
$1,650,000
303 Yacht Harbor Drive
Palm Coast, FL 32137
Listing updated: September 29, 2026 at 10:32 AM ET
Listing courtesy of Re/Max Select Professionals · Pam Capela · MLS #FC320893 · Active · 386-283-4966Property type
Year built
Lot size
Price / sq ft
HOA dues
Days on market
Garage spaces
Flood zone
About this home
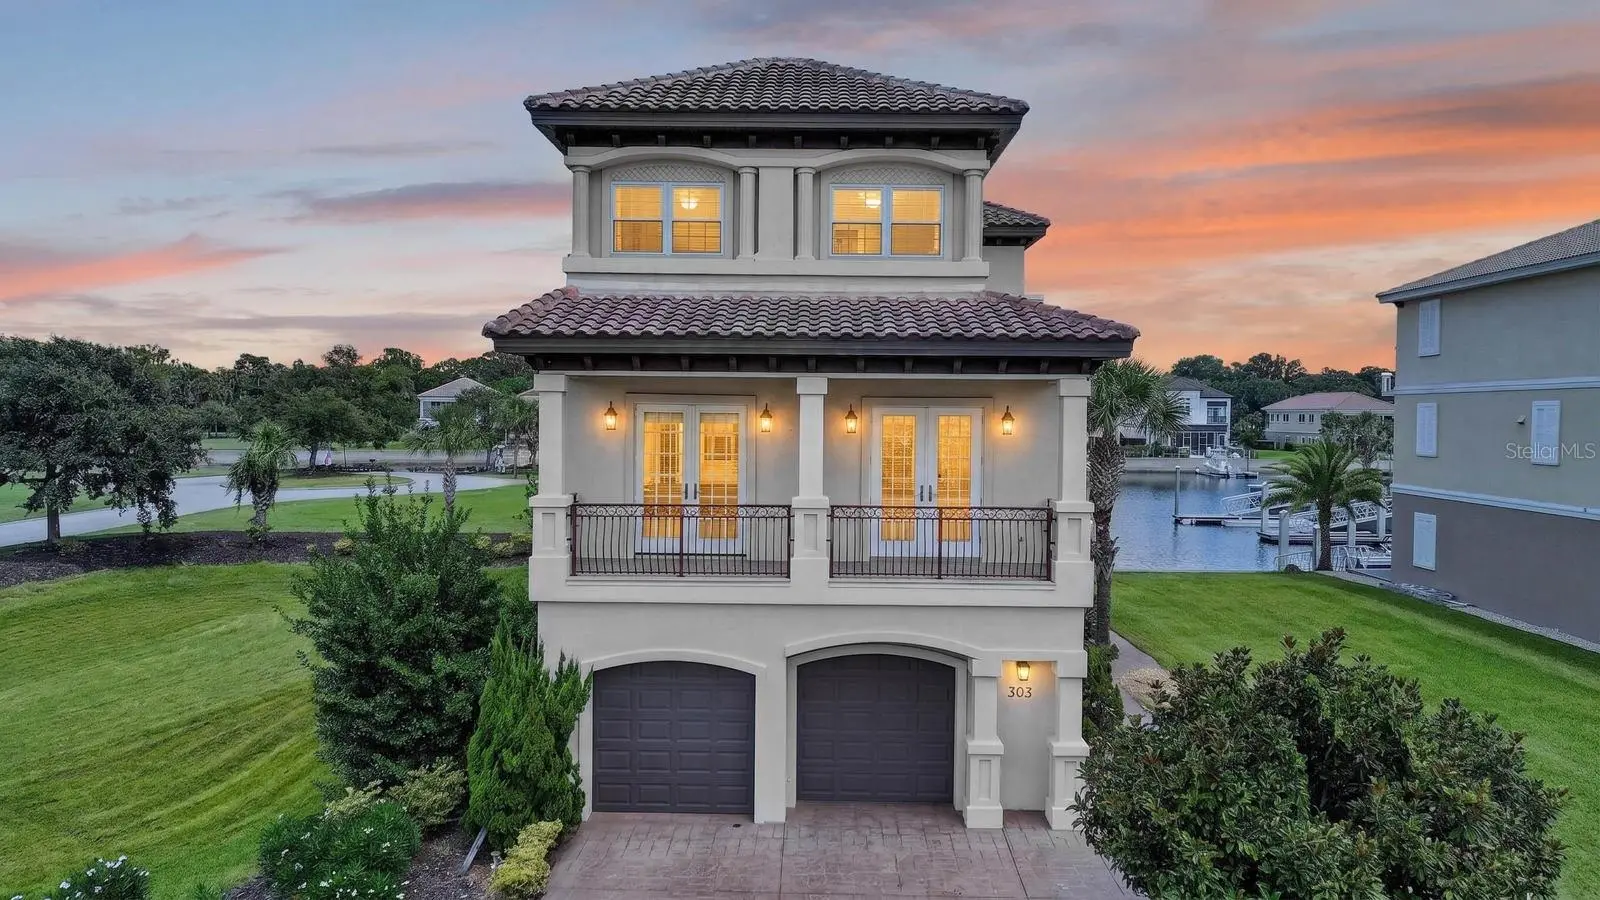
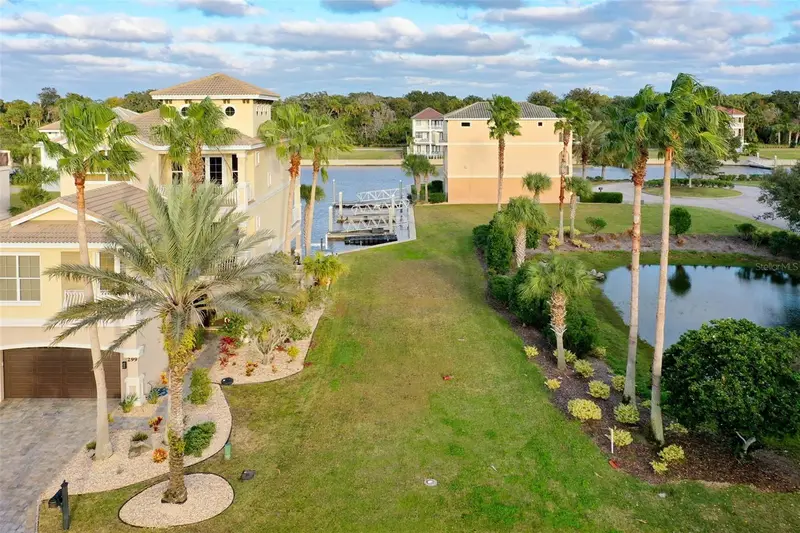
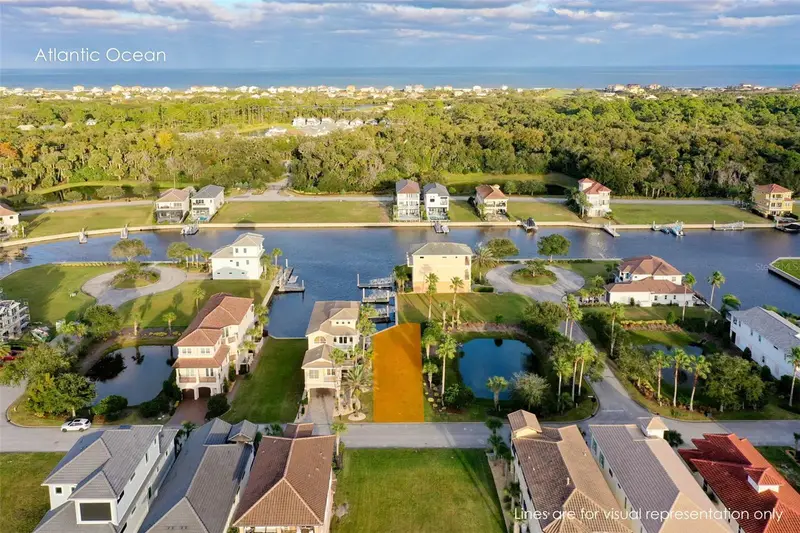
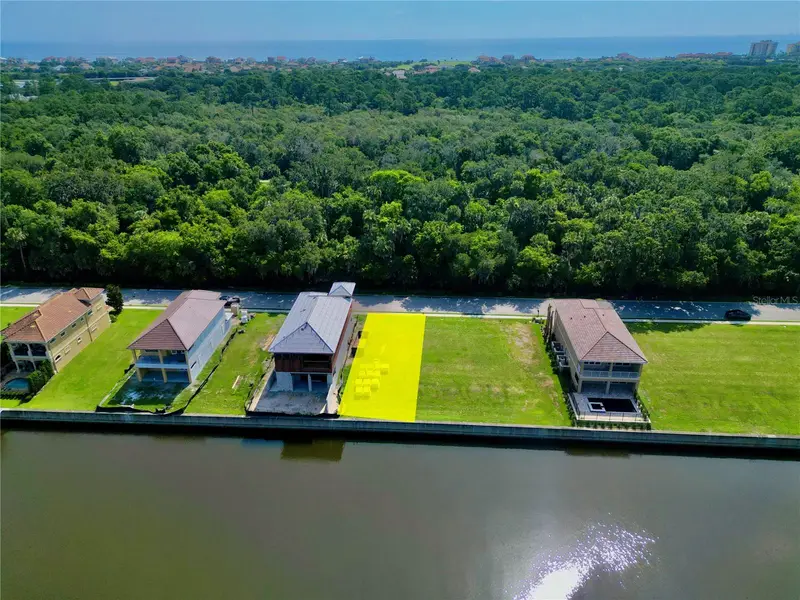
PRIVACY. WATERFRONT. NEARLY 5,900 SQUARE FEET. A rare combination in Yacht Harbor Village, this impressive three story custom residence offers 5,884 square feet of living space along with an exceptional opportunity for added privacy. The adjacent vacant waterfront homesite is also available for purchase separately, while community owned property borders the opposite side, creating the unique possibility of enjoying your waterfront home with no immediate neighbors on either side. Ask for additional details regarding the available homesite. Built in 2009 and positioned along a protected saltwater canal just moments from the Intracoastal Waterway, the property features a concrete seawall and a floor plan designed to make the most of all three levels. An elevator provides easy access throughout the home, while multiple balconies and verandas extend the living outdoors and capture coastal breezes, sunsets and Intracoastal vistas. The second floor serves as the heart of the home, bringing together an expansive kitchen, great room, dining areas, beverage center, guest accommodations and private office. Beautiful woodwork, wide hallways and thoughtful architectural details add warmth and character throughout. Three fireplaces, one on each level, create inviting gathering spaces from top to bottom. The third floor provides a private retreat highlighted by an impressive primary suite with fireplace, veranda access and two walk in dressing rooms. The primary bath offers dual vanities, a soaking tub and a large walk in shower with built in seating. An additional guest bedroom provides even more flexibility for family and visitors. The first floor lives almost like a retreat of its own, with another great room and fireplace, wet bar, guest accommodations, full bath and direct access to the covered outdoor living areas and backyard. An oversized, fully air conditioned room off the garage offers exceptional flexibility for year round storage, a workshop, hobbies or projects. Additional features include newer Daikin A/C systems servicing each level, a Briggs & Stratton standby generator and two newer electric water heaters. Located within Yacht Harbor Village, one of Palm Coast's gated marina communities, this is a setting made for those who want the water to be part of everyday life. Protected canal frontage offers a quieter waterfront setting while keeping the Intracoastal Waterway within easy reach. Hammock Beach Marina is located within the community, adding another dimension to the boating lifestyle. Optional memberships are available separately through The Club at Hammock Beach and Hammock Dunes Club, offering additional opportunities for golf, tennis, dining, fitness and social activities. Whether your perfect Florida day begins on the water, on the golf course or along the Atlantic, this property brings together something increasingly difficult to find: substantial space, waterfront living, multiple levels of indoor and outdoor living, and the opportunity for remarkable privacy. Schedule your private showing and discover the possibilities of life in Yacht Harbor Village.
Estimated monthly payment
Estimate only. Taxes use the listing's reported amount where available; insurance is a Florida-average estimate. Your actual payment will vary — run a full calculation or talk to a lender.
Price & listing history36 days on market
- Status: ActiveAug 25, 2026
- Listed$1,650,000Aug 24, 2026
- Price increased$1,650,000
Property Documents
Documents the listing agent has made public for this property. Free to view and download.
Facts & features
- Property type
- Residential
- Sub type
- Single Family Residence
- Status
- Active
- Days on market
- 36
- Subdivision
- Harbor Village Marina
- County
- Flagler
- Year built
- 2009
- Living area
- 5,884 sq ft
- Price/sq ft
- $280
- Building area
- 7,758 sq ft (Public Records)
- Lot size
- 5,500 sq ft
- Lot category
- 0 to less than 1/4
- Flood zone
- X
- Garage
- 2 spaces
- Annual taxes
- $20,573 (2025)
- Parcel #
- 04-11-31-3019-00000-0930
- Zoning
- PUD
- MLS #
- FC320893
Ask about this home
Have a question? Ask the broker directly.
Ryan Solberg answers personally — no call center, no spam. Your question goes straight to him.
Interior Details
- Bedrooms
- 4
- Full bathrooms
- 4
- Half bathrooms
- 1
- Flooring
- Carpet, Ceramic Tile, Epoxy, Wood
- Appliances
- Bar Fridge, Built-In Oven, Cooktop, Dishwasher, Disposal, Dryer, Electric Water Heater, Indoor Grill, Microwave, Range, Range Hood, Refrigerator, Washer, Wine Refrigerator
- Interior features
- Accessibility Features, Built-in Features, Ceiling Fans(s), Crown Molding, Eat-in Kitchen, Elevator, High Ceilings, Open Floorplan, PrimaryBedroom Upstairs, Solid Surface Counters, Solid Wood Cabinets, Split Bedroom, Thermostat, Tray Ceiling(s), Walk-In Closet(s), Wet Bar, Window Treatments
- Laundry
- Inside, Laundry Room, Upper Level
- Stories / Levels
- Three Or More
- Direction faces
- West
- Fireplace
- Yes
Heating & Cooling
- Heating
- Central, Electric, Heat Pump, Propane, Zoned
- Cooling
- Central Air, Zoned
Parking
- Garage spaces
- 2
- Attached garage
- Yes
- Parking features
- Driveway, Garage Door Opener, Ground Level, Oversized, Workshop in Garage
HOA & Financial
- HOA fee
- $920 / Quarterly
- Monthly HOA
- $307/mo
- Total monthly fees
- $307/mo
- Total annual fees
- $3,680
- HOA name
- Southern States Management/ Diana Grub
- CDD
- Yes
- Min lease term
- 1 Month
- Listing terms
- Cash, Conventional, VA Loan
- Ownership
- Fee Simple
- Available for lease
- Yes
- Lease restrictions
- Yes
- Additional lease restrictions
- Verify Restrictions with Association
- Approval process
- Contact Southern States Management.
Exterior & Construction
- Exterior features
- Balcony, Outdoor Grill, Outdoor Kitchen, Private Mailbox
- Construction materials
- Block, Stucco, Frame
- Roof
- Tile
- Foundation
- Slab
- Waterfront
- Yes
- Water access
- Yes
- Water view
- Yes
- Road surface
- Chip And Seal, Paved
Utilities
- Sewer
- Public Sewer
- Water source
- Public
- Utilities
- Cable Connected, Electricity Connected, Phone Available, Propane, Public, Sewer Connected, Underground Utilities, Water Connected
Community
- Pets allowed
- Yes
Room Details
| Room | Level | Dimensions |
|---|---|---|
| Kitchen | Second | 12x16 |
| Living Room | Second | 16x25 |
| Great Room | First | 15x25 |
| Primary Bedroom | Third | 28x22 |
| Bedroom 1 | Third | 20x21 |
| Bedroom 2 | Third | 12x15 |
| Bedroom 3 | Second | 18x11 |
| Library | Second | 18x11 |
| Utility Room | First | |
| Bedroom 4 | First | |
| Bathroom 1 | First | |
| Laundry | Second | |
| Office | Second |
Listing Details
- Listing date
- 2026-08-24
- On market date
- 2026-08-24
- Original list price
- $1,650,000
- Occupant type
- Vacant
- MLS area
- 32137 - Palm Coast
- Listing AOR
- Flagler
- Status changed
- 2026-08-25
- Tax legal description
- HARBOR VILLAGE MARINA LOT t 93 or 955 PG 1901 OR 1060 PG 796-CD OR 1771/517-MAYO TRUST
Flood risk
Minimal-risk area outside the mapped floodplain. Flood insurance is optional and typically low-cost.
Source: FEMA flood zone reported on the listing. Confirm current designation at FEMA Flood Map Service Center.
Location
Directions
I-95 to Exit 289, east on Palm Coast Pkwy. Continue over toll bridge to Yacht Harbor Village. Through guard gate, right onto Yacht Harbor Dr. Continue to #303.
More homes like this
$149,000
297 Yacht Harbor Dr
Palm Coast, FL 32137
0.13 acres
Harbor Village Marina
MLS ID #FC318994, FLORIDA HOMES REALTY & MORTGAGE.
Listing provided by Stellar MLS
$170,000
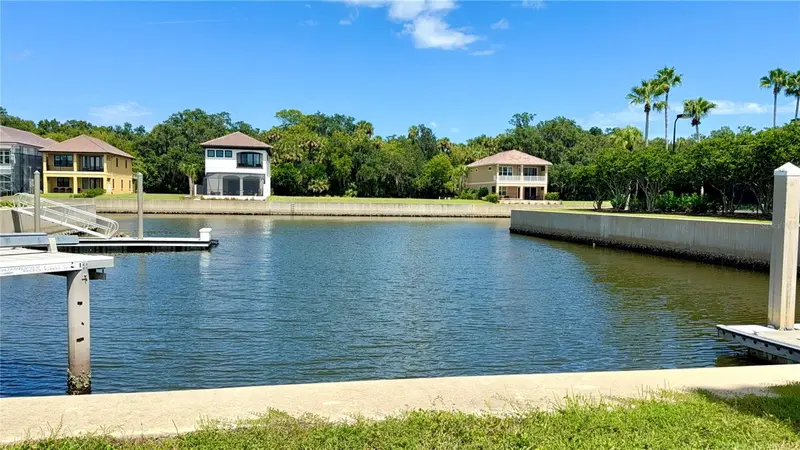
244 Harbor Village Pt N
Palm Coast, FL 32137
0.11 acres
Harbor Village Marina
MLS ID #FC310657, LPT REALTY, LLC.
Listing provided by Stellar MLS
$175,000
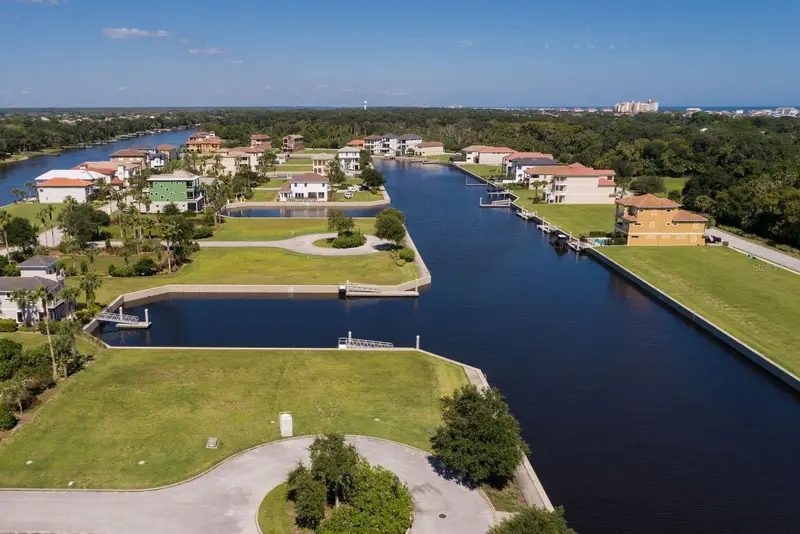
243 Yacht Harbor Dr
Palm Coast, FL 32137
0.11 acres
Harbor Village Marina
MLS ID #FC320904, EXP REALTY LLC.
Listing provided by Stellar MLS
$189,000
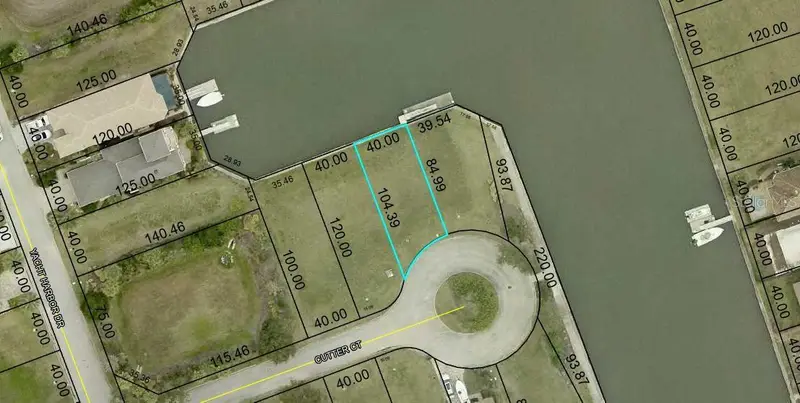
10 Cutter Ct
Palm Coast, FL 32137
0.09 acres
Harbor Village Marina
MLS ID #FC319108, COASTAL GATEWAY REAL ESTATE GR.
Listing provided by Stellar MLS

Listings courtesy of Stellar MLS as distributed by MLS GRID
IDX information is provided exclusively for consumers’ personal, non-commercial use and may not be used for any purpose other than to identify prospective properties consumers may be interested in purchasing.
Based on information submitted to the MLS GRID as of September 29, 2026 at 10:32 AM ET. All data is obtained from various sources and may not have been verified by broker or MLS GRID. Supplied Open House Information is subject to change without notice. All information should be independently reviewed and verified for accuracy. Properties may or may not be listed by the office/agent presenting the information.
All or a portion of the multiple listing information is provided by Stellar MLS, from a copyrighted compilation of listings. The compilation of listings and each individual listing are © 2026 Stellar MLS. All rights reserved.
Ryan Solberg, Broker · MaxLife Realty LLC · FL License #BK3354351 · Equal Housing Opportunity · Full disclaimer · DMCA