
$399,999
12352 61st Place Road
Ocala, FL 34481
Listing updated: September 12, 2026 at 4:06 PM ET
Listing courtesy of Exp Realty Llc · JP Gutierrez · MLS #O6435713 · Active · 888-883-8509Property type
Year built
Lot size
Price / sq ft
HOA dues
Days on market
Flood zone
About this home
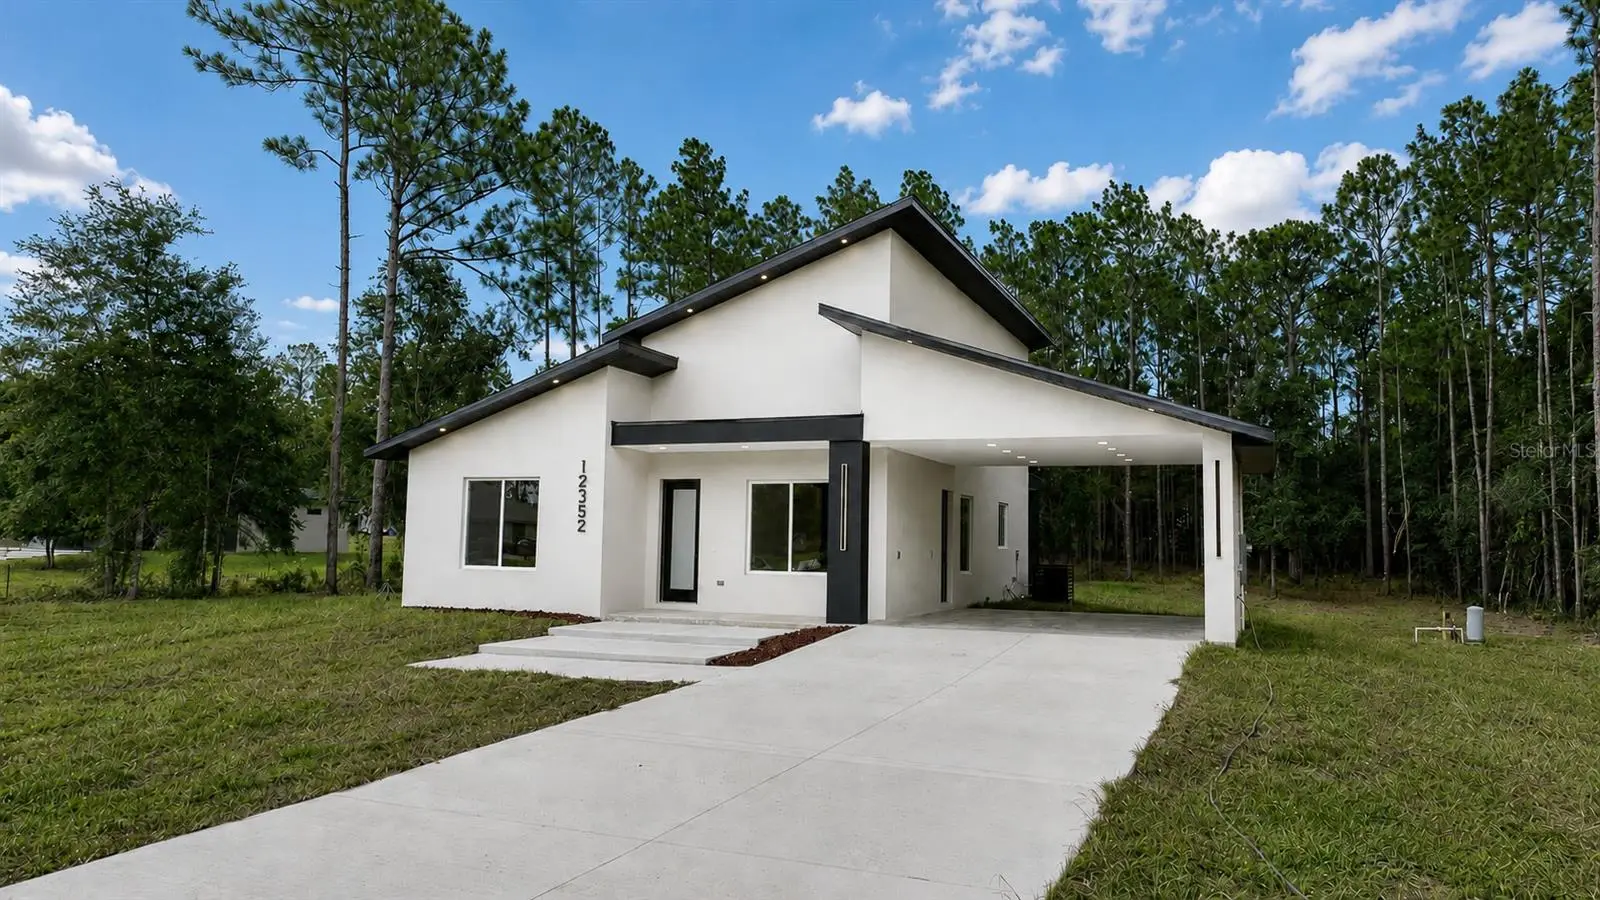
It catches your eye before you're even out of the car. That clean white exterior and bold modern roofline stand out against the pines, and you can tell right away this one is different. Some homes you tour. This one you feel the moment you step inside. Light pours through floor-to-ceiling doors and climbs thirteen-foot ceilings, and the whole space seems to exhale. Mornings begin in a kitchen that means it, matte black cabinetry warmed by walnut, a waterfall peninsula where the coffee gets poured and the conversation lingers, the kind of room that makes you want to cook again. Underfoot, seamless porcelain tile carries you from space to space without a single break in the line. When the day winds down, the primary suite feels like a retreat of its own, its spa shower wrapped in dramatic black marble, quiet and cool and yours. Guests get their own moment too, in a bath draped floor to ceiling in calacatta gold. Step outside and the world goes quiet. Mature pines frame 1.14 private acres, room to breathe, to garden, to simply sit with your morning and your thoughts. And still, Ocala's shops, its restaurants, and the World Equestrian Center are only minutes down the road. This is not the house down the street. It is modern design and country calm in one rare address, waiting for someone who has been holding out for a home with a little soul. Come feel it for yourself.
Estimated monthly payment
Estimate only. Taxes use the listing's reported amount where available; insurance is a Florida-average estimate. Your actual payment will vary — run a full calculation or talk to a lender.
Price & listing history22 days on market
- Status: ActiveAug 21, 2026
- Listed$459,000Aug 21, 2026
- Price reduced$399,999
Facts & features
- Property type
- Residential
- Sub type
- Single Family Residence
- Status
- Active
- Days on market
- 22
- Subdivision
- Rolling Hills Un 05
- County
- Marion
- Year built
- 2026
- Living area
- 1,559 sq ft
- Price/sq ft
- $257
- Building area
- 2,110 sq ft (Builder)
- Lot size
- 49,658 sq ft
- Lot category
- 1 to less than 2
- Flood zone
- AE
- Annual taxes
- $954 (2025)
- Parcel #
- 3495-143-114
- Zoning
- R1
- MLS #
- O6435713
Ask about this home
Have a question? Ask the broker directly.
Ryan Solberg answers personally — no call center, no spam. Your question goes straight to him.
Interior Details
- Bedrooms
- 3
- Full bathrooms
- 2
- Flooring
- Tile
- Appliances
- Built-In Oven, Cooktop, Dishwasher, Disposal, Microwave, Refrigerator, Tankless Water Heater
- Interior features
- Ceiling Fans(s), High Ceilings, Open Floorplan, Stone Counters, Thermostat, Walk-In Closet(s), Window Treatments
- Laundry
- Laundry Room
- Stories / Levels
- One
- Direction faces
- Northwest
- New construction
- Yes
Heating & Cooling
- Heating
- Central
- Cooling
- Central Air
Parking
- Carport
- Yes
HOA & Financial
- Total monthly fees
- $0/mo
- Total annual fees
- $0
- CDD
- No
- Min lease term
- No Minimum
- Listing terms
- Cash, Conventional, FHA, USDA Loan, VA Loan
- Ownership
- Fee Simple
- Available for lease
- Yes
- Lease restrictions
- No
Exterior & Construction
- Exterior features
- Private Mailbox
- Construction materials
- Block
- Roof
- Shingle
- Foundation
- Slab
- Road surface
- Paved
Utilities
- Sewer
- Septic Tank
- Water source
- Well
- Utilities
- Cable Available, Electricity Connected
Community
- Pets allowed
- No
Room Details
| Room | Level | Dimensions |
|---|---|---|
| Living Room | First | 14x16 |
| Dining Room | First | 10x16 |
| Kitchen | First | 10x16 |
| Primary Bedroom | First | 12.5x13.5 |
| Primary Bathroom | First | 10x6 |
| Bedroom 2 | First | 12x11.5 |
| Bedroom 3 | First | 11.5x11.5 |
| Bathroom 2 | First | 9x6 |
| Laundry | First | 11x6 |
Listing Details
- Listing date
- 2026-08-20
- On market date
- 2026-08-21
- Original list price
- $459,000
- Occupant type
- Vacant
- MLS area
- 34481 - Ocala
- Listing AOR
- Orlando Regional
- Home warranty
- Yes
- Status changed
- 2026-08-21
- Tax legal description
- SEC 32 TWP 15 RGE 20 PLAT BOOK L PAGE 077 ROLLING HILLS UNIT 5 BLK 143 LOT 14 E 1/2
Flood risk
FEMA Special Flood Hazard Area (1% annual-chance / “100-year” floodplain). Flood insurance is generally required by mortgage lenders.
Source: FEMA flood zone reported on the listing. Confirm current designation at FEMA Flood Map Service Center.
Location
Directions
From I-75 exit 352 for FL-40 W: Turn left onto FL-40 W 7.1 mi Continue on SW 110th Ave. Drive to SW 61st Place Rd 7 min (4.3 mi) Turn left onto SW 110th Ave 2.5 mi Turn right onto SW 38th St 0.4 mi Turn left onto SW 114th Ct 0.3 mi Turn right onto SW 61st Place Rd Destination will be on the left Easy to find with GPS
More homes like this
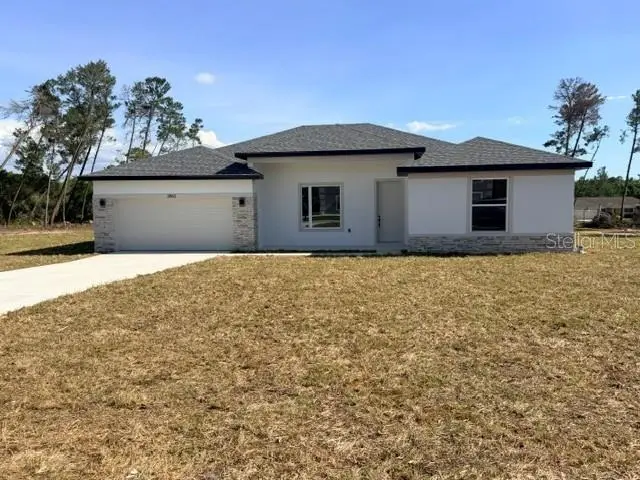
$438,025
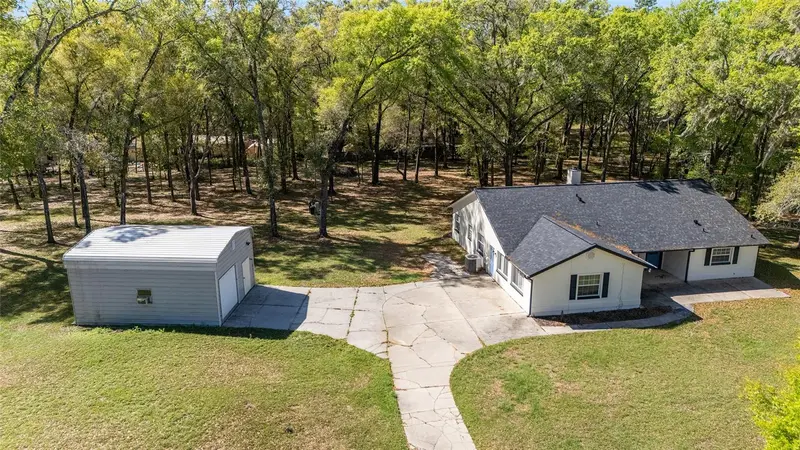
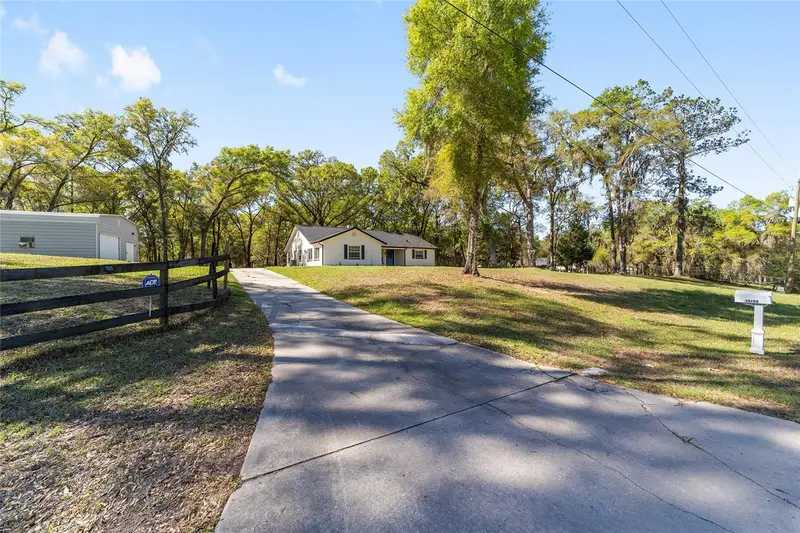
13740 Sw 49th Pl
Ocala, FL 34481
3 bd · 2 ba · 2,147 sqft
Rolling Hills Un 05
MLS ID #OM721234, OCALA HOMES AND FARMS.
Listing provided by Stellar MLS
$485,000
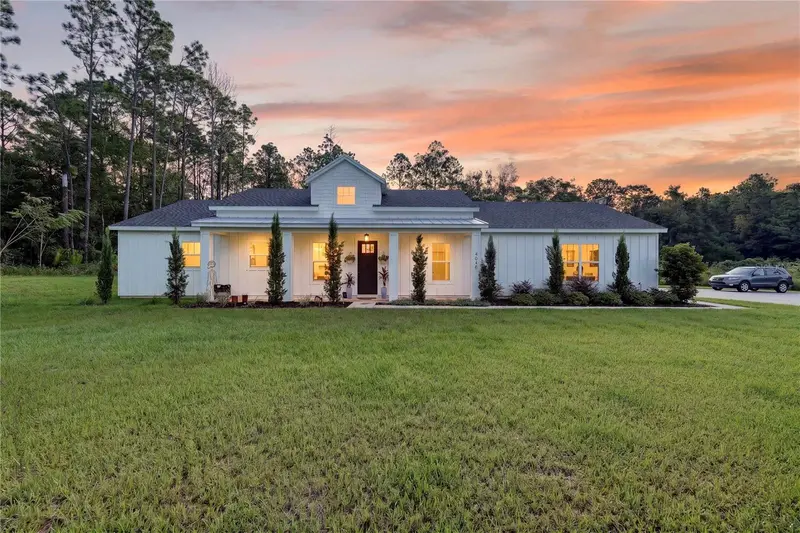
4045 Sw 115th Ter
Ocala, FL 34481
3 bd · 2 ba · 1,801 sqft
Rolling Hills Un 05
MLS ID #OM732475, ROBERTS REAL ESTATE INC.
Listing provided by Stellar MLS
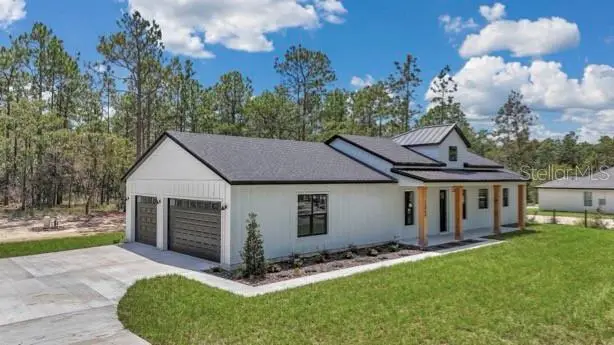
$492,400
13907 Sw 53 Rd St
Dunnellon, FL 34432
4 bd · 3 ba · 2,332 sqft
Rolling Hills Un 05
MLS ID #OM732468, ESTELA REALTY LLC.
Listing provided by Stellar MLS
$525,000
5014 Sw 134th Ter
Ocala, FL 34481
3 bd · 2 ba · 1,834 sqft
Rolling Hills Un 05
MLS ID #O6427501, BRIJE REAL ESTATE LLC.
Listing provided by Stellar MLS

Listings courtesy of Stellar MLS as distributed by MLS GRID
IDX information is provided exclusively for consumers’ personal, non-commercial use and may not be used for any purpose other than to identify prospective properties consumers may be interested in purchasing.
Based on information submitted to the MLS GRID as of September 12, 2026 at 4:06 PM ET. All data is obtained from various sources and may not have been verified by broker or MLS GRID. Supplied Open House Information is subject to change without notice. All information should be independently reviewed and verified for accuracy. Properties may or may not be listed by the office/agent presenting the information.
All or a portion of the multiple listing information is provided by Stellar MLS, from a copyrighted compilation of listings. The compilation of listings and each individual listing are © 2026 Stellar MLS. All rights reserved.
Ryan Solberg, Broker · MaxLife Realty LLC · FL License #BK3354351 · Equal Housing Opportunity · Full disclaimer · DMCA