
$465,000
2861 Indianwood DriveSarasota, FL 34232
Listing updated: October 3, 2026 at 8:59 PM ET
Listing courtesy of Horizon Realty International · Colette Jay · MLS #A4703738 · Active · 941-238-0953Property type
Year built
Lot size
Price / sq ft
HOA dues
Days on market
Garage space
Flood zone
About this home
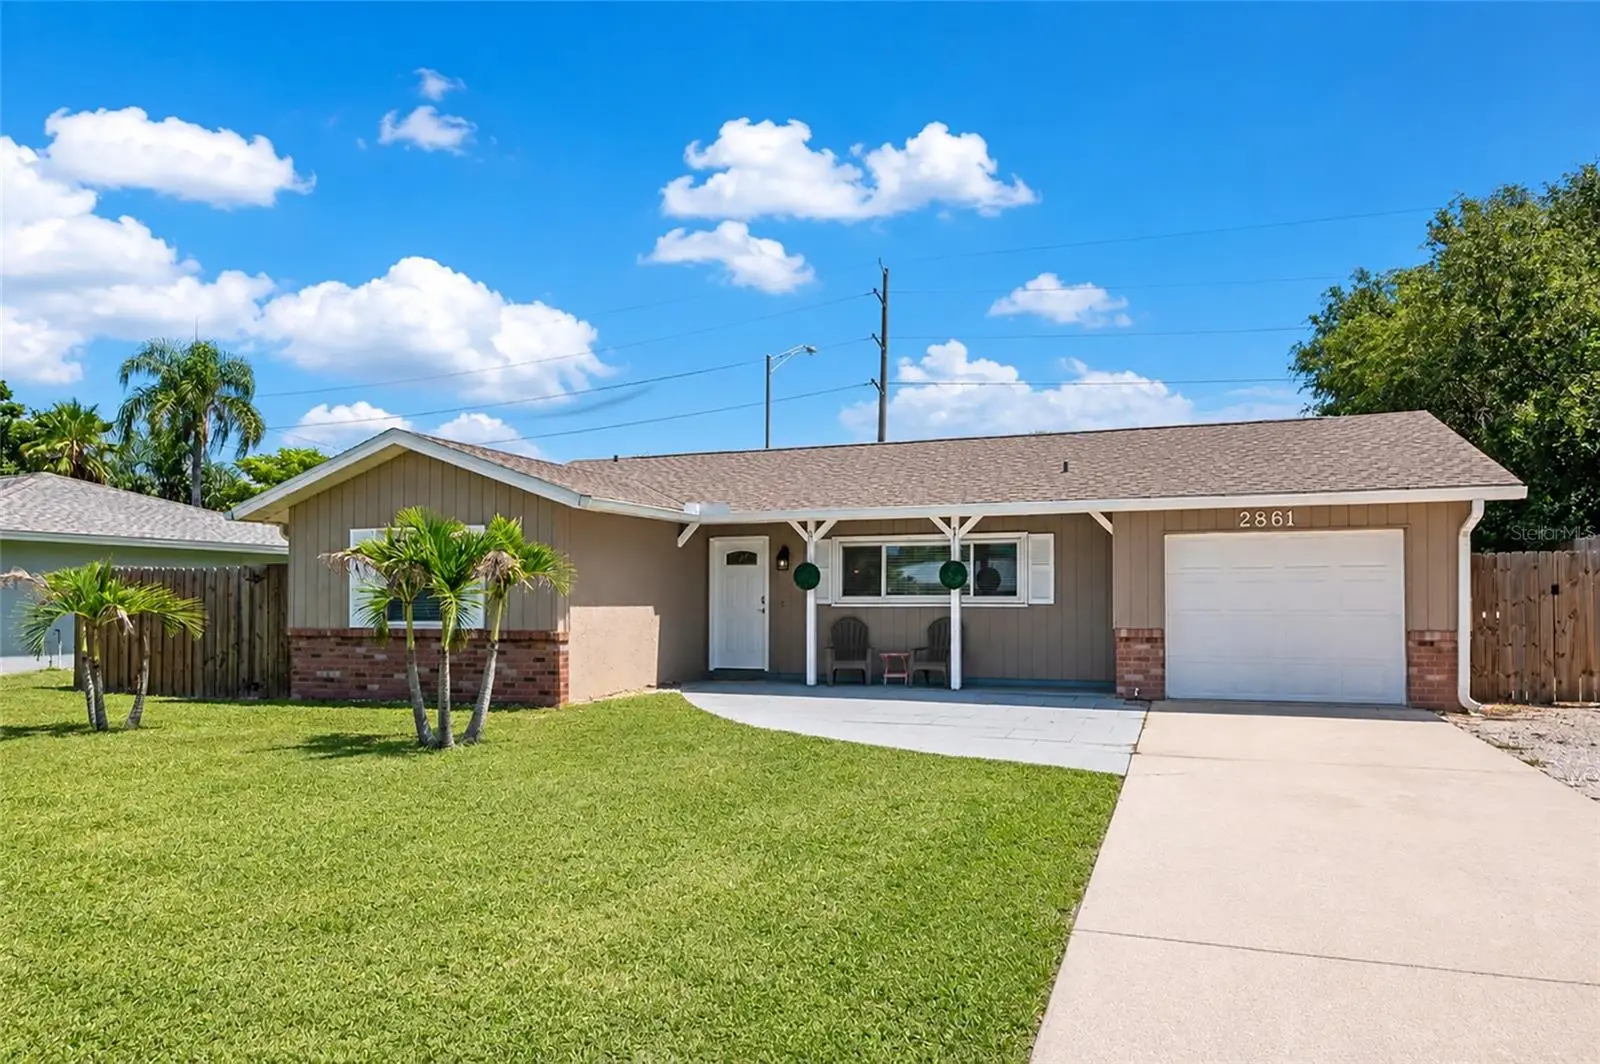
Incredible coastal home with all the right touches. This Light and bright and airy home features 3 bedrooms, 2 baths and a garage.. This heart of this home centers around the kitchen and great room . The kitchen features; white cabinets and stainless appliances ,and a center island with quartz counters ....... make hors d'oeuvres while your guests are seated around the large center island . The Split bedroom plan allows both the owner and the guests privacy . Swim or float around in the large heated and cooled pool, cook on the barbecue at the built in outside kitchen area or play corn hole in the fenced yard. Many extras include ;crown molding , ceramic tile in all the right places , new shaker doors, new baseboards , fresh paint, new ceiling fans, New roof in 2023 , HVAC 2024, water heater is newer , some newer double pane windows. ...........(Furniture is available with a separate Bill of Sale )
Estimated monthly payment
Estimate only. Taxes use the listing's reported amount where available; insurance is a Florida-average estimate. Your actual payment will vary — run a full calculation or talk to a lender.
Price & listing history36 days on market
- Status: ActiveAug 28, 2026
- Listed$465,000Aug 28, 2026
- Price increased$465,000
Property Documents
Documents the listing agent has made public for this property. Free to view and download.
Facts & features
- Property type
- Residential
- Sub type
- Single Family Residence
- Status
- Active
- Days on market
- 36
- Subdivision
- Ridgewood Estates 20th Add
- County
- Sarasota
- Year built
- 1983
- Living area
- 1,332 sq ft
- Price/sq ft
- $349
- Building area
- 2,020 sq ft (Public Records)
- Lot size
- 8,250 sq ft
- Lot category
- 0 to less than 1/4
- Flood zone
- X (12115C0162G)
- Garage
- 1 spaces
- Pool
- Private pool
- Annual taxes
- $4,788 (2025)
- Parcel #
- 0065070041
- Zoning
- RSF3
- MLS #
- A4703738
Ask about this home
Have a question? Ask the broker directly.
Ryan Solberg answers personally — no call center, no spam. Your question goes straight to him.
Interior Details
- Bedrooms
- 3
- Full bathrooms
- 2
- Flooring
- Ceramic Tile
- Appliances
- Dishwasher, Disposal, Range, Range Hood, Refrigerator
- Interior features
- Cathedral Ceiling(s), Eat-in Kitchen, Kitchen/Family Room Combo, Open Floorplan, Primary Bedroom Main Floor, Split Bedroom, Stone Counters, Vaulted Ceiling(s)
- Laundry
- In Garage
- Stories / Levels
- One
- Direction faces
- West
Heating & Cooling
- Heating
- Electric
- Cooling
- Central Air
Parking
- Garage spaces
- 1
- Attached garage
- Yes
- Parking features
- Garage Door Opener
HOA & Financial
- Total monthly fees
- None
- Total annual fees
- None
- CDD
- No
- Min lease term
- 1 Month
- Listing terms
- Cash, Conventional
- Ownership
- Fee Simple
- Available for lease
- Yes
- Lease restrictions
- Yes
- Additional lease restrictions
- Sarasota County Lease Restrictions minimum of a 30 day rental
Exterior & Construction
- Exterior features
- Outdoor Grill
- Construction materials
- Block, Stucco
- Roof
- Shingle
- Foundation
- Slab
- Pool
- Private pool
- Road surface
- Paved
Utilities
- Sewer
- Public Sewer
- Water source
- Public
- Utilities
- Public
Schools
Letter grades: Florida DOE 2024–25 school grades (Orange, Seminole, Lake, Osceola, Brevard). Assigned schools from the listing agent — verify enrollment with the district.
Room Details
| Room | Level | Dimensions |
|---|---|---|
| Primary Bedroom | First | 14x11 |
| Bedroom 2 | First | 13x12 |
| Bedroom 3 | First | 13x12 |
| Great Room | First | 13x12 |
| Dining Room | First | 10x6 |
| Kitchen | First | 15x10 |
Listing Details
- Listing date
- 2026-08-22
- On market date
- 2026-08-28
- Original list price
- $465,000
- Occupant type
- Vacant
- MLS area
- 34232 - Sarasota/Fruitville
- Listing AOR
- Sarasota - Manatee
- Status changed
- 2026-08-28
- Tax legal description
- LOT 1170 RIDGEWOOD ESTATES 20TH ADD
Flood risk
Minimal-risk area outside the mapped floodplain. Flood insurance is optional and typically low-cost.
Source: FEMA flood zone reported on the listing. Confirm current designation at FEMA Flood Map Service Center.
Location
Directions
I 75 to Bee ridge Exit . Exit Bee Ridge go WEst On Bee Ridge , North On Cattlemen , left on Countrywood, left on Indianwood Dr to home.
More homes like this
$480,000
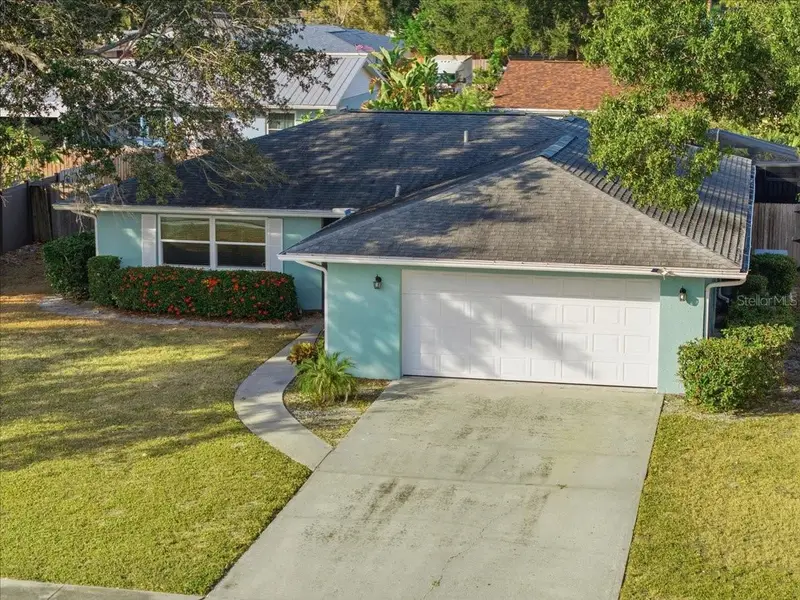
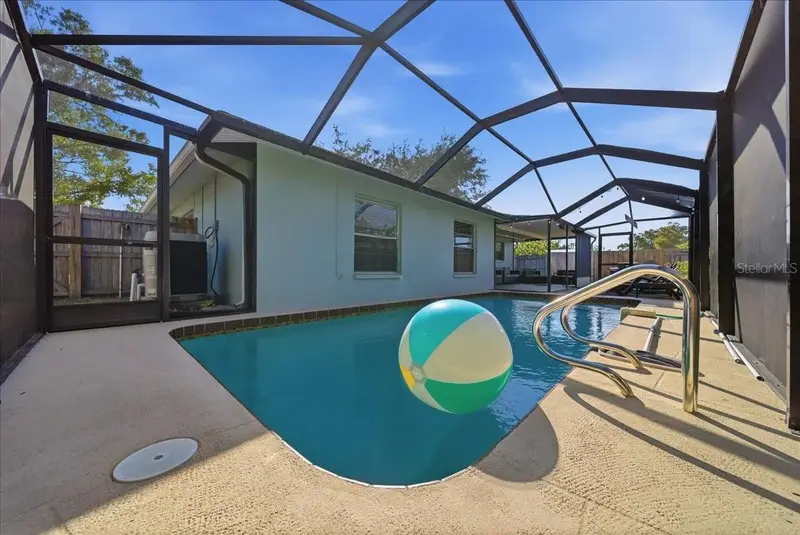
5883 Whistlewood Cir
Sarasota, FL 34232
4 bd · 2 ba · 1,530 sqft
Ridgewood Estates 20th Add
MLS ID #A4671389, EXP REALTY LLC.
Listing provided by Stellar MLS
$575,000
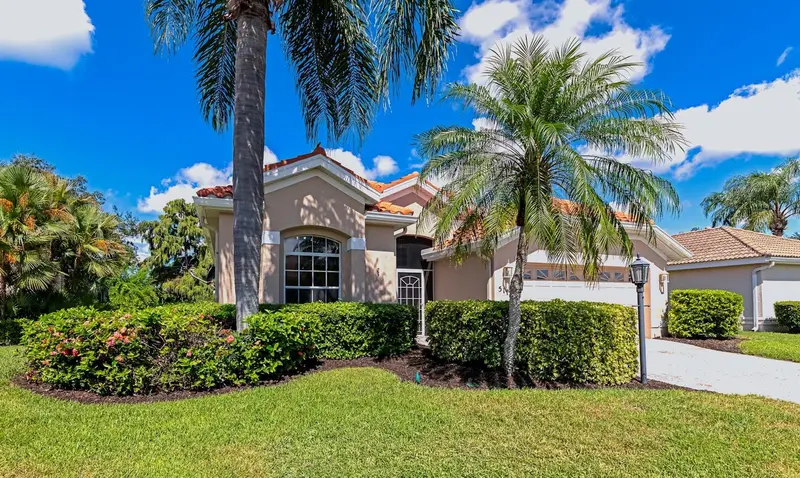
5113 Flagstone Dr
Sarasota, FL 34238
3 bd · 2 ba · 1,822 sqft
The Hamptons
MLS ID #N6145925, RE/MAX ALLIANCE GROUP.
Listing provided by Stellar MLS
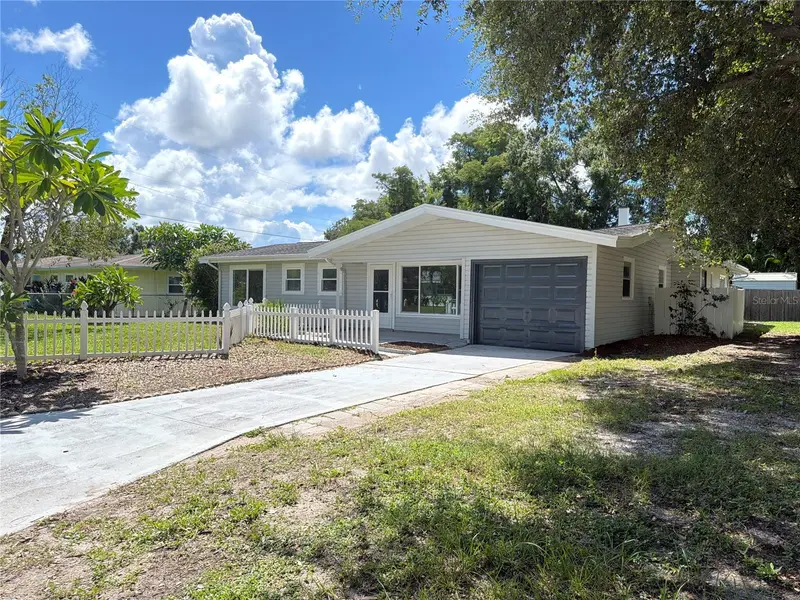
$375,000
3010 Hatton St
Sarasota, FL 34237
3 bd · 2 ba · 1,657 sqft
Bellevue Terrace Rev
MLS ID #O6441214, OPENDOOR BROKERAGE LLC.
Listing provided by Stellar MLS
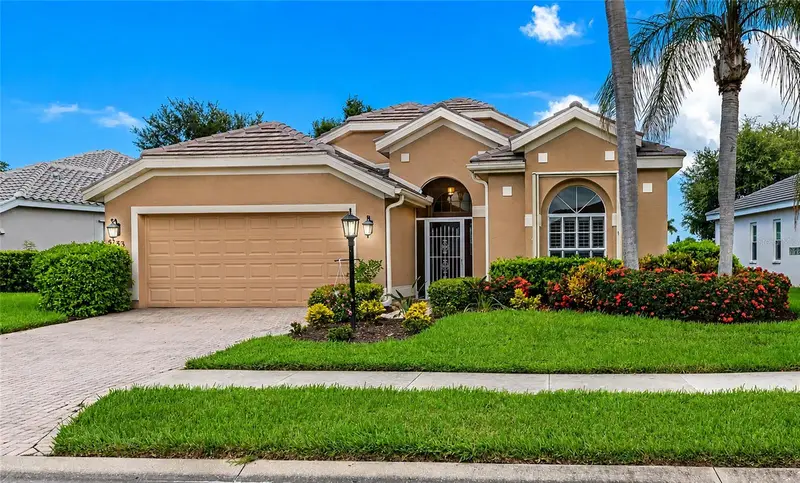
$650,000
5133 Flagstone Dr
Sarasota, FL 34238
3 bd · 2 ba · 1,823 sqft
The Hamptons
MLS ID #A4698381, RE/MAX ALLIANCE GROUP.
Listing provided by Stellar MLS

Listings courtesy of Stellar MLS as distributed by MLS GRID
IDX information is provided exclusively for consumers’ personal, non-commercial use and may not be used for any purpose other than to identify prospective properties consumers may be interested in purchasing.
Based on information submitted to the MLS GRID as of October 3, 2026 at 8:59 PM ET. All data is obtained from various sources and may not have been verified by broker or MLS GRID. Supplied Open House Information is subject to change without notice. All information should be independently reviewed and verified for accuracy. Properties may or may not be listed by the office/agent presenting the information.
All or a portion of the multiple listing information is provided by Stellar MLS, from a copyrighted compilation of listings. The compilation of listings and each individual listing are © 2026 Stellar MLS. All rights reserved.
Ryan Solberg, Broker · MaxLife Realty LLC · FL License #BK3354351 · Equal Housing Opportunity · Full disclaimer · DMCA