
$1,995,000
788 Crosswind Avenue
Sarasota, FL 34240
Listing updated: August 31, 2026 at 4:40 PM ET
Listing courtesy of Kw Coastal Living Iii · Laura Rode · MLS #A4703729 · Active · 941-900-4151Property type
Year built
Lot size
Price / sq ft
HOA dues
Days on market
Garage spaces
Flood zone
About this home
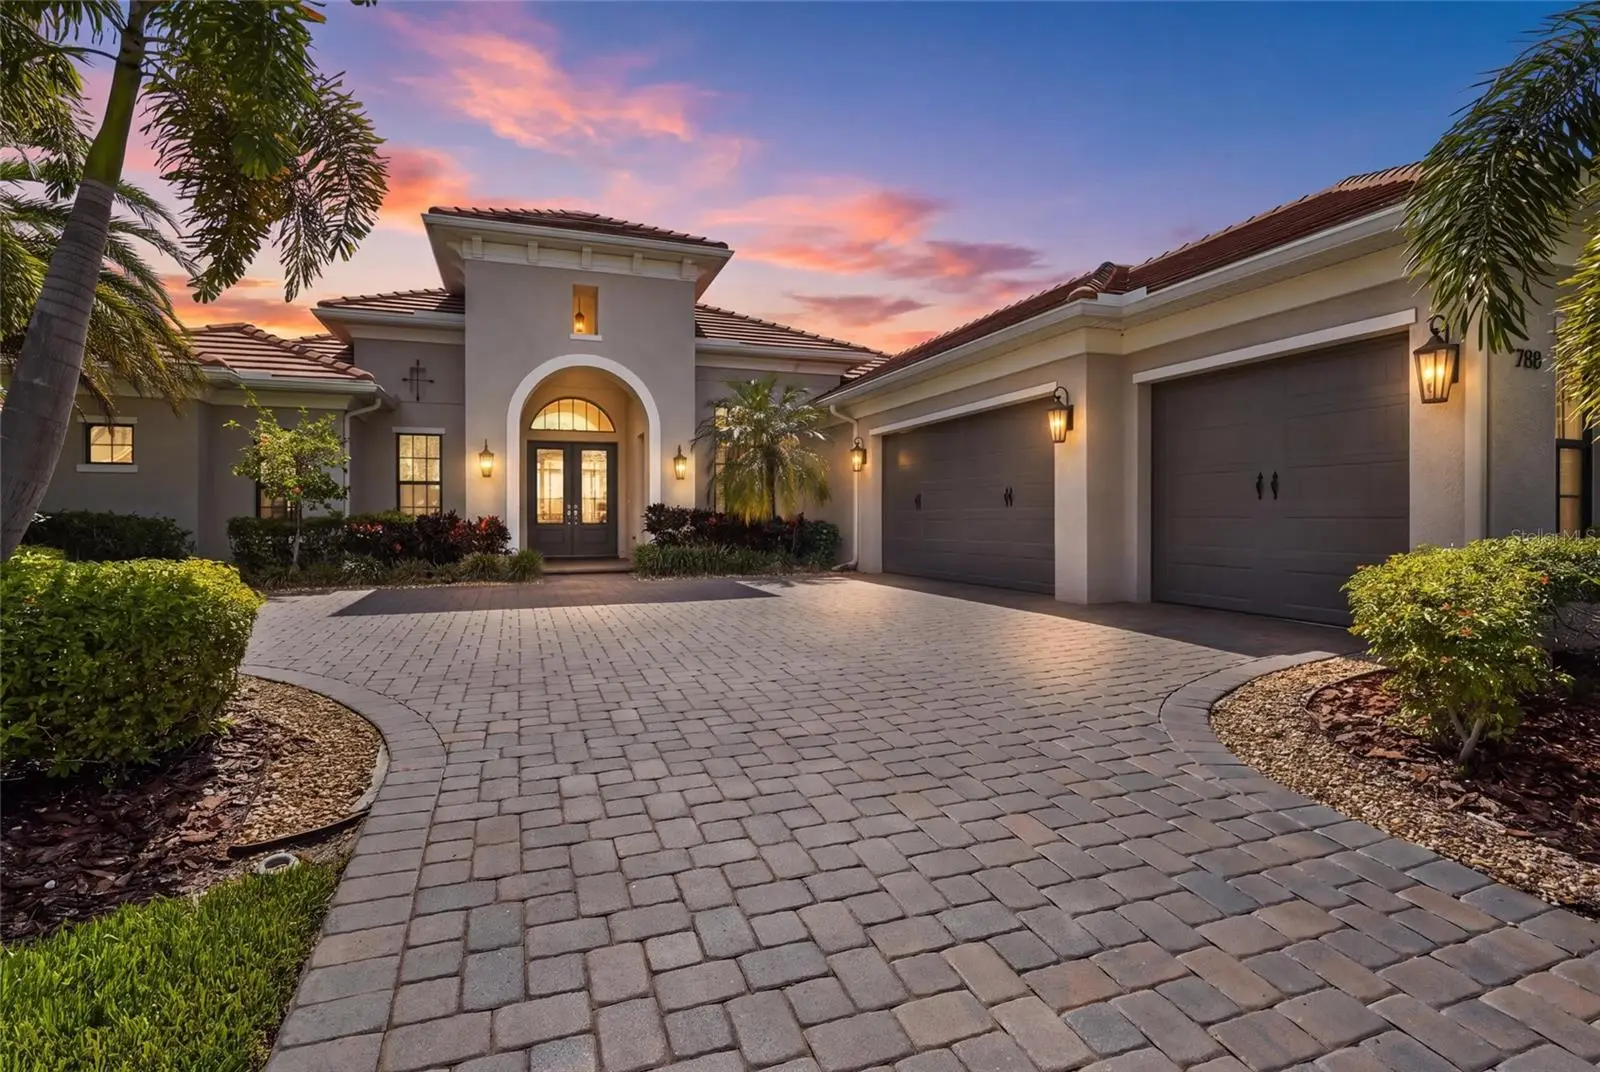
Set in Lakehouse Cove at Waterside, this custom Arthur Rutenberg home blends refined finishes, thoughtful design, and the indoor-outdoor lifestyle Lakewood Ranch is known for. From the moment you step inside, wood flooring, detailed trim work, and custom built-ins create a polished, elevated feel, while the open layout flows effortlessly from one space to the next. Just off the front entry, a private office with a pocket door creates a dedicated workspace without taking away from the flow of the home. The main living area is anchored by a spacious great room with custom built-ins, wood detailing, and a seamless connection to the kitchen and dining spaces. The kitchen is designed for both everyday living and entertaining, with generous cabinetry, stone countertops, a wine refrigerator, and a separate bar area that adds another layer of function and style. The owner’s suite is privately positioned on the opposite side of the home and feels like a true retreat. French doors and double trim lead into the suite, while the en-suite bath features a freestanding tub, oversized walk-in shower, and two walk-in closets with custom built-in dressers. One additional bedroom near the kitchen includes its own en-suite bath, while another guest bedroom offers a walk-in closet and easy access to a full bathroom. A separate bonus room with built-ins offers flexible space for a second office, fitness room, media room, or additional lounge. The oversized laundry room is equally well appointed with extensive cabinetry, while the 3-car garage provides generous storage and parking. Outside, the home opens to a private Florida retreat with a heated saltwater pool, spa, covered lanai, and full outdoor kitchen. Impact-rated doors and windows throughout add peace of mind, while the screened outdoor living area creates the perfect setting for entertaining, relaxing, or enjoying evenings at home. Additional features include a tankless water heater, security system, natural gas, upgraded landscaping, and custom details throughout that reinforce the home’s refined, tailored feel. Lakehouse Cove at Waterside offers one of Lakewood Ranch’s most desirable lifestyles, with resort-style amenities including a clubhouse, fitness center, community pool, pickleball, playgrounds, dog parks, scenic trails, water access, and community social activities. Residents also enjoy ferry and water taxi access to Waterside Place for dining, shopping, entertainment, and the Sunday farmers market. Beyond the community, you’re conveniently located near UTC, Lakewood Ranch Main Street, downtown Sarasota, premier shopping and dining, golf, medical facilities, parks, and the Gulf Coast beaches. Refined, private, and thoughtfully designed, this home offers an exceptional opportunity in Lakehouse Cove at Waterside. Schedule your private tour today.
Estimated monthly payment
Estimate only. Taxes use the listing's reported amount where available; insurance is a Florida-average estimate. Your actual payment will vary — run a full calculation or talk to a lender.
Price & listing history3 days on market
- Status: ActiveAug 28, 2026
- Listed$1,995,000Aug 28, 2026
- Price increased$1,995,000
Facts & features
- Property type
- Residential
- Sub type
- Single Family Residence
- Status
- Active
- Days on market
- 3
- Subdivision
- Lakehouse Cove/Waterside Ph 1
- County
- Sarasota
- Year built
- 2019
- Living area
- 3,130 sq ft
- Price/sq ft
- $637
- Building area
- 4,737 sq ft (Public Records)
- Lot size
- 12,858 sq ft
- Lot category
- 1/4 to less than 1/2
- Flood zone
- X (12115C0157G)
- Garage
- 3 spaces
- Pool
- Private pool
- Annual taxes
- $19,589 (2025)
- Parcel #
- 0197130117
- Zoning
- VPD
- MLS #
- A4703729
Ask about this home
Have a question? Ask the broker directly.
Ryan Solberg answers personally — no call center, no spam. Your question goes straight to him.
Interior Details
- Bedrooms
- 3
- Full bathrooms
- 3
- Flooring
- Tile, Wood
- Appliances
- Dishwasher, Dryer, Microwave, Range, Refrigerator, Tankless Water Heater, Washer, Wine Refrigerator
- Interior features
- Built-in Features, Ceiling Fans(s), Coffered Ceiling(s), Crown Molding, Eat-in Kitchen, High Ceilings, Kitchen/Family Room Combo, Open Floorplan, Primary Bedroom Main Floor, Split Bedroom, Stone Counters, Tray Ceiling(s), Vaulted Ceiling(s)
- Laundry
- Laundry Room
- Stories / Levels
- One
- Direction faces
- Northeast
Heating & Cooling
- Heating
- Central
- Cooling
- Central Air
Parking
- Garage spaces
- 3
- Attached garage
- Yes
- Parking features
- Driveway, Garage Faces Side
HOA & Financial
- HOA fee
- $1,258 / Quarterly
- Monthly HOA
- $419/mo
- Total monthly fees
- $419/mo
- Total annual fees
- $5,031
- HOA name
- REAL MANAGE - Melissa Cramer
- CDD
- Yes
- Min lease term
- 1-2 Years
- Listing terms
- Cash, Conventional, VA Loan
- Ownership
- Fee Simple
- Available for lease
- Yes
- Lease restrictions
- Yes
- Additional lease restrictions
- All community information must be verified by the buyer.
- Approval process
- Must submit to association a request for approval along with copy of lease, deposit and supporting information requested by association. See community documents. All community information must be verified by the buyer.
Exterior & Construction
- Exterior features
- Outdoor Kitchen
- Construction materials
- Block, Stucco
- Roof
- Tile
- Foundation
- Slab
- Pool
- Private pool
- Road surface
- Asphalt
Utilities
- Sewer
- Public Sewer
- Water source
- Public
- Utilities
- Electricity Connected, Water Connected
Community
- Pets allowed
- Breed Restrictions, Cats OK, Dogs OK, Number Limit, Yes
Schools
Letter grades: Florida DOE 2024–25 school grades (Orange, Seminole, Lake, Osceola, Brevard). Assigned schools from the listing agent — verify enrollment with the district.
Room Details
| Room | Level | Dimensions |
|---|---|---|
| Living Room | First | 19x20 |
| Kitchen | First | 16x25 |
| Dining Room | First | 18x10 |
| Laundry | First | 8x10 |
| Office | First | 13x15 |
| Primary Bedroom | First | 14x19 |
| Primary Bathroom | First | 11x16 |
| Bonus Room | First | 14x18 |
| Bedroom 2 | First | 12x14 |
| Bathroom 2 | First | 9x5 |
| Bedroom 3 | First | 12x14 |
| Bathroom 3 | First | 9x5 |
| Balcony/Porch/Lanai | First | 48x46 |
Listing Details
- Listing date
- 2026-08-19
- On market date
- 2026-08-28
- Original list price
- $1,995,000
- Occupant type
- Owner
- MLS area
- 34240 - Sarasota
- Listing AOR
- Sarasota - Manatee
- Status changed
- 2026-08-28
- Tax legal description
- LOT 117, LAKEHOUSE COVE AT WATERSIDE PH 1A & 1B, PB 51 PG 55-80
Flood risk
Minimal-risk area outside the mapped floodplain. Flood insurance is optional and typically low-cost.
Source: FEMA flood zone reported on the listing. Confirm current designation at FEMA Flood Map Service Center.
Location
Directions
From I75 take University Blvd West. Turn left on Lorraine Rd. Turn left on Waterway Blvd. Turn right on Grande Shores Dr. Turn right on Crosswind Ave and home is on the right.
More homes like this
$1,049,000
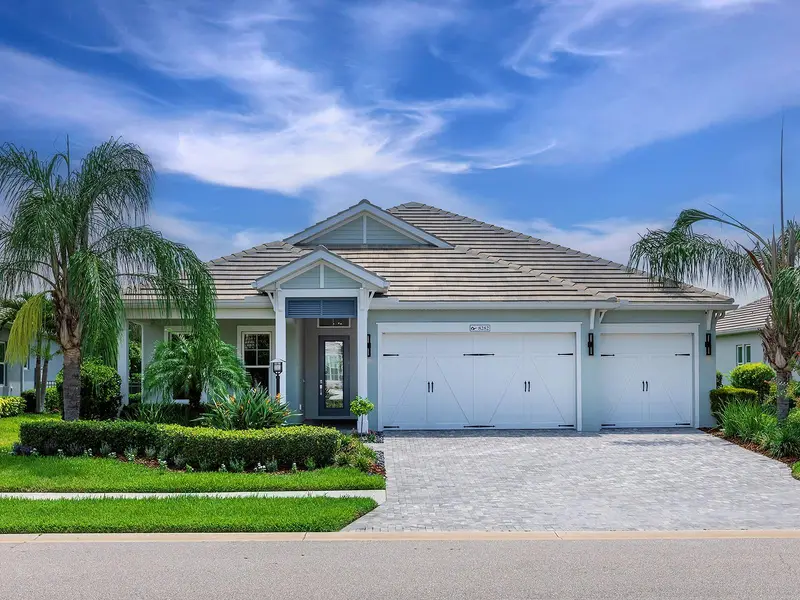
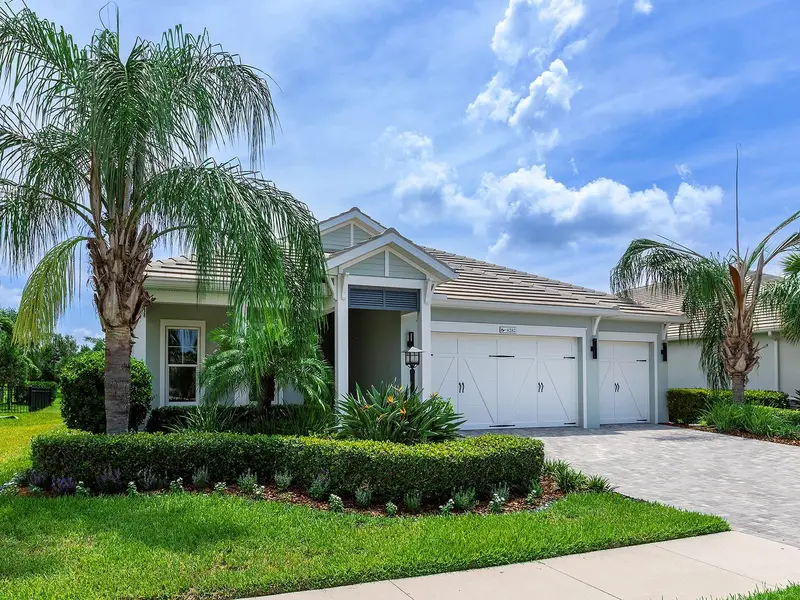
8282 Grande Shores Dr
Sarasota, FL 34240
3 bd · 3 ba · 2,476 sqft
Lakehouse Cove/Waterside Ph 1
MLS ID #A4697772, DOUGLAS ELLIMAN.
Listing provided by Stellar MLS
$1,695,000
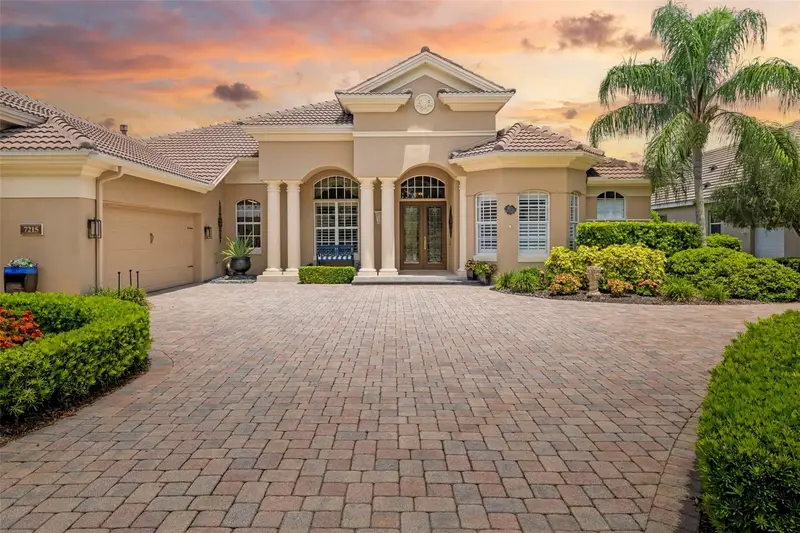
7215 Chatsworth Ct
Bradenton, FL 34201
4 bd · 4 ba · 3,272 sqft
University Park
MLS ID #A4702183, PREMIER SOTHEBY'S INTERNATIONAL REALTY.
Listing provided by Stellar MLS
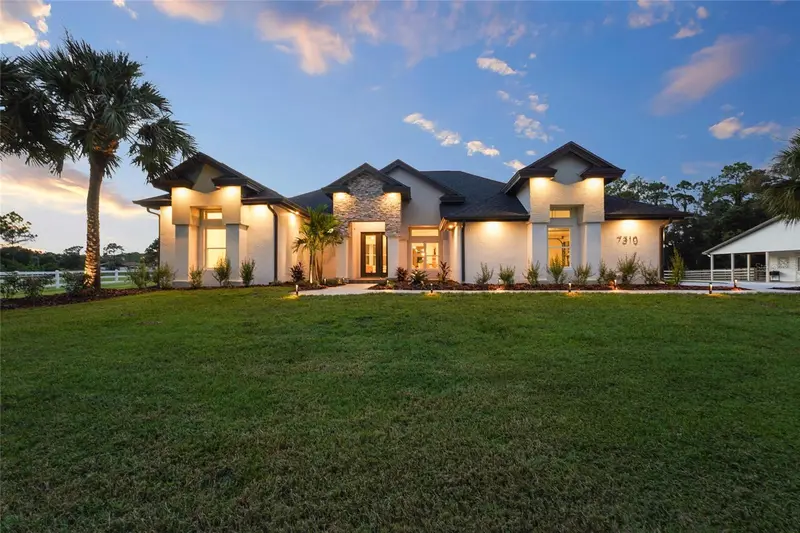
$2,695,000
7310 201st St E
Bradenton, FL 34202
5 bd · 4 ba · 3,685 sqft
Foxwood At Panther Ridge
MLS ID #A4702863, KW COASTAL LIVING III.
Listing provided by Stellar MLS
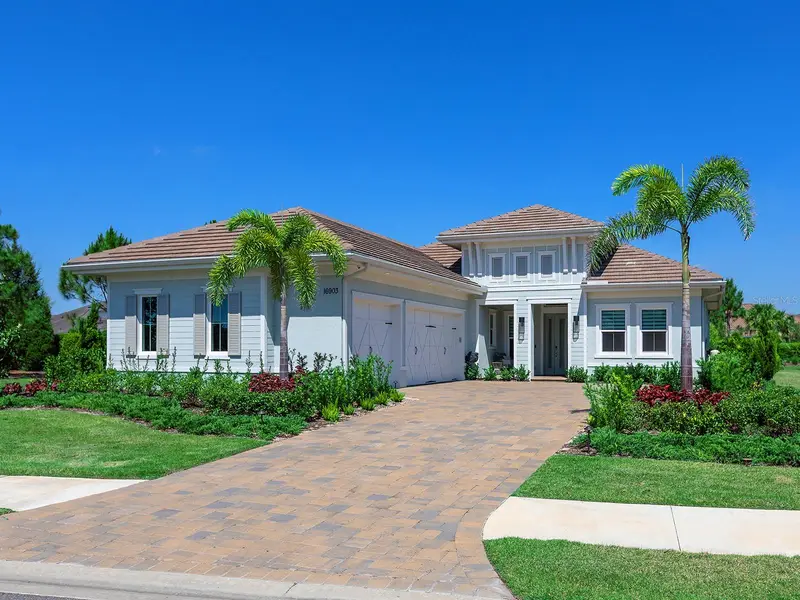
$2,150,000
16903 Verona Pl
Lakewood Ranch, FL 34202
4 bd · 5 ba · 3,084 sqft
Lake Club
MLS ID #A4689005, MICHAEL SAUNDERS & COMPANY.
Listing provided by Stellar MLS

Listings courtesy of Stellar MLS as distributed by MLS GRID
IDX information is provided exclusively for consumers’ personal, non-commercial use and may not be used for any purpose other than to identify prospective properties consumers may be interested in purchasing.
Based on information submitted to the MLS GRID as of August 31, 2026 at 4:40 PM ET. All data is obtained from various sources and may not have been verified by broker or MLS GRID. Supplied Open House Information is subject to change without notice. All information should be independently reviewed and verified for accuracy. Properties may or may not be listed by the office/agent presenting the information.
All or a portion of the multiple listing information is provided by Stellar MLS, from a copyrighted compilation of listings. The compilation of listings and each individual listing are © 2026 Stellar MLS. All rights reserved.
Ryan Solberg, Broker · MaxLife Realty LLC · FL License #BK3354351 · Equal Housing Opportunity · Full disclaimer · DMCA