
$2,250,000
16903 Verona Place
Lakewood Ranch, FL 34202
Listing updated: July 30, 2026 at 3:44 PM ET
Listing courtesy of Michael Saunders & Company · Stacy Haas, PL · MLS #A4689005 · Active · 941-907-9595Property type
Year built
Lot size
Price / sq ft
HOA dues
Days on market
Garage spaces
Flood zone
About this home
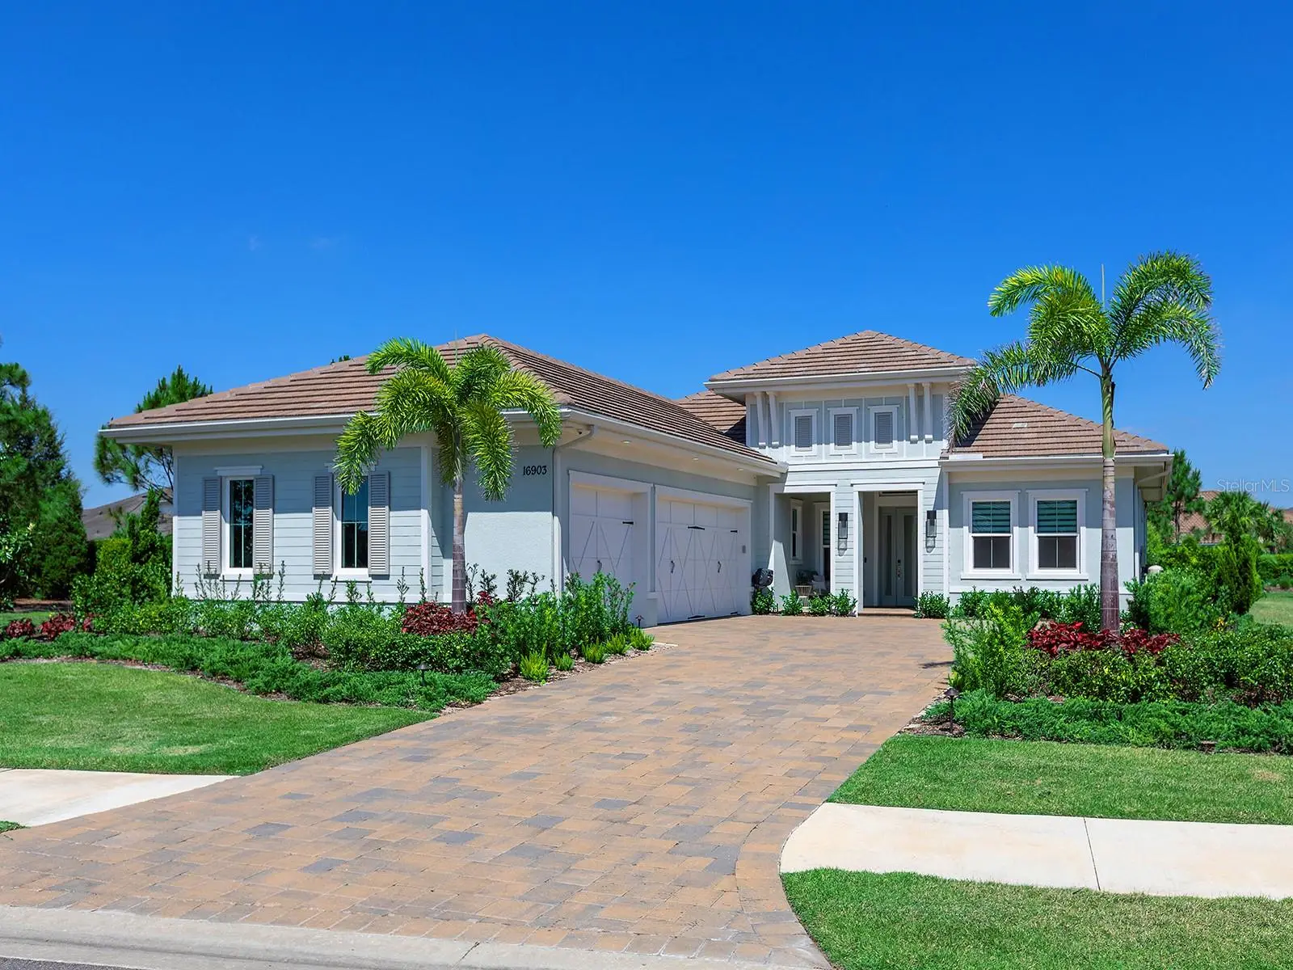
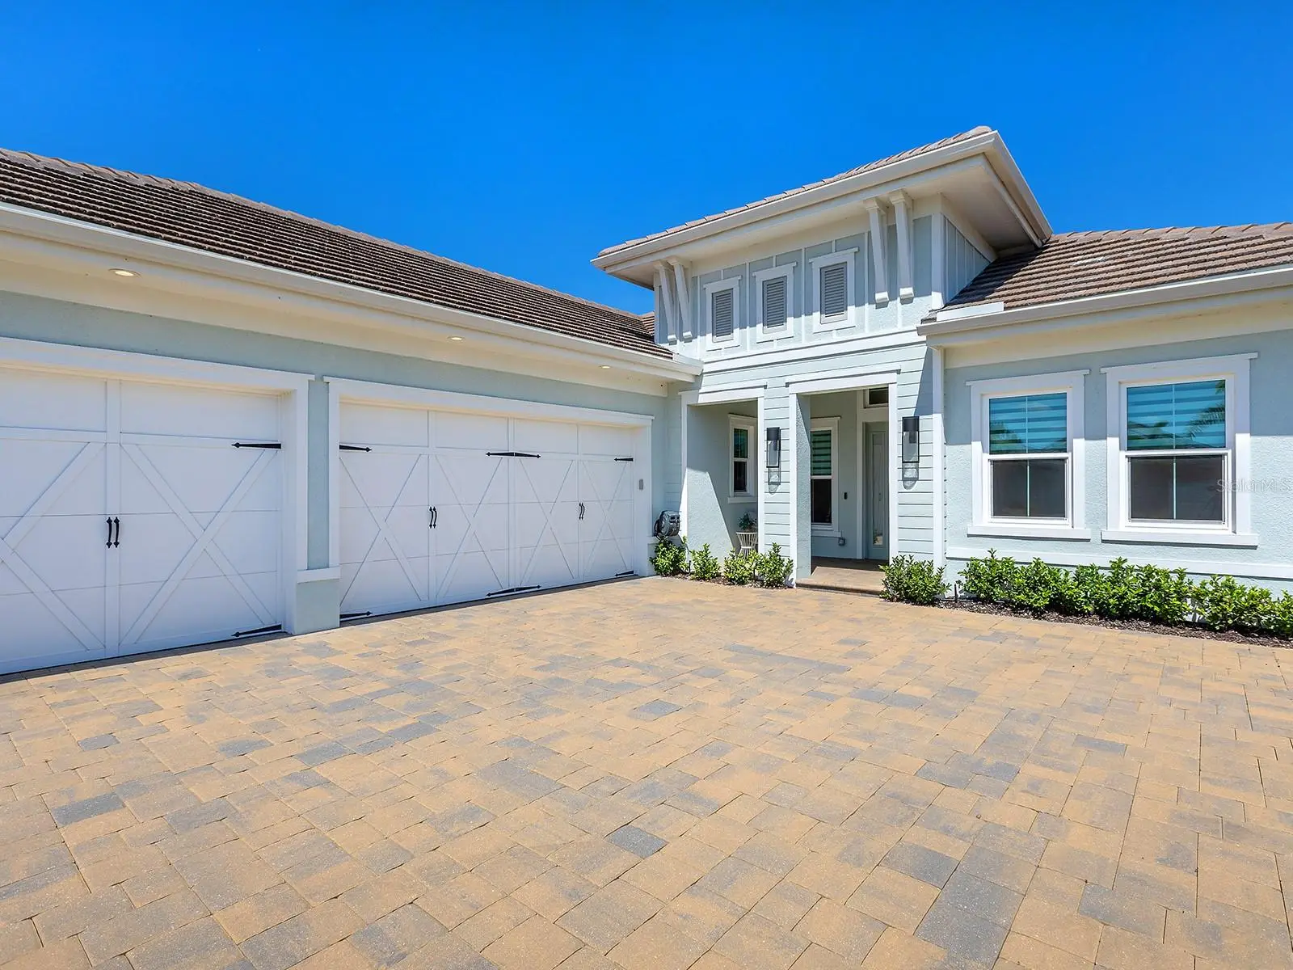
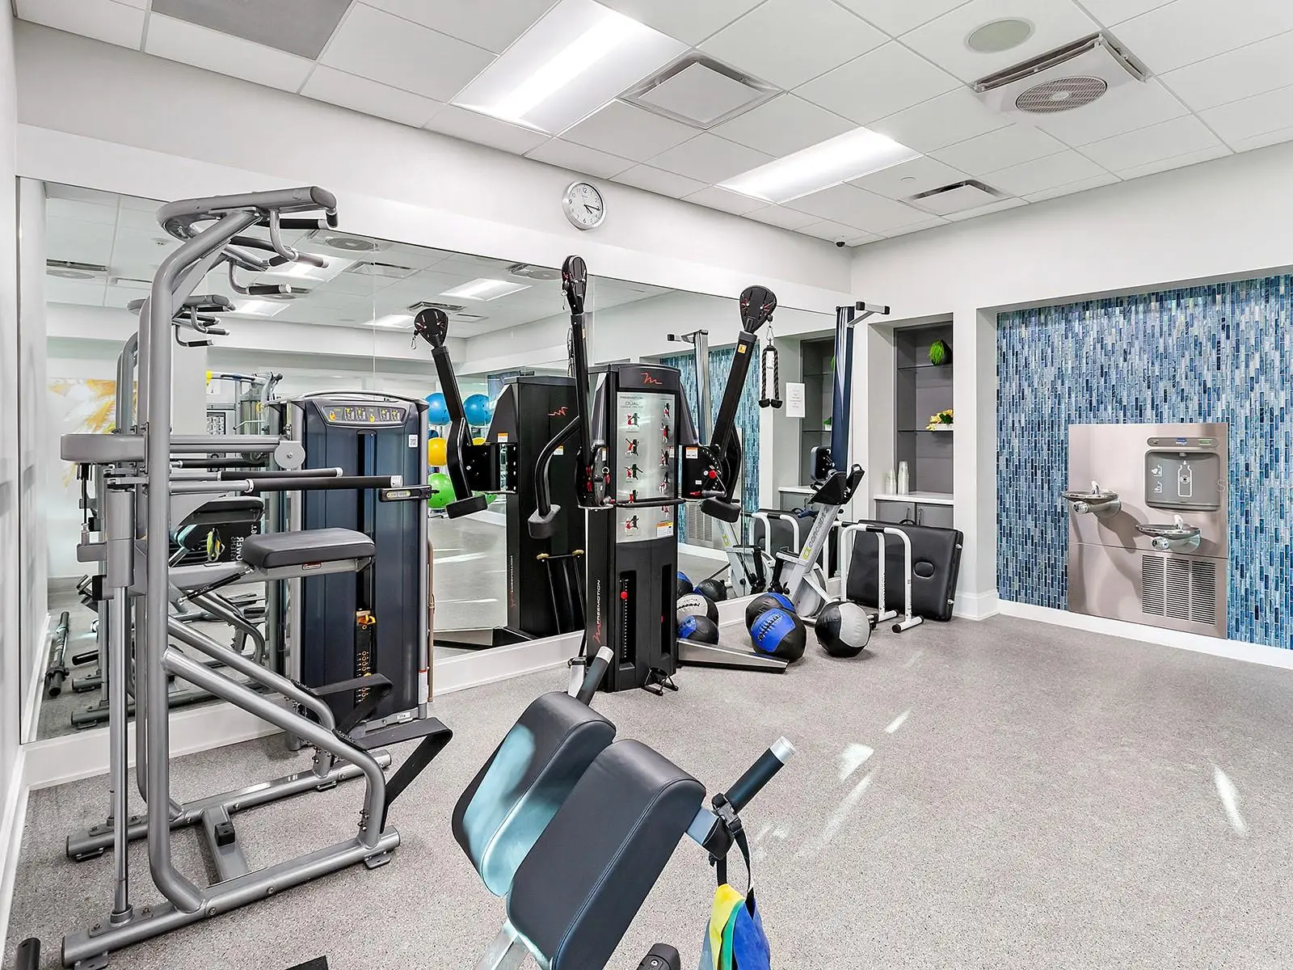
NOW OFFERED AT AN IMPROVED PRICE! Why wait to build when this luxurious home could be yours right now? Recently built in 2024, this Mayfield III home has the upscale finishes with a functional and desirable floor plan that you’re looking for. With almost 3,100 SF of space, this entertaining layout is ideal for every lifestyle. Perfectly situated on an expansive corner lot, this is your own private garden oasis. From the great room or the back lanai you can enjoy long angled, serene water views. The long foyer elegantly leads you to the great room with tray ceiling and verdant garden views where you will see the fine finishes that present throughout the home include large-format polished porcelain tile flooring, custom ceilings, and walls of cabinetry in the kitchen for maximum storage. Pocketing sliding glass doors seamlessly blend the outdoor and indoor entertaining spaces. On the paver lanai you have a spacious gathering area that is pre-plumbed for a future fireplace, plus an outdoor kitchen for meals alfresco. The sparkling, heated pool and spa are perfectly poised to take advantage of the side lake views and are surrounded by new lush landscaping to create your own private escape. Completing the perfect outdoor space is a convenient outdoor accessible pool bathroom. Inside the chef’s kitchen highlights modern living with a central island, luminous quartzite counters and full height backsplash, integrated cabinetry pantry, storage on the back side of the island, KitchenAid stainless steel appliance suite, and casual dinette. If you’re looking for the ideal location for holiday meals, the formal dining room is the perfect place; currently used as a music room, this space is also flexible as a formal living room, second den, media room, or anything else your lifestyle desires. The study showcases double doors for privacy, plus a walk-in closet for extra storage or dual function as a 5th bedroom. The primary suite is a serene escape with French doors to the lanai, dual oversized walk-in closets, and en-suite bathroom with split vanities, freestanding tub, and walk-in shower. Guests will embrace comfort in three true guest bedrooms; the first guest bedroom has an adjacent full bathroom all to itself, while the second and third guest bedrooms share an en-suite jack and jill bathroom. The laundry room serves dual purpose as a mudroom with direct access to the side loading 3-car garage, plus there is an indoor powder bathroom for guests. The spacious 3-car garage even has its own insulation in the walls and ceiling for a cooler climate. Peace of mind is secured with impact windows and doors throughout. The Lake Club is an exclusive premier, gated community with a Grande Clubhouse, restaurant, pool, tennis, pickleball and more. Lakewood Ranch is the top multi-generational community in the country for 9 years in a row with award-winning shopping, dining, A-rated schools, parks, and nearby beaches.
Estimated monthly payment
Estimate only. Taxes use the listing's reported amount where available; insurance is a Florida-average estimate. Your actual payment will vary — run a full calculation or talk to a lender.
Price & listing history101 days on market
- Status: ActiveApr 20, 2026
- Listed$2,395,000Apr 20, 2026
- Price reduced$2,250,000
Facts & features
- Property type
- Residential
- Sub type
- Single Family Residence
- Status
- Active
- Days on market
- 101
- Subdivision
- Lake Club
- County
- Manatee
- Year built
- 2024
- Living area
- 3,084 sq ft
- Price/sq ft
- $730
- Building area
- 4,473 sq ft (Builder)
- Lot size
- 17,947 sq ft
- Lot category
- 1/4 to less than 1/2
- Flood zone
- X (12081C0365E)
- Garage
- 3 spaces
- Pool
- Private pool
- Annual taxes
- $20,790 (2025)
- Parcel #
- 588840509
- Zoning
- PDMU
- MLS #
- A4689005
Ask about this home
Have a question? Ask the broker directly.
Ryan Solberg answers personally — no call center, no spam. Your question goes straight to him.
Interior Details
- Bedrooms
- 4
- Full bathrooms
- 3
- Half bathrooms
- 2
- Flooring
- Tile
- Appliances
- Built-In Oven, Convection Oven, Cooktop, Dishwasher, Dryer, Gas Water Heater, Microwave, Range Hood, Refrigerator, Washer
- Interior features
- Eat-in Kitchen, High Ceilings, Kitchen/Family Room Combo, Open Floorplan, Primary Bedroom Main Floor, Solid Wood Cabinets, Split Bedroom, Stone Counters, Tray Ceiling(s), Walk-In Closet(s), Window Treatments
- Laundry
- Electric Dryer Hookup, Inside, Laundry Room, Washer Hookup
- Stories / Levels
- One
- Direction faces
- Southeast
Heating & Cooling
- Heating
- Central
- Cooling
- Central Air
Parking
- Garage spaces
- 3
- Attached garage
- Yes
- Parking features
- Driveway, Garage Door Opener, Garage Faces Side, Parking Pad
HOA & Financial
- HOA fee
- $8,770 / Annually
- Monthly HOA
- $731/mo
- Total monthly fees
- $731/mo
- Total annual fees
- $8,770
- HOA name
- Samara Williamson
- CDD
- Yes
- Min lease term
- 1-2 Years
- Listing terms
- Cash, Conventional
- Ownership
- Fee Simple
- Available for lease
- Yes
- Lease restrictions
- Yes
- Additional lease restrictions
- Buyer responsibility to verify with HOA.
- Approval process
- Buyer responsibility to verify with HOA.
Exterior & Construction
- Exterior features
- French Doors, Outdoor Kitchen, Private Entrance, Private Yard, Rain Gutters, Sidewalk, Sliding Doors
- Construction materials
- Block, Stucco
- Roof
- Tile
- Foundation
- Slab
- Pool
- Private pool
- Water access
- Yes
- Water view
- Yes
- Road surface
- Paved
Utilities
- Sewer
- Public Sewer
- Water source
- Public
- Utilities
- BB/HS Internet Available, Cable Connected, Electricity Connected, Natural Gas Connected, Public, Sprinkler Recycled, Underground Utilities, Water Connected
Community
- Pets allowed
- Yes
Schools
Letter grades: Florida DOE 2024–25 school grades (Orange, Seminole, Lake, Osceola, Brevard). Assigned schools from the listing agent — verify enrollment with the district.
Room Details
| Room | Level | Dimensions |
|---|---|---|
| Foyer | First | 10x7 |
| Great Room | First | 22x21 |
| Dining Room | First | 13x11 |
| Kitchen | First | 18x14 |
| Dinette | First | 11x10 |
| Den | First | 11x11 |
| Primary Bedroom | First | 17x14 |
| Primary Bathroom | First | 13x12 |
| Bedroom 2 | First | 13x11 |
| Bedroom 3 | First | 13x11 |
| Bedroom 4 | First | 13x11 |
Listing Details
- Listing date
- 2026-04-10
- On market date
- 2026-04-20
- Original list price
- $2,395,000
- Occupant type
- Owner
- MLS area
- 34202 - Bradenton/Lakewood Ranch/Lakewood Rch
- Listing AOR
- Sarasota - Manatee
- Status changed
- 2026-04-20
- Tax legal description
- LOT 70, LAKE CLUB PH IV SUBPH A A/K/A GENOA PI #5888.4050/9
Flood risk
Minimal-risk area outside the mapped floodplain. Flood insurance is optional and typically low-cost.
Source: FEMA flood zone reported on the listing. Confirm current designation at FEMA Flood Map Service Center.
Location
Directions
East on University Parkway from I75. Turn left onto Lake Club Boulevard, continue through gate. Turn left at roundabout to stay on Lake Club Boulevard. Turn right at next roundabout onto Clearlake Avenue. Clubhouse will be on your right. At end of Linear Park, turn right to stay on Clearlake Avenue across the bridge. At end of next park, turn right to stay on Clearlake Avenue and into Genoa. Turn right onto Genoa Boulevard. Turn left at roundabout onto Verona Place. Property is on the left.
More homes like this
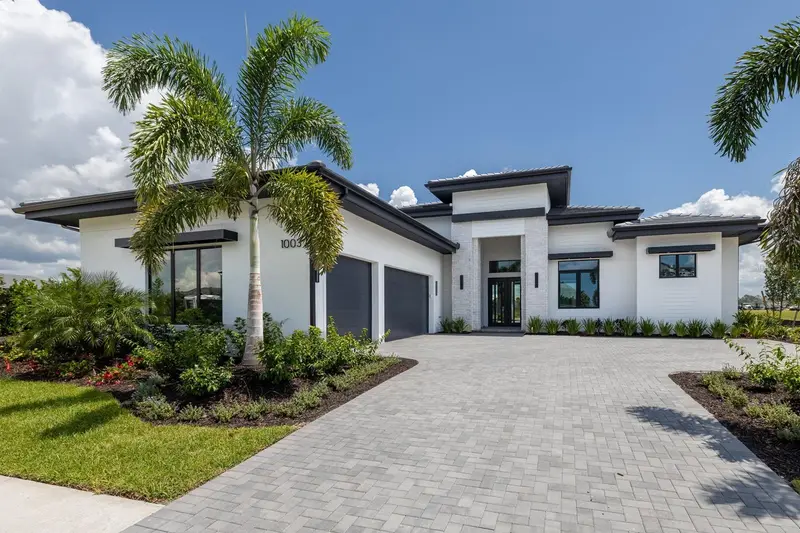
$2,440,180
1003 Blue Shell Loop
Sarasota, FL 34240
3 bd · 5 ba · 3,054 sqft
Wild Blue At Waterside
MLS ID #A4703989, STOCK REALTY LLC.
Listing provided by Stellar MLS
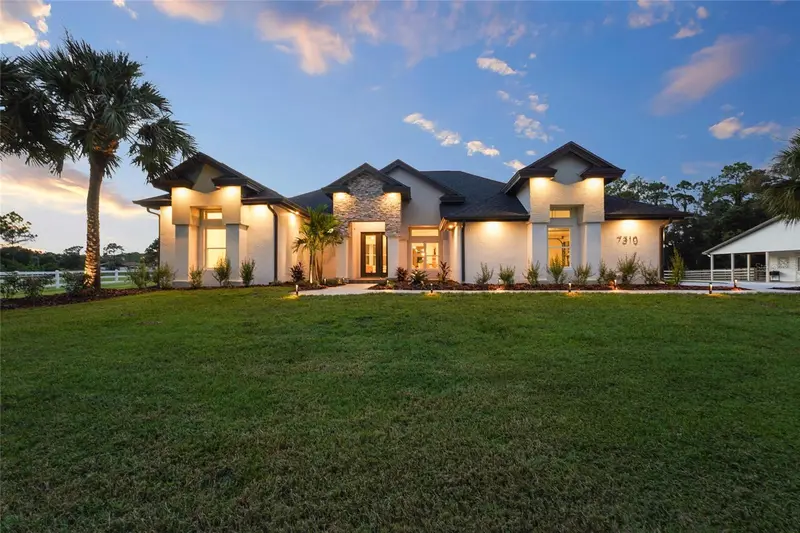
$2,695,000
7310 201st St E
Bradenton, FL 34202
4 bd · 4 ba · 3,685 sqft
Foxwood At Panther Ridge
MLS ID #A4702863, KW COASTAL LIVING III.
Listing provided by Stellar MLS
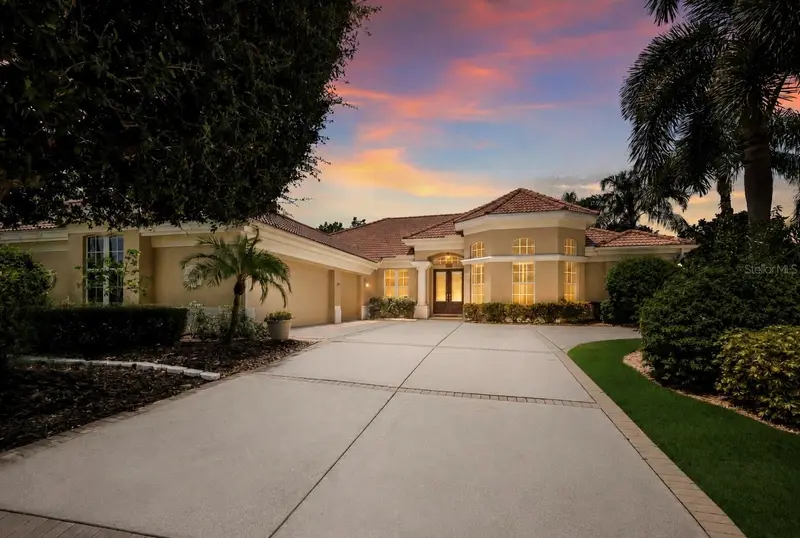
$1,395,000
7219 Ashland Gln
Lakewood Ranch, FL 34202
3 bd · 3 ba · 3,309 sqft
Lakewood Ranch Country Club Village L, M, N&O
MLS ID #A4702562, COLDWELL BANKER REALTY.
Listing provided by Stellar MLS
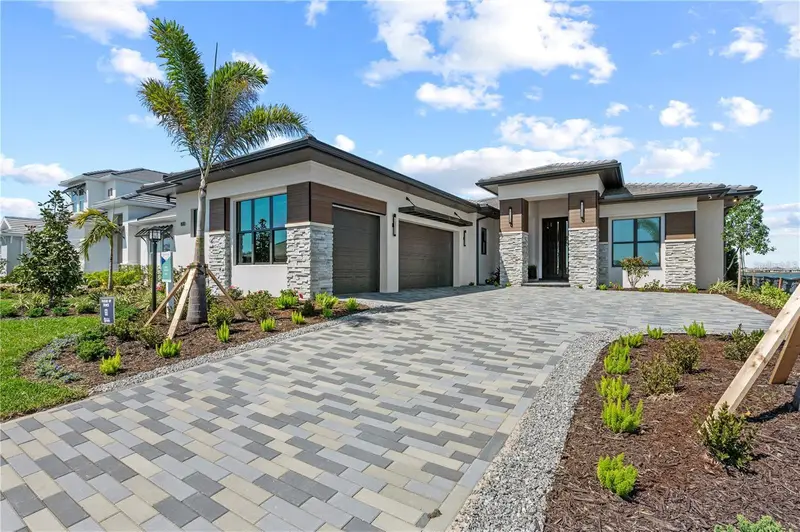
$3,499,900
800 Blue Shell Loop
Sarasota, FL 34240
3 bd · 4 ba · 3,289 sqft
Waterside
MLS ID #A4702160, LEE WETHERINGTON REALTY.
Listing provided by Stellar MLS

Listings courtesy of Stellar MLS as distributed by MLS GRID
IDX information is provided exclusively for consumers’ personal, non-commercial use and may not be used for any purpose other than to identify prospective properties consumers may be interested in purchasing.
Based on information submitted to the MLS GRID as of July 30, 2026 at 3:44 PM ET. All data is obtained from various sources and may not have been verified by broker or MLS GRID. Supplied Open House Information is subject to change without notice. All information should be independently reviewed and verified for accuracy. Properties may or may not be listed by the office/agent presenting the information.
All or a portion of the multiple listing information is provided by Stellar MLS, from a copyrighted compilation of listings. The compilation of listings and each individual listing are © 2026 Stellar MLS. All rights reserved.
Ryan Solberg, Broker · MaxLife Realty LLC · FL License #BK3354351 · Equal Housing Opportunity · Full disclaimer · DMCA