
$1,695,000
7215 Chatsworth Court
Bradenton, FL 34201
Listing updated: August 31, 2026 at 5:57 PM ET
Listing courtesy of Premier Sotheby'S International Realty · Toi Estes · MLS #A4702183 · Active · 941-907-9541Property type
Year built
Lot size
Price / sq ft
HOA dues
Days on market
Garage spaces
Flood zone
About this home
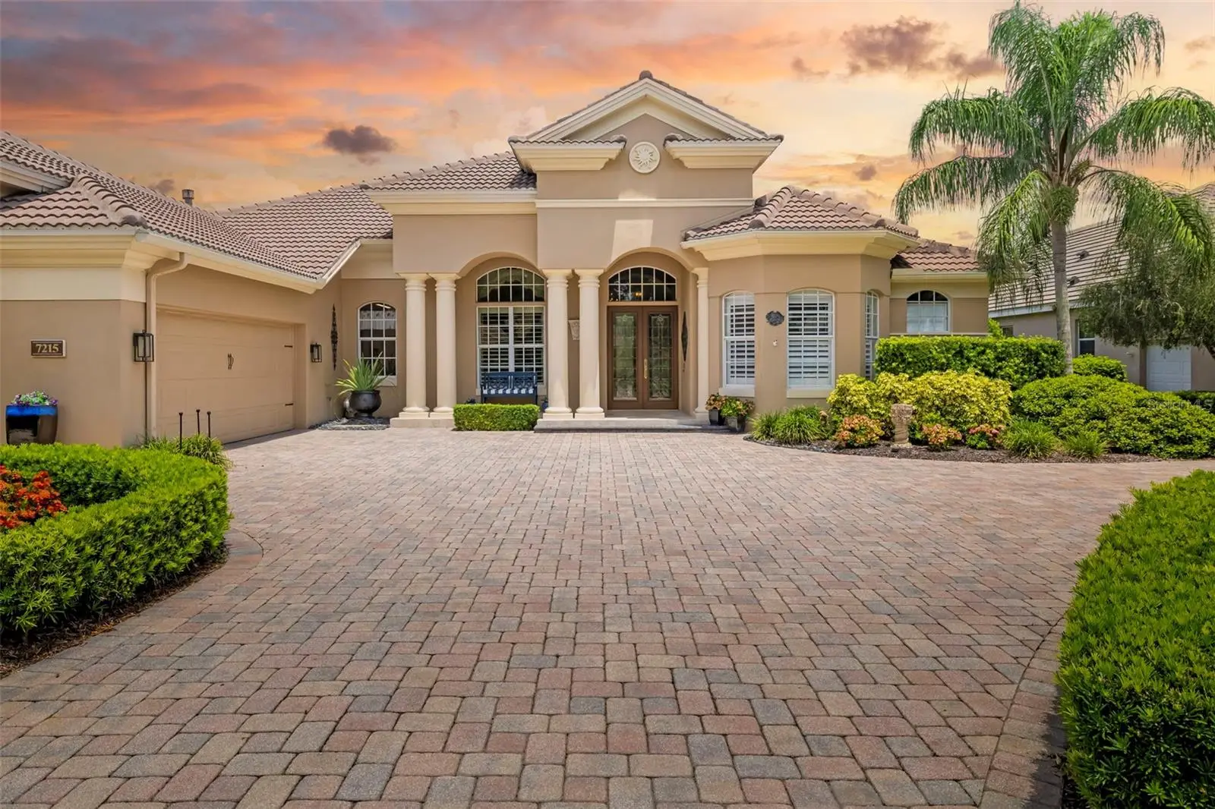
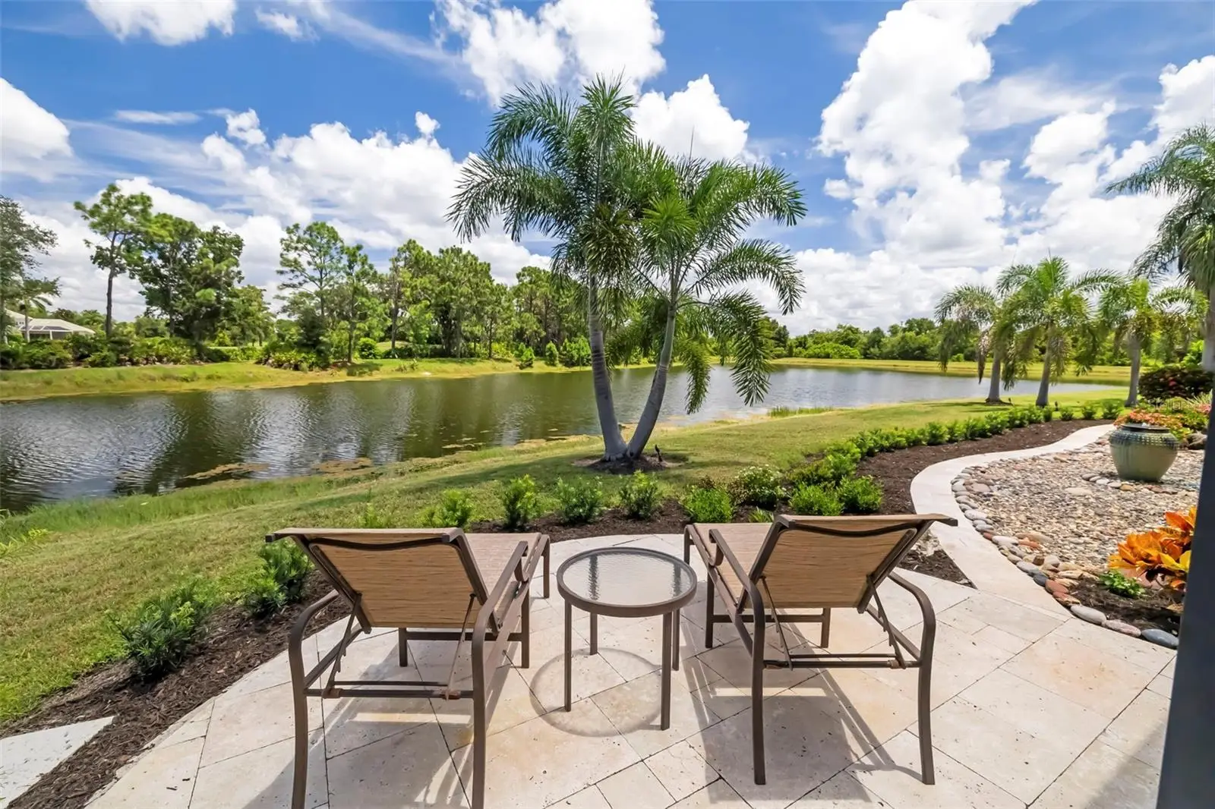
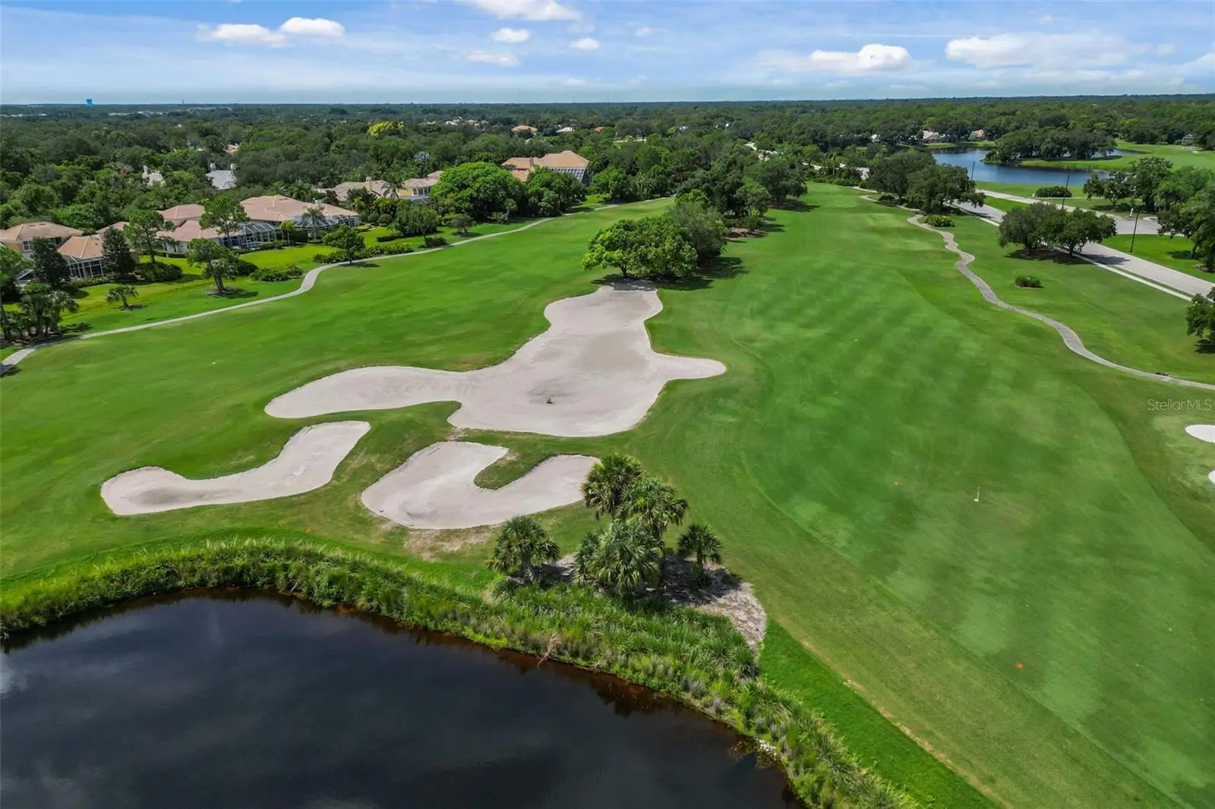
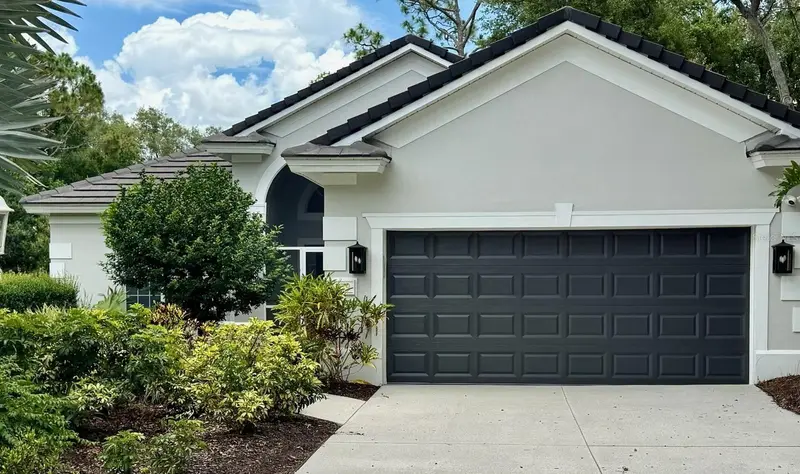
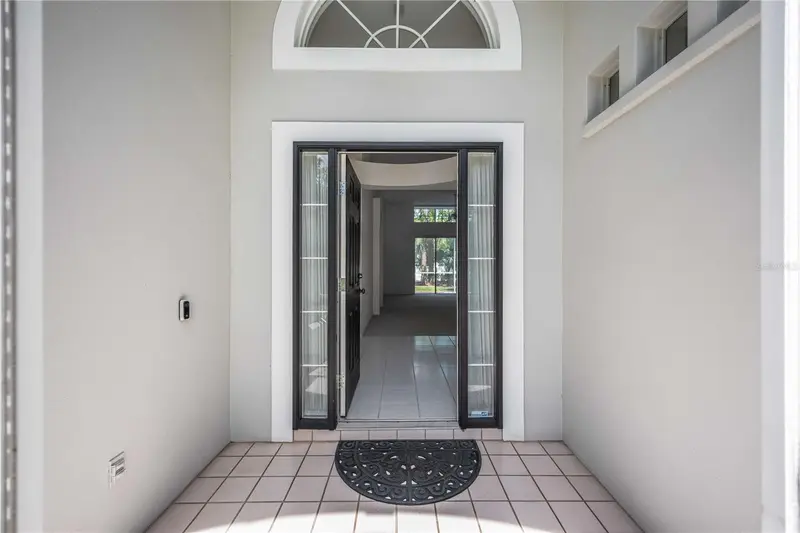
Buy Now and be ready for the season. An extraordinary residence in the sought-after, gated community of University Park Country Club, celebrated for its lush landscapes, championship golf and timeless architectural elegance. This impeccably designed home blends glamorous style with modern comfort, offering a high level of quality and craftsmanship. From the moment you arrive, the property makes a striking impression with its new roof (2025) and manicured garden. As you go through the double leaded glass front door with Baldwin brass handles, you immediately feel the quiet luxury that defines this home. The interiors have been transformed with 24-inch diagonally laid porcelain tile and high-profile crown molding, creating a seamless sense of flow while each bedroom has engineered wood or bamboo floors. High ceilings, generous natural light and an open floor plan elevate every space. The heart of the home is an exquisitely designed chef’s kitchen, thoughtfully planned for style and functionality. Custom cabinetry, premium hardware, sleek granite countertops and backsplashes pair beautifully with professional-grade appliances, offering an inspiring setting for everyday meals and elevated entertaining. A spacious island anchors the room, providing the ideal place for friends and family. Nearby, the adjoining gathering room with its travertine wall, lighted niches and a gas fireplace with gleaming crystal stones, creates an effortless indoor-outdoor connection, enhanced by 10-foot sliders that open to the expansive, 65-foot-long lanai. The primary suite is a sanctuary unto itself, with a tray ceiling, relaxing pool and lake views, and private access to outdoor living space. The spa-inspired primary bath features a walk-in shower, towel warmer, soaking tub, dual vanities, seated vanity, elegant quartz countertops and spa surround, custom cabinetry with dual towers, a chandelier and artistic tile work for a refined look that infuses a sense of resort-level luxury. The guest suites ensure comfort and privacy for visitors, while the guest baths mirror the same elevated finishes found throughout the home. Outdoor living is a hallmark of life in University Park, and this property embraces it beautifully. The covered lanai provides two inviting sitting areas for lounging, dining, or enjoying the unique rock garden and fountain and the resort-style pool and spa surrounded by travertine and with a StoneScape finish featuring three LED multi-color light fixtures, deck jets and spa waterfall. Enjoy the outdoor grill and additional side burner with a high-velocity exhaust fan. Numerous smart home features such as keyless entry, Kasa remote control interior lighting and exterior landscape lighting, Pentair remote control pool and spa heater, lighting, jets and garden fountain, HVAC Honeywell remote control for both thermostats and a gas tankless water heater. Every detail has been intentionally selected to deliver convenience, long-term peace of mind and timeless appeal. Minutes from world-class golf, tennis and fitness amenities, as well as fine dining, shopping and cultural offerings of downtown Sarasota, this masterpiece blends luxury living with unbeatable convenience. Move-in ready and finished to the highest standards, this home offers an exceptional opportunity to own a refined, contemporary retreat in one of the region’s most desirable communities.
Estimated monthly payment
Estimate only. Taxes use the listing's reported amount where available; insurance is a Florida-average estimate. Your actual payment will vary — run a full calculation or talk to a lender.
Price & listing history19 days on market
- Status: ActiveAug 12, 2026
- Listed$1,755,000Aug 12, 2026
- Price reduced$1,695,000
Facts & features
- Property type
- Residential
- Sub type
- Single Family Residence
- Status
- Active
- Days on market
- 19
- Subdivision
- University Park
- County
- Manatee
- Year built
- 2002
- Living area
- 3,272 sq ft
- Price/sq ft
- $518
- Building area
- 4,617 sq ft (Public Records)
- Lot size
- 19,798 sq ft
- Lot category
- 1/4 to less than 1/2
- Flood zone
- X (12081C0339F)
- Garage
- 2 spaces
- Pool
- Private pool
- Annual taxes
- $11,552 (2025)
- Parcel #
- 2054159559
- Zoning
- PDR/WPE/
- MLS #
- A4702183
Ask about this home
Have a question? Ask the broker directly.
Ryan Solberg answers personally — no call center, no spam. Your question goes straight to him.
Interior Details
- Bedrooms
- 4
- Full bathrooms
- 3
- Half bathrooms
- 1
- Flooring
- Bamboo, Tile
- Appliances
- Built-In Oven, Cooktop, Dishwasher, Disposal, Dryer, Exhaust Fan, Microwave, Other, Refrigerator, Tankless Water Heater, Washer, Wine Refrigerator
- Interior features
- Built-in Features, Ceiling Fans(s), Central Vaccum, Coffered Ceiling(s), Crown Molding, Dry Bar, High Ceilings, Kitchen/Family Room Combo, Primary Bedroom Main Floor, Sauna, Solid Wood Cabinets, Stone Counters, Thermostat, Tray Ceiling(s), Walk-In Closet(s), Window Treatments
- Laundry
- Gas Dryer Hookup, Inside, Laundry Room, Washer Hookup
- Stories / Levels
- One
- Direction faces
- South
- Fireplace
- Yes
Heating & Cooling
- Heating
- Central, Natural Gas
- Cooling
- Central Air, Mini-Split Unit(s)
Parking
- Garage spaces
- 2
- Attached garage
- Yes
- Parking features
- Driveway, Electric Vehicle Charging Station(s), Garage Door Opener, Garage Faces Side, Golf Cart Garage, Oversized
HOA & Financial
- HOA fee
- $1,092 / Quarterly
- Monthly HOA
- $364/mo
- Total monthly fees
- $631/mo
- Total annual fees
- $7,568
- HOA name
- Amanda Goodhue
- CDD
- No
- Homestead exemption
- Yes
- Min lease term
- 3 Months
- Listing terms
- Cash, Conventional
- Ownership
- Fee Simple
- Available for lease
- Yes
- Lease restrictions
- Yes
- Additional lease restrictions
- No additional restrictions
Exterior & Construction
- Exterior features
- Garden, Lighting, Private Yard, Rain Gutters
- Construction materials
- Concrete, Stucco
- Roof
- Tile
- Foundation
- Slab
- Pool
- Private pool
- Waterfront
- Yes
- Road surface
- Asphalt
Utilities
- Sewer
- Public Sewer
- Water source
- Canal/Lake For Irrigation
- Utilities
- Cable Connected, Electricity Connected, Fiber Optics, Natural Gas Connected, Public, Sewer Connected, Water Connected
Community
- Pets allowed
- Cats OK, Dogs OK
Schools
Letter grades: Florida DOE 2024–25 school grades (Orange, Seminole, Lake, Osceola, Brevard). Assigned schools from the listing agent — verify enrollment with the district.
Room Details
| Room | Level | Dimensions |
|---|---|---|
| Primary Bedroom | First | 19.8x15 |
| Primary Bathroom | First | |
| Bedroom 2 | First | 13x11.6 |
| Bathroom 2 | First | |
| Bedroom 3 | First | 12.6x11.3 |
| Bathroom 3 | First | |
| Bedroom 4 | First | 13x11 |
| Living Room | First | 18.6x16 |
| Dining Room | First | 14x15 |
| Den | First | 12x18 |
| Family Room | First | 19x18.6 |
| Kitchen | First | 18x16 |
| Foyer | First | 6.2x7.3 |
Listing Details
- Listing date
- 2026-08-12
- On market date
- 2026-08-12
- Original list price
- $1,755,000
- Occupant type
- Owner
- MLS area
- 34201 - Bradenton/Braden River/University Park
- Listing AOR
- Sarasota - Manatee
- Status changed
- 2026-08-12
- Tax legal description
- LOT 31 WARWICK GARDENS PI#20541.5955/9
Flood risk
Minimal-risk area outside the mapped floodplain. Flood insurance is optional and typically low-cost.
Source: FEMA flood zone reported on the listing. Confirm current designation at FEMA Flood Map Service Center.
Location
Directions
From I-75 Exit 213, head West on University Parkway, turn Right (North) onto Park Blvd., After gatehouse, continue to the first stop sign and turn right onto Glen Eagle Crossing. At the roundabout, make the first right onto Warwick Gardens Lane, continue until Chatsworth Ct., turn left, house will be on the left.
More homes like this
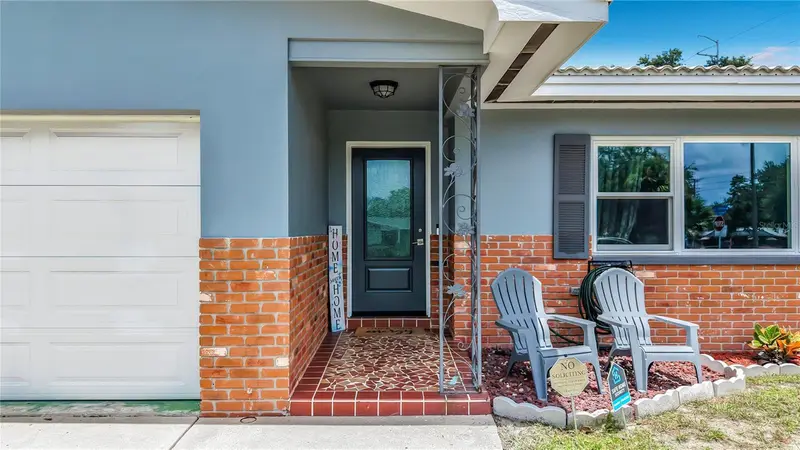
$492,000
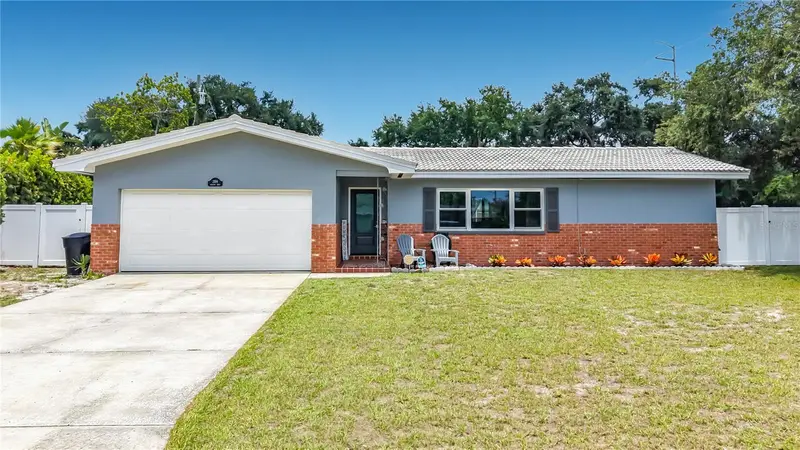
2198 Academy Dr
Clearwater, FL 33764
4 bd · 2 ba · 1,613 sqft
University Park
MLS ID #TB8533372, WEAVER REAL ESTATE INC.
Listing provided by Stellar MLS
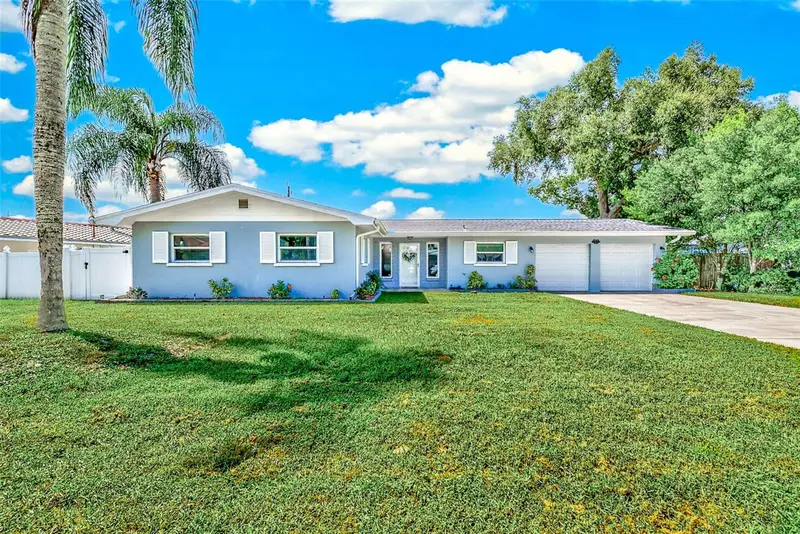
$499,900
2165 Campus Dr
Clearwater, FL 33764
4 bd · 2 ba · 1,668 sqft
University Park
MLS ID #TB8539186, KELLER WILLIAMS REALTY- PALM HARBOR.
Listing provided by Stellar MLS
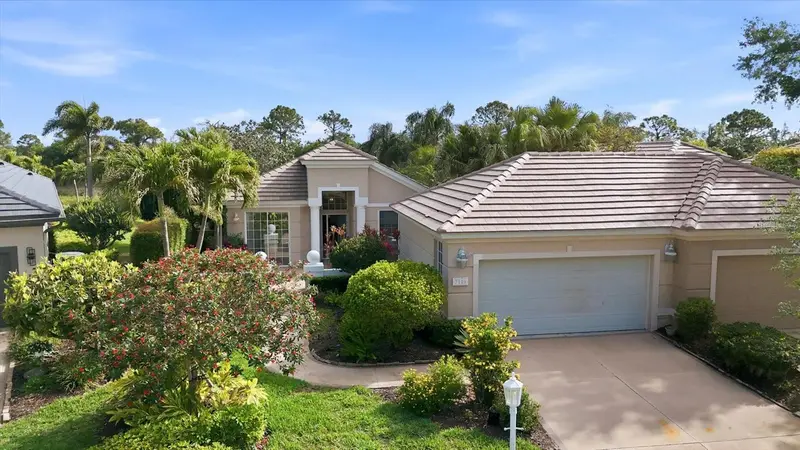
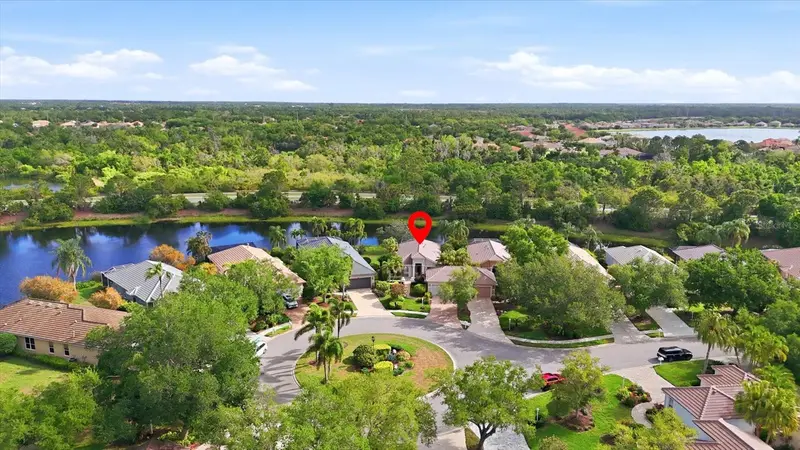
$525,000
7119 Kensington Ct
University Park, FL 34201
2 bd · 2 ba · 1,597 sqft
University Park
MLS ID #A4689613, FINE PROPERTIES.
Listing provided by Stellar MLS
$562,000
7159 Prestwick Ct
University Park, FL 34201
3 bd · 2 ba · 1,735 sqft
University Park
MLS ID #A4694942, BRIGHT REALTY.
Listing provided by Stellar MLS

Listings courtesy of Stellar MLS as distributed by MLS GRID
IDX information is provided exclusively for consumers’ personal, non-commercial use and may not be used for any purpose other than to identify prospective properties consumers may be interested in purchasing.
Based on information submitted to the MLS GRID as of August 31, 2026 at 5:57 PM ET. All data is obtained from various sources and may not have been verified by broker or MLS GRID. Supplied Open House Information is subject to change without notice. All information should be independently reviewed and verified for accuracy. Properties may or may not be listed by the office/agent presenting the information.
All or a portion of the multiple listing information is provided by Stellar MLS, from a copyrighted compilation of listings. The compilation of listings and each individual listing are © 2026 Stellar MLS. All rights reserved.
Ryan Solberg, Broker · MaxLife Realty LLC · FL License #BK3354351 · Equal Housing Opportunity · Full disclaimer · DMCA