
$730,000
2039 Harbor Cove Way
Winter Garden, FL 34787
Listing updated: September 9, 2026 at 6:51 AM ET
Listing courtesy of Keller Williams Realty At The Lakes · Jacquelyn Voigt · MLS #O6435631 · Active · 407-566-1800Property type
Year built
Lot size
Price / sq ft
HOA dues
Days on market
Garage spaces
Flood zone
About this home
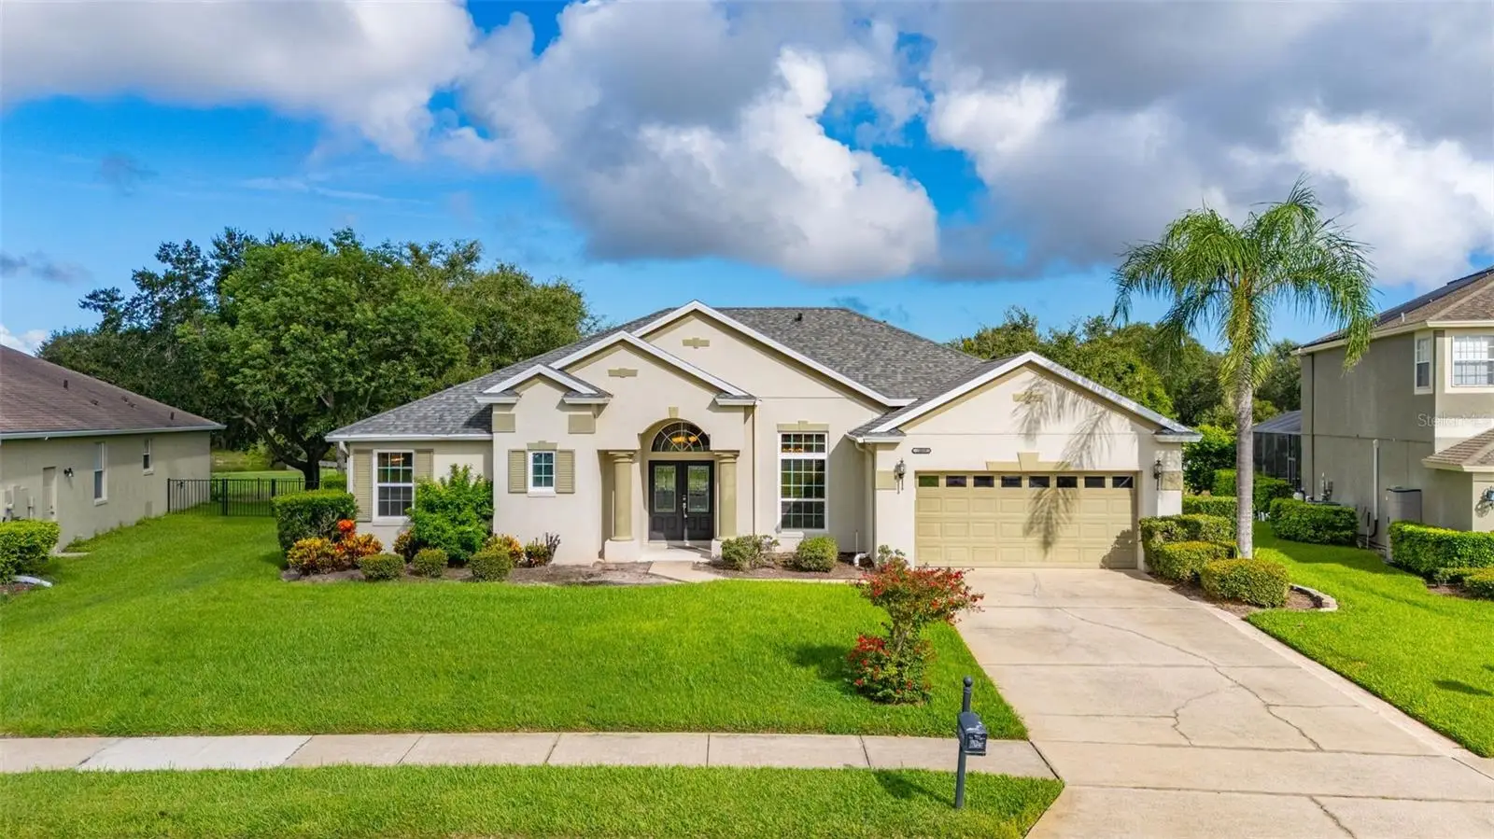
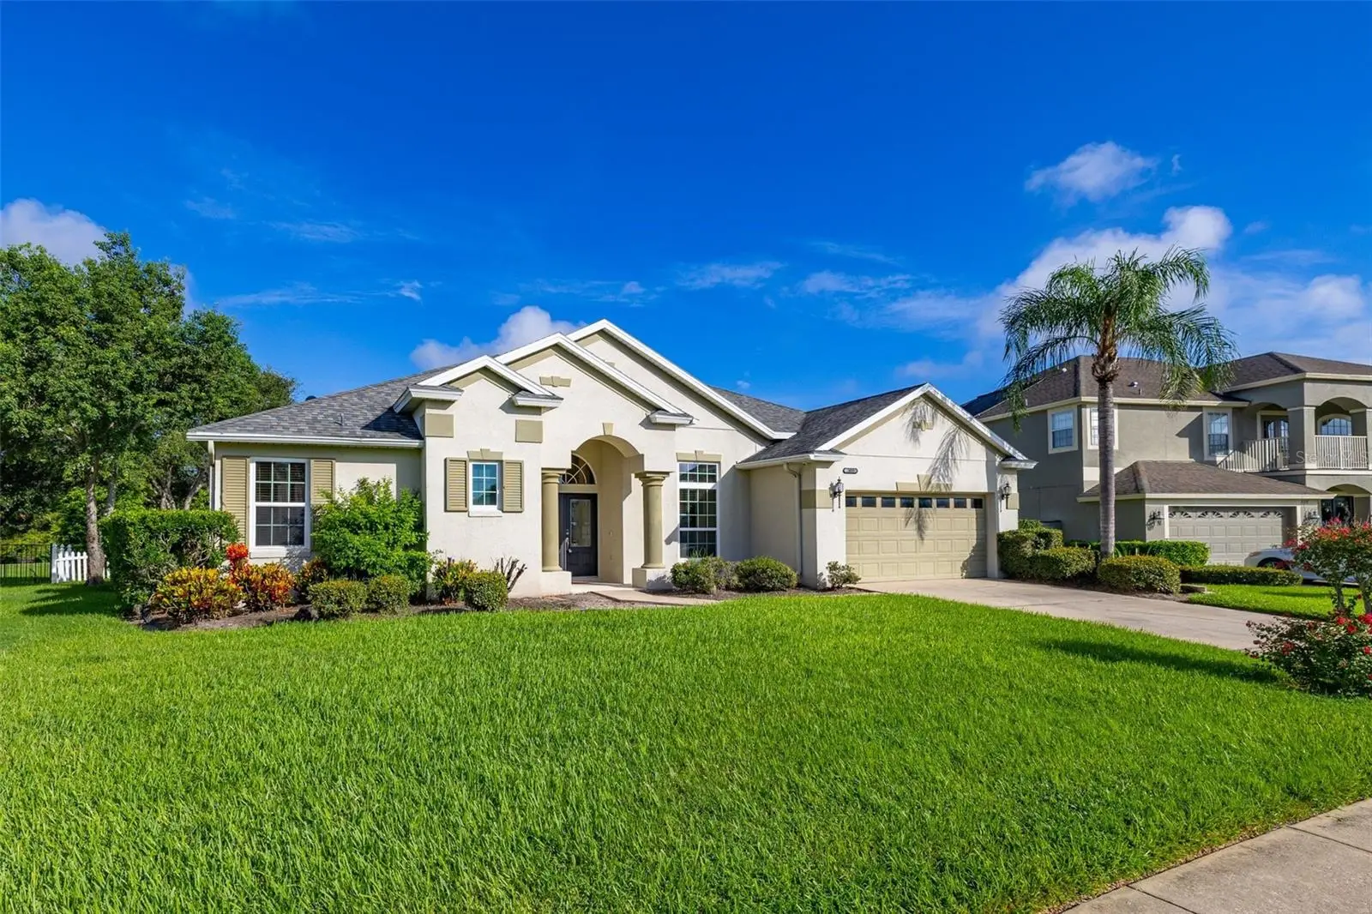
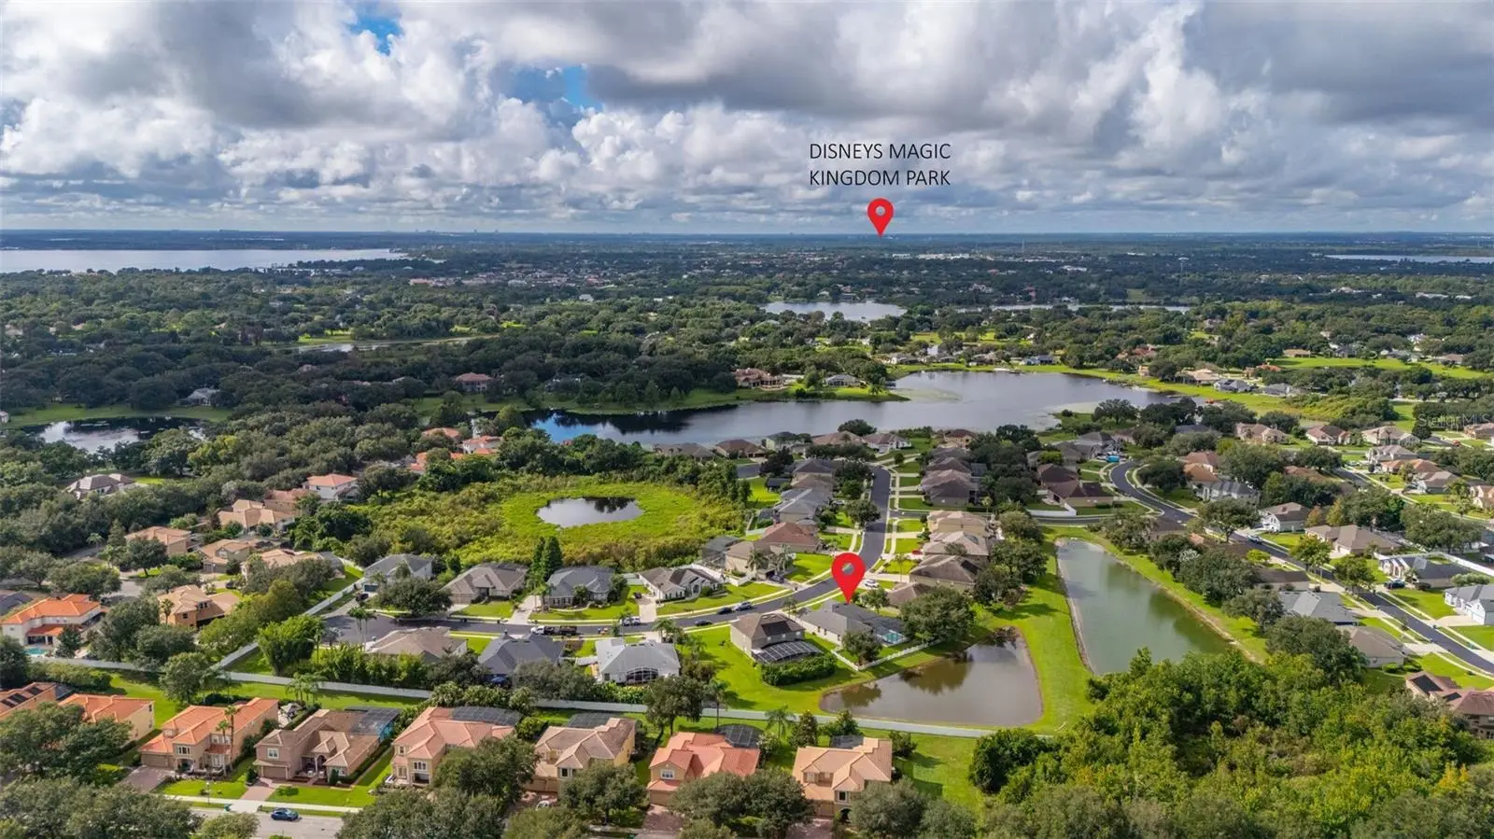
Welcome home to this one-story pool home situated on an oversized lot that overlooks a pond! ***NEW WINDOWS, NEW COMMODES, 2022 ROOF, 2020 SMART POOL*** Tucked into the back of this gated community, this spacious oasis is ready for its next owners. One of Florida's most popular floor plans features a formal living space at the entrance of the home, casual living space in the middle of the home, the primary suite privately on one side of the home, and the 3 secondary bedrooms on the other side of the home. Choose to repurpose the "formal living space" into whatever your wants and needs may be, or use them as the formal living room and formal dining room as the builder intended. The primary suite has an extension included and is ready to be used as yet another flex space. French doors open from this extension right onto the covered outdoor living space. The primary bathroom boasts a soaking tub, dual vanities, and 2 custom closets. The casual living space is open and inviting with the kitchen, large dining nook, and family room, and lots of natural light brightens this space up even more by way of a wall of sliding glass doors that lead to the outdoor living space, another door with a window that also leads to the outdoor living space, and a set of bay windows in the dining nook. Bedrooms 2 and 3 are located down a hallway off of the casual living space and have a full bathroom they share. The 4th bedroom is in the back of the home with its own bathroom. Step out back to the screened in patio which holds a gorgeous pool with a sun shelf and waterfall, covered portion, and extension under the screen for total and full enjoyment opportunities! Continue outside of the screen enclosure to the fully fenced in backyard that overlooks a pond. Whether looking for peace and serenity or fun and activity, this home has a solution to it all! Inquire today to for a private viewing to see if this gem will become your next home!
Estimated monthly payment
Estimate only. Taxes use the listing's reported amount where available; insurance is a Florida-average estimate. Your actual payment will vary — run a full calculation or talk to a lender.
Price & listing history5 days on market
- Status: ActiveSep 4, 2026
- Listed$730,000Sep 4, 2026
- Price increased$730,000
Property Documents
Documents the listing agent has made public for this property. Free to view and download.
Facts & features
- Property type
- Residential
- Sub type
- Single Family Residence
- Status
- Active
- Days on market
- 5
- Subdivision
- Wintermere Harbor Ph 02 48 21
- County
- Orange
- Year built
- 2002
- Living area
- 2,643 sq ft
- Price/sq ft
- $276
- Building area
- 3,319 sq ft (Public Records)
- Lot size
- 12,281 sq ft
- Lot category
- 1/4 to less than 1/2
- Flood zone
- X (12095C0215H)
- Garage
- 2 spaces
- Pool
- Private pool
- Annual taxes
- $5,745 (2025)
- Parcel #
- 02-23-27-9201-00-250
- Zoning
- R-1
- MLS #
- O6435631
Ask about this home
Have a question? Ask the broker directly.
Ryan Solberg answers personally — no call center, no spam. Your question goes straight to him.
Interior Details
- Bedrooms
- 4
- Full bathrooms
- 3
- Flooring
- Carpet, Tile
- Appliances
- Dishwasher, Disposal, Dryer, Electric Water Heater, Microwave, Range, Refrigerator, Washer, Water Softener
- Interior features
- Ceiling Fans(s), Crown Molding, Eat-in Kitchen, High Ceilings, Kitchen/Family Room Combo, Living Room/Dining Room Combo, Open Floorplan, Split Bedroom, Stone Counters, Tray Ceiling(s), Walk-In Closet(s), Window Treatments
- Laundry
- Inside, Laundry Room
- Stories / Levels
- One
- Direction faces
- Southeast
Heating & Cooling
- Heating
- Central
- Cooling
- Central Air
Parking
- Garage spaces
- 2
- Attached garage
- Yes
- Parking features
- Driveway, Garage Door Opener, On Street
HOA & Financial
- HOA fee
- $330 / Quarterly
- Monthly HOA
- $110/mo
- Total monthly fees
- $110/mo
- Total annual fees
- $1,320
- HOA name
- Southwest Community Management
- CDD
- No
- Homestead exemption
- Yes
- Min lease term
- 6 Months
- Listing terms
- Cash, Conventional, FHA, VA Loan
- Ownership
- Fee Simple
- Available for lease
- Yes
- Lease restrictions
- No
- Additional lease restrictions
- ***PLEASE VERIFY DIRECTLY WITH HOA***
- Approval process
- ***PLEASE VERIFY DIRECTLY WITH HOA***
Exterior & Construction
- Exterior features
- Lighting, Private Yard, Rain Gutters, Sidewalk
- Construction materials
- Block, Stucco
- Roof
- Shingle
- Foundation
- Slab
- Pool
- Private pool
- Water view
- Yes
- Road surface
- Paved
Utilities
- Sewer
- Septic Tank
- Water source
- Public
- Utilities
- Cable Available, Electricity Connected, Water Connected
Community
- Pets allowed
- Yes
Schools
Letter grades: Florida DOE 2024–25 school grades (Orange, Seminole, Lake, Osceola, Brevard). Assigned schools from the listing agent — verify enrollment with the district.
Room Details
| Room | Level | Dimensions |
|---|---|---|
| Dining Room | First | 12x13 |
| Living Room | First | 17x20 |
| Kitchen | First | 12x15 |
| Dinette | First | 11x10 |
| Family Room | First | 18x21 |
| Primary Bedroom | First | 14x23 |
| Bedroom 2 | First | 10x12 |
| Bedroom 3 | First | 10x11 |
| Bedroom 4 | First | 11x12 |
| Balcony/Porch/Lanai | First | 30x36 |
Listing Details
- Listing date
- 2026-09-04
- On market date
- 2026-09-04
- Original list price
- $730,000
- Occupant type
- Vacant
- MLS area
- 34787 - Winter Garden/Oakland
- Listing AOR
- Osceola
- Status changed
- 2026-09-04
- Tax legal description
- WINTERMERE HARBOR PH 2 48/21 LOT 25
Flood risk
Minimal-risk area outside the mapped floodplain. Flood insurance is optional and typically low-cost.
Source: FEMA flood zone reported on the listing. Confirm current designation at FEMA Flood Map Service Center.
Location
Directions
From FL-429 S: Take exit 19 toward CR-535/Winter Garden Vineland Rd- Take Winter Garden Vineland Rd and Lakeshore Grove Dr to Harbor Cove Way- Merge onto Stoneybrook W Pkwy- Use the middle lane to turn left onto Winter Garden Vineland Rd- Turn left onto Lakeshore Grove Dr- Turn right onto Primrose Manor Way- Turn left onto Harbor Cove Way- Destination will be on the left
More homes like this
$555,000
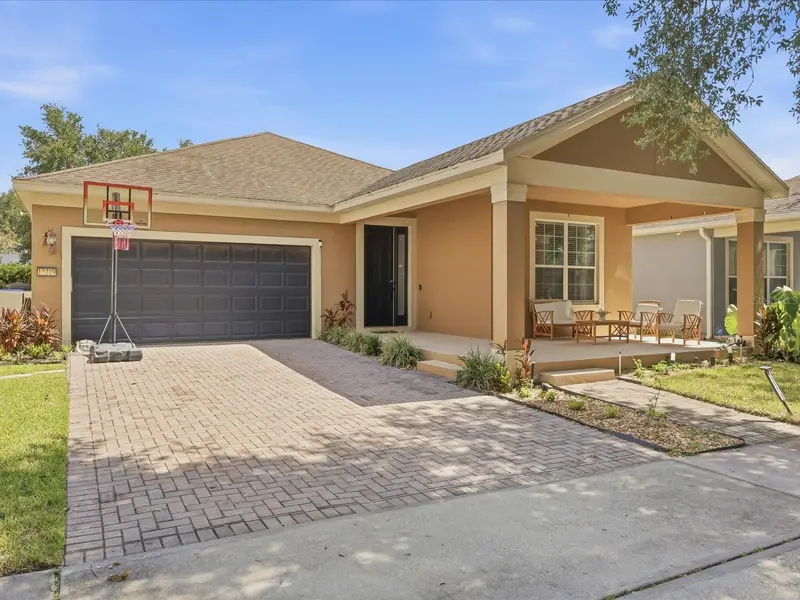
13219 Charfield St
Windermere, FL 34786
3 bd · 2 ba · 1,706 sqft
Lake Sawyer South Ph 2
MLS ID #O6420991, DENIZ REALTY PARTNERS LLC.
Listing provided by Stellar MLS
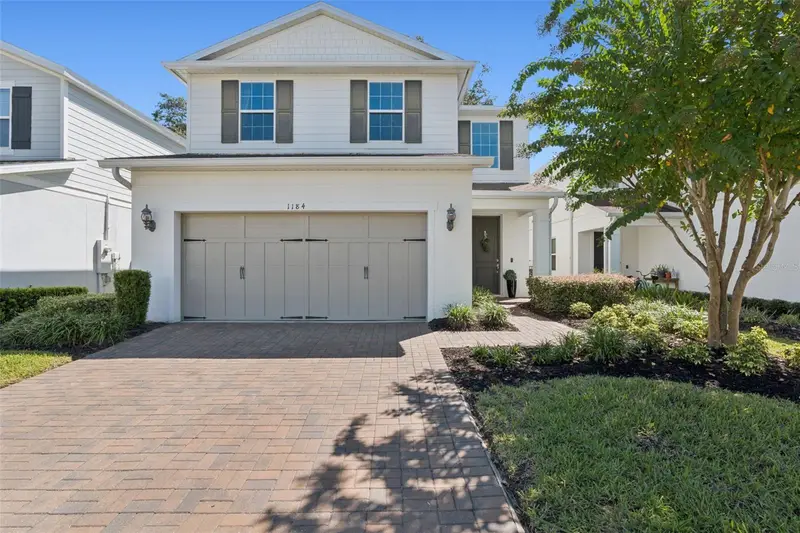
$499,900
1184 Bobcat Chase Blvd
Oakland, FL 34787
3 bd · 3 ba · 1,811 sqft
Longleaf/Oakland
MLS ID #O6442799, THE REAL ESTATE COLLECTION LLC.
Listing provided by Stellar MLS
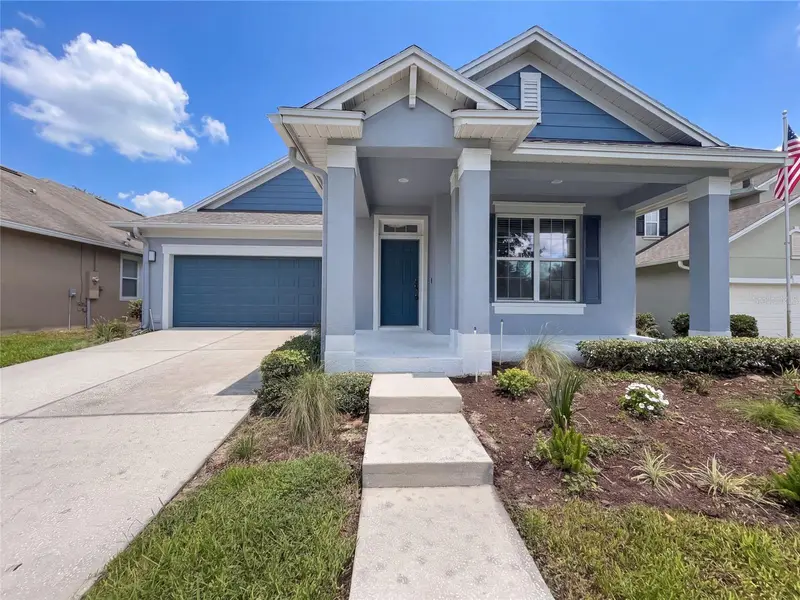
$565,000
7271 Londale Blvd
Windermere, FL 34786
3 bd · 2 ba · 2,147 sqft
Enclave/Berkshire Park B G H I
MLS ID #O6445539, OPENDOOR BROKERAGE LLC.
Listing provided by Stellar MLS
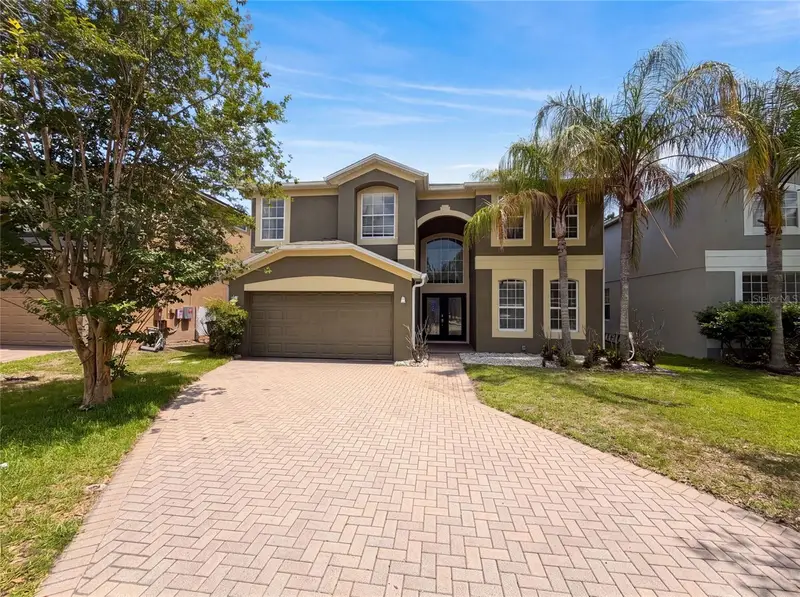
$584,000
12706 Grovehurst Ave
Winter Garden, FL 34787
5 bd · 3 ba · 3,382 sqft
Grovehurst A-D
MLS ID #O6424010, OPENDOOR BROKERAGE LLC.
Listing provided by Stellar MLS

Listings courtesy of Stellar MLS as distributed by MLS GRID
IDX information is provided exclusively for consumers’ personal, non-commercial use and may not be used for any purpose other than to identify prospective properties consumers may be interested in purchasing.
Based on information submitted to the MLS GRID as of September 9, 2026 at 6:51 AM ET. All data is obtained from various sources and may not have been verified by broker or MLS GRID. Supplied Open House Information is subject to change without notice. All information should be independently reviewed and verified for accuracy. Properties may or may not be listed by the office/agent presenting the information.
All or a portion of the multiple listing information is provided by Stellar MLS, from a copyrighted compilation of listings. The compilation of listings and each individual listing are © 2026 Stellar MLS. All rights reserved.
Ryan Solberg, Broker · MaxLife Realty LLC · FL License #BK3354351 · Equal Housing Opportunity · Full disclaimer · DMCA