
$1,200,000
3226 Regal Crest Drive
Longwood, FL 32779
Listing updated: August 24, 2026 at 11:31 AM ET
Listing courtesy of Premier Sothebys Int'L Realty · Kristen Wenderfer · MLS #O6435542 · Active · 407-333-1900Property type
Year built
Lot size
Price / sq ft
HOA dues
Days on market
Garage spaces
Flood zone
About this home
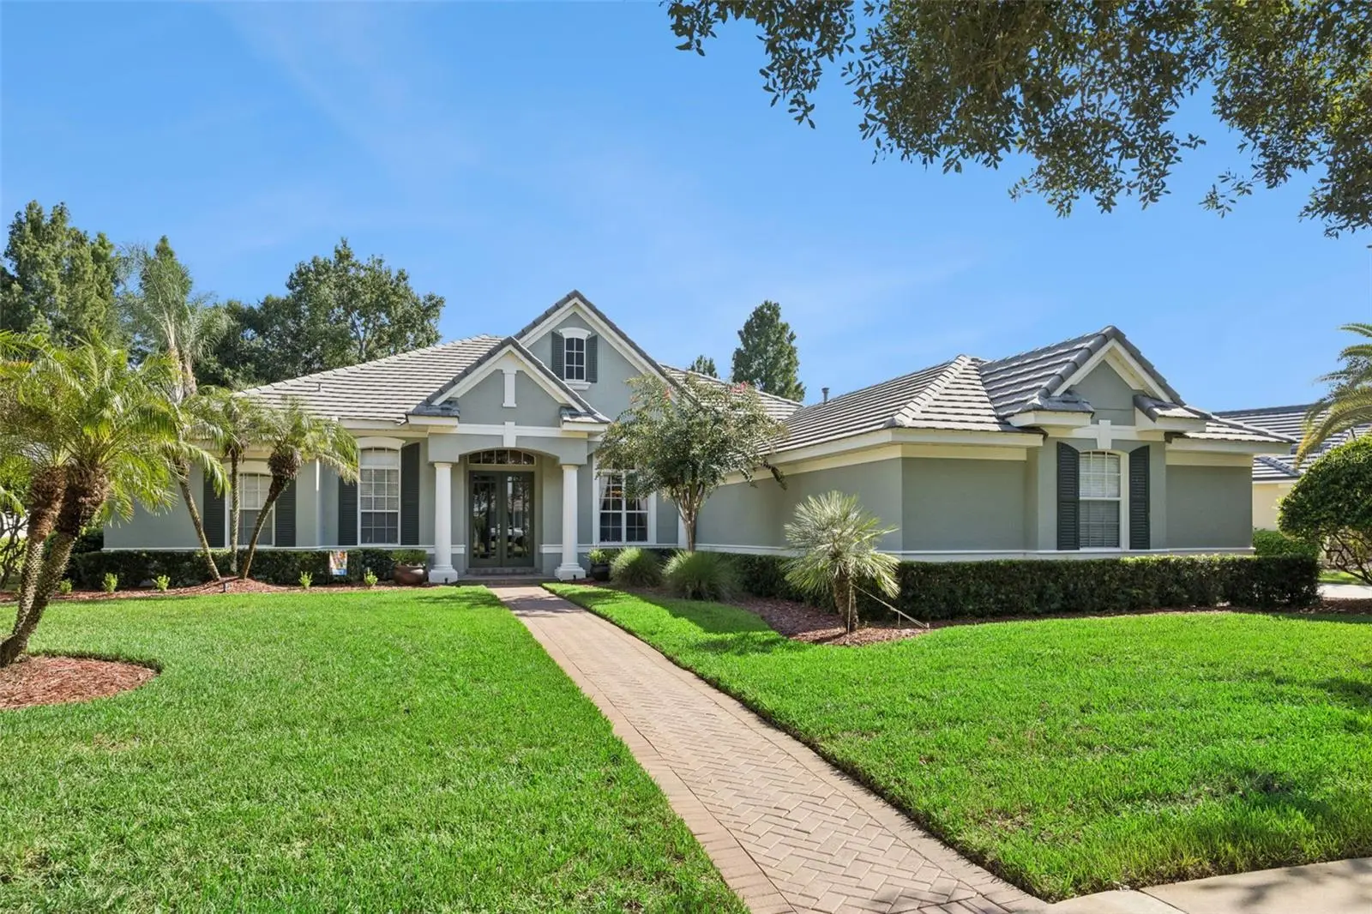
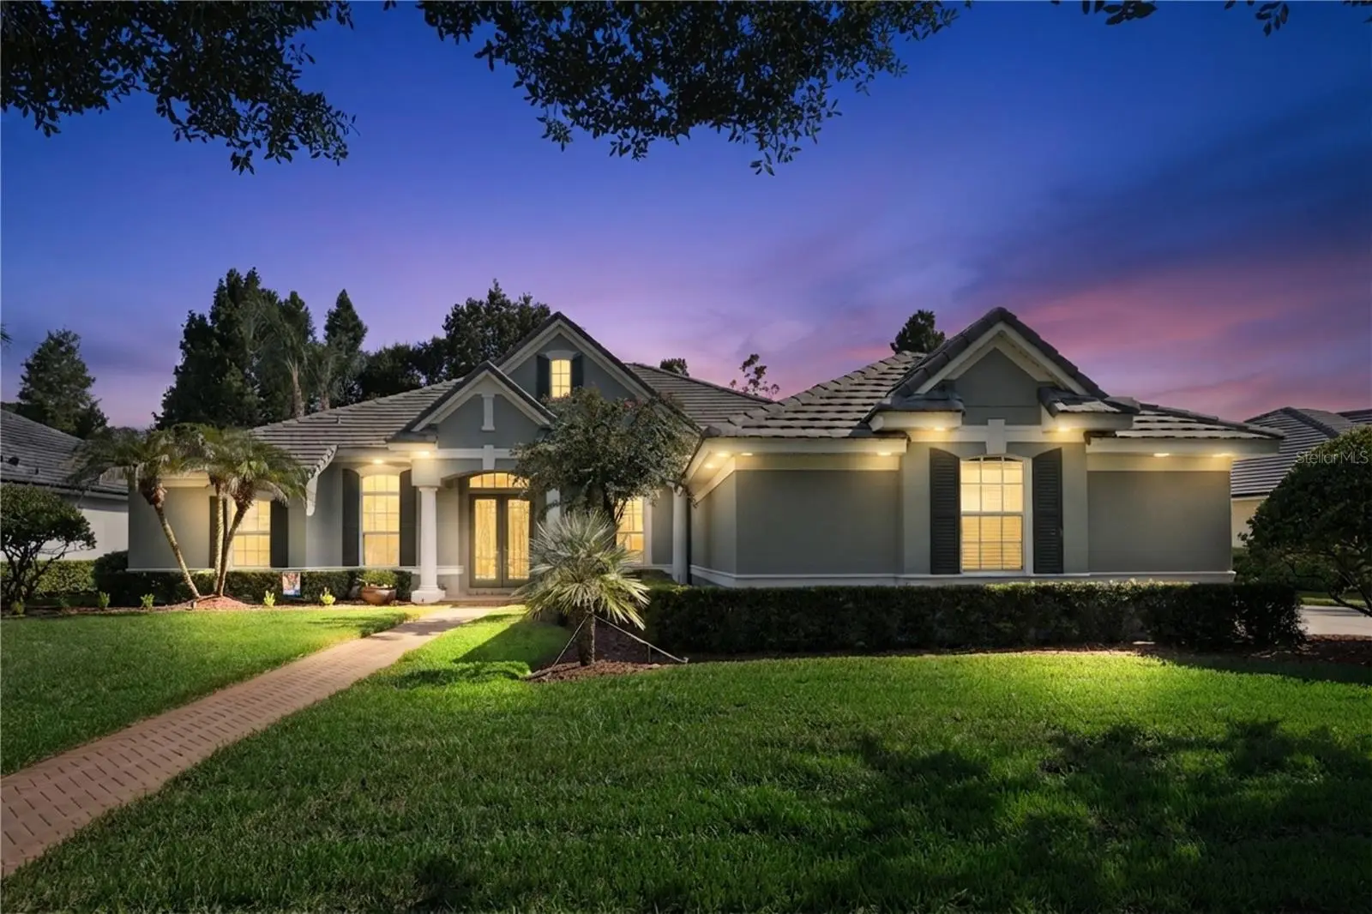
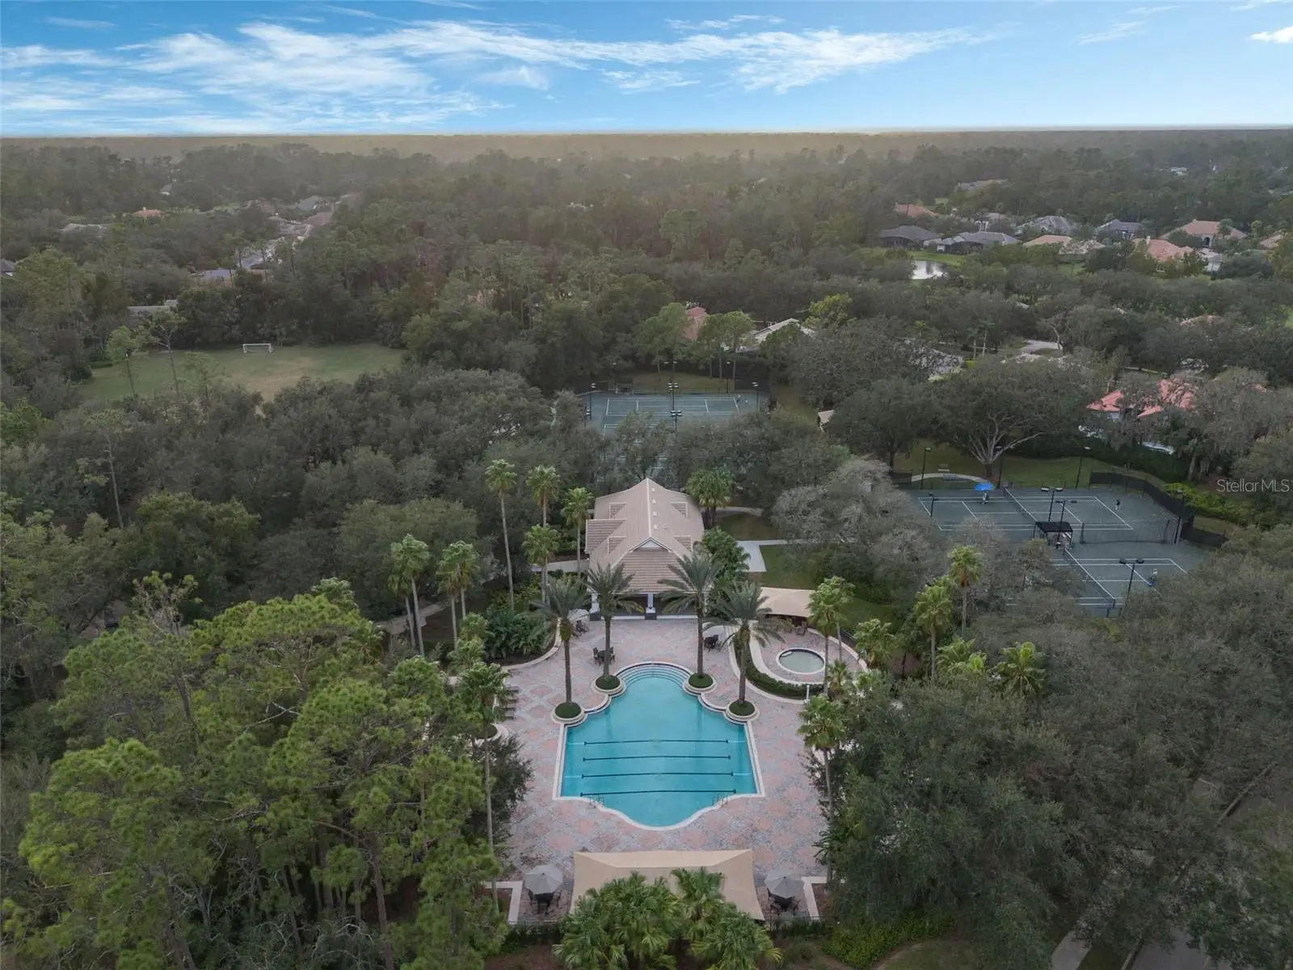
Experience elevated Florida living in this meticulously maintained 4-bedroom, 3.5-bath residence PLUS a dedicated private office, ideally situated within the prestigious guard-gated community of Alaqua Lakes. Framed by peaceful conservation views, this exceptional home offers a sophisticated blend of timeless elegance, privacy, and effortless everyday living. The thoughtfully designed floor plan provides generous living spaces for both intimate gatherings and grand entertaining, while the versatile fourth bedroom offers exceptional flexibility and can easily function as a private in-law suite or guest retreat. Beautifully cared for and thoughtfully updated, this home features surround sound speakers, plantation shutters in all bedrooms (2022), a newer hot water heater (2022), a professionally coated garage floor (2020), new carpet in all bedrooms, and recent landscaping enhancements that elevate the home's curb appeal and outdoor setting. A whole-home Generac generator, installed in 2023, provides an additional level of comfort and peace of mind. Step outdoors to an oversized, fully fenced backyard where privacy and natural beauty take center stage. The tranquil conservation backdrop creates a serene setting for morning coffee, afternoon relaxation, or entertaining beneath the Florida sky. Beyond the residence, Alaqua Lakes delivers an exceptional resort-inspired lifestyle. Residents enjoy a premier gated community with a seven-acre park, resort-style swimming pool, tennis and basketball courts, sand volleyball, playground and scenic recreational paths. The community surrounds a championship golf course, creating a beautiful setting throughout the neighborhood. This home is also zoned for highly regarded Seminole County schools, making it an exceptional choice for those seeking luxury living and access to top-rated educational opportunities. This rare offering combines timeless craftsmanship, extensive modern updates, exceptional entertaining amenities and one of Central Florida's desirable locations. A remarkable opportunity in Alaqua Lakes.
Estimated monthly payment
Estimate only. Taxes use the listing's reported amount where available; insurance is a Florida-average estimate. Your actual payment will vary — run a full calculation or talk to a lender.
Price & listing history0 days on market
- Status: ActiveAug 24, 2026
- Listed$1,200,000Aug 24, 2026
- Price increased$1,200,000
Facts & features
- Property type
- Residential
- Sub type
- Single Family Residence
- Status
- Active
- Days on market
- 0
- Subdivision
- Alaqua Lakes
- County
- Seminole
- Year built
- 2000
- Living area
- 3,131 sq ft
- Price/sq ft
- $383
- Building area
- 4,072 sq ft (Public Records)
- Lot size
- 16,249 sq ft
- Lot category
- 1/4 to less than 1/2
- Flood zone
- X
- Garage
- 3 spaces
- Pool
- Private pool
- Annual taxes
- $7,210 (2025)
- Parcel #
- 10-20-29-5PF-0000-0590
- Zoning
- RES
- MLS #
- O6435542
Ask about this home
Have a question? Ask the broker directly.
Ryan Solberg answers personally — no call center, no spam. Your question goes straight to him.
Interior Details
- Bedrooms
- 4
- Full bathrooms
- 3
- Half bathrooms
- 1
- Flooring
- Carpet, Hardwood, Tile
- Appliances
- Built-In Oven, Convection Oven, Cooktop, Dishwasher, Disposal, Exhaust Fan, Freezer, Gas Water Heater, Microwave, Refrigerator
- Interior features
- Built-in Features, Ceiling Fans(s), Crown Molding, High Ceilings, Open Floorplan, Primary Bedroom Main Floor, Solid Wood Cabinets, Split Bedroom, Stone Counters, Thermostat, Walk-In Closet(s)
- Laundry
- Gas Dryer Hookup, Inside, Laundry Room
- Stories / Levels
- One
- Direction faces
- North
- Fireplace
- Yes
Heating & Cooling
- Heating
- Central, Natural Gas, Zoned
- Cooling
- Central Air
Parking
- Garage spaces
- 3
- Attached garage
- Yes
- Parking features
- Driveway, Garage Door Opener, Garage Faces Side, On Street
HOA & Financial
- HOA fee
- $1,060 / Quarterly
- Monthly HOA
- $353/mo
- Total monthly fees
- $353/mo
- Total annual fees
- $4,240
- HOA name
- Sentry Mgt/Alex Burnett
- CDD
- No
- Homestead exemption
- Yes
- Min lease term
- 8-12 Months
- Listing terms
- Cash, Conventional, VA Loan
- Ownership
- Fee Simple
- Available for lease
- Yes
- Lease restrictions
- Yes
- Additional lease restrictions
- Buyer to confirm lease restrictions with Association.
Exterior & Construction
- Exterior features
- French Doors, Lighting, Rain Gutters, Sidewalk, Sprinkler Metered
- Construction materials
- Block, Concrete, Stucco
- Roof
- Tile
- Foundation
- Slab
- Pool
- Private pool
- Road surface
- Paved
Utilities
- Sewer
- Public Sewer
- Water source
- Public
- Utilities
- Fiber Optics, Natural Gas Connected, Public, Sprinkler Meter, Sprinkler Recycled, Underground Utilities
Community
- Pets allowed
- Yes
Schools
Letter grades: Florida DOE 2024–25 school grades (Orange, Seminole, Lake, Osceola, Brevard). Assigned schools from the listing agent — verify enrollment with the district.
Room Details
| Room | Level | Dimensions |
|---|---|---|
| Kitchen | First | 17x15 |
| Great Room | First | 19x16 |
| Primary Bedroom | First | 24x14 |
| Bedroom 2 | First | 12x12 |
| Living Room | First | 19x18 |
| Bedroom 3 | First | 12x12 |
| Bedroom 4 | First | 12x12 |
| Office | First | 11x10 |
| Dining Room | First | 13x10 |
Listing Details
- Listing date
- 2026-08-24
- On market date
- 2026-08-24
- Original list price
- $1,200,000
- Occupant type
- Owner
- MLS area
- 32779 - Longwood/Wekiva Springs
- Listing AOR
- Orlando Regional
- Status changed
- 2026-08-24
- Tax legal description
- LOT 59 ALAQUA LAKES PHASE 4 PB 55 PGS 47 THRU 50
Flood risk
Minimal-risk area outside the mapped floodplain. Flood insurance is optional and typically low-cost.
Source: FEMA flood zone reported on the listing. Confirm current designation at FEMA Flood Map Service Center.
Location
Directions
From Lake Mary Blvd & Markham Woods Rd. head west across Markham to Alaqua Lakes entrance. Stay on Alaqua Lakes Blvd until you go around traffic circle. Take 2nd exit to continue on Alaqua Lakes Blvd. Make left on Regal Crest Dr. Home is on the left.
More homes like this
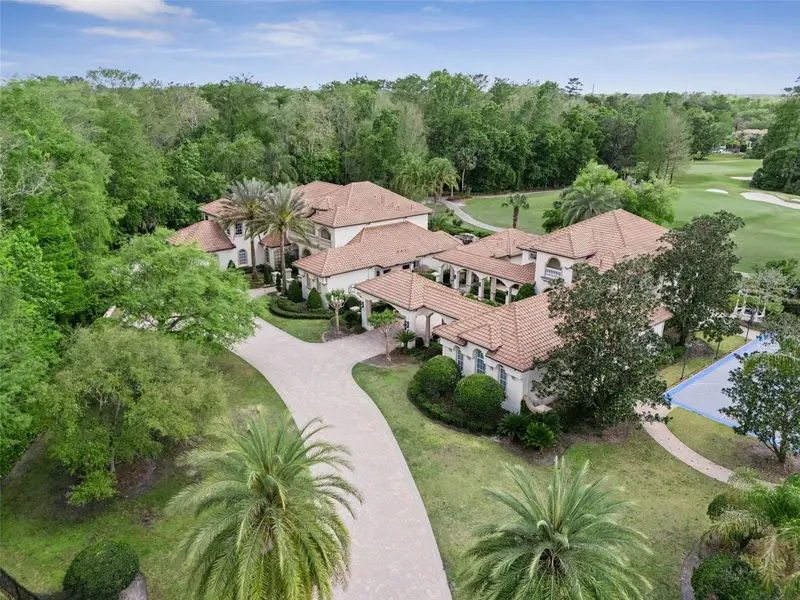
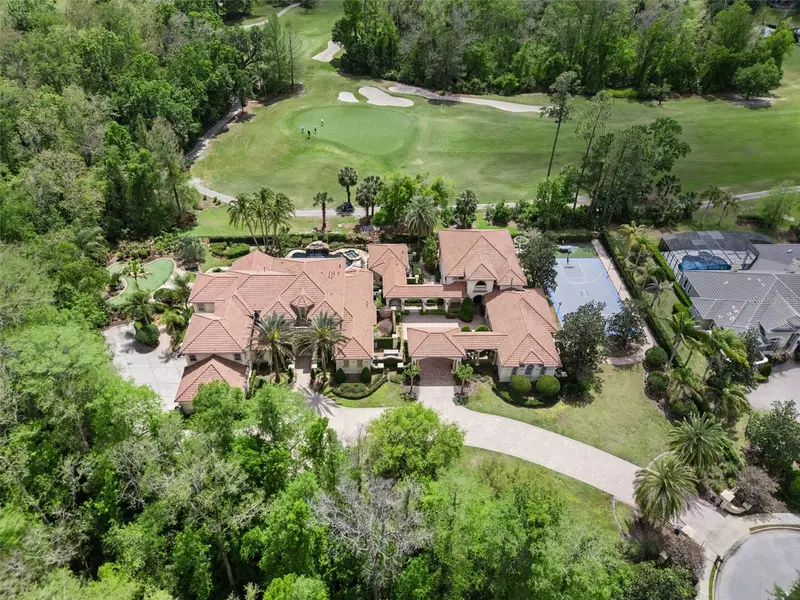
$4,800,000
3545 Legacy Hills Ct
Longwood, FL 32779
7 bd · 10 ba · 10,684 sqft
Alaqua Lakes
MLS ID #O6396829, CHARLES RUTENBERG REALTY ORLANDO.
Listing provided by Stellar MLS
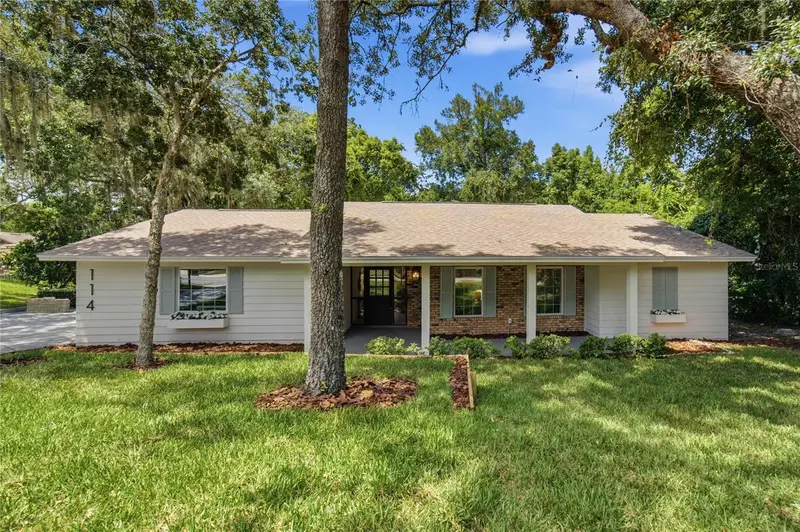
$798,911
114 Wayland Cir
Longwood, FL 32779
4 bd · 2 ba · 2,300 sqft
Sweetwater Oaks Sec 05
MLS ID #O6432765, GALLERY PROPERTIES INTERNATIONAL.
Listing provided by Stellar MLS
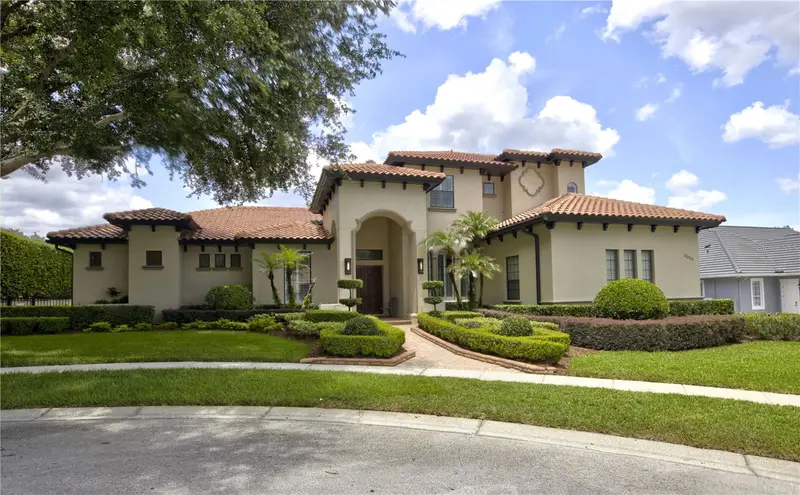
$1,275,000
3318 Sunset View Ct
Longwood, FL 32779
4 bd · 4 ba · 3,757 sqft
Sandy Lane Reserve Ph 2
MLS ID #O6426765, ASSIST 2 SELL FOUTZ REALTY.
Listing provided by Stellar MLS
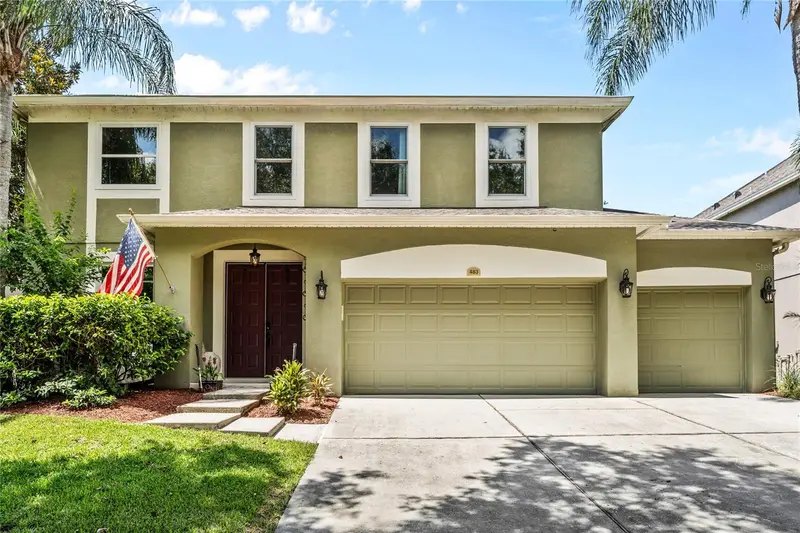
$814,127
483 Via Tuscany Loop
Lake Mary, FL 32746
4 bd · 3 ba · 2,858 sqft
Tuscany At Lake Mary Ph 1
MLS ID #O6427887, RE/MAX CENTRAL REALTY.
Listing provided by Stellar MLS

Listings courtesy of Stellar MLS as distributed by MLS GRID
IDX information is provided exclusively for consumers’ personal, non-commercial use and may not be used for any purpose other than to identify prospective properties consumers may be interested in purchasing.
Based on information submitted to the MLS GRID as of August 24, 2026 at 11:31 AM ET. All data is obtained from various sources and may not have been verified by broker or MLS GRID. Supplied Open House Information is subject to change without notice. All information should be independently reviewed and verified for accuracy. Properties may or may not be listed by the office/agent presenting the information.
All or a portion of the multiple listing information is provided by Stellar MLS, from a copyrighted compilation of listings. The compilation of listings and each individual listing are © 2026 Stellar MLS. All rights reserved.
Ryan Solberg, Broker · MaxLife Realty LLC · FL License #BK3354351 · Equal Housing Opportunity · Full disclaimer · DMCA