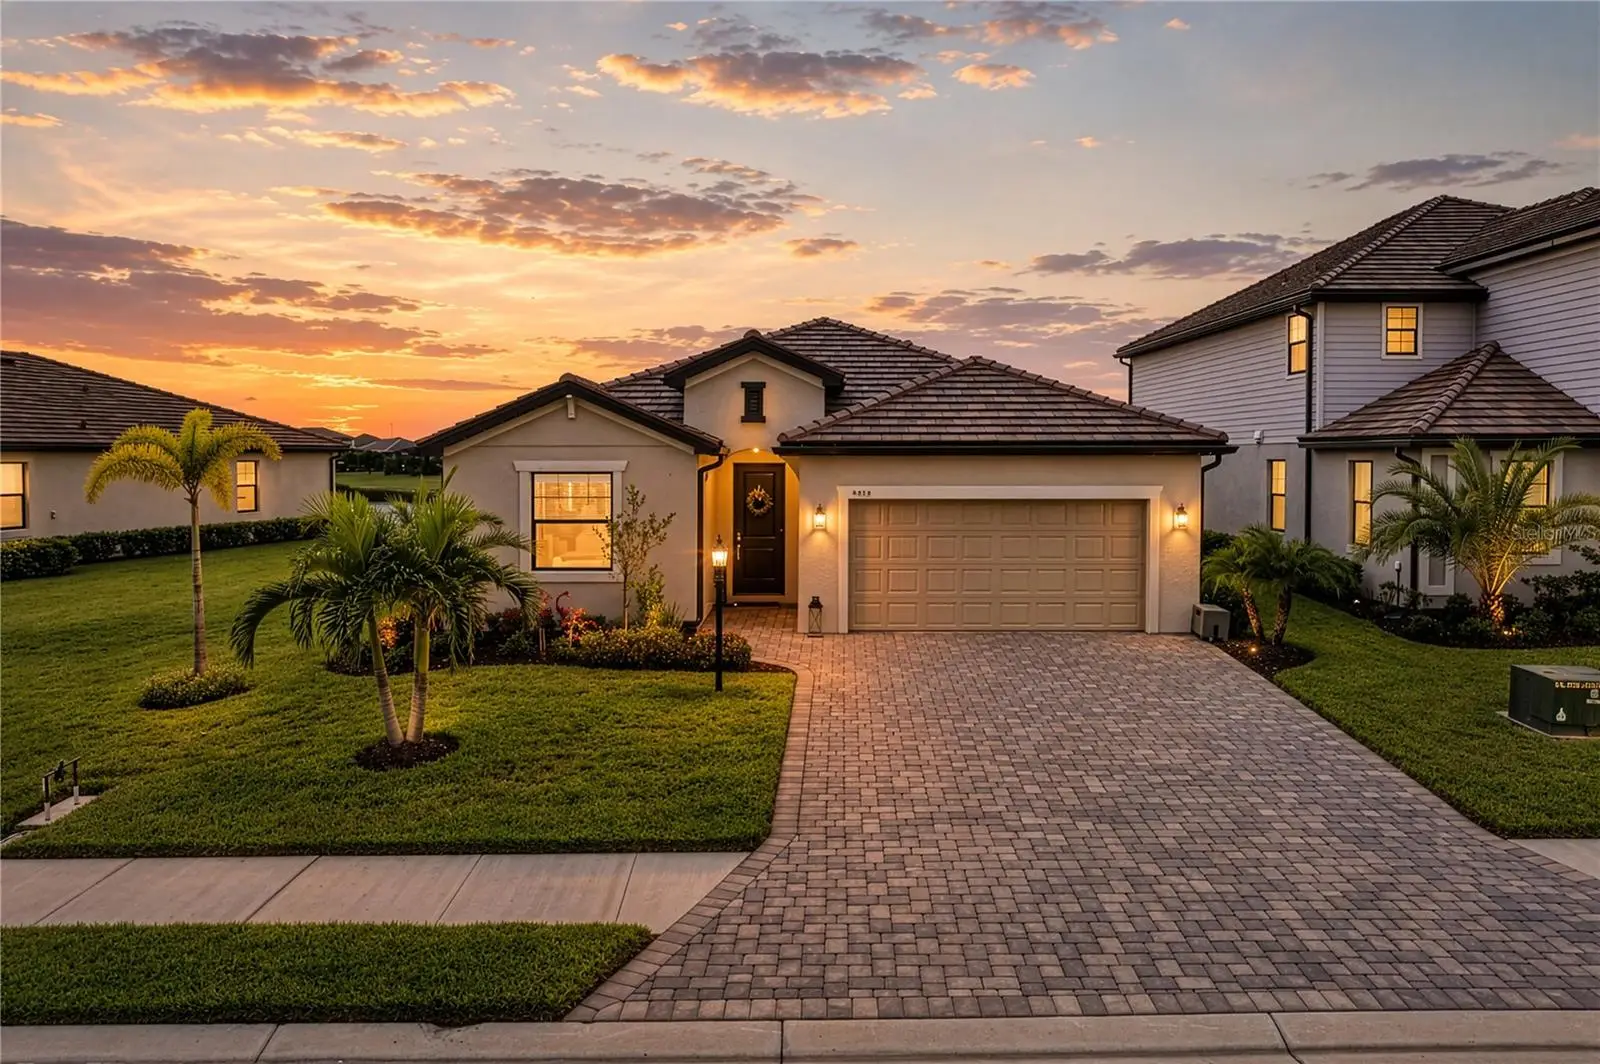

$639,900
5212 Blue Crush StreetLakewood Ranch, FL 34211
Listing updated: October 4, 2026 at 9:57 AM ET
Listing courtesy of Corcoran Dwellings Realty · Ana Bredt, PA · MLS #A4703655 · Active · 941-200-4663Property type
Year built
Lot size
Price / sq ft
HOA dues
Days on market
Garage spaces
Flood zone
About this home
WATER VIEW! Virtually Staged! Experience the best of Lakewood Ranch living at 5212 Blue Crush Street, located in the highly sought-after gated community of Lorraine Lakes. Lots of natural light! Built in 2024, this beautifully upgraded Marsala model offers 3 bedrooms, 3 full bathrooms, a private den with French doors, and 2,202 square feet of thoughtfully designed living space, complemented by breathtaking full lake view. The open-concept floor plan is designed for both everyday living and entertaining, featuring upgraded tile flooring, designer lighting, quartz countertops, stainless steel appliances, natural gas cooking, an oversized island, and a spacious walk-in pantry. Expansive sliding glass doors fill the home with natural light and open to an oversized screened-in lanai, creating the perfect space to relax, entertain, and enjoy peaceful waterfront views year-round. The desirable split-bedroom layout provides privacy for family and guests. The spacious primary suite overlooks the lake and features a spa-inspired bathroom with dual vanities, a walk-in shower, and oversized walk-in closets. A private ensuite guest bedroom and dedicated den/home office with French doors provide additional flexibility for today's lifestyle. This home has been thoughtfully enhanced with numerous upgrades, including outdoor security cameras, an epoxy-coated garage floor, kitchen backsplash, upgraded lighting at the front entry and garage, attic stairs added in the garage, a filtered water system in the kitchen, under- and above-cabinet kitchen lighting, upgraded recessed lighting throughout the home, and additional landscaping with mature plants and palm trees. Residents of Lorraine Lakes enjoy an exceptional resort-style amenity center featuring a lagoon-style pool, lap pool, splash park, clubhouse with restaurant and bar, state-of-the-art fitness center, tennis and pickleball courts, indoor and outdoor basketball courts, arcade, playground, and an active social calendar. Conveniently located just minutes from Waterside Place, Lakewood Ranch Main Street, University Town Center, championship golf, top-rated schools, medical facilities, shopping, dining, and the Gulf Coast's world-renowned beaches, this move-in-ready home offers the perfect combination of luxury, comfort, privacy, and the Florida lifestyle you've been searching for.
Estimated monthly payment
Estimate only. Taxes use the listing's reported amount where available; insurance is a Florida-average estimate. Your actual payment will vary — run a full calculation or talk to a lender.
Price & listing history44 days on market
- Status: ActiveAug 21, 2026
- Listed$639,900Aug 21, 2026
- Price increased$639,900
Facts & features
- Property type
- Residential
- Sub type
- Single Family Residence
- Status
- Active
- Days on market
- 44
- Subdivision
- Lorraine Lakes Ph Iib-3 And Iic
- County
- Manatee
- Year built
- 2024
- Living area
- 2,202 sq ft
- Price/sq ft
- $291
- Building area
- 2,912 sq ft (Public Records)
- Lot size
- 8,464 sq ft
- Lot category
- 0 to less than 1/4
- Flood zone
- X (12081C0334E)
- Garage
- 2 spaces
- Annual taxes
- $8,706 (2025)
- Parcel #
- 581252609
- Zoning
- PD-R
- MLS #
- A4703655
Ask about this home
Have a question? Ask the broker directly.
Ryan Solberg answers personally — no call center, no spam. Your question goes straight to him.
Interior Details
- Bedrooms
- 3
- Full bathrooms
- 3
- Flooring
- Carpet, Tile
- Appliances
- Built-In Oven, Convection Oven, Dishwasher, Disposal, Dryer, Gas Water Heater, Microwave, Range, Range Hood, Refrigerator, Washer
- Interior features
- Ceiling Fans(s), In Wall Pest System, Living Room/Dining Room Combo, Open Floorplan, Stone Counters, Walk-In Closet(s)
- Laundry
- Laundry Room
- Stories / Levels
- One
- Direction faces
- Northeast
Heating & Cooling
- Heating
- Central
- Cooling
- Central Air
Parking
- Garage spaces
- 2
- Attached garage
- Yes
HOA & Financial
- HOA fee
- $455 / Quarterly
- Monthly HOA
- $152/mo
- Total monthly fees
- $437/mo
- Total annual fees
- $5,239
- HOA name
- Annie Marlow
- CDD
- Yes
- Min lease term
- No Minimum
- Listing terms
- Cash, Conventional, FHA, VA Loan
- Ownership
- Fee Simple
- Available for lease
- Yes
- Lease restrictions
- Yes
- Additional lease restrictions
- BUYER MUST VERIFY THE HOA RULES & REGULATIONS.
- Approval process
- BUYER MUST VERIFY THE HOA RULES & REGULATIONS.
Exterior & Construction
- Exterior features
- Hurricane Shutters
- Construction materials
- Block, Stucco
- Roof
- Tile
- Foundation
- Block
- Road surface
- Asphalt
Utilities
- Sewer
- Public Sewer
- Water source
- Public
- Utilities
- BB/HS Internet Available, Cable Connected, Natural Gas Connected, Public, Sewer Connected, Sprinkler Recycled
Community
- Pets allowed
- Cats OK, Dogs OK
Schools
Letter grades: Florida DOE 2024–25 school grades (Orange, Seminole, Lake, Osceola, Brevard). Assigned schools from the listing agent — verify enrollment with the district.
Room Details
| Room | Level | Dimensions |
|---|---|---|
| Primary Bedroom | First | 14x15 |
| Bedroom 2 | First | 12x12 |
| Bedroom 3 | First | |
| Den | First | 11x12 |
| Great Room | First | 24x16 |
| Kitchen | First | 18x13 |
Listing Details
- Listing date
- 2026-08-21
- On market date
- 2026-08-21
- Original list price
- $639,900
- Occupant type
- Vacant
- MLS area
- 34211 - Bradenton/Lakewood Ranch Area
- Listing AOR
- Sarasota - Manatee
- Status changed
- 2026-08-21
- Tax legal description
- LOT 939 PH IIB-3, LORRAINE LAKES PH IIB-3 & IIC-1, IIC-2 IIC-3, IIC-4, IIC-5 & IIC-6 PI#5812.5260/9
Flood risk
Minimal-risk area outside the mapped floodplain. Flood insurance is optional and typically low-cost.
Source: FEMA flood zone reported on the listing. Confirm current designation at FEMA Flood Map Service Center.
Location
Directions
From State Road 70 East, turn left (north) onto Uihlein Road. Continue on Uihlein Road and turn left onto Westport Drive, which is the main entrance to Lorraine Lakes. Proceed through the main gate and continue onto Silver Sky Circle. At the roundabout, continue straight and pass the main amenity center. Turn left onto Islandwalk Avenue, then turn right onto Blue Crush Street. Continue on Blue Crush Street until you reach 5212 Blue Crush Street, Bradenton, FL 34211
More homes like this
$779,000
1539 Ormond Ter
Parrish, FL 34219
4 bd · 3 ba · 2,548 sqft
Rivers Reach Ph Ii
MLS ID #A4688634, FLORIDA FIRST GROUND REALTY.
Listing provided by Stellar MLS
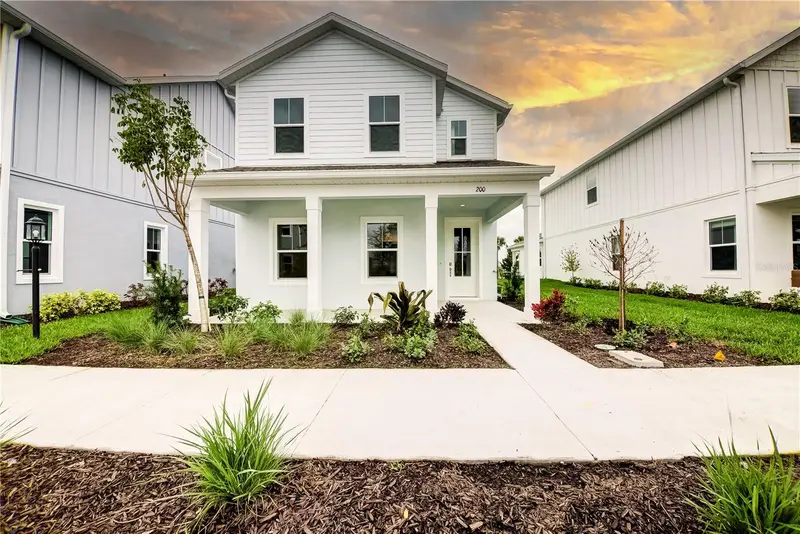
$549,990
9131 Walcott Ln
Lakewood Ranch, FL 34240
4 bd · 3 ba · 2,221 sqft
Bungalow Walk Lakewood Ranch Neighborhood
MLS ID #G5116252, OLYMPUS EXECUTIVE REALTY INC.
Listing provided by Stellar MLS
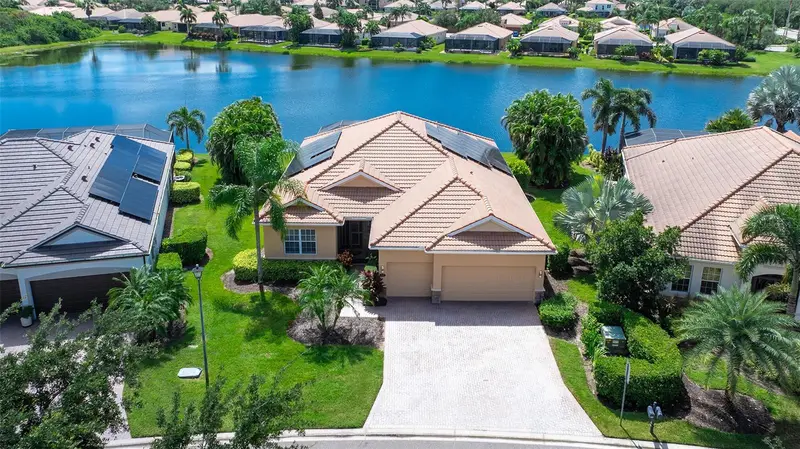
$879,000
415 Grand Preserve Cv
Bradenton, FL 34212
4 bd · 2 ba · 2,460 sqft
Heritage Harbour Subphase F Units 1, 2&3
MLS ID #A4705677, BETTER HOMES AND GARDENS REAL ESTATE ATCHLEY PROPE.
Listing provided by Stellar MLS
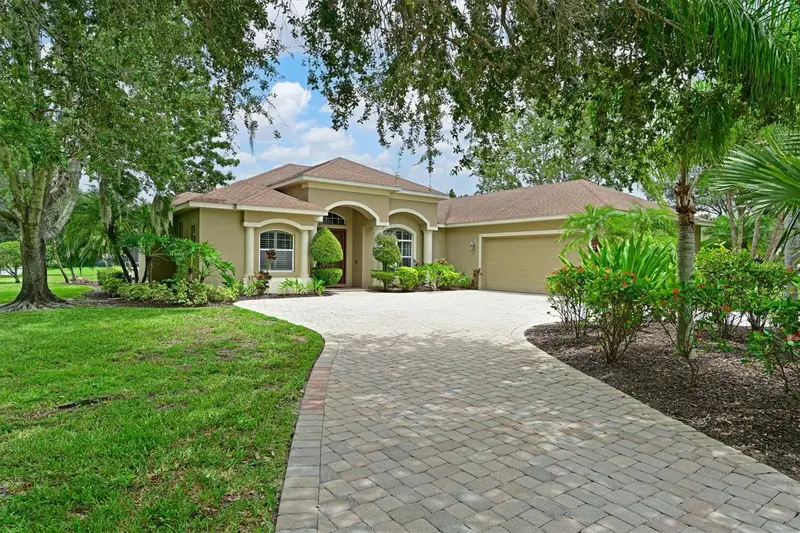
$799,000
15201 21st Ave E
Bradenton, FL 34212
4 bd · 3 ba · 2,938 sqft
Mill Creek Ph Vii-B
MLS ID #A4704180, FINE PROPERTIES.
Listing provided by Stellar MLS

Listings courtesy of Stellar MLS as distributed by MLS GRID
IDX information is provided exclusively for consumers’ personal, non-commercial use and may not be used for any purpose other than to identify prospective properties consumers may be interested in purchasing.
Based on information submitted to the MLS GRID as of October 4, 2026 at 9:57 AM ET. All data is obtained from various sources and may not have been verified by broker or MLS GRID. Supplied Open House Information is subject to change without notice. All information should be independently reviewed and verified for accuracy. Properties may or may not be listed by the office/agent presenting the information.
All or a portion of the multiple listing information is provided by Stellar MLS, from a copyrighted compilation of listings. The compilation of listings and each individual listing are © 2026 Stellar MLS. All rights reserved.
Ryan Solberg, Broker · MaxLife Realty LLC · FL License #BK3354351 · Equal Housing Opportunity · Full disclaimer · DMCA