
$539,900
16017 Lanesboro CourtClermont, FL 34711
Listing updated: September 17, 2026 at 3:36 PM ET
Listing courtesy of Real Broker, Llc · Ryan Rogers · MLS #O6435498 · Active · 855-450-0442Property type
Year built
Lot size
Price / sq ft
HOA dues
Days on market
Garage spaces
Flood zone
About this home
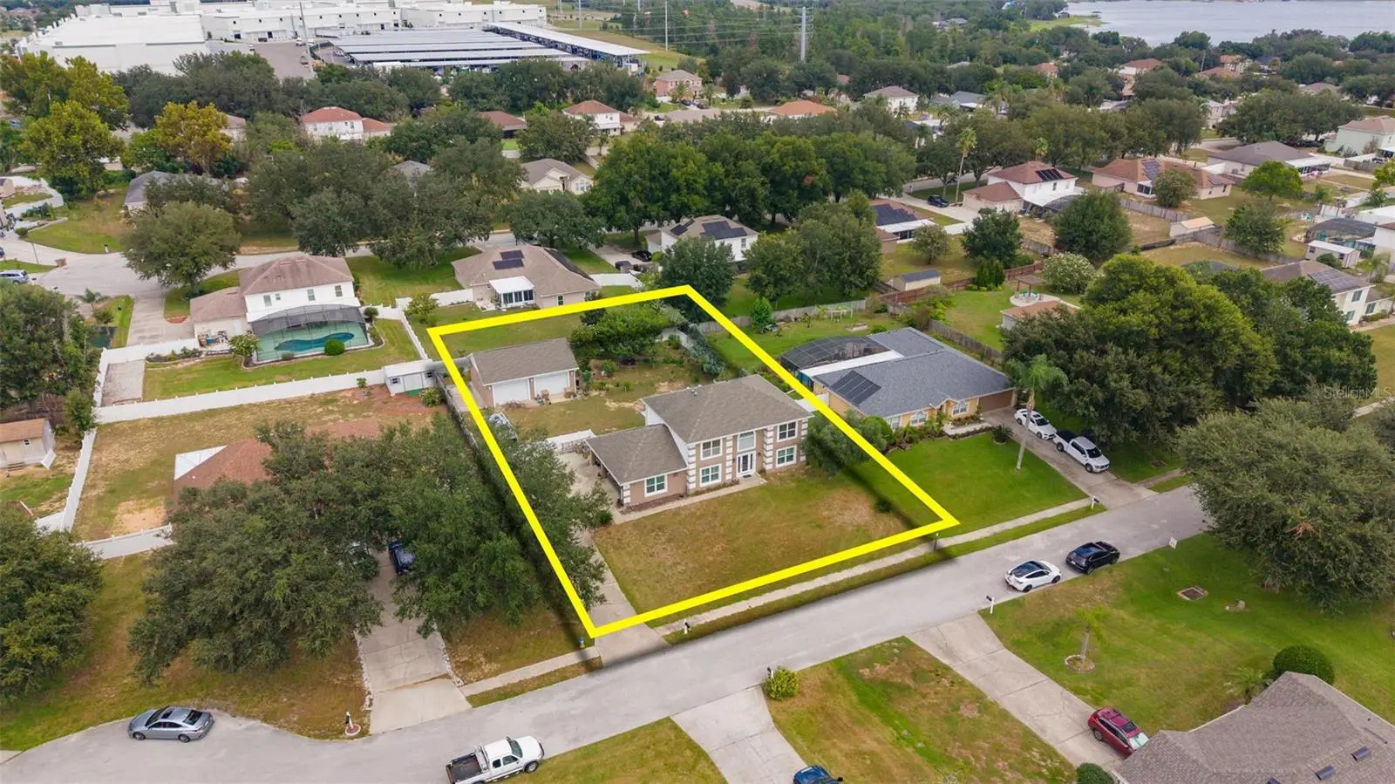
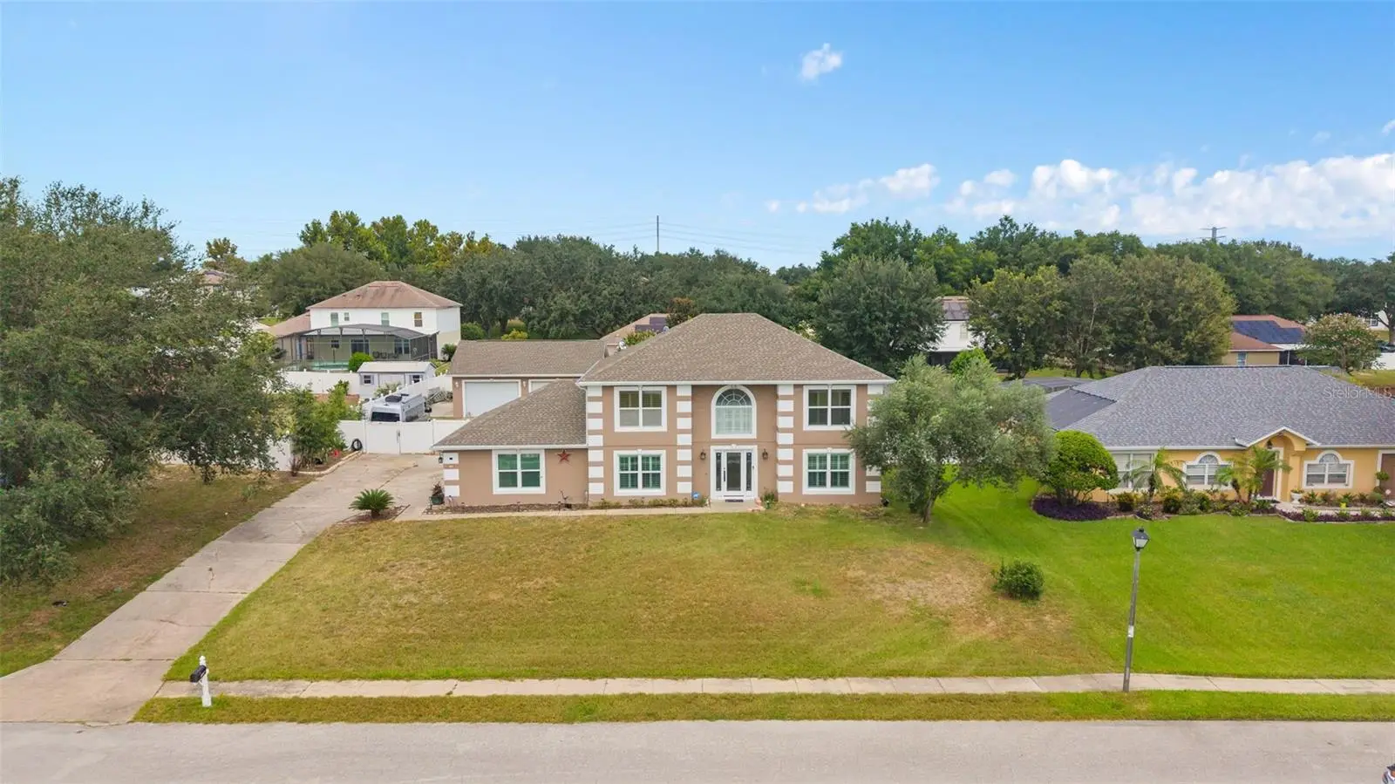
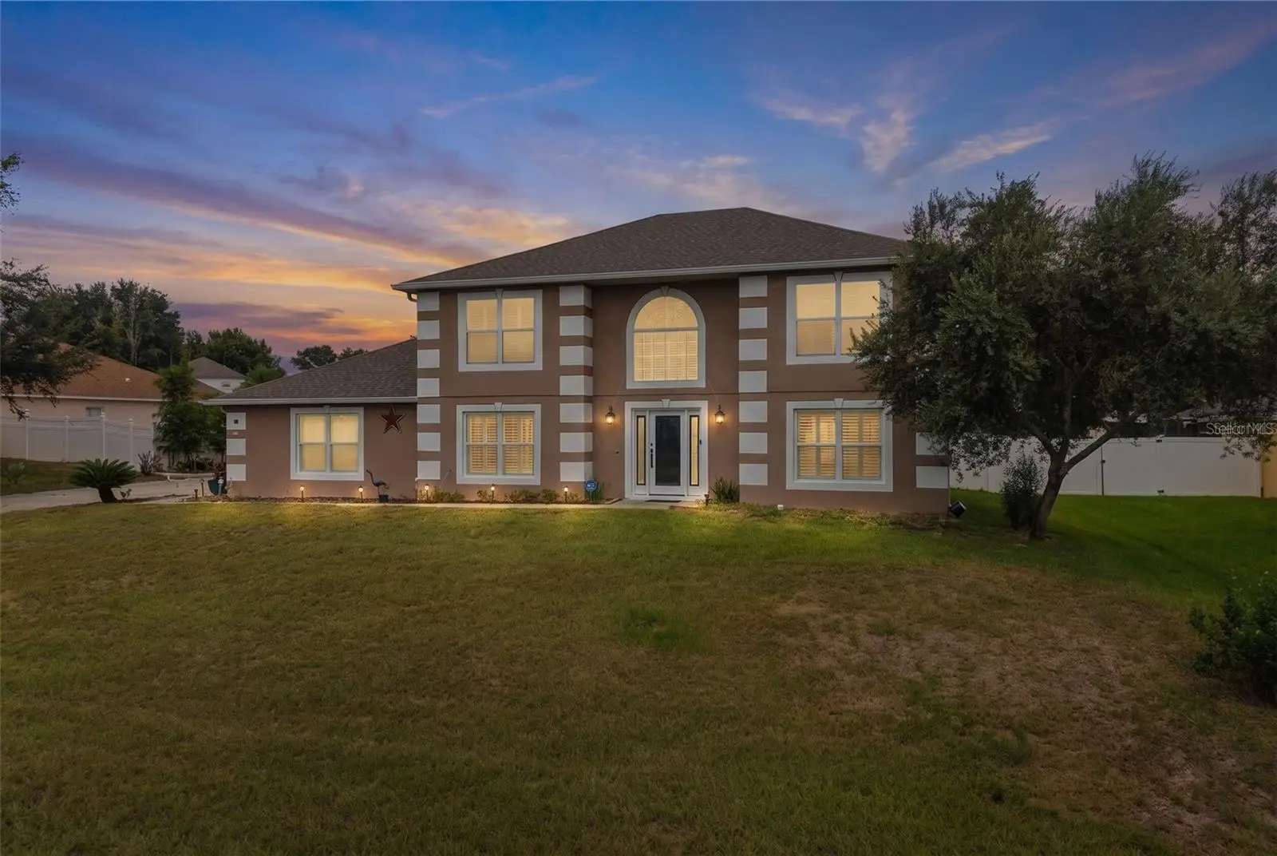
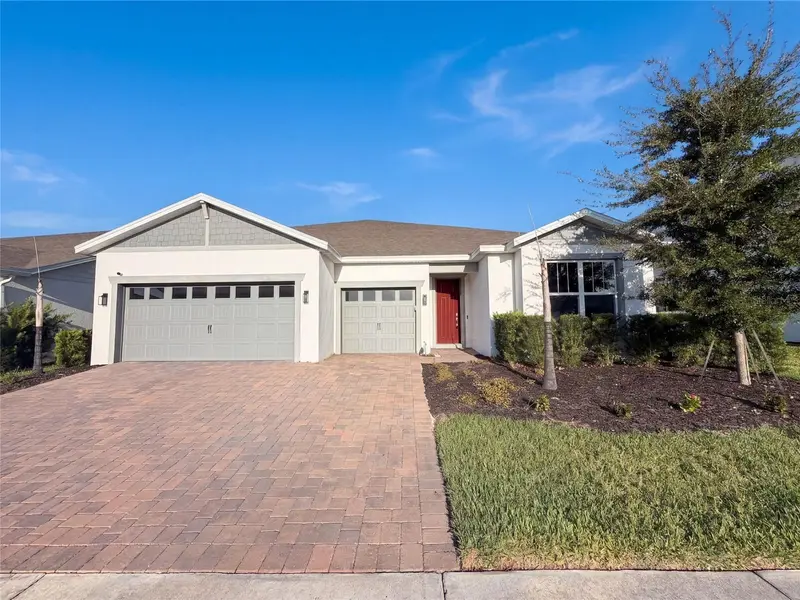
RARE 5-CAR GARAGE + OVERSIZED DETACHED TRUCK/WORKSHOP GARAGE with CAR LIFT + JOHNS LAKE ACCESS. Welcome to 16017 Lanesboro Ct, an exceptionally unique Clermont home offering the space, flexibility, and garage capacity that is extremely difficult to find. Located in desirable Johns Lake Estates, this property features a total of 5 garage spaces, including an attached 3-car garage plus a substantial detached 2-car garage/workshop with oversized roll-up doors designed to accommodate larger vehicles. Whether you're a car enthusiast, collector, contractor, business owner, boater, RV owner, or simply need serious storage and workshop space, this property offers tremendous versatility. The detached garage is also equipped with a 7,000-lb. car lift, and the property includes a separate concrete parking pad ideal for a boat, RV, trailer, or additional vehicle parking. The spacious backyard is enclosed with a white vinyl privacy fence, creating a private outdoor setting with plenty of room to enjoy the Florida lifestyle. Even better, residents of Johns Lake Estates have access to the community boat ramp on Johns Lake, providing convenient access to one of Central Florida's popular recreational lakes for boating, fishing, and watersports. Inside, the two-story home welcomes you with soaring ceilings and an impressive custom chandelier. A striking hardwood and wrought-iron staircase creates an elegant focal point, combining rich wood handrails, substantial newel posts, hand-forged iron balusters, and beautiful wood stair treads. The home is also equipped with a stair lift, which can remain with the property or be removed upon request. The open kitchen features exotic granite countertops, an island, eat-in dining space, newer stainless-steel appliances, and a brand-new refrigerator. Philips Hue smart lighting adds another modern touch, allowing lighting colors and ambiance to be controlled from your phone. The flowing floor plan connects the kitchen, dining, and living areas, making the home well suited for both everyday living and entertaining. Upstairs, the spacious primary suite includes a walk-in closet and private bath with dual-sink vanity, walk-in shower, and separate soaking tub. Three additional generously sized bedrooms and a second full bath provide flexibility for family, guests, home offices, or hobby rooms. Important improvements include a 2018 roof, seven replacement windows completed in 2023, a new front entry door installed in 2017, HVAC from 2014, newer stainless-steel kitchen appliances, and a brand-new refrigerator. Conveniently located in Clermont, Florida, with access to major roadways, shopping, dining, grocery stores, recreation, and everything the growing Clermont area has to offer. For buyers searching for a Clermont home with a 5-car garage, detached workshop, car lift, RV or boat parking, fenced backyard, and Johns Lake access, this property deserves to be at the top of the list. Homes with this combination of garage capacity, workshop space, vehicle storage, and lake access are difficult to duplicate. Schedule your private showing of 16017 Lanesboro Ct today!
Estimated monthly payment
Estimate only. Taxes use the listing's reported amount where available; insurance is a Florida-average estimate. Your actual payment will vary — run a full calculation or talk to a lender.
Price & listing history21 days on market
- Status: ActiveAug 27, 2026
- Listed$560,000Aug 27, 2026
- Price reduced$539,900
Facts & features
- Property type
- Residential
- Sub type
- Single Family Residence
- Status
- Active
- Days on market
- 21
- Subdivision
- Johns Lake Estates
- County
- Lake
- Year built
- 2001
- Living area
- 2,392 sq ft
- Price/sq ft
- $226
- Building area
- 3,176 sq ft (Public Records)
- Lot size
- 15,000 sq ft
- Lot category
- 1/4 to less than 1/2
- Flood zone
- X
- Garage
- 5 spaces
- Annual taxes
- $3,868 (2026)
- Parcel #
- 35-22-26-0900-000-03900
- Zoning
- R-3
- MLS #
- O6435498
Ask about this home
Have a question? Ask the broker directly.
Ryan Solberg answers personally — no call center, no spam. Your question goes straight to him.
Interior Details
- Bedrooms
- 4
- Full bathrooms
- 2
- Half bathrooms
- 1
- Flooring
- Laminate, Tile
- Appliances
- Dishwasher, Dryer, Electric Water Heater, Microwave, Range, Refrigerator, Washer
- Interior features
- Ceiling Fans(s), Eat-in Kitchen, Kitchen/Family Room Combo, Solid Surface Counters, Stone Counters, Walk-In Closet(s)
- Laundry
- Inside, Laundry Closet
- Stories / Levels
- Two
- Direction faces
- South
Heating & Cooling
- Heating
- Central, Heat Pump
- Cooling
- Central Air
Parking
- Garage spaces
- 5
- Attached garage
- Yes
- Parking features
- Boat, Driveway, Garage Door Opener, Garage Faces Side, Oversized, Workshop in Garage
HOA & Financial
- HOA fee
- $150 / Quarterly
- Monthly HOA
- $50/mo
- Total monthly fees
- $50/mo
- Total annual fees
- $600
- HOA name
- Johns Lake HOA/Melrose Management/MELITA
- CDD
- No
- Homestead exemption
- Yes
- Min lease term
- No Minimum
- Listing terms
- Cash, Conventional, FHA, VA Loan
- Ownership
- Fee Simple
- Available for lease
- Yes
- Lease restrictions
- No
- Additional lease restrictions
- VERIFY WITH HOA FOR ANY RESTRICTIONS
Exterior & Construction
- Exterior features
- Sidewalk
- Construction materials
- Block, Stucco, Frame
- Roof
- Shingle
- Foundation
- Slab
- Water access
- Yes
- Road surface
- Asphalt
Utilities
- Sewer
- Septic Tank
- Water source
- Public
- Utilities
- Cable Available, Electricity Connected, Fire Hydrant, Public, Water Connected
Community
- Pets allowed
- Yes
Schools
Letter grades: Florida DOE 2024–25 school grades (Orange, Seminole, Lake, Osceola, Brevard). Assigned schools from the listing agent — verify enrollment with the district.
Room Details
| Room | Level | Dimensions |
|---|---|---|
| Living Room | First | 15x25 |
| Dining Room | First | 12x15 |
| Kitchen | First | 13x15 |
| Primary Bedroom | Second | 13x15 |
| Bedroom 2 | Second | 10x12 |
| Bedroom 3 | Second | 12x10 |
| Bedroom 4 | Second | 14x13 |
| Primary Bathroom | Second | 8x9 |
| Bathroom 2 | Second | 4x8 |
Listing Details
- Listing date
- 2026-08-22
- On market date
- 2026-08-27
- Original list price
- $560,000
- Occupant type
- Owner
- MLS area
- 34711 - Clermont
- Listing AOR
- Orlando Regional
- Status changed
- 2026-08-27
- Tax legal description
- JOHNS LAKE ESTATES PHASE ONE SUB LOT 39 PB 42 PGS 90-91 ORB 4557 PG 184
Flood risk
Minimal-risk area outside the mapped floodplain. Flood insurance is optional and typically low-cost.
Source: FEMA flood zone reported on the listing. Confirm current designation at FEMA Flood Map Service Center.
Location
Directions
FROM SR 50 TURN ON RAY GOODGAME PKWY, TURN LEF TONTO HARTLE RD, TAKE RIGHT ONTO LAGOON CT, LEFT ONTO SPRING RUN AND RIGHT ONTO LANESBORO, HOUSE IS ON THE RIGHT.
More homes like this
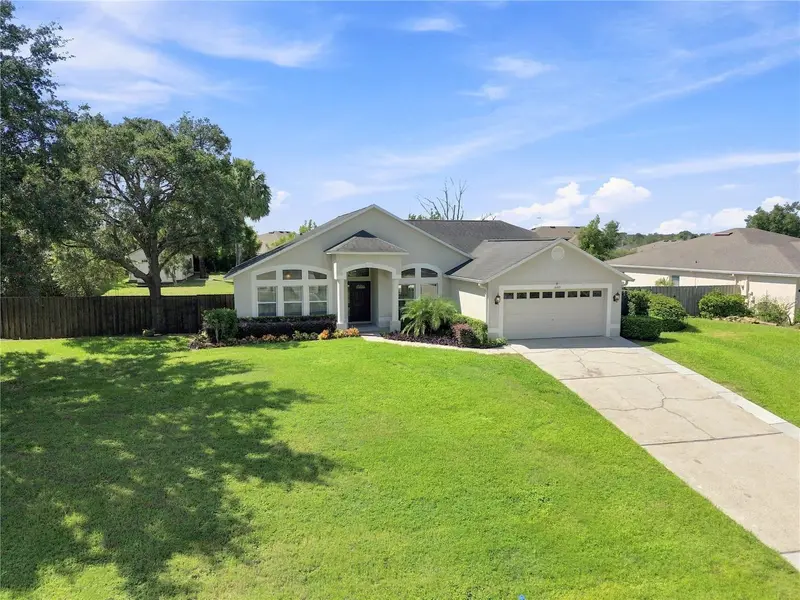
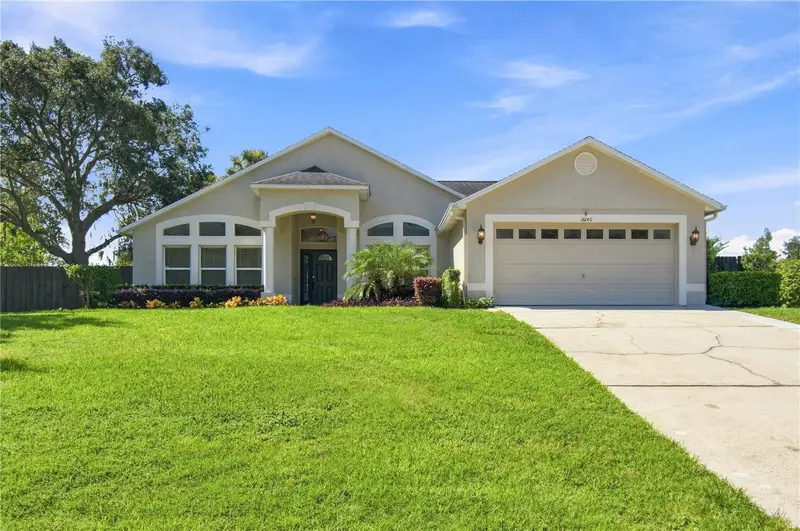
$489,000
16140 Denham Ct
Clermont, FL 34711
4 bd · 2 ba · 1,815 sqft
Johns Lake Estates
MLS ID #O6437630, RE/MAX TOWN CENTRE.
Listing provided by Stellar MLS
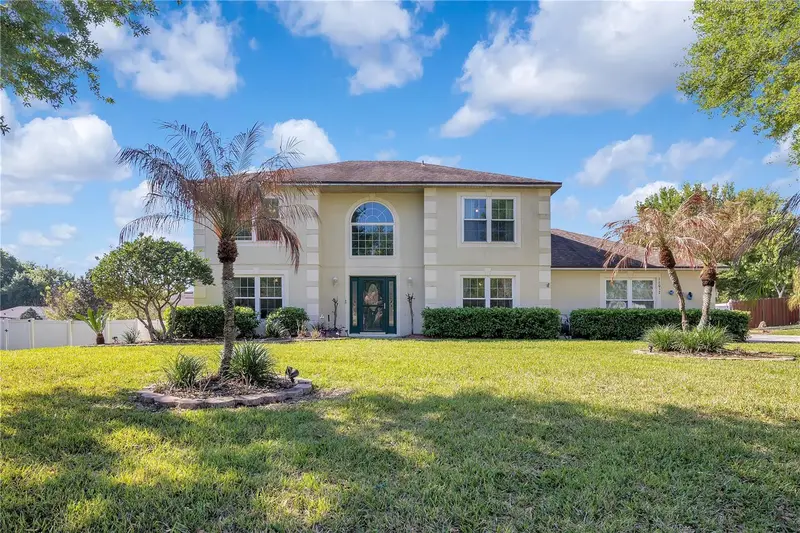
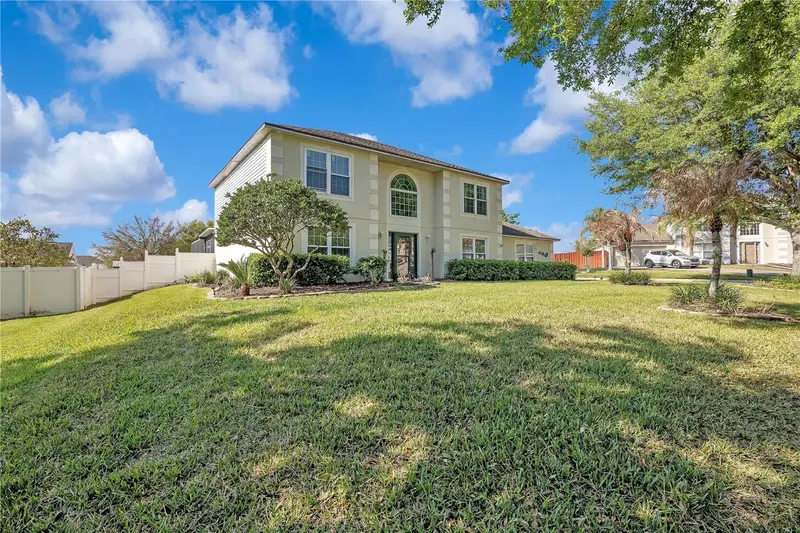
$520,000
16012 Horizon Ct
Clermont, FL 34711
4 bd · 3 ba · 2,392 sqft
Johns Lake Estates
MLS ID #G5110459, RE/MAX TITANIUM GROUP.
Listing provided by Stellar MLS
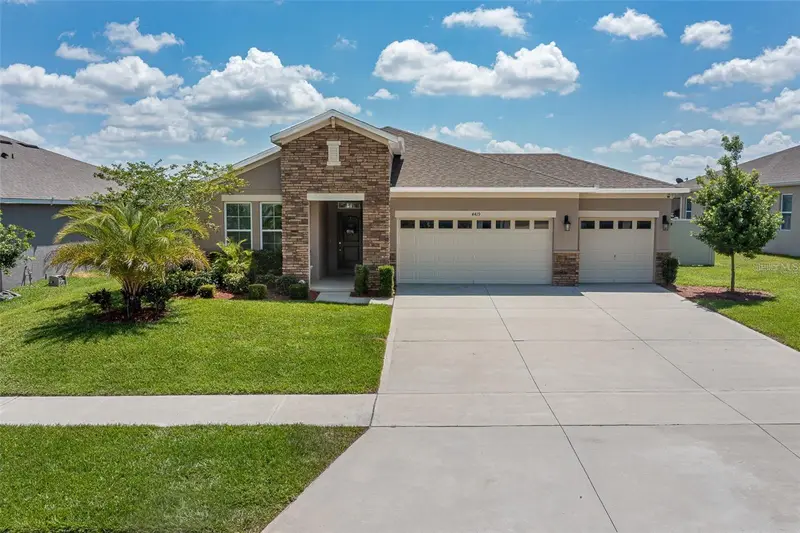
$615,000
4419 Linwood Trace Ln
Clermont, FL 34711
4 bd · 3 ba · 2,105 sqft
Linwood Sub
MLS ID #O6447081, LPT REALTY, LLC.
Listing provided by Stellar MLS
$790,000
15173 Willow Ridge Dr
Montverde, FL 34756
5 bd · 4 ba · 4,286 sqft
Willow Rdg
MLS ID #O6434755, OPENDOOR BROKERAGE LLC.
Listing provided by Stellar MLS

Listings courtesy of Stellar MLS as distributed by MLS GRID
IDX information is provided exclusively for consumers’ personal, non-commercial use and may not be used for any purpose other than to identify prospective properties consumers may be interested in purchasing.
Based on information submitted to the MLS GRID as of September 17, 2026 at 3:36 PM ET. All data is obtained from various sources and may not have been verified by broker or MLS GRID. Supplied Open House Information is subject to change without notice. All information should be independently reviewed and verified for accuracy. Properties may or may not be listed by the office/agent presenting the information.
All or a portion of the multiple listing information is provided by Stellar MLS, from a copyrighted compilation of listings. The compilation of listings and each individual listing are © 2026 Stellar MLS. All rights reserved.
Ryan Solberg, Broker · MaxLife Realty LLC · FL License #BK3354351 · Equal Housing Opportunity · Full disclaimer · DMCA