
$615,995
13686 Crystal River Drive
Orlando, FL 32828
Listing updated: September 11, 2026 at 5:14 PM ET
Listing courtesy of Easy Realty · Greg Owen · MLS #R4911849 · Active · 321-895-4636Property type
Year built
Lot size
Price / sq ft
HOA dues
Days on market
Garage spaces
Flood zone
About this home
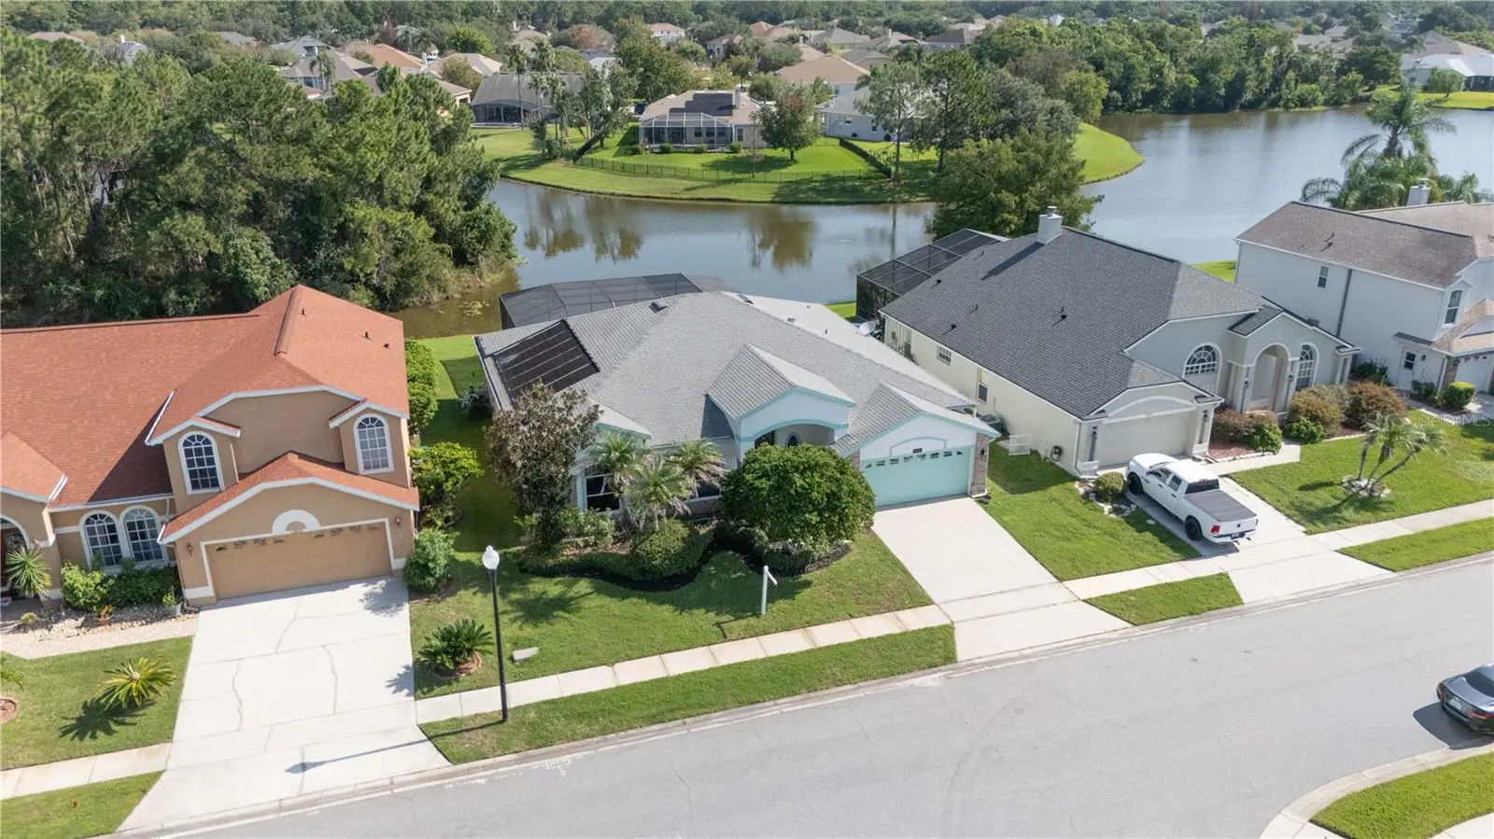
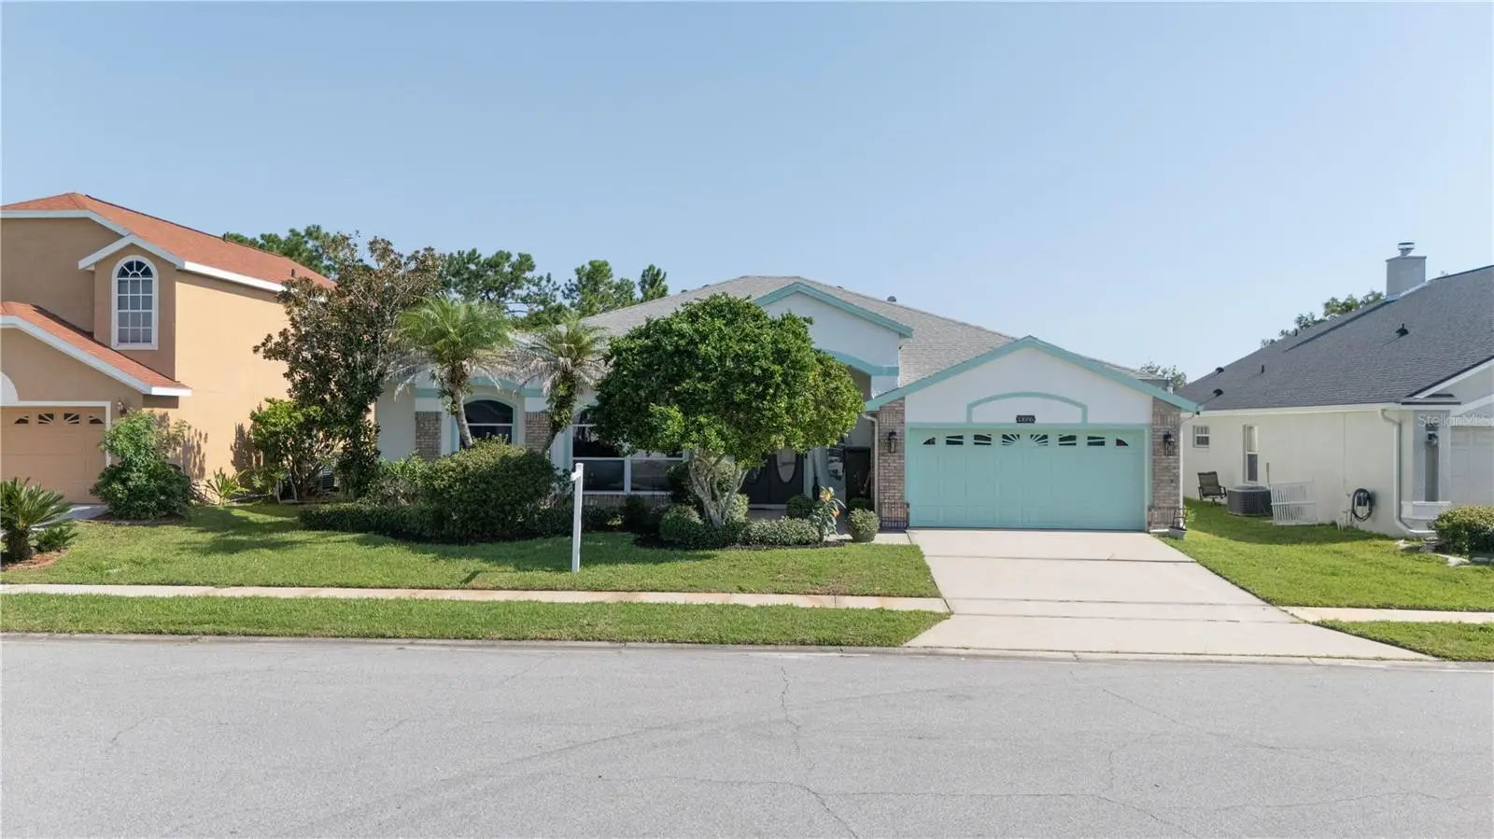
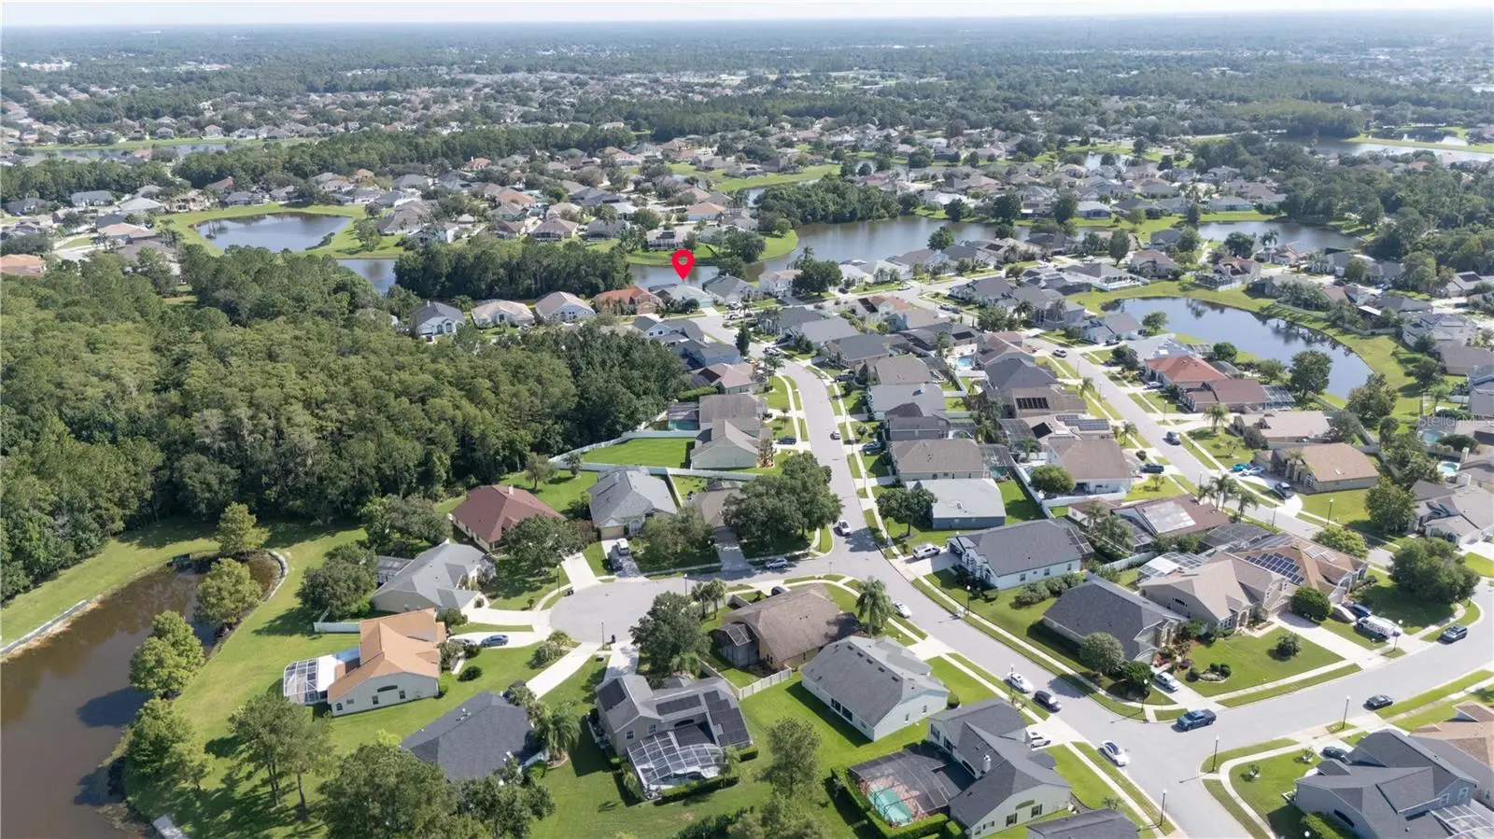
Welcome to 13686 Crystal River Drive, a beautifully maintained pool home nestled in the highly desirable Waterford Lakes area of East Orlando. Offering approximately 2,400+ square feet of thoughtfully designed living space, this spacious residence features 4 bedrooms, 3 full bathrooms, and a versatile den or home office, creating the perfect balance of comfort, functionality, and Florida lifestyle. From the moment you arrive, you'll appreciate the home's attractive curb appeal, mature landscaping, and inviting presence. Inside, soaring ceilings, abundant natural light, and an open, flowing floor plan create a warm and welcoming atmosphere ideal for both everyday living and entertaining. The spacious living and dining areas provide flexibility for gatherings large and small, while the well-appointed kitchen serves as the heart of the home, offering generous workspace, ample cabinetry, and seamless access to the surrounding living areas. The thoughtfully designed split-bedroom layout provides privacy for family members and guests alike. The owner's suite is a relaxing retreat featuring generous proportions, abundant natural light, and a spacious en-suite bath designed for comfort and convenience. Additional bedrooms are well sized and complemented by two full guest bathrooms, making this home ideal for growing families, multigenerational living, or hosting overnight visitors. One of the most desirable features of this property is the dedicated den, offering endless possibilities as a home office, study, fitness room, playroom, media space, or hobby room. Step outside and discover your own private Florida paradise. The screened lanai and sparkling pool create the ultimate setting for year-round outdoor enjoyment. Whether you're hosting weekend barbecues, enjoying morning coffee, relaxing after a long day, or entertaining friends and family, this outdoor living space was designed to be enjoyed. Positioned to capture what has long been considered one of the most impressive views in the community, the backyard provides a peaceful and picturesque backdrop that enhances the overall feel of the property and creates a true sense of privacy and tranquility. Situated on an oversized homesite, there's ample room to enjoy both indoor and outdoor living while maintaining a comfortable sense of space between neighbors. Residents enjoy a sought-after East Orlando location known for convenience, established neighborhoods, and access to a wide variety of shopping, dining, parks, recreation, and everyday amenities. The home is also conveniently located near major roadways, making commuting to Downtown Orlando, the University of Central Florida, Research Park, area employers, Orlando International Airport, and world-famous attractions both simple and convenient. Combining generous living space, a functional floor plan, a private screened pool, a valuable den, beautiful community surroundings, and an exceptional view, 13686 Crystal River Drive presents a rare opportunity to own a home that truly captures the best of Central Florida living. Whether you're searching for your forever home, a place to entertain, or simply a property that offers comfort, flexibility, and an outstanding lifestyle, this residence delivers on every level. Don't miss your opportunity to experience everything this remarkable home has to offer
Estimated monthly payment
Estimate only. Taxes use the listing's reported amount where available; insurance is a Florida-average estimate. Your actual payment will vary — run a full calculation or talk to a lender.
Price & listing history21 days on market
- Status: ActiveAug 21, 2026
- Listed$620,995Aug 21, 2026
- Price reduced$615,995
Facts & features
- Property type
- Residential
- Sub type
- Single Family Residence
- Status
- Active
- Days on market
- 21
- Subdivision
- Waterford Lakes
- County
- Orange
- Year built
- 1995
- Living area
- 2,392 sq ft
- Price/sq ft
- $258
- Building area
- 3,227 sq ft (Public Records)
- Lot size
- 8,969 sq ft
- Lot category
- 0 to less than 1/4
- Flood zone
- x
- Garage
- 2 spaces
- Pool
- Private pool
- Annual taxes
- $3,725 (2025)
- Parcel #
- 26-22-31-9053-00-250
- Zoning
- P-D
- MLS #
- R4911849
Ask about this home
Have a question? Ask the broker directly.
Ryan Solberg answers personally — no call center, no spam. Your question goes straight to him.
Interior Details
- Bedrooms
- 4
- Full bathrooms
- 3
- Flooring
- Carpet, Ceramic Tile
- Appliances
- Dishwasher, Disposal, Microwave, Range, Refrigerator
- Interior features
- Ceiling Fans(s), Central Vaccum, Eat-in Kitchen, Primary Bedroom Main Floor, Split Bedroom, Walk-In Closet(s)
- Laundry
- Inside, Laundry Room
- Stories / Levels
- One
- Direction faces
- South
Heating & Cooling
- Heating
- Central
- Cooling
- Central Air
Parking
- Garage spaces
- 2
- Attached garage
- Yes
- Parking features
- Garage Door Opener, Oversized
HOA & Financial
- HOA fee
- $106 / Monthly
- Monthly HOA
- $106/mo
- Total monthly fees
- $106/mo
- Total annual fees
- $1,272
- HOA name
- Jessica Gomez
- CDD
- No
- Homestead exemption
- Yes
- Min lease term
- 6 Months
- Listing terms
- Cash, Conventional, FHA
- Ownership
- Fee Simple
- Available for lease
- Yes
- Lease restrictions
- Yes
- Additional lease restrictions
- No short term rentals
Exterior & Construction
- Exterior features
- Rain Gutters
- Construction materials
- Block, Stucco
- Roof
- Shingle
- Foundation
- Slab
- Pool
- Private pool
- Waterfront
- Yes
- Water view
- Yes
- Road surface
- Asphalt
Utilities
- Sewer
- Public Sewer
- Water source
- Public
- Utilities
- Cable Available, Cable Connected, Electricity Connected, Fire Hydrant
Community
- Pets allowed
- Cats OK, Dogs OK
Schools
Letter grades: Florida DOE 2024–25 school grades (Orange, Seminole, Lake, Osceola, Brevard). Assigned schools from the listing agent — verify enrollment with the district.
Room Details
| Room | Level | Dimensions |
|---|---|---|
| Bedroom 2 | First | 11x11 |
| Bedroom 3 | First | 11x11 |
| Bedroom 4 | First | 11x13 |
| Bonus Room | First | 10x11 |
| Dining Room | First | 14x11 |
| Family Room | First | 14x29 |
| Kitchen | First | 10x9 |
| Living Room | First | 14x11 |
| Primary Bathroom | First | |
| Primary Bedroom | First | 14x21 |
| Dinette | First | 10x8 |
Listing Details
- Listing date
- 2026-08-20
- On market date
- 2026-08-21
- Original list price
- $620,995
- Occupant type
- Owner
- MLS area
- 32828 - Orlando/Alafaya/Waterford Lakes
- Listing AOR
- Other
- Status changed
- 2026-08-21
- Tax legal description
- WATERFORD LAKES TRACT N-25 B 31/142 LOT 25
Flood risk
Minimal-risk area outside the mapped floodplain. Flood insurance is optional and typically low-cost.
Source: FEMA flood zone reported on the listing. Confirm current designation at FEMA Flood Map Service Center.
Location
Directions
From SR-408 E, exit Alafaya Trail South, left on Lake Underhill Rd, left on SeaScape Ave (Bradfordt Lakes), directly to 13686 Crystal River Dr.
More homes like this
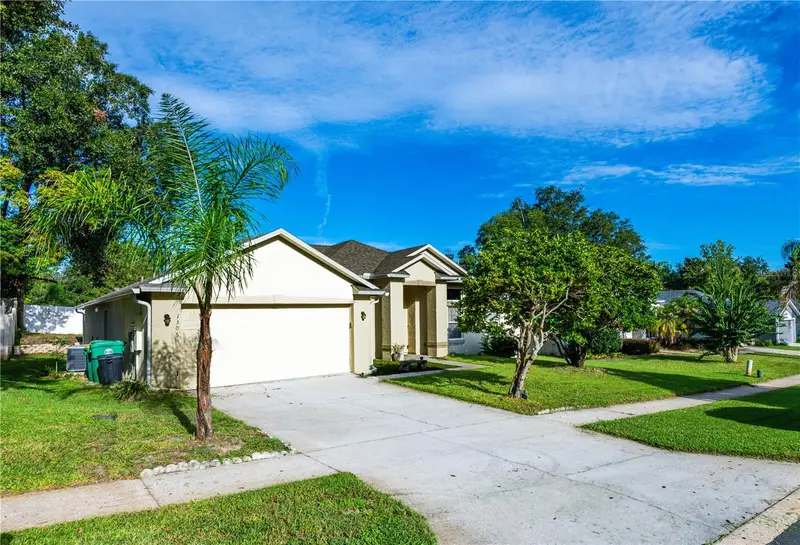
$368,500
1306 Island Cove Dr
Deland, FL 32724
4 bd · 2 ba · 2,018 sqft
Waterford Lakes
MLS ID #V4951018, BEE REALTY CORP.
Listing provided by Stellar MLS
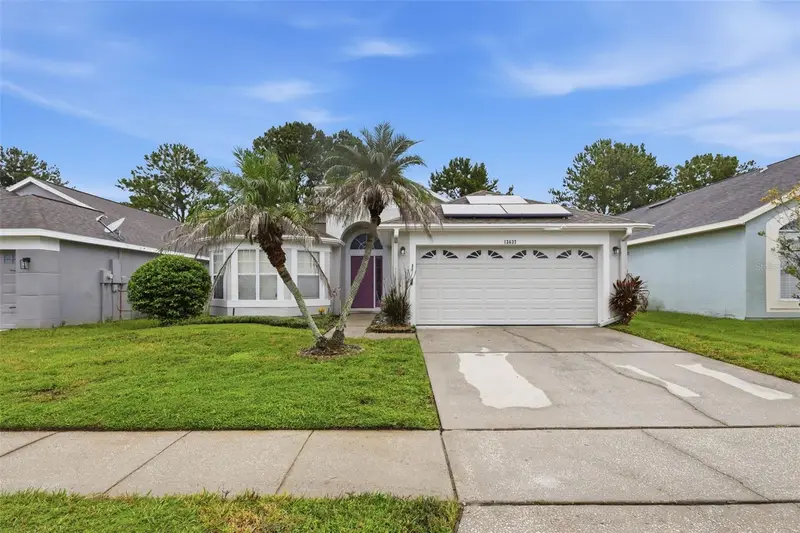
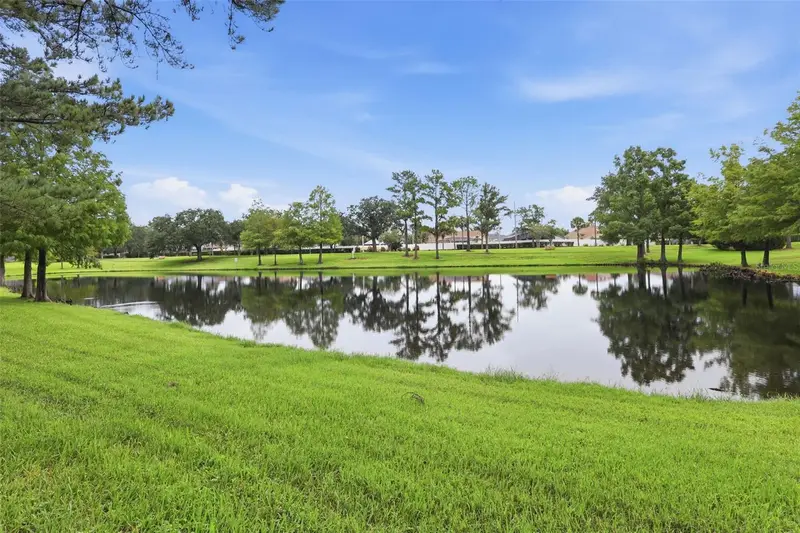
$405,000
13637 Emeraldview Dr
Orlando, FL 32828
3 bd · 2 ba · 1,601 sqft
Waterford Lakes
MLS ID #O6438889, COLDWELL BANKER REALTY.
Listing provided by Stellar MLS
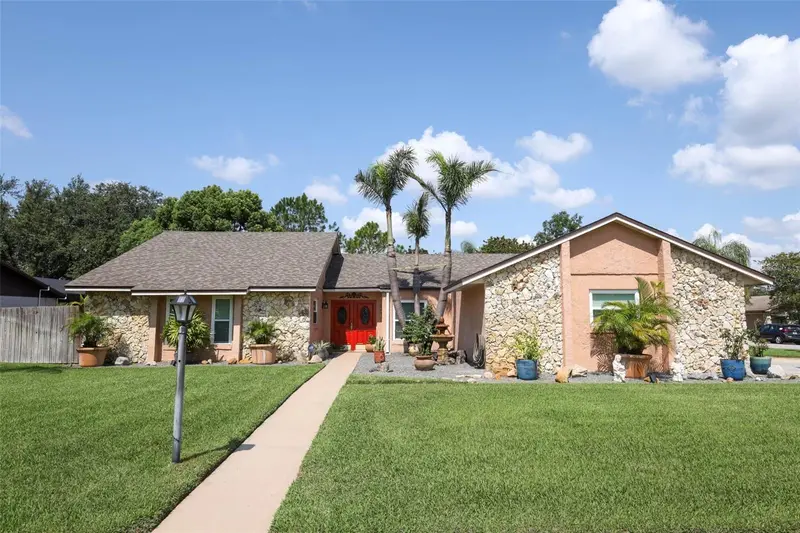
$529,900
1534 Perez St
Orlando, FL 32825
4 bd · 3 ba · 2,780 sqft
Rio Pinar South Ph 01 Sec 04
MLS ID #O6433915, RE/MAX 200 REALTY.
Listing provided by Stellar MLS
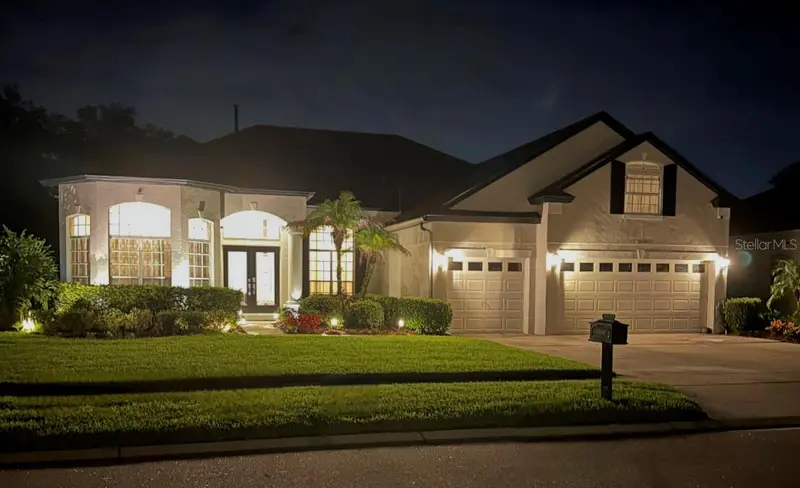
$769,800
2848 Aloma Lake Run
Oviedo, FL 32765
4 bd · 3 ba · 3,012 sqft
Estates At Aloma Woods Ph 3
MLS ID #O6432190, KELLY PRICE & COMPANY LLC.
Listing provided by Stellar MLS

Listings courtesy of Stellar MLS as distributed by MLS GRID
IDX information is provided exclusively for consumers’ personal, non-commercial use and may not be used for any purpose other than to identify prospective properties consumers may be interested in purchasing.
Based on information submitted to the MLS GRID as of September 11, 2026 at 5:14 PM ET. All data is obtained from various sources and may not have been verified by broker or MLS GRID. Supplied Open House Information is subject to change without notice. All information should be independently reviewed and verified for accuracy. Properties may or may not be listed by the office/agent presenting the information.
All or a portion of the multiple listing information is provided by Stellar MLS, from a copyrighted compilation of listings. The compilation of listings and each individual listing are © 2026 Stellar MLS. All rights reserved.
Ryan Solberg, Broker · MaxLife Realty LLC · FL License #BK3354351 · Equal Housing Opportunity · Full disclaimer · DMCA