
$188,000
9574 166th Place
Summerfield, FL 34491
Listing updated: August 22, 2026 at 3:06 PM ET
Listing courtesy of Re/Max Foxfire - Summerfield · Mika Garry · MLS #G5116716 · Active · 352-307-0304Property type
Year built
Lot size
Price / sq ft
HOA dues
Day on market
Flood zone
About this home
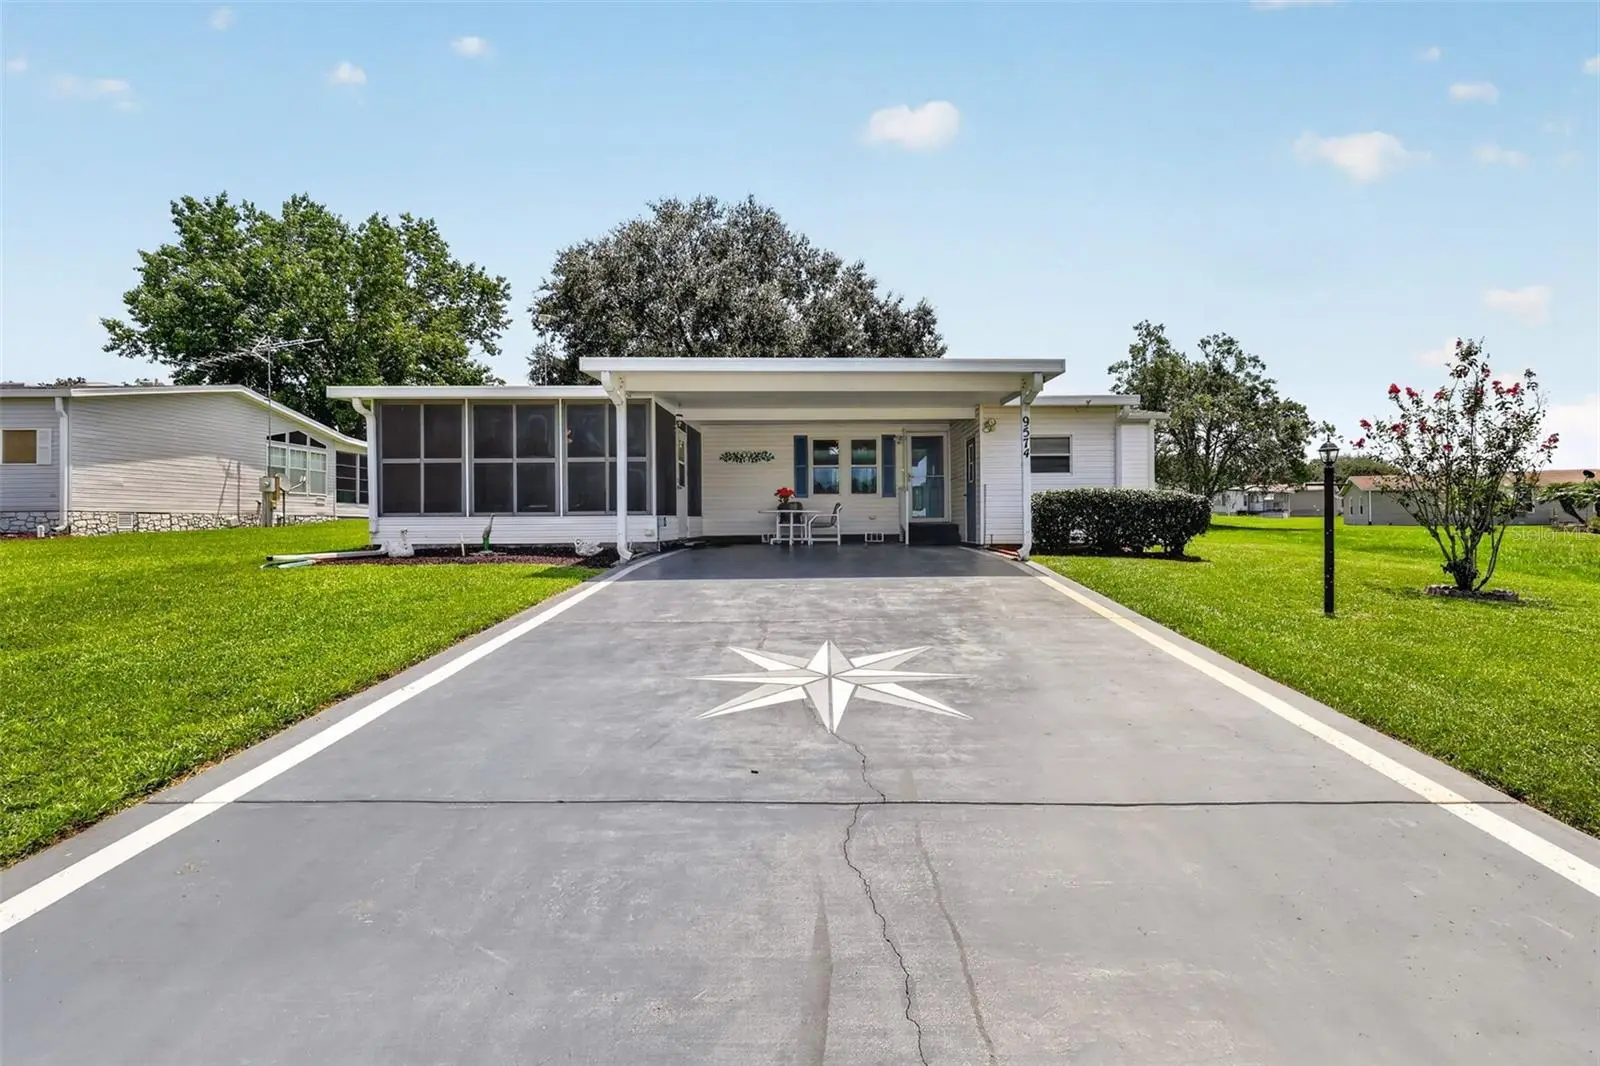
RESORT-STYLE 55+ LIVING IN HILLTOP ESTATES-YOU OWN THE LAND! NO BOND & NO CDD Welcome home to this immaculate, move in-ready 3-bedroom, 2-bath home offering 1,296 sq. ft. of living space. Total sq. ft. 1,946. From the moment you open the front door the home makes an impression. You are welcomed into a beautiful open-concept formal dining and living area with soaring ceilings and dramatic windows that extend nearly from the floor to the ceiling, allowing an abundance of natural light. The galley-style kitchen features granite countertop, gorgeous backsplash, skylight and a comfortable eat-in kitchen for morning coffee. A separate formal dining area is ideal for entertaining. The washer and dryer are conveniently located inside the home, and attractive laminate flooring flows throughout the house. The desirable split-floor plan provides privacy for both owner and guest. The primary suite has a wall-to wall closet. The en-suite has a walk-in shower, granite countertop and garden tub. One of the guest bedroom features French door, making it excellent option for an home office, den or study. The guest bath has a tub and shower combined, with granite countertops. The lanai with a BRAND-NEW screen enclosure with sliding glass door right next to the eat-in kitchen. Utility storage area for all those extras. Two-car carport keeping two vehicles shaded and protected. This driveway can easily accommodate 6 cars for your guest. Additional highlights include ROOF 09/2026, A/C 06/2026, 13 window replaced 06/2016. HOA FEE INCLUDES: Water, Trash, Sewer, Pool, Jacuzzi, Clubhouse, Shuffleboard, Pickleball Court, Park and RV Park. Walking distance to The V.A. Clinic, shopping at Wal-Mart, Publix, Hair and Nail Salon, Doctors Offices, Gas Station, Drug Store and Restaurant. Please Call For A Tour
Estimated monthly payment
Estimate only. Taxes use the listing's reported amount where available; insurance is a Florida-average estimate. Your actual payment will vary — run a full calculation or talk to a lender.
Price & listing history1 days on market
- Status: ActiveAug 21, 2026
- Listed$188,000Aug 21, 2026
- Price increased$188,000
Facts & features
- Property type
- Residential
- Sub type
- Manufactured Home
- Status
- Active
- Days on market
- 1
- Subdivision
- Hilltop Estate
- County
- Marion
- Year built
- 1995
- Living area
- 1,296 sq ft
- Price/sq ft
- $145
- Building area
- 1,946 sq ft (Public Records)
- Lot size
- 8,712 sq ft
- Lot category
- 0 to less than 1/4
- Flood zone
- X (12083C0905D)
- Annual taxes
- $1,081 (2025)
- Parcel #
- 48333-002-26
- Zoning
- MH
- MLS #
- G5116716
Ask about this home
Have a question? Ask the broker directly.
Ryan Solberg answers personally — no call center, no spam. Your question goes straight to him.
Interior Details
- Bedrooms
- 3
- Full bathrooms
- 2
- Flooring
- Laminate
- Appliances
- Dishwasher, Dryer, Electric Water Heater, Freezer, Ice Maker, Refrigerator
- Interior features
- Ceiling Fans(s), High Ceilings, Living Room/Dining Room Combo, Open Floorplan, Primary Bedroom Main Floor, Split Bedroom, Vaulted Ceiling(s), Walk-In Closet(s), Window Treatments
- Laundry
- Inside
- Stories / Levels
- One
- Direction faces
- North
Heating & Cooling
- Heating
- Electric, Heat Pump
- Cooling
- Central Air
Parking
- Parking features
- Covered, Driveway, Oversized
- Carport
- Yes
HOA & Financial
- HOA fee
- $130 / Monthly
- Monthly HOA
- $130/mo
- Total monthly fees
- $130/mo
- Total annual fees
- $1,560
- HOA name
- DORENE HUGHEY
- CDD
- No
- Homestead exemption
- Yes
- Min lease term
- 1-2 Years
- Listing terms
- Cash, Conventional, FHA, VA Loan
- Ownership
- Fee Simple
- Available for lease
- Yes
- Lease restrictions
- Yes
- Additional lease restrictions
- SEE DEED RESTRICTIONS
Exterior & Construction
- Exterior features
- French Doors, Lighting, Private Yard, Sliding Doors, Storage
- Construction materials
- Vinyl Siding
- Roof
- Shingle
- Foundation
- Crawlspace
- Road surface
- Asphalt
Utilities
- Sewer
- Private Sewer
- Water source
- Private
- Utilities
- Private, Sewer Available, Sewer Connected, Underground Utilities, Water Connected
Community
- Pets allowed
- Cats OK, Dogs OK
- Senior community
- Yes
Room Details
| Room | Level | Dimensions |
|---|---|---|
| Kitchen | First | 9x14 |
| Dinette | First | 8x10 |
| Living Room | First | 13x17 |
| Dining Room | First | 9x12 |
| Primary Bedroom | First | 12x14 |
| Primary Bathroom | First | 6x12 |
| Bedroom 2 | First | 9x12 |
| Bedroom 3 | First | 9x9 |
| Bathroom 2 | First | 4x8 |
| Balcony/Porch/Lanai | First | 14x13 |
Listing Details
- Listing date
- 2026-08-20
- On market date
- 2026-08-21
- Original list price
- $188,000
- Occupant type
- Vacant
- MLS area
- 34491 - Summerfield
- Listing AOR
- Ocala - Marion
- Status changed
- 2026-08-21
- Tax legal description
- SEC 27 TWP 17 RGE 23 PLAT BOOK X PAGE 062 HILLTOP ESTATES BLK B LOT 26
Flood risk
Minimal-risk area outside the mapped floodplain. Flood insurance is optional and typically low-cost.
Source: FEMA flood zone reported on the listing. Confirm current designation at FEMA Flood Map Service Center.
Location
Directions
FROM 441/27 OFF 42, HEAD STRAIGHT UP 42, TO HILLTOP ESTATES, LEFT AT HILLTOP ESTATES ENTRANCE, HEAD STRAIGHT UP 166th Place Home is on the left hand side.
More homes like this
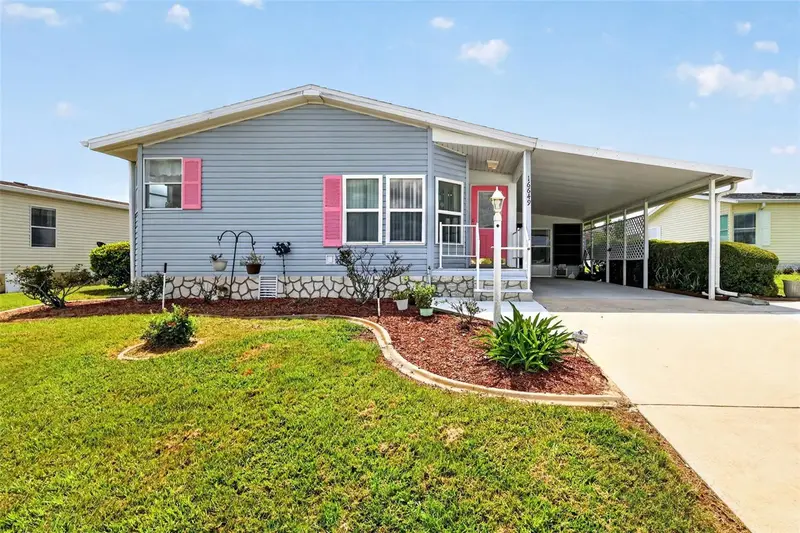
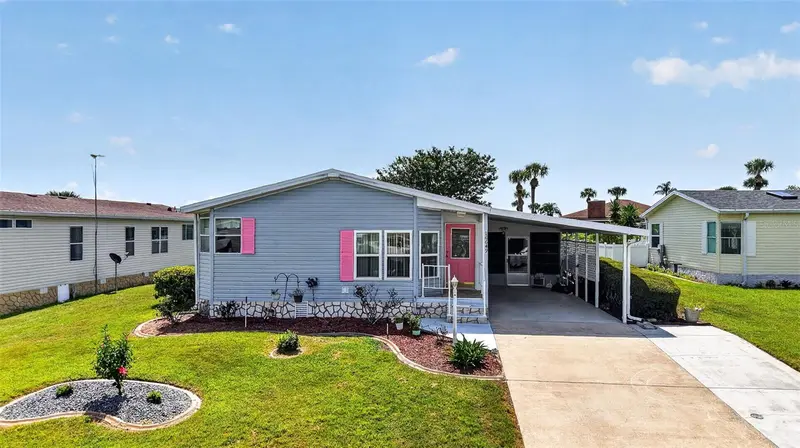
$180,000
16649 Se 96th Ct
Summerfield, FL 34491
2 bd · 2 ba · 1,365 sqft
Hilltop Estate
MLS ID #G5115897, RE/MAX FOXFIRE - SUMMERFIELD.
Listing provided by Stellar MLS
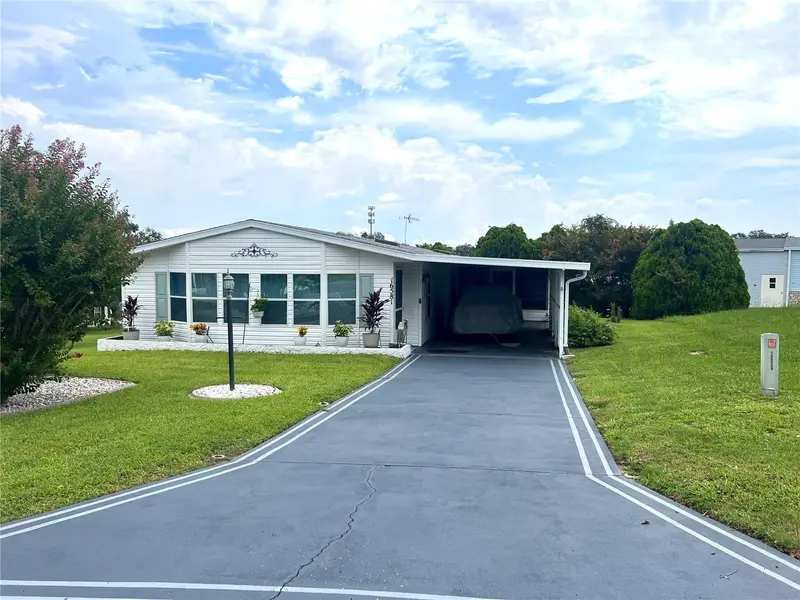
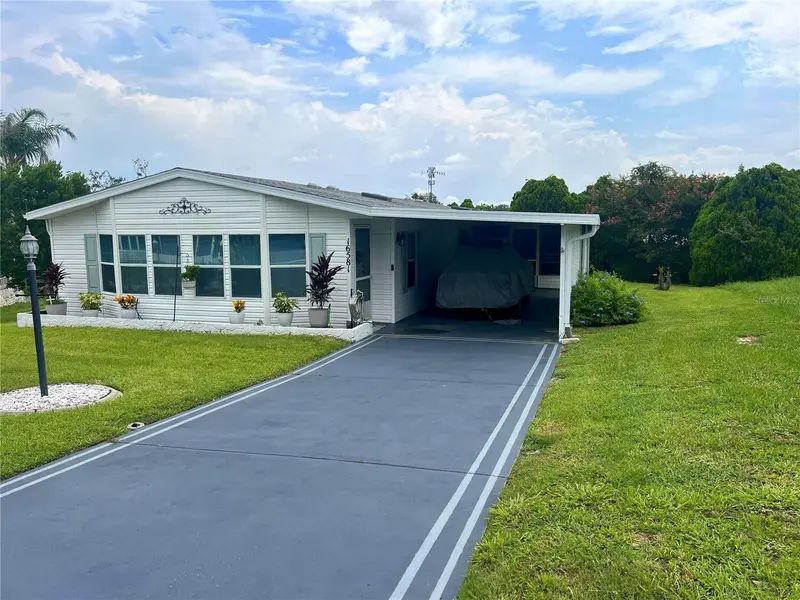
$235,000
16581 Se 96th Ave
Summerfield, FL 34491
2 bd · 2 ba · 1,622 sqft
Hilltop Estate
MLS ID #G5115941, LPT REALTY, LLC.
Listing provided by Stellar MLS
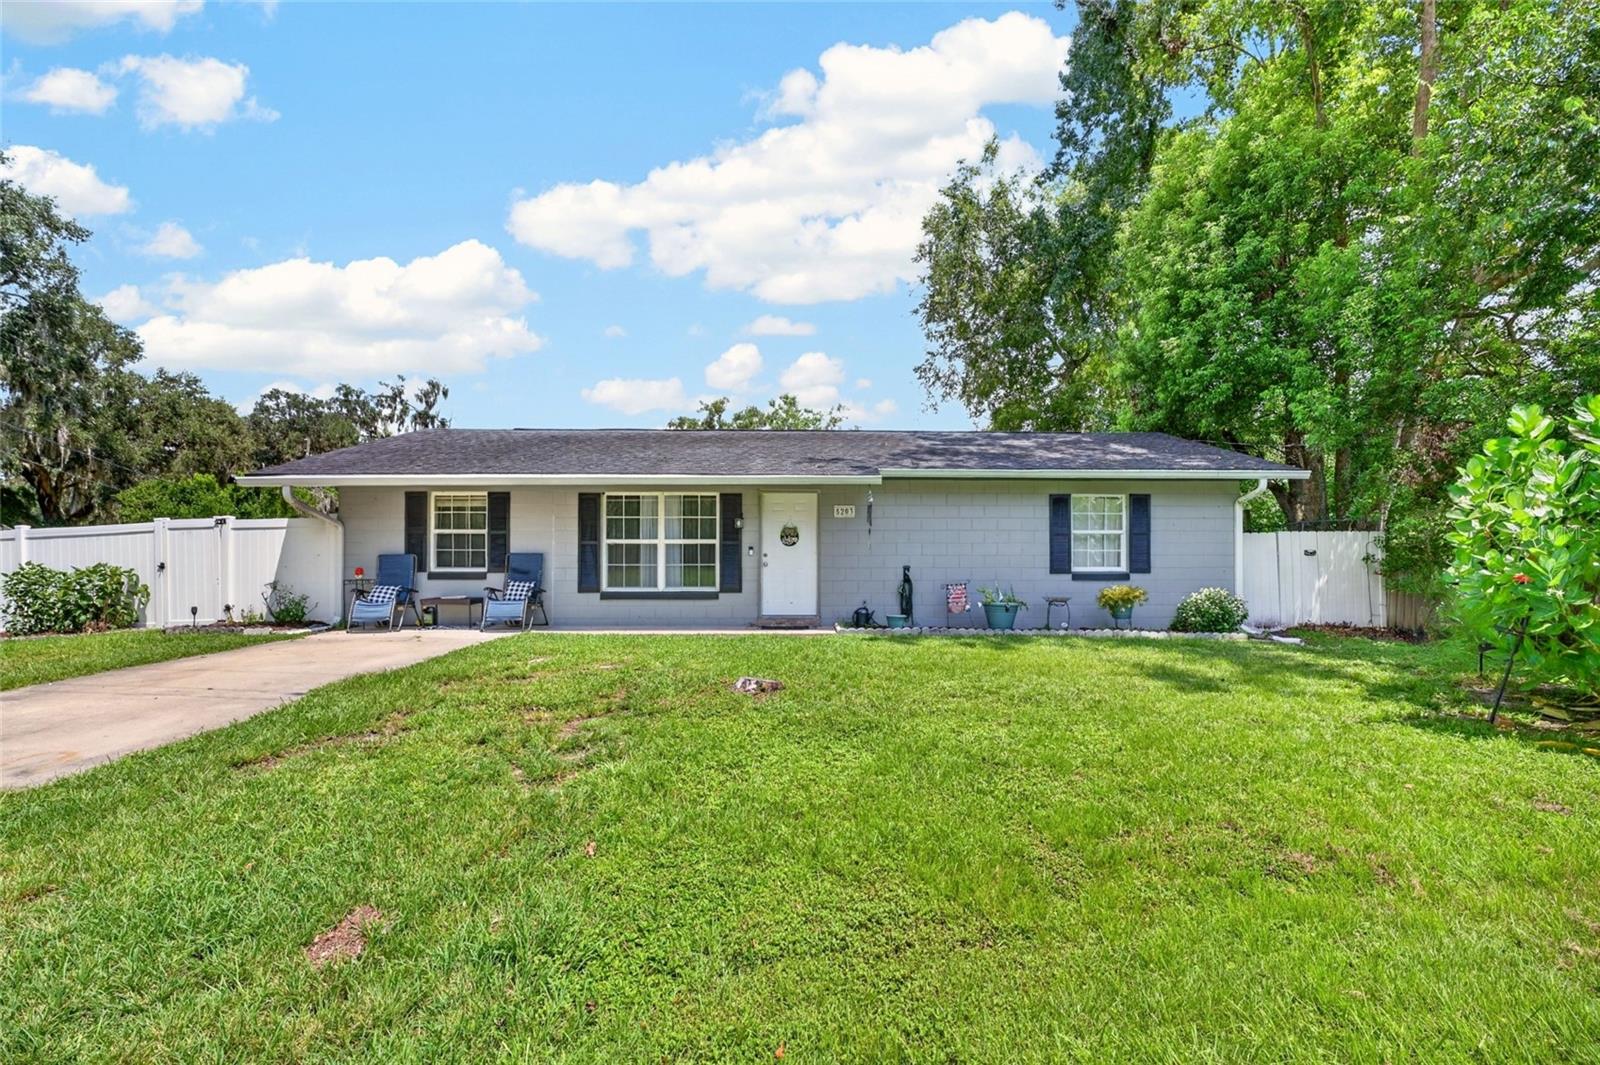
$215,000
5203 Se 114th St
Belleview, FL 34420
3 bd · 1 ba · 1,152 sqft
Pecan Homelands
MLS ID #OM729632, RIDDLE REALTY.
Listing provided by Stellar MLS
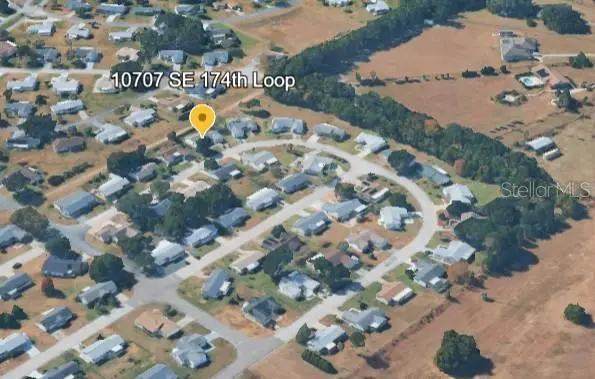
$230,000
10707 Se 174th Loop
Summerfield, FL 34491
2 bd · 2 ba · 1,878 sqft
Spruce Crk South 13
MLS ID #OM730939, LPT REALTY, LLC.
Listing provided by Stellar MLS

Listings courtesy of Stellar MLS as distributed by MLS GRID
IDX information is provided exclusively for consumers’ personal, non-commercial use and may not be used for any purpose other than to identify prospective properties consumers may be interested in purchasing.
Based on information submitted to the MLS GRID as of August 22, 2026 at 3:06 PM ET. All data is obtained from various sources and may not have been verified by broker or MLS GRID. Supplied Open House Information is subject to change without notice. All information should be independently reviewed and verified for accuracy. Properties may or may not be listed by the office/agent presenting the information.
All or a portion of the multiple listing information is provided by Stellar MLS, from a copyrighted compilation of listings. The compilation of listings and each individual listing are © 2026 Stellar MLS. All rights reserved.
Ryan Solberg, Broker · MaxLife Realty LLC · FL License #BK3354351 · Equal Housing Opportunity · Full disclaimer · DMCA