
$180,000
16649 96th Court
Summerfield, FL 34491
Listing updated: September 4, 2026 at 10:55 AM ET
Listing courtesy of Re/Max Foxfire - Summerfield · Mika Garry · MLS #G5115897 · Active · 352-307-0304Property type
Year built
Lot size
Price / sq ft
HOA dues
Days on market
Flood zone
About this home
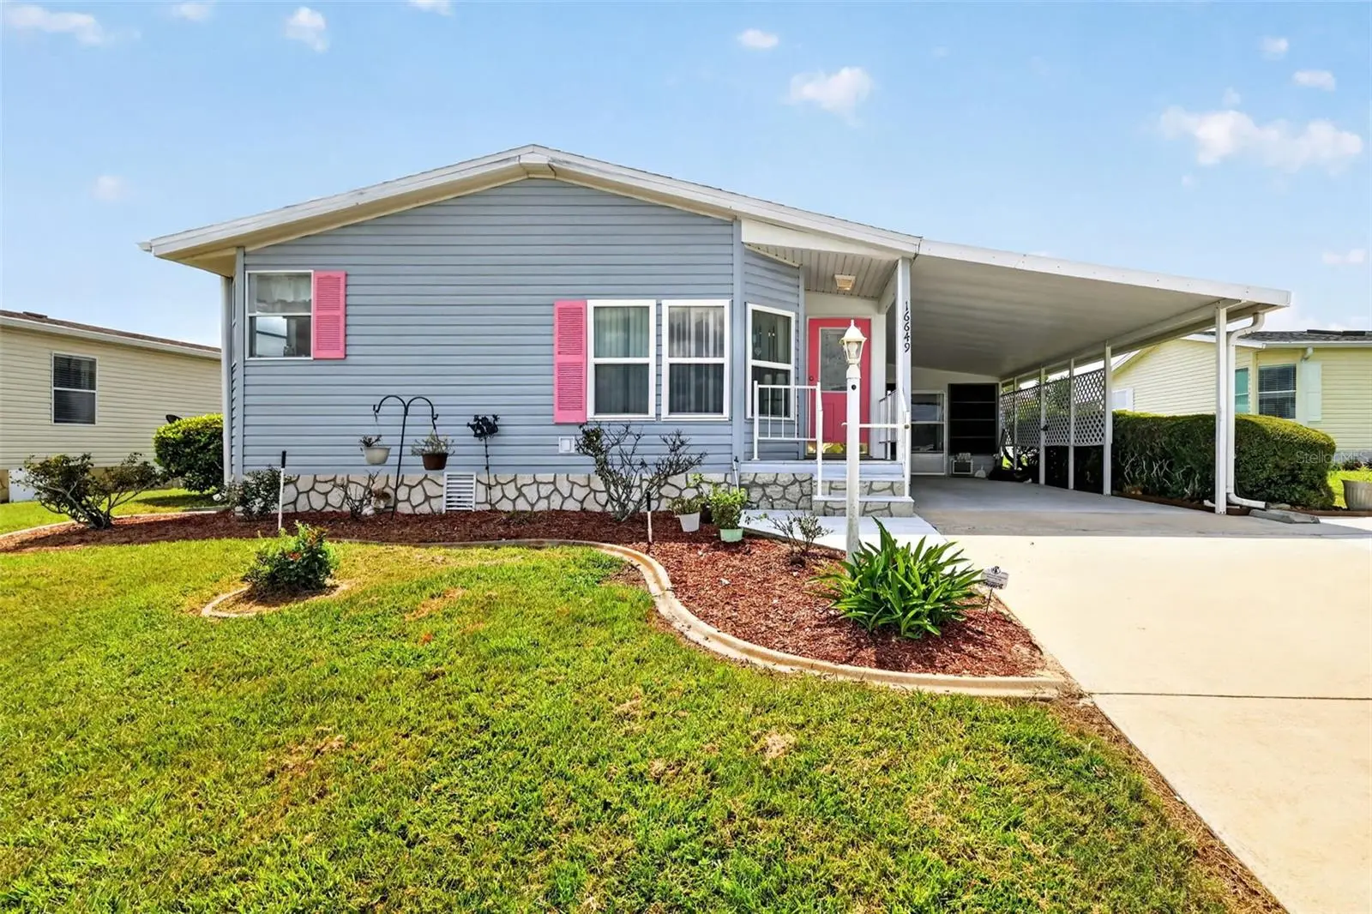
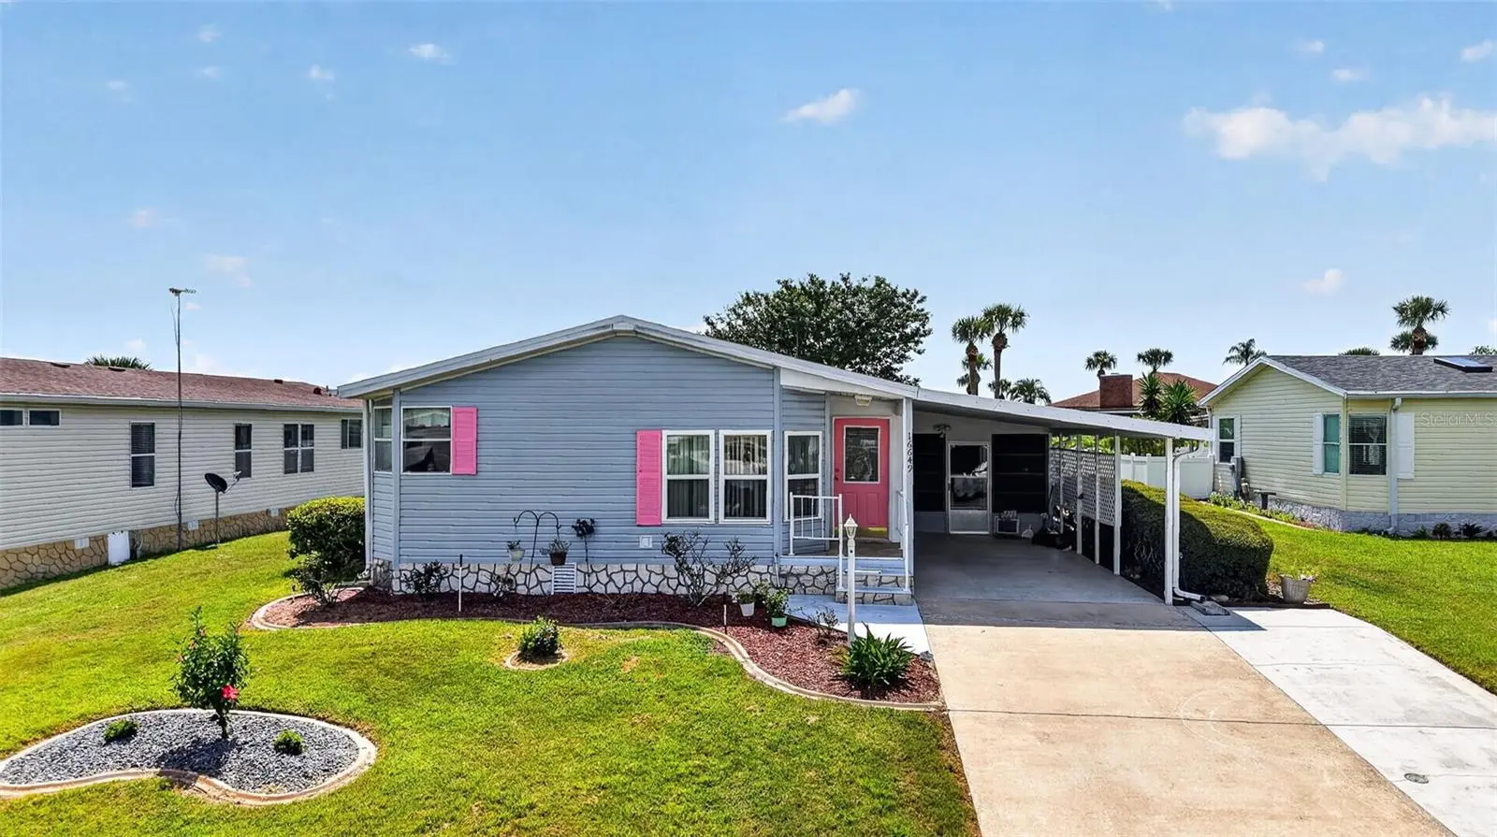
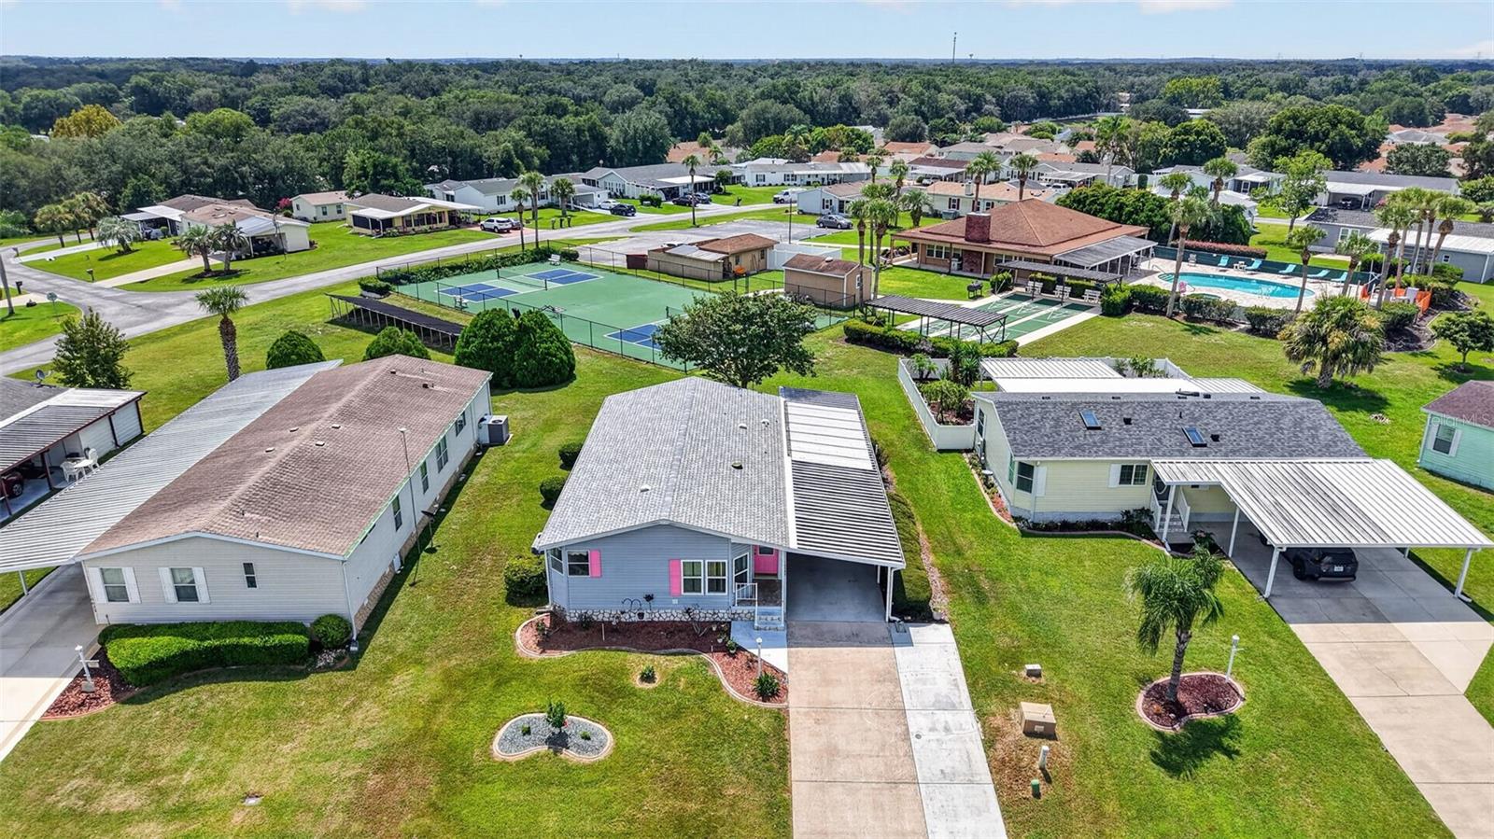
WELCOME TO HILLTOP ESTATES 55 + COMMUNITY, "WHERE YOU OWN YOUR LAND" NO LOT FEE, NO CDD, NO BOND!!! This is RESORT STYLE LIVING AT IT'S BEST!!! This fabulous 2bed/2bath home is a must see. Roof 08/12/2026, A/C 2024. This home features a large kitchen with an eat-in kitchen overlooks the beautifully landscaped lawn, providing a peaceful setting for your morning coffee. The open formal living and dining rooms provide plenty of space for entertaining family and friends. In addition to the two bedrooms, you'll love the bonus room and indoor laundry room/utility room with washer and dryer included, offering added convenience and extra storage. The spacious primary suite features a large walk-in closet and ensuite has a garden tub and separate shower. The generously sized guest room is conveniently located next to the guest bath with a walk-in shower. A covered carport, and a 2-car driveway 5 car driveway. Can you say storage!!! This fabulous home has 2 different storage area. The low HOA fee of $130 a month includes water, trash, sewer, access to the community pool, pickleball court, shuffleboard, park, and RV storage when available. Conveniently located near VA Clinic, Walmart, Publix, Restauarents, Medical offices, and everday shopping. Just minutes away from The Villages!!! Don't miss this opportunity to own a wonderful home in one of the area's most desirable 55 + manufactors home park. Call today to schedule your private tour!
Estimated monthly payment
Estimate only. Taxes use the listing's reported amount where available; insurance is a Florida-average estimate. Your actual payment will vary — run a full calculation or talk to a lender.
Price & listing history31 days on market
- Status: ActiveSep 4, 2026
- Listed$180,000Aug 1, 2026
- Price increased$180,000
Facts & features
- Property type
- Residential
- Sub type
- Manufactured Home
- Status
- Active
- Days on market
- 31
- Subdivision
- Hilltop Estate
- County
- Marion
- Year built
- 1993
- Living area
- 1,365 sq ft
- Price/sq ft
- $132
- Building area
- 2,083 sq ft (Public Records)
- Lot size
- 7,405 sq ft
- Lot category
- 0 to less than 1/4
- Flood zone
- X (12083C0905D)
- Annual taxes
- $923 (2025)
- Parcel #
- 48333-004-03
- Zoning
- MH
- MLS #
- G5115897
Ask about this home
Have a question? Ask the broker directly.
Ryan Solberg answers personally — no call center, no spam. Your question goes straight to him.
Interior Details
- Bedrooms
- 2
- Full bathrooms
- 2
- Flooring
- Carpet, Hardwood
- Appliances
- Cooktop, Dishwasher, Microwave, Range, Range Hood, Refrigerator
- Interior features
- Ceiling Fans(s), Eat-in Kitchen, Living Room/Dining Room Combo, Vaulted Ceiling(s), Walk-In Closet(s), Window Treatments
- Laundry
- Inside, Laundry Room
- Stories / Levels
- One
- Direction faces
- West
Heating & Cooling
- Heating
- Central
- Cooling
- Central Air
Parking
- Carport
- Yes
HOA & Financial
- HOA fee
- $130 / Monthly
- Monthly HOA
- $130/mo
- Total monthly fees
- $130/mo
- Total annual fees
- $1,560
- HOA name
- Dorene Hugdey
- CDD
- No
- Homestead exemption
- Yes
- Min lease term
- 1-2 Years
- Listing terms
- Cash, Conventional
- Ownership
- Fee Simple
- Available for lease
- Yes
- Lease restrictions
- Yes
- Additional lease restrictions
- deed
Exterior & Construction
- Exterior features
- Storage
- Construction materials
- Vinyl Siding
- Roof
- Shingle
- Foundation
- Crawlspace
- Road surface
- Paved
Utilities
- Sewer
- Private Sewer
- Water source
- Private
- Utilities
- Private, Public, Sewer Connected, Water Available, Water Connected
Community
- Pets allowed
- Cats OK, Dogs OK, Yes
- Senior community
- Yes
Room Details
| Room | Level | Dimensions |
|---|---|---|
| Dining Room | First | 10x12 |
| Kitchen | First | 8x13 |
| Kitchen | First | 8x13 |
| Living Room | First | 15x19 |
| Primary Bedroom | First | 15x15 |
| Primary Bathroom | First | 7x12 |
| Bedroom 1 | First | 11x11 |
| Bathroom 1 | First | 4x8 |
| Laundry | First | 4x8 |
| Balcony/Porch/Lanai | First | 10x17 |
| Utility Room | First | 6x10 |
Listing Details
- Listing date
- 2026-07-31
- On market date
- 2026-08-01
- Original list price
- $180,000
- Occupant type
- Vacant
- MLS area
- 34491 - Summerfield
- Listing AOR
- Ocala - Marion
- Status changed
- 2026-09-04
- Tax legal description
- SEC 27 TWP 17 RGE 23 PLAT BOOK X PAGE 062 HILLTOP ESTATES BLK D LOT 3
Flood risk
Minimal-risk area outside the mapped floodplain. Flood insurance is optional and typically low-cost.
Source: FEMA flood zone reported on the listing. Confirm current designation at FEMA Flood Map Service Center.
Location
Directions
From 441/27 off 42, head straight up 42 to HILLTOP ESTATES, Left at Hilltop Estates entrance, Head straight up to 96th court, 3rd house on the right.
More homes like this
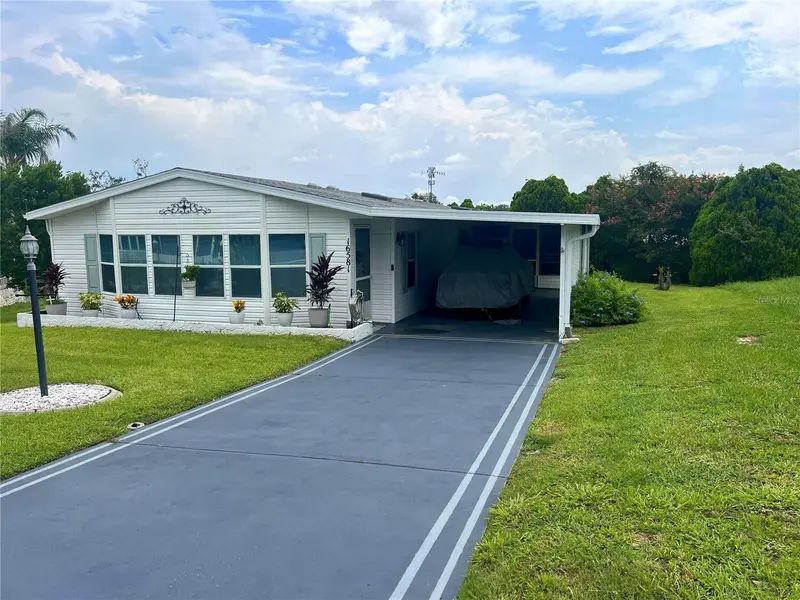
$210,000
16581 Se 96th Ave
Summerfield, FL 34491
2 bd · 2 ba · 1,622 sqft
Hilltop Estate
MLS ID #G5115941, LPT REALTY, LLC.
Listing provided by Stellar MLS
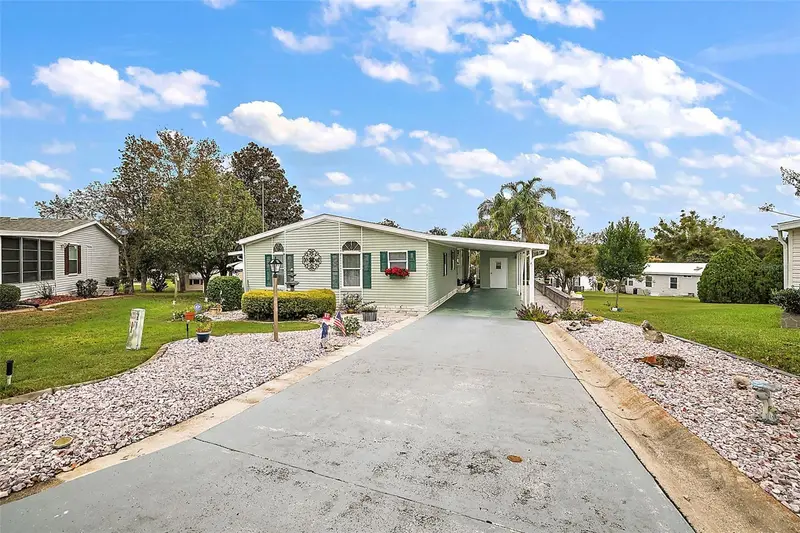
$215,000
16577 Se 96th Ave
Summerfield, FL 34491
2 bd · 2 ba · 1,816 sqft
Hilltop Estate
MLS ID #G5117372, RE/MAX FOXFIRE - SUMMERFIELD.
Listing provided by Stellar MLS
$269,000
17632 Se 92nd Grantham Ter
The Villages, FL 32162
2 bd · 2 ba · 1,148 sqft
The Villages Un #48
MLS ID #G5117958, BASSETT PREMIER REALTY INC.
Listing provided by Stellar MLS
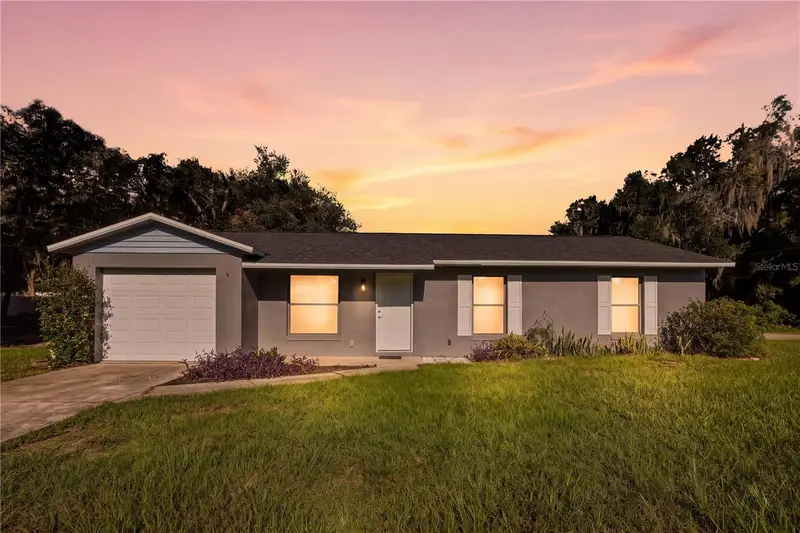
$239,900
11720 Se 129th Pl
Ocklawaha, FL 32179
3 bd · 2 ba · 1,000 sqft
Lakeview Hills
MLS ID #OM732577, BUCKNER HOMES REALTY INC.
Listing provided by Stellar MLS

Listings courtesy of Stellar MLS as distributed by MLS GRID
IDX information is provided exclusively for consumers’ personal, non-commercial use and may not be used for any purpose other than to identify prospective properties consumers may be interested in purchasing.
Based on information submitted to the MLS GRID as of September 4, 2026 at 10:55 AM ET. All data is obtained from various sources and may not have been verified by broker or MLS GRID. Supplied Open House Information is subject to change without notice. All information should be independently reviewed and verified for accuracy. Properties may or may not be listed by the office/agent presenting the information.
All or a portion of the multiple listing information is provided by Stellar MLS, from a copyrighted compilation of listings. The compilation of listings and each individual listing are © 2026 Stellar MLS. All rights reserved.
Ryan Solberg, Broker · MaxLife Realty LLC · FL License #BK3354351 · Equal Housing Opportunity · Full disclaimer · DMCA