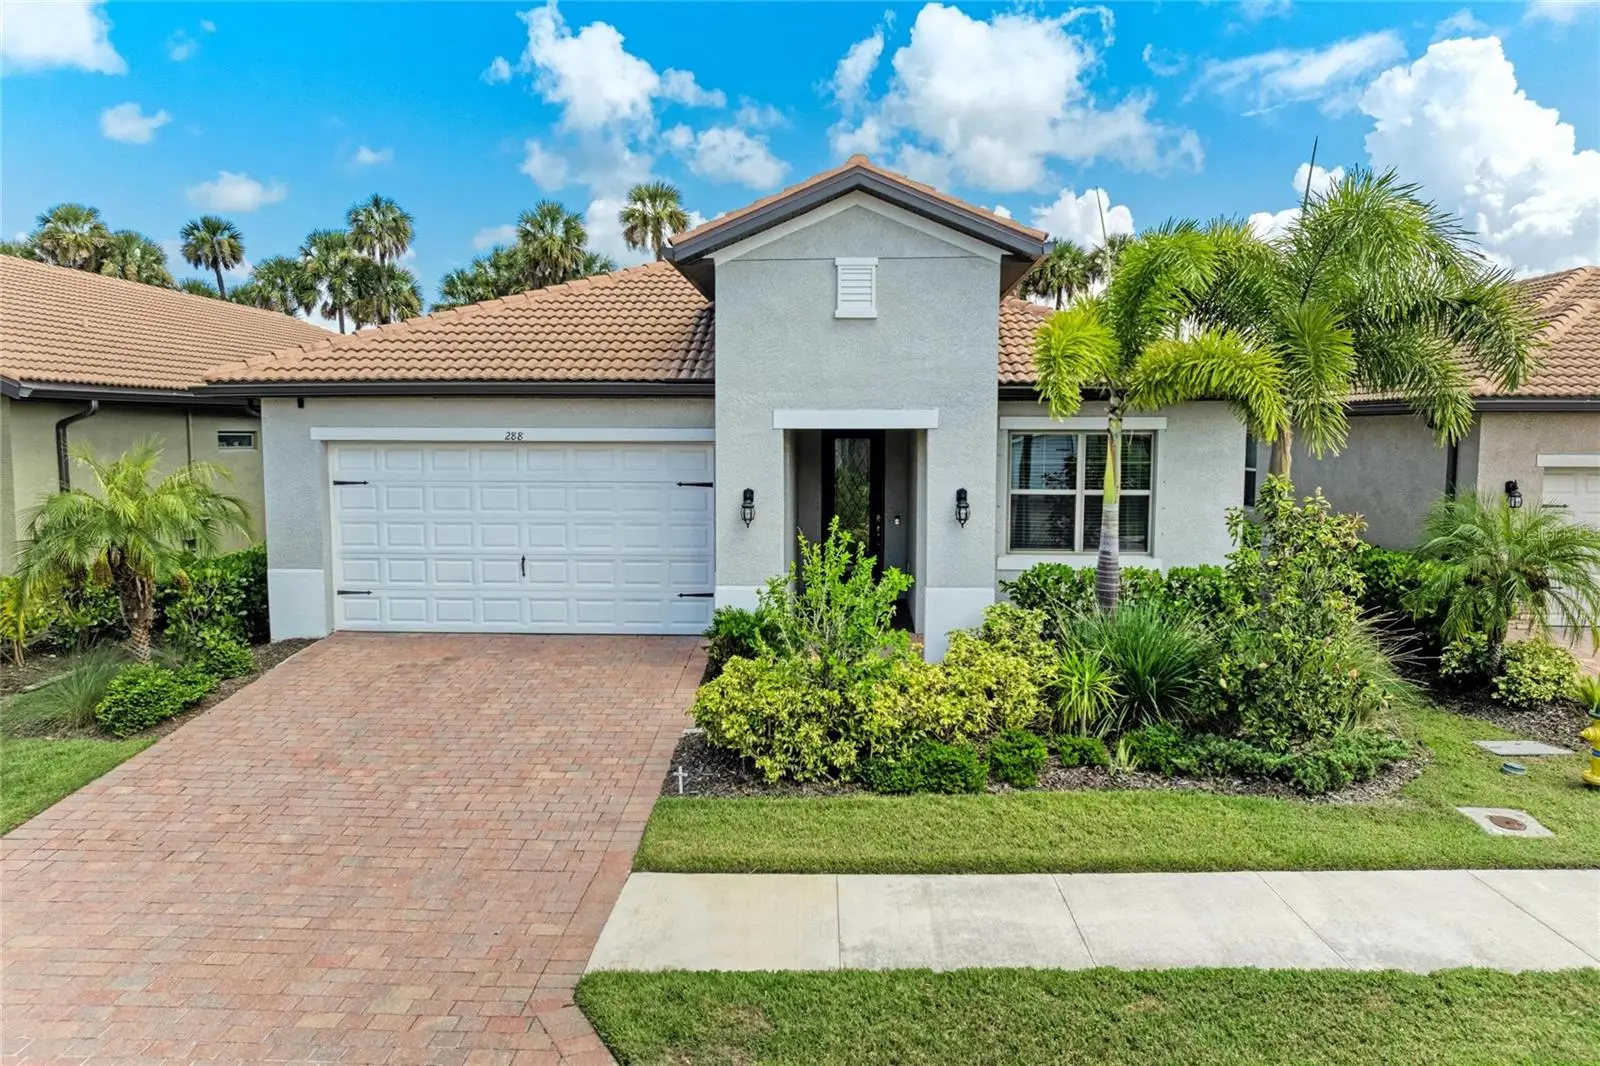

$499,900
288 Soliera StreetNokomis, FL 34275
Listing updated: September 6, 2026 at 2:06 PM ET
Listing courtesy of Coldwell Banker Realty · Ron Suponcic, JR · MLS #A4703589 · Active · 941-383-6411Property type
Year built
Lot size
Price / sq ft
HOA dues
Days on market
Garage spaces
Flood zone
About this home
Fantastic opportunity to own a rare, but sought after Charlotte floorplan that offers both an extra half bath and an extended garage area, and that's located on an oversized and very private homesite. This stunning and fully upgraded home feels brand new! Featuring 3 spacious bedrooms, 2 full bathrooms plus an additional powder room, and an extended garage that has been converted into a cozy, enclosed, air-conditioned workshop area, this property is move-in ready! The oversized and private homesite can be fenced for pets, or used to add an extended patio or large pool if desired. Step inside to discover beautiful wood plank look tile flooring that flows throughout the main living areas, enhancing the warm, inviting atmosphere. You'll love the impressive 8-foot interior doors, extensive crown molding, elegant wall trim, and the upgraded hurricane-rated glass front door. The well-designed split floor plan places the primary suite at the back of the home for maximum privacy. This luxurious primary suite includes an en suite bathroom with dual vanities and a large walk-in shower. Plus, the very spacious walk-in closet conveniently connects to a generously sized laundry room, making your laundry day easier. The heart of this home is undoubtedly the gorgeous open kitchen, boasting 42-inch upper cabinets with crown molding, a stylish designer backsplash, a custom range hood, and sleek Quartz countertops. The upgraded stainless steel appliances and large corner pantry make cooking and entertaining a breeze! You'll also find a lovely separate dining room off the kitchen, perfect for hosting memorable dinner parties. The secondary bedrooms are thoughtfully located at the front of the home, providing privacy for family or guests. Head outside to the deep lanai and the expansive backyard, which presents endless possibilities for a pool or fencing, tailored to your vision. Living in Toscana Isles means embracing an active, vibrant lifestyle! This gated, resort-style, maintenance-free community invites you to enjoy kayaking, canoeing, and fishing on over 200 acres of interconnected lakes with a community dock located at the clubhouse. With an impressive 8,000-square-foot clubhouse in the community, you'll have access to a state-of-the-art fitness center, a splendid ballroom for social gatherings, and a billiard room equipped with a big-screen TV. You're also only six miles from the breathtaking Nokomis Beach, just a quick 10-minute drive away, and conveniently located near the Legacy Bike Trail. The vibrant downtown areas of Venice and Sarasota offer a wealth of cultural experiences, delightful shopping, and exquisite dining options. Adding to this incredible appeal, Sarasota Memorial Hospital's new Venice campus is just around the corner, providing peace of mind. Seize this wonderful opportunity today! Call us to schedule your private showing and take that exciting first step toward making this dream home your reality.
Estimated monthly payment
Estimate only. Taxes use the listing's reported amount where available; insurance is a Florida-average estimate. Your actual payment will vary — run a full calculation or talk to a lender.
Price & listing history17 days on market
- Status: ActiveAug 20, 2026
- Listed$499,900Aug 20, 2026
- Price increased$499,900
Facts & features
- Property type
- Residential
- Sub type
- Single Family Residence
- Status
- Active
- Days on market
- 17
- Subdivision
- Toscana Isles
- County
- Sarasota
- Year built
- 2022
- Living area
- 1,988 sq ft
- Price/sq ft
- $251
- Building area
- 2,818 sq ft (Public Records)
- Lot size
- 7,314 sq ft
- Lot category
- 0 to less than 1/4
- Flood zone
- X (12115C0244G)
- Garage
- 2 spaces
- Annual taxes
- $2,208 (2025)
- Parcel #
- 0366118230
- Zoning
- PUD
- MLS #
- A4703589
Ask about this home
Have a question? Ask the broker directly.
Ryan Solberg answers personally — no call center, no spam. Your question goes straight to him.
Interior Details
- Bedrooms
- 3
- Full bathrooms
- 2
- Half bathrooms
- 1
- Flooring
- Carpet, Tile
- Appliances
- Dishwasher, Dryer, Range, Range Hood, Refrigerator, Washer
- Interior features
- Ceiling Fans(s), Chair Rail, Crown Molding, Open Floorplan, Solid Surface Counters, Split Bedroom, Walk-In Closet(s), Window Treatments
- Laundry
- Laundry Room
- Stories / Levels
- One
- Direction faces
- South
Heating & Cooling
- Heating
- Central, Electric
- Cooling
- Central Air
Parking
- Garage spaces
- 2
- Attached garage
- Yes
- Parking features
- Garage Door Opener, Golf Cart Garage, Oversized
HOA & Financial
- HOA fee
- $878 / Quarterly
- Monthly HOA
- $293/mo
- Total monthly fees
- $293/mo
- Total annual fees
- $3,514
- HOA name
- AMI/ MATT DUNCAN
- CDD
- Yes
- Homestead exemption
- Yes
- Min lease term
- 2 Months
- Listing terms
- Cash, Conventional
- Ownership
- Fee Simple
- Available for lease
- Yes
- Lease restrictions
- Yes
- Additional lease restrictions
- 2 MONTHS MIN
- Approval process
- LEASE AND APPLICATION TO HOA
Exterior & Construction
- Exterior features
- Hurricane Shutters, Sidewalk
- Construction materials
- Block, Stucco
- Roof
- Tile
- Foundation
- Slab
- Water access
- Yes
- Road surface
- Asphalt
Utilities
- Sewer
- Public Sewer
- Water source
- Canal/Lake For Irrigation, Public
- Utilities
- BB/HS Internet Available, Cable Available, Electricity Connected, Fiber Optics, Public, Sewer Connected, Underground Utilities, Water Connected
Community
- Pets allowed
- Breed Restrictions, Number Limit
Schools
Letter grades: Florida DOE 2024–25 school grades (Orange, Seminole, Lake, Osceola, Brevard). Assigned schools from the listing agent — verify enrollment with the district.
Room Details
| Room | Level | Dimensions |
|---|---|---|
| Primary Bedroom | First | 13x15 |
| Bedroom 2 | First | 11x11 |
| Bedroom 3 | First | 11x13 |
| Great Room | First | 16x13 |
| Kitchen | First | 8x15 |
| Workshop | First | 10x10 |
| Balcony/Porch/Lanai | First | 13x11 |
Listing Details
- Listing date
- 2026-08-17
- On market date
- 2026-08-20
- Original list price
- $499,900
- Occupant type
- Owner
- MLS area
- 34275 - Nokomis/North Venice
- Listing AOR
- Sarasota - Manatee
- Status changed
- 2026-08-20
- Tax legal description
- LOT 823, TOSCANA ISLES UNIT 2 PHASE 5, PB 54 PG 140-157
Flood risk
Minimal-risk area outside the mapped floodplain. Flood insurance is optional and typically low-cost.
Source: FEMA flood zone reported on the listing. Confirm current designation at FEMA Flood Map Service Center.
Location
Directions
Laurel Rd East of I-75 to North on Knights Trail to Right into Toscana Isles at the main Guardhouse Gate. Past the gate, to immediate left on Ravello Blvd, to right on Villoresi Blvd, to the left on Teramo, to right on Soliera, to the home on the Left.
More homes like this
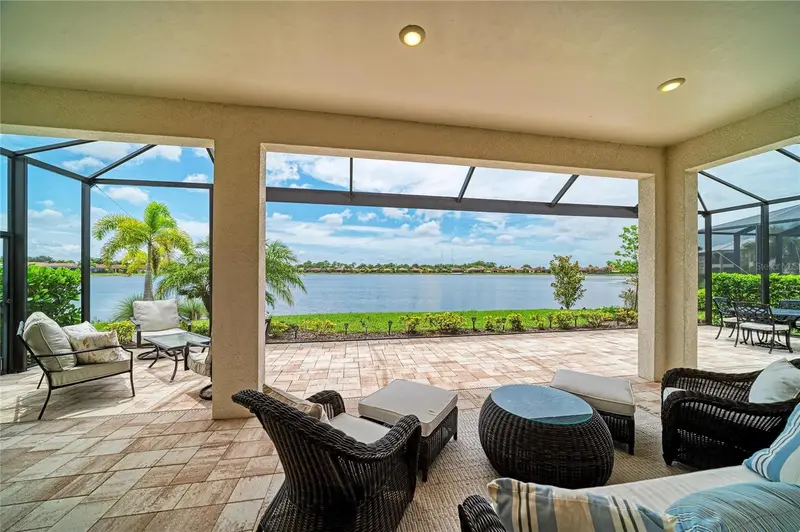
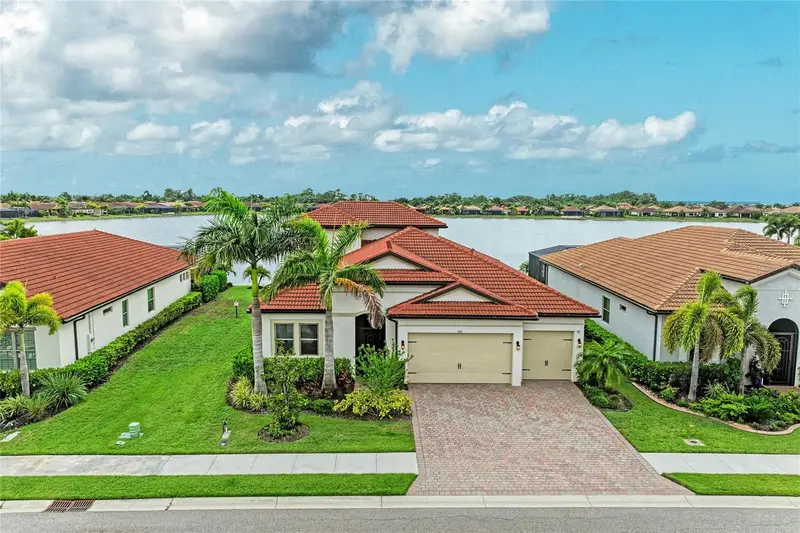
$949,900
289 Villoresi Blvd
Nokomis, FL 34275
3 bd · 6 ba · 3,273 sqft
Toscana Isles
MLS ID #A4701314, COLDWELL BANKER REALTY.
Listing provided by Stellar MLS
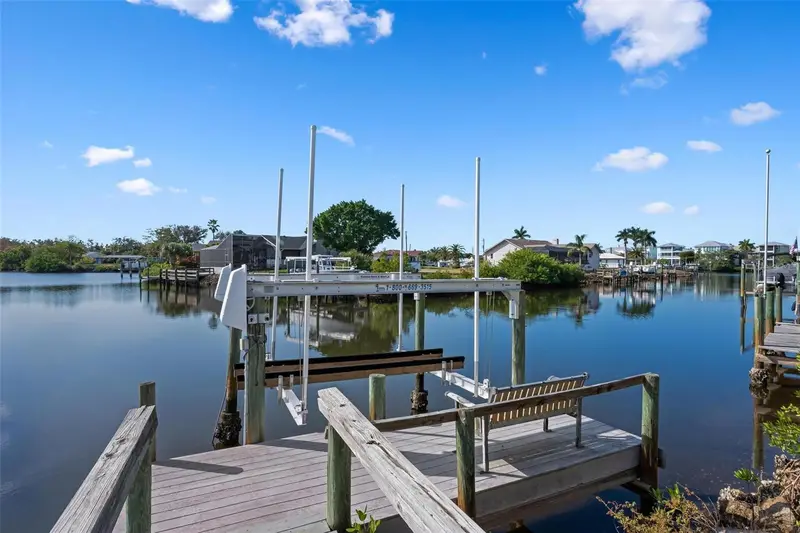
$695,000
1503 Marlin St
Nokomis, FL 34275
2 bd · 2 ba · 2,191 sqft
Waterfront Estates
MLS ID #A4677473, MICHAEL SAUNDERS & COMPANY.
Listing provided by Stellar MLS
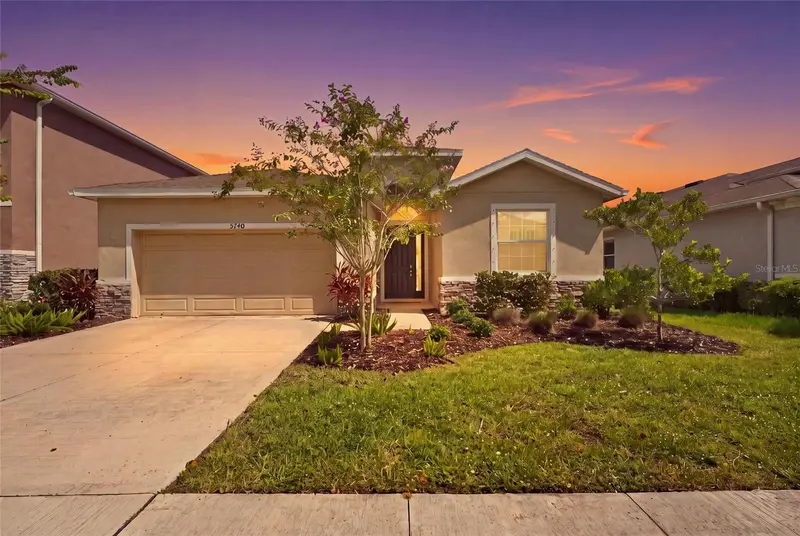
$549,000
5740 Woodland Sage Dr
Sarasota, FL 34238
3 bd · 3 ba · 2,045 sqft
Promenade Estates Ph Ii
MLS ID #A4703360, KW COASTAL LIVING III.
Listing provided by Stellar MLS
$494,000
2104 Tocobaga Ln
Nokomis, FL 34275
3 bd · 2 ba · 1,990 sqft
Calusa Lakes
MLS ID #A4708444, COLDWELL BANKER REALTY.
Listing provided by Stellar MLS

Listings courtesy of Stellar MLS as distributed by MLS GRID
IDX information is provided exclusively for consumers’ personal, non-commercial use and may not be used for any purpose other than to identify prospective properties consumers may be interested in purchasing.
Based on information submitted to the MLS GRID as of September 6, 2026 at 2:06 PM ET. All data is obtained from various sources and may not have been verified by broker or MLS GRID. Supplied Open House Information is subject to change without notice. All information should be independently reviewed and verified for accuracy. Properties may or may not be listed by the office/agent presenting the information.
All or a portion of the multiple listing information is provided by Stellar MLS, from a copyrighted compilation of listings. The compilation of listings and each individual listing are © 2026 Stellar MLS. All rights reserved.
Ryan Solberg, Broker · MaxLife Realty LLC · FL License #BK3354351 · Equal Housing Opportunity · Full disclaimer · DMCA