
$785,000
101 Sweetwater Boulevard
Longwood, FL 32779
Listing updated: August 26, 2026 at 12:03 PM ET
Listing courtesy of Lpt Realty Llc · Jesse McNinch · MLS #V4950849 · Active · 386-388-7877Property type
Year built
Lot size
Price / sq ft
HOA dues
Days on market
Garage spaces
Flood zone
About this home
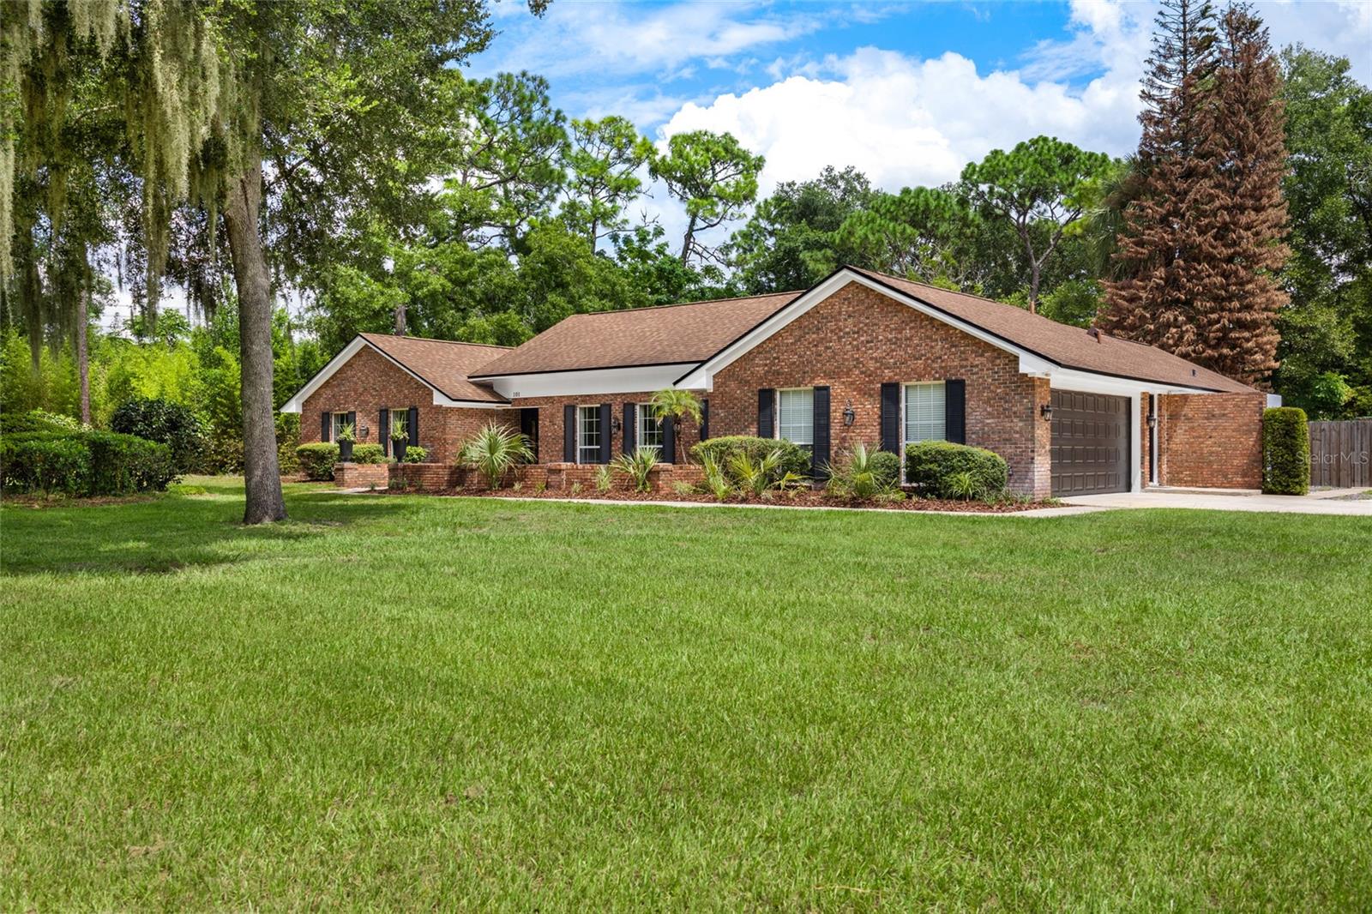
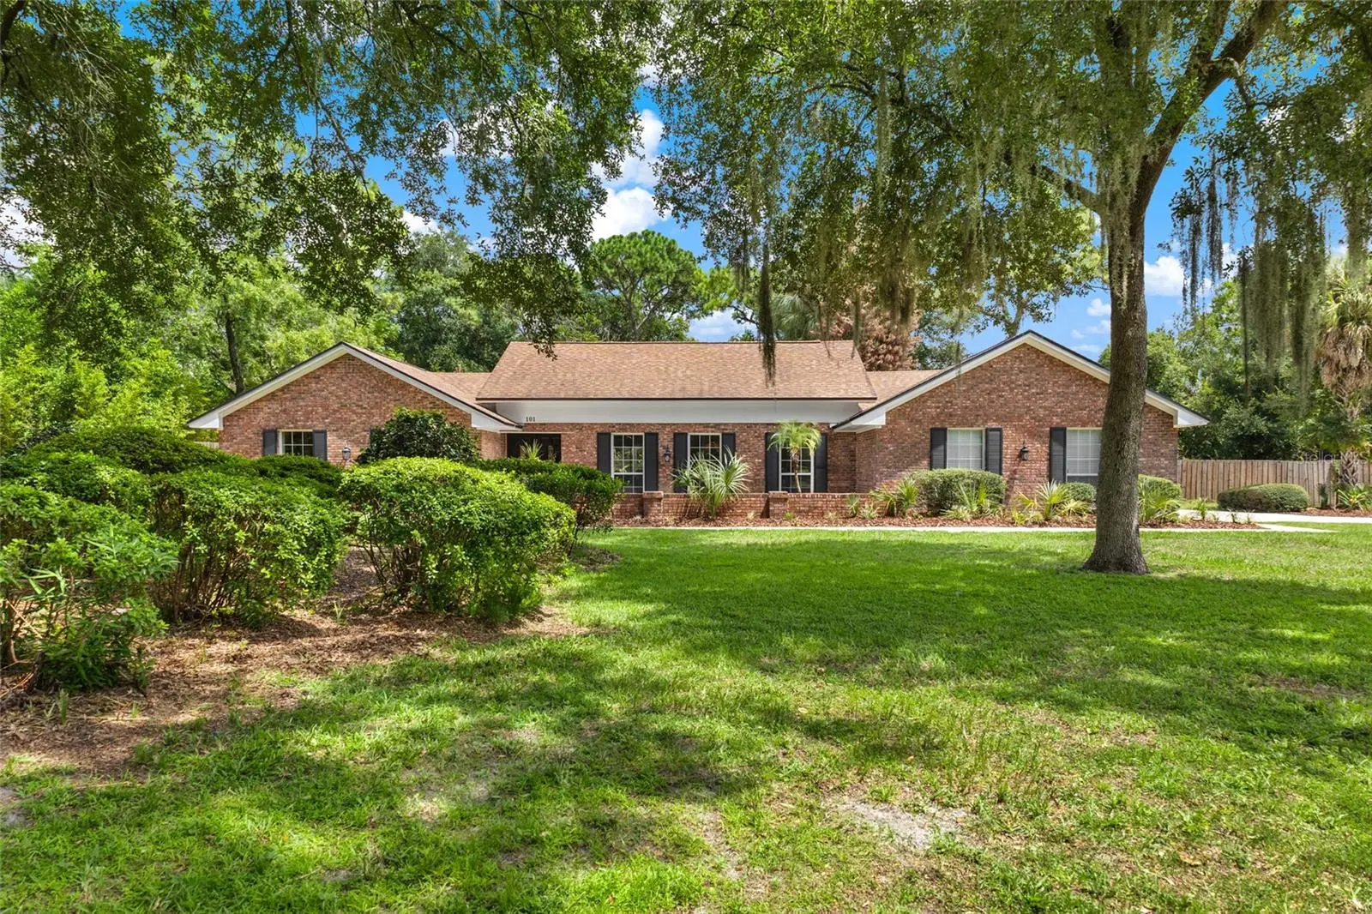
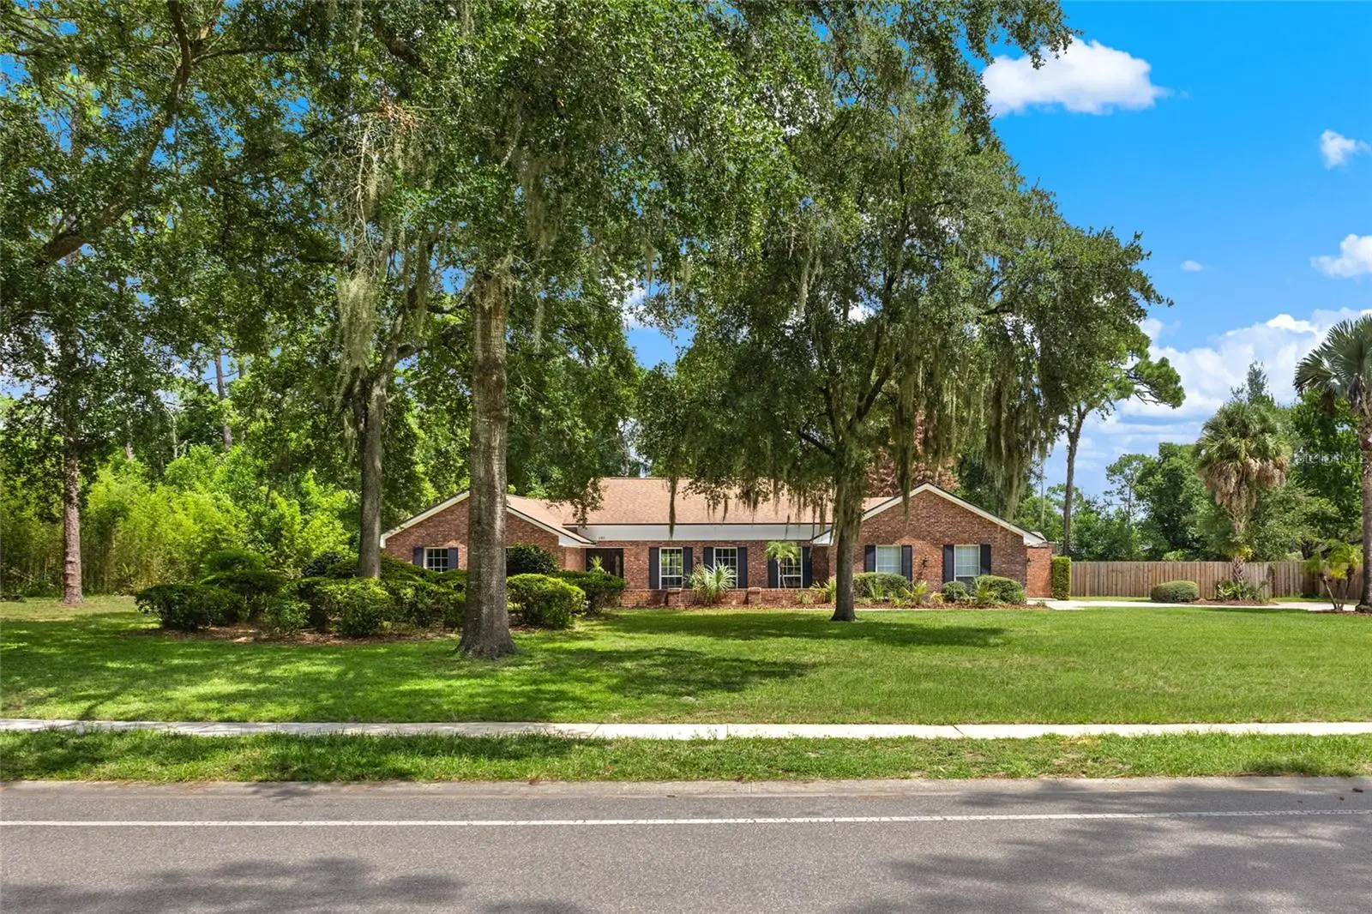
Imagine stepping into your own private luxury retreat in Sweetwater Oaks, where nearly a full acre of oak-canopied grounds sets the stage for an extraordinary lifestyle. This COMPLETELY RENOVATED classic concrete block & brick residence offers timeless curb appeal alongside complete peace of mind, also boasting a newer roof and AC system (both installed in 2020). Step through the double front doors into an expansive, light-filled layout spanning over 3,100 square feet, completely transformed in 2026 with comprehensive, modern upgrades. Fresh interior and exterior paint, crisp new trim, tall baseboards, solid core doors, upgraded designer lighting, and elegant luxury vinyl plank (LVP) flooring flow seamlessly from room to room. Just off the welcoming entryway, double French doors lead into a versatile 5th bedroom—perfect as a dedicated home office, creative studio, or fitness room—located across from a bright, open formal dining space ideal for hosting friends and loved ones. At the heart of the home, the fully remodeled chef’s kitchen is an entertainer's dream, featuring dramatic waterfall-edge quartz countertops, custom white shaker cabinetry, a clever hidden walk-in pantry, and brand-new stainless steel LG appliances. An expansive breakfast bar peninsula and convenient pass-through windows open directly into the main family room, where natural light pours in through twin skylights and wide glass sliders. Retreat to the spacious primary suite, offering direct patio access and a sliding barn door that reveals a spa-like ensuite bath complete with a double-sink quartz vanity, stylish checkered tile, a frameless walk-in shower, and access to a unique private outdoor shower courtyard. Every additional bedroom offers generous space and ample natural light, while all 3 full bathrooms have been meticulously modernized with designer tilework and contemporary fixtures. Everyday convenience is elevated by a dedicated laundry room with a utility sink and cabinetry, located just off the two-car garage. For year-round relaxation, a massive air-conditioned enclosed Florida room lined with wall-to-wall windows serves as the ultimate lounge or game room. Step outside to your private outdoor oasis featuring a newly re-textured and painted pool deck, a sparkling pool, an expansive fully fenced backyard, a fire pit gathering space, a charming built-in play structure, and fresh, lush landscaping. Paired with top-rated Seminole County schools and exclusive deeded access to Lake Brantley—including a private boat ramp and Sweetwater Beach—this exceptional fully renovated home is truly a must see and has everything the heart desires. Schedule your private showing today!
Estimated monthly payment
Estimate only. Taxes use the listing's reported amount where available; insurance is a Florida-average estimate. Your actual payment will vary — run a full calculation or talk to a lender.
Price & listing history0 days on market
- Status: ActiveAug 26, 2026
- Listed$785,000Aug 26, 2026
- Price increased$785,000
Facts & features
- Property type
- Residential
- Sub type
- Single Family Residence
- Status
- Active
- Days on market
- 0
- Subdivision
- Sweetwater Oaks Sec 02
- County
- Seminole
- Year built
- 1973
- Living area
- 3,123 sq ft
- Price/sq ft
- $251
- Building area
- 3,747 sq ft (Public Records)
- Lot size
- 42,630 sq ft
- Lot category
- 1/2 to less than 1
- Flood zone
- X
- Garage
- 2 spaces
- Pool
- Private pool
- Annual taxes
- $7,370 (2025)
- Parcel #
- 32-20-29-5CQ-0G00-0010
- Zoning
- R-1AAA
- MLS #
- V4950849
Ask about this home
Have a question? Ask the broker directly.
Ryan Solberg answers personally — no call center, no spam. Your question goes straight to him.
Interior Details
- Bedrooms
- 5
- Full bathrooms
- 3
- Flooring
- Carpet, Ceramic Tile, Luxury Vinyl
- Appliances
- Built-In Oven, Dishwasher, Disposal, Dryer, Microwave, Refrigerator, Washer
- Interior features
- Ceiling Fans(s), Crown Molding, Eat-in Kitchen, Split Bedroom, Stone Counters, Thermostat
- Laundry
- Inside, Laundry Room
- Stories / Levels
- One
- Direction faces
- West
- Fireplace
- Yes
Heating & Cooling
- Heating
- Electric, Heat Pump
- Cooling
- Central Air
Parking
- Garage spaces
- 2
- Attached garage
- Yes
- Parking features
- Garage Door Opener, Garage Faces Side, Guest, Oversized
HOA & Financial
- HOA fee
- $670 / Annually
- Monthly HOA
- $56/mo
- Total monthly fees
- $56/mo
- Total annual fees
- $670
- HOA name
- Michele
- CDD
- No
- Min lease term
- 7 Months
- Listing terms
- Cash, Conventional, FHA, VA Loan
- Ownership
- Fee Simple
- Available for lease
- Yes
- Lease restrictions
- No
- Additional lease restrictions
- PLEASE VERIFY ANY LEASE RESTRICTIONS DIRECTLY WITH HOA AND COUNTY.
Exterior & Construction
- Exterior features
- Outdoor Shower, Playground, Private Mailbox, Private Yard, Sidewalk, Sprinkler Metered
- Construction materials
- Block, Brick, Stucco
- Roof
- Shingle
- Foundation
- Slab
- Pool
- Private pool
- Water access
- Yes
- Road surface
- Asphalt, Paved
Utilities
- Sewer
- Public Sewer
- Water source
- Public
- Utilities
- BB/HS Internet Available, Cable Connected, Electricity Connected, Fire Hydrant, Public, Sprinkler Well
Community
- Pets allowed
- Cats OK, Dogs OK, Yes
Schools
Letter grades: Florida DOE 2024–25 school grades (Orange, Seminole, Lake, Osceola, Brevard). Assigned schools from the listing agent — verify enrollment with the district.
Room Details
| Room | Level | Dimensions |
|---|---|---|
| Dining Room | First | 16x14 |
| Kitchen | First | 16x14 |
| Family Room | First | 23x14 |
| Primary Bedroom | First | 17x13 |
| Bedroom 2 | First | 11x11 |
| Bedroom 3 | First | 11x16 |
| Bedroom 4 | First | 10x16 |
| Bedroom 5 | First | 14x14 |
Listing Details
- Listing date
- 2026-08-24
- On market date
- 2026-08-26
- Original list price
- $785,000
- Occupant type
- Vacant
- MLS area
- 32779 - Longwood/Wekiva Springs
- Listing AOR
- West Volusia
- Status changed
- 2026-08-26
- Tax legal description
- LOT 1 BLK G SWEETWATER OAKS SEC 2 PB 17 PG 17
Flood risk
Minimal-risk area outside the mapped floodplain. Flood insurance is optional and typically low-cost.
Source: FEMA flood zone reported on the listing. Confirm current designation at FEMA Flood Map Service Center.
Location
Directions
I-4 E. Take exit 94 for FL-434 W. Turn left onto FL-434 W/W State Rd 434. Turn right onto Wekiva Springs Rd. Turn left onto S Sweetwater Blvd. Make a U-turn at Blue Lake Dr, the home will be on the right.
More homes like this
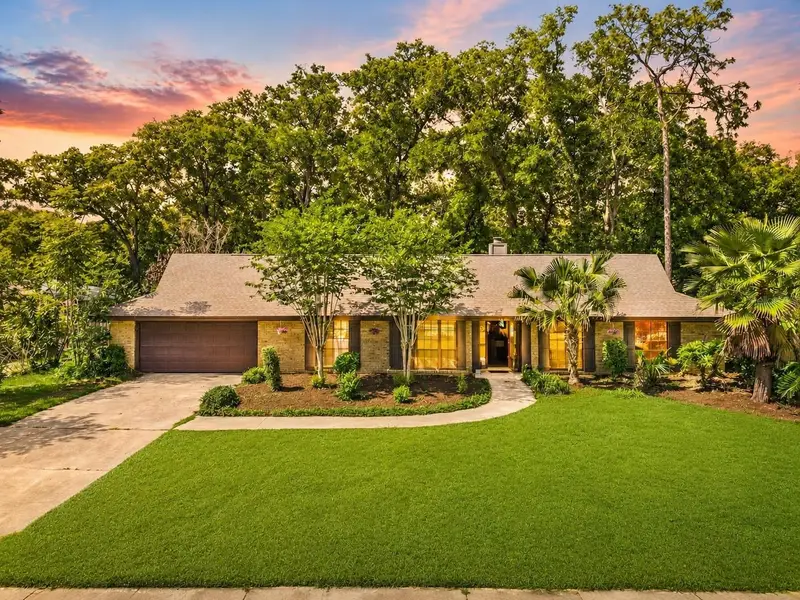
$537,000
432 Burnt Tree Ln
Apopka, FL 32712
4 bd · 2 ba · 2,103 sqft
Bent Oak Ph 01
MLS ID #O6401742, LPT REALTY, LLC.
Listing provided by Stellar MLS
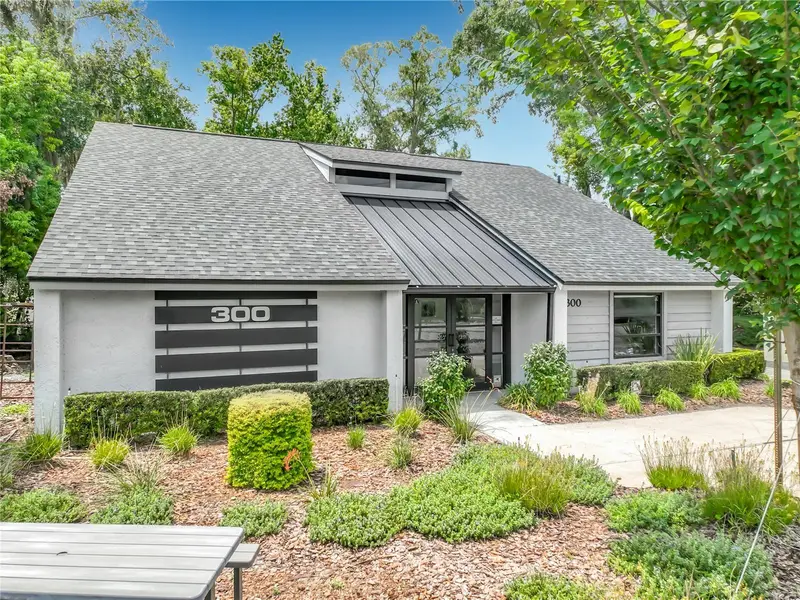
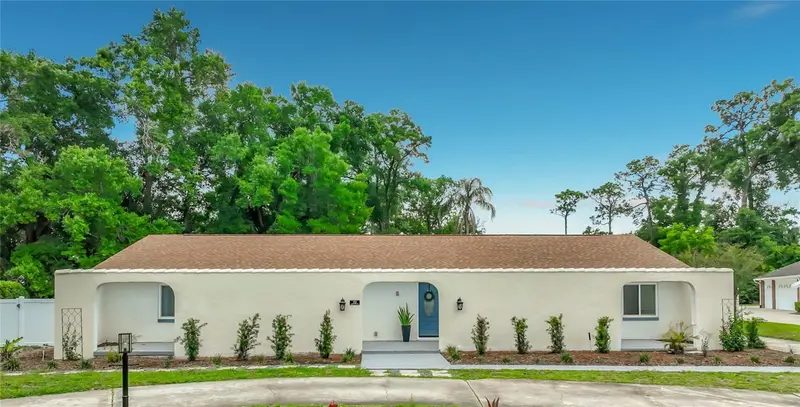
$649,900
300 Maitland Ave
Altamonte Springs, FL 32701
2 bd · 2 ba · 2,112 sqft
Betts Add To Altamonte Robert L
MLS ID #O6435724, GILKEY REAL ESTATE.
Listing provided by Stellar MLS
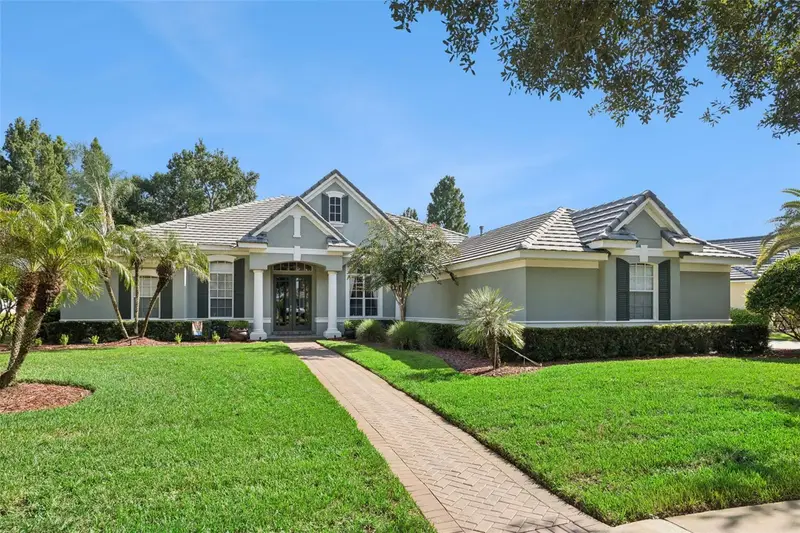
$699,000
153 Variety Tree Cir
Altamonte Springs, FL 32714
5 bd · 3 ba · 3,325 sqft
Spring Valley Farms Sec 04
MLS ID #O6409697, KELLER WILLIAMS WINTER PARK.
Listing provided by Stellar MLS
$1,200,000
3226 Regal Crest Dr
Longwood, FL 32779
4 bd · 4 ba · 3,131 sqft
Alaqua Lakes
MLS ID #O6435542, PREMIER SOTHEBYS INT'L REALTY.
Listing provided by Stellar MLS

Listings courtesy of Stellar MLS as distributed by MLS GRID
IDX information is provided exclusively for consumers’ personal, non-commercial use and may not be used for any purpose other than to identify prospective properties consumers may be interested in purchasing.
Based on information submitted to the MLS GRID as of August 26, 2026 at 12:03 PM ET. All data is obtained from various sources and may not have been verified by broker or MLS GRID. Supplied Open House Information is subject to change without notice. All information should be independently reviewed and verified for accuracy. Properties may or may not be listed by the office/agent presenting the information.
All or a portion of the multiple listing information is provided by Stellar MLS, from a copyrighted compilation of listings. The compilation of listings and each individual listing are © 2026 Stellar MLS. All rights reserved.
Ryan Solberg, Broker · MaxLife Realty LLC · FL License #BK3354351 · Equal Housing Opportunity · Full disclaimer · DMCA