
$649,900
300 Maitland Avenue
Altamonte Springs, FL 32701
Listing updated: August 25, 2026 at 5:34 PM ET
Listing courtesy of Gilkey Real Estate · Jason Gilkey · MLS #O6435724 · Active · 407-712-3111Property type
Year built
Lot size
Price / sq ft
HOA dues
Days on market
Flood zone
About this home
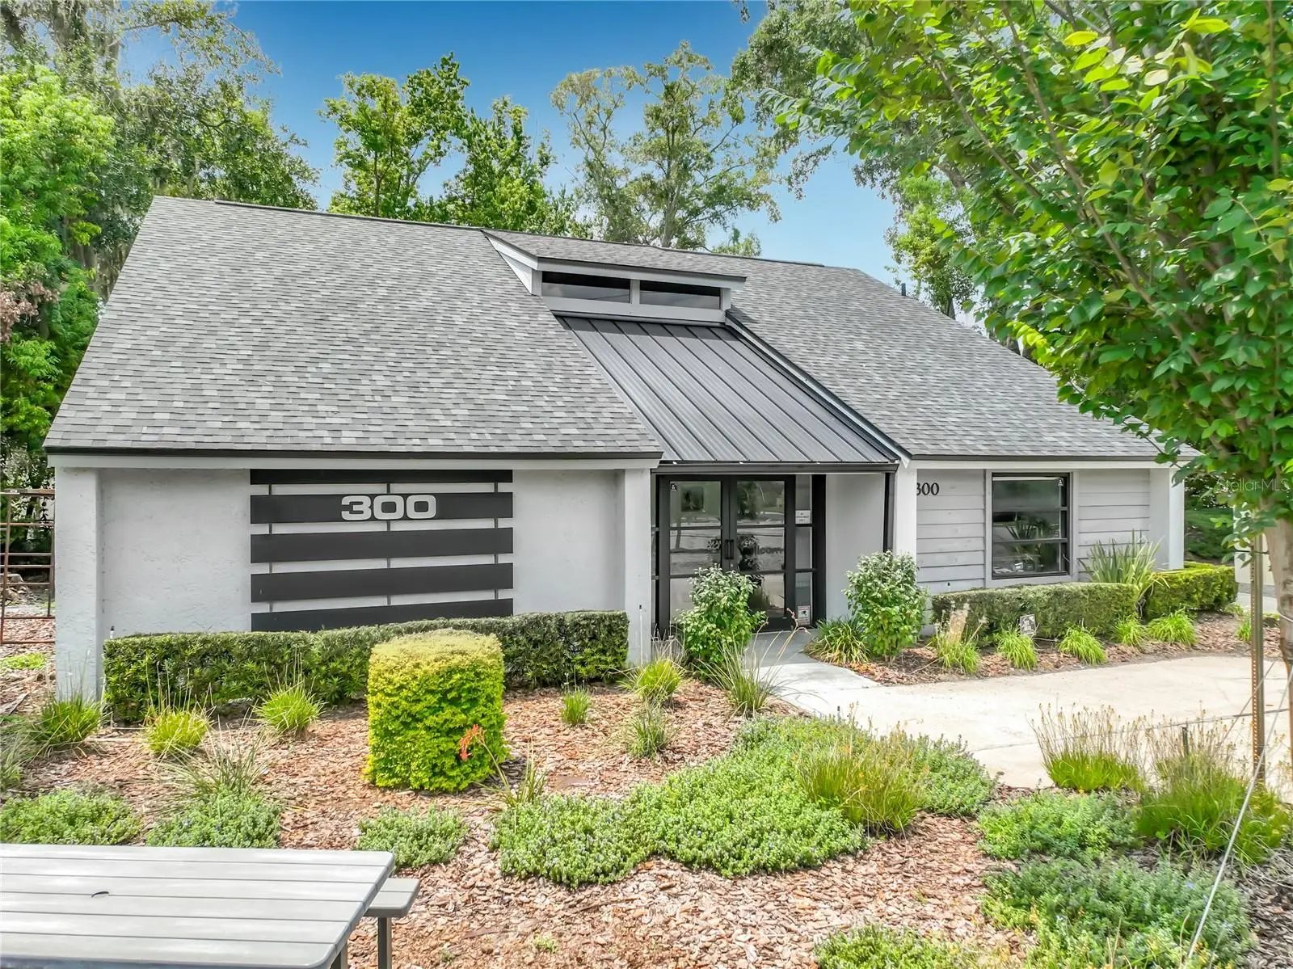
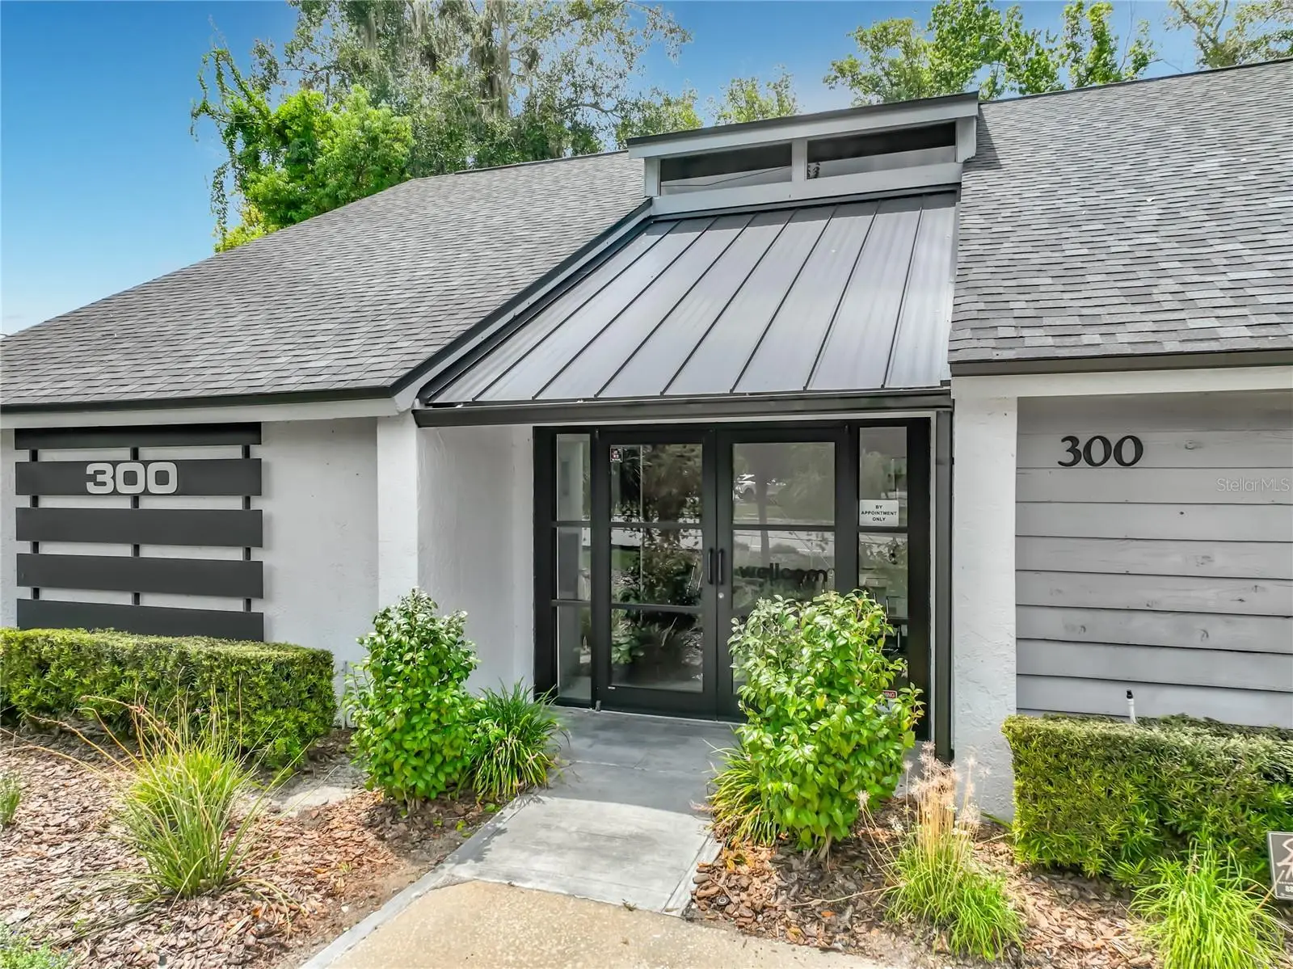
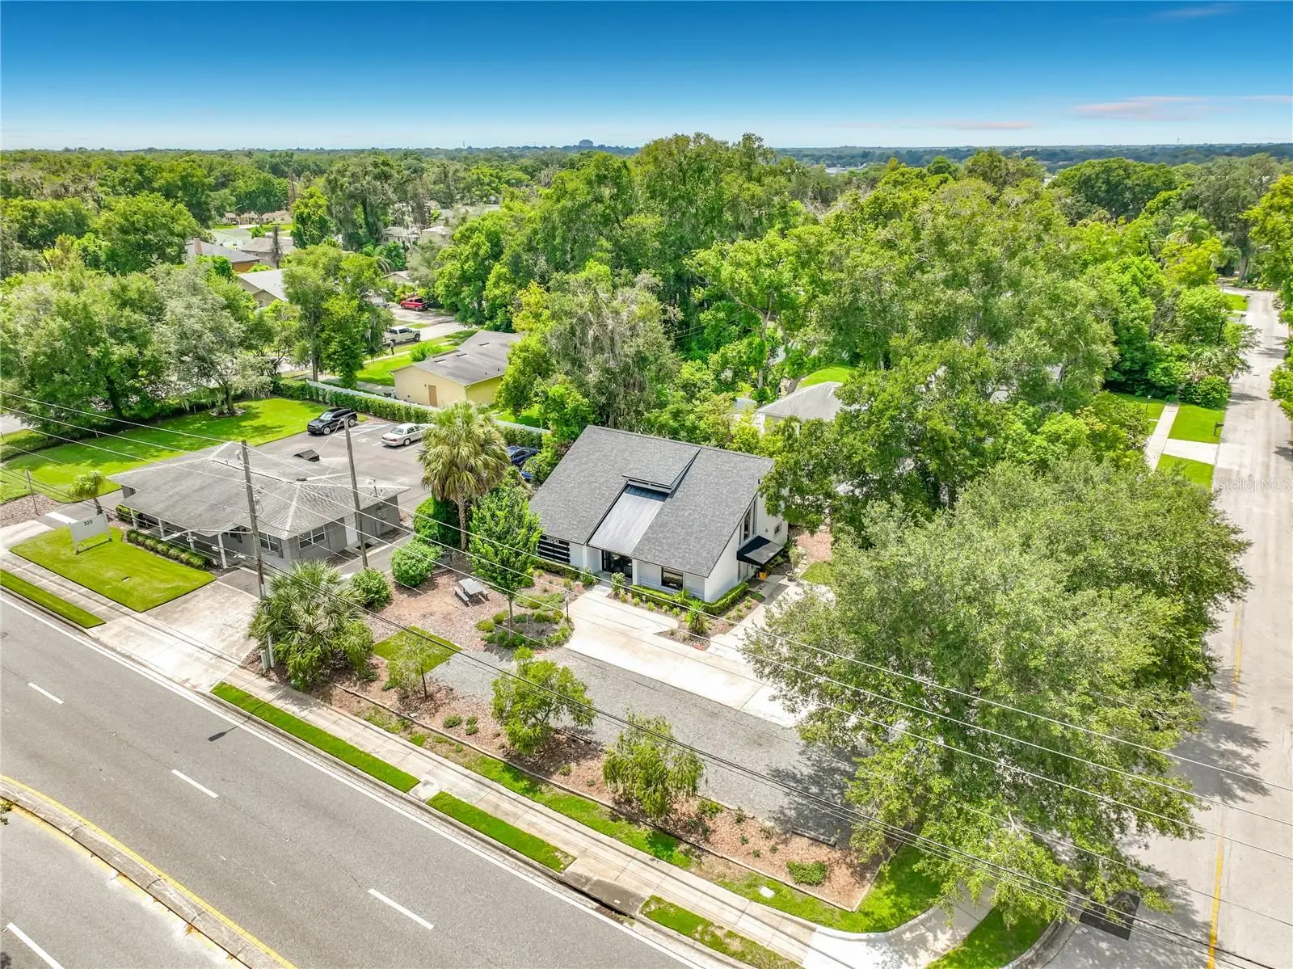
Say goodbye to your commute and hello to the ultimate "Live/Work" oasis! Welcome to 300 Maitland Ave—an extraordinarily rare, stand-alone gem in the heart of Altamonte Springs. Boasting highly coveted MOR-1 zoning and straight-up cool vibes, this two-story property is the perfect blank canvas for creative professionals, entrepreneurs, or anyone craving a truly unconventional, design-forward home without the cookie-cutter neighborhood rules. Currently configured as a high-end food photography studio, the strikingly stylish interior is move-in ready for your unique vision. The 1,412-sq-ft ground floor boasts sleek concrete floors and an expansive, open-concept layout that’s begging to become a sprawling grand living room, private art studio, or epic entertainment space. Just past double French doors sits a dedicated private room—ideal as a secluded bedroom or home office—complete with a huge walk-in closet for your wardrobe or gear. Slide open the custom barn door to reveal a sprawling, chef-ready kitchen. Outfitted with a brand-new range and commercial-grade vent hood, a large new refrigerator, dual sinks, and miles of modern cabinetry, it’s a culinary dream for entertaining. An additional walk-in pantry/storage room and a first-floor ADA-compliant half bath complete the main level. Overlooking the main floor is a 660-sq-ft upstairs loft that offers the perfect footprint for a stunning private retreat. This elevated tier features wood-plank-style luxury vinyl flooring, a spacious, enclosed private room that could be a bedroom, media room or living room, a semi-open casual lounge/den area, a second half bathroom that could easily be converted to a full bath, and a generous main space that can easily serve as your primary bedroom suite or a private upstairs living room. Enjoy absolute peace of mind with a newer roof (2023) and extensive 2017 upgrades to the electrical, plumbing, and interior aesthetics. Outside, the property features lush, mature landscaping, 110 feet of road frontage, and a massive 12-space parking area—perfect for hosting gatherings, accommodating clients, or parking your toys. Whether you want to run your boutique agency downstairs and live upstairs, or simply desire an inspiring home with commercial-grade infrastructure, this property delivers. Finding a live/work sanctuary with this level of modern finish and zoning freedom for a price like this is nearly impossible. Why compromise when you can have it all? Schedule your private tour today! Please note this property is cross-listed under Commercial MLS#O6435605
Estimated monthly payment
Estimate only. Taxes use the listing's reported amount where available; insurance is a Florida-average estimate. Your actual payment will vary — run a full calculation or talk to a lender.
Price & listing history0 days on market
- Status: ActiveAug 25, 2026
- Listed$649,900Aug 25, 2026
- Price increased$649,900
Facts & features
- Property type
- Residential
- Sub type
- Single Family Residence
- Status
- Active
- Days on market
- 0
- Subdivision
- Betts Add To Altamonte Robert L
- County
- Seminole
- Year built
- 1982
- Living area
- 2,112 sq ft
- Price/sq ft
- $308
- Building area
- 2,152 sq ft (Public Records)
- Lot size
- 10,564 sq ft
- Lot category
- 0 to less than 1/4
- Flood zone
- X (12117C0165F)
- Annual taxes
- $6,841 (2025)
- Parcel #
- 13-21-29-506-0B00-0010
- Zoning
- MOR-1
- MLS #
- O6435724
Ask about this home
Have a question? Ask the broker directly.
Ryan Solberg answers personally — no call center, no spam. Your question goes straight to him.
Interior Details
- Bedrooms
- 2
- Full bathrooms
- 1
- Half bathrooms
- 1
- Flooring
- Concrete, Luxury Vinyl
- Appliances
- Electric Water Heater, Range, Range Hood, Refrigerator
- Interior features
- Cathedral Ceiling(s), High Ceilings, Open Floorplan, Thermostat, Vaulted Ceiling(s)
- Laundry
- None
- Stories / Levels
- Two
- Direction faces
- East
Heating & Cooling
- Heating
- Central
- Cooling
- Central Air
Parking
- Parking features
- Guest, Off Street, Oversized
HOA & Financial
- Total monthly fees
- $0/mo
- Total annual fees
- $0
- CDD
- No
- Min lease term
- 6 Months
- Listing terms
- Cash, Conventional
- Ownership
- Fee Simple
- Available for lease
- Yes
- Lease restrictions
- No
Exterior & Construction
- Exterior features
- Sidewalk
- Construction materials
- Stucco, Frame
- Roof
- Shingle
- Foundation
- Slab
- Road surface
- Asphalt, Paved
Utilities
- Sewer
- Public Sewer
- Water source
- Public
- Utilities
- BB/HS Internet Available, Electricity Connected, Public, Sewer Connected, Water Connected
Schools
Letter grades: Florida DOE 2024–25 school grades (Orange, Seminole, Lake, Osceola, Brevard). Assigned schools from the listing agent — verify enrollment with the district.
Room Details
| Room | Level | Dimensions |
|---|---|---|
| Great Room | First | 16x15 |
| Kitchen | First | 27x10 |
| Primary Bedroom | First | 12x13 |
| Bedroom 2 | Second | 17x10 |
| Bonus Room | First | 15x10 |
| Loft | Second | 10x14 |
Listing Details
- Listing date
- 2026-08-24
- On market date
- 2026-08-25
- Original list price
- $649,900
- Occupant type
- Owner
- MLS area
- 32701 - Altamonte Springs East
- Listing AOR
- Orlando Regional
- Status changed
- 2026-08-25
- Tax legal description
- LOTS 1 2 3 + 4 BLK B (LESS W 15 FT + RD) ROBERT L BETTS ADD TO ALTAMONTE PB 2 PG 96
Flood risk
Minimal-risk area outside the mapped floodplain. Flood insurance is optional and typically low-cost.
Source: FEMA flood zone reported on the listing. Confirm current designation at FEMA Flood Map Service Center.
Location
Directions
From SR 436 turn South onto Maitland Avenue, continue approximately 0.5 miles to the building on the right.
More homes like this
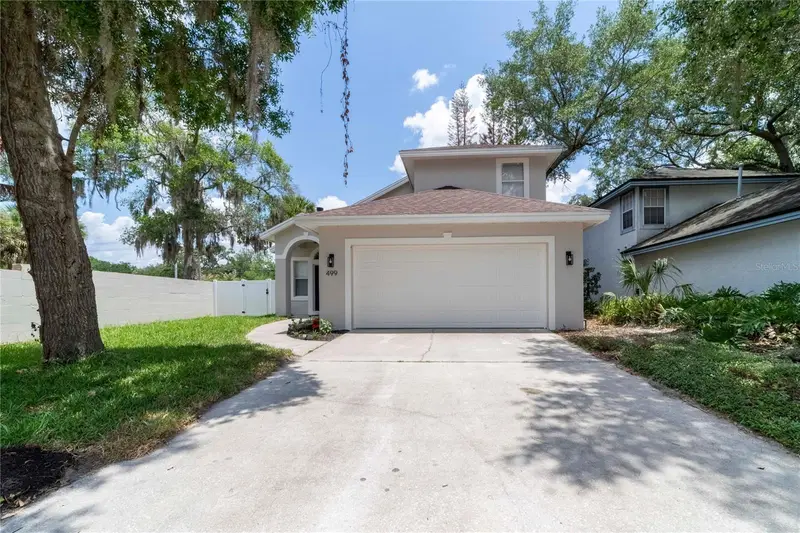
$419,000
499 Julian Ln
Maitland, FL 32751
3 bd · 3 ba · 1,596 sqft
Brittany Gardens
MLS ID #O6408583, SAND DOLLAR REALTY GROUP INC.
Listing provided by Stellar MLS
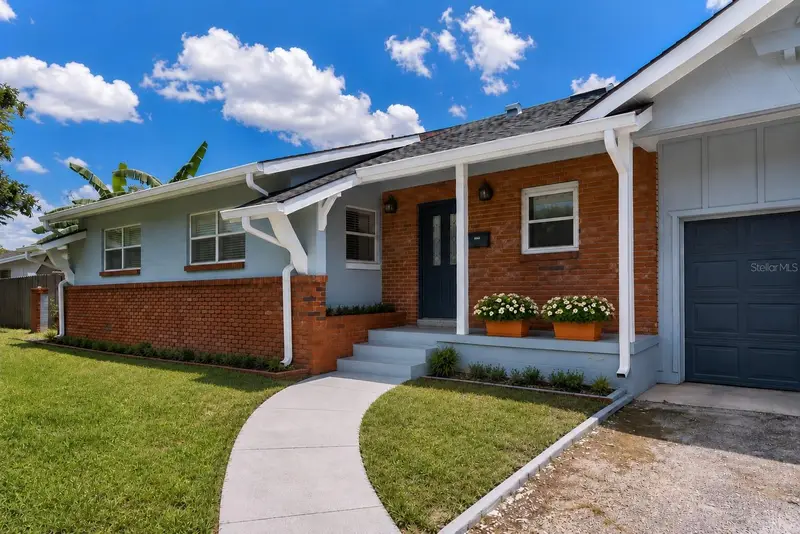
$560,000
1540 E Horatio Ave
Maitland, FL 32751
4 bd · 2 ba · 1,939 sqft
Hollieanna Shores
MLS ID #O6435957, LUXE HUNTER REAL ESTATE.
Listing provided by Stellar MLS
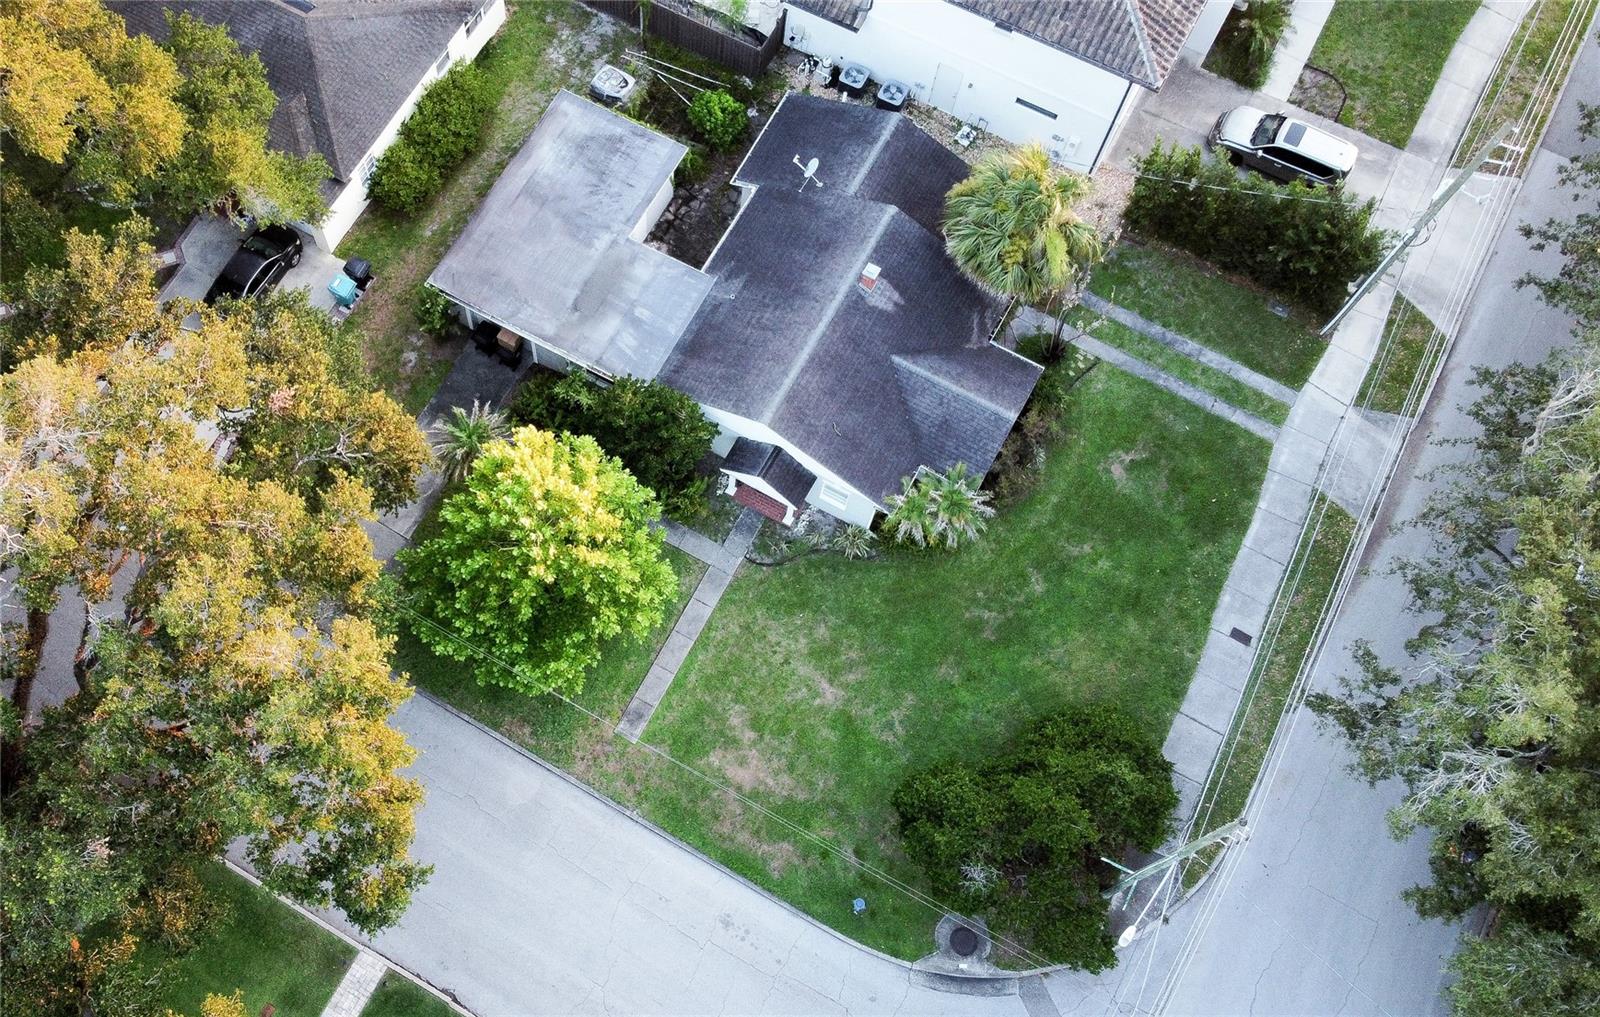
$489,900
2942 Helen Ave
Orlando, FL 32804
3 bd · 1 ba · 1,229 sqft
Jensen Replat
MLS ID #O6431366, UNITED REAL ESTATE PREFERRED.
Listing provided by Stellar MLS
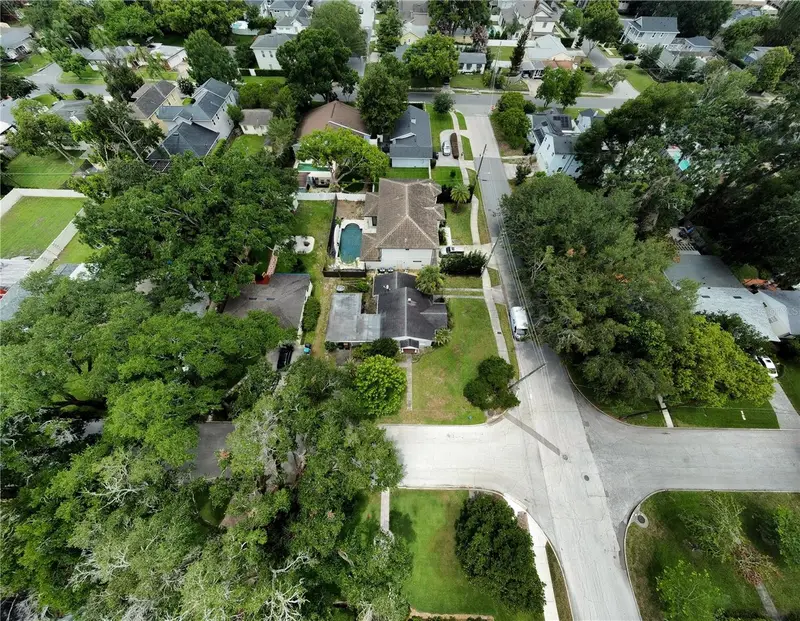
$489,900
2942 Helen Ave
Orlando, FL 32804
0.16 acres
MLS ID #O6431312, UNITED REAL ESTATE PREFERRED.
Listing provided by Stellar MLS

Listings courtesy of Stellar MLS as distributed by MLS GRID
IDX information is provided exclusively for consumers’ personal, non-commercial use and may not be used for any purpose other than to identify prospective properties consumers may be interested in purchasing.
Based on information submitted to the MLS GRID as of August 25, 2026 at 5:34 PM ET. All data is obtained from various sources and may not have been verified by broker or MLS GRID. Supplied Open House Information is subject to change without notice. All information should be independently reviewed and verified for accuracy. Properties may or may not be listed by the office/agent presenting the information.
All or a portion of the multiple listing information is provided by Stellar MLS, from a copyrighted compilation of listings. The compilation of listings and each individual listing are © 2026 Stellar MLS. All rights reserved.
Ryan Solberg, Broker · MaxLife Realty LLC · FL License #BK3354351 · Equal Housing Opportunity · Full disclaimer · DMCA