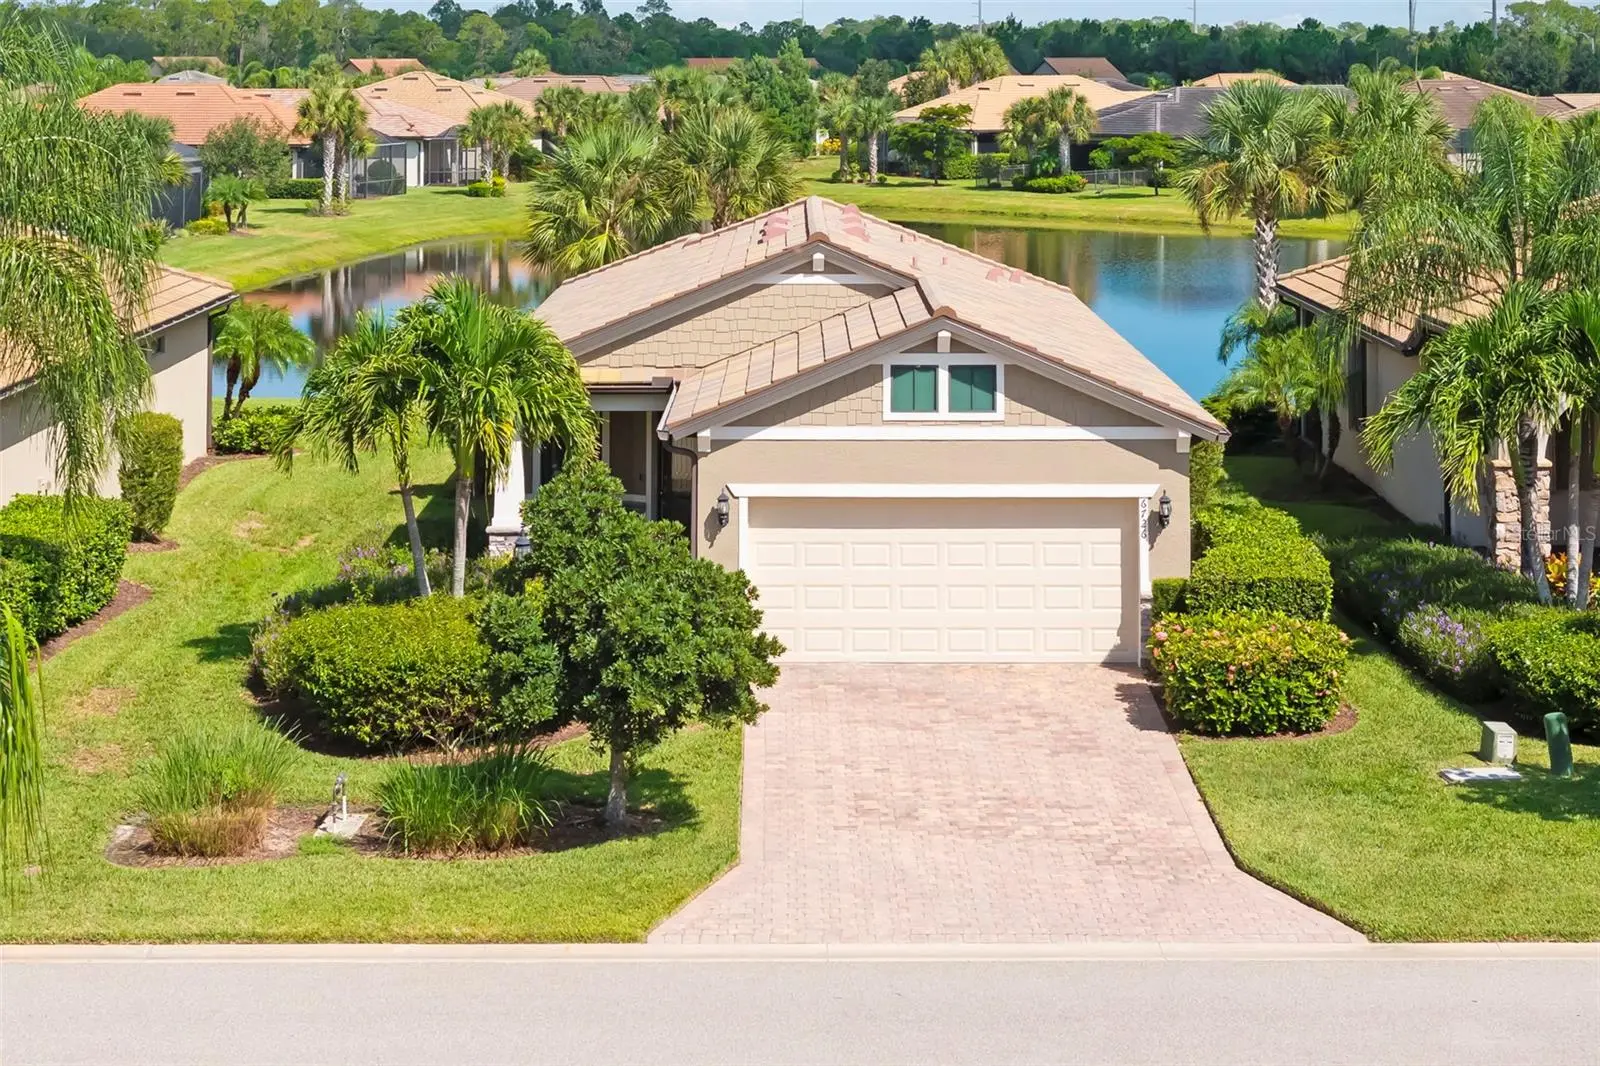

$399,999
6726 Haverhill CourtBradenton, FL 34202
Listing updated: September 23, 2026 at 10:02 AM ET
Listing courtesy of Premier Sotheby'S International Realty · Rebecca Zimmerman · MLS #A4703472 · Active · 941-907-9541Property type
Year built
Lot size
Price / sq ft
HOA dues
Days on market
Garage spaces
Flood zone
About this home
Thoughtfully and efficiently designed, this lake-view residence offers comfortable year-round living or seasonal use in the gated, 55+ community of Del Webb Lakewood Ranch. The open design connects the white kitchen, dining area and great room, with disappearing pocket sliders extending the living space to a paver lanai with northwestern lake views. The kitchen features granite countertops, an island and a new dishwasher, while the adjacent café area doubles as an integrated home office. Additional features include a large walk-in closet, a new tankless water heater, a new washing machine, a newly painted exterior, a tile roof and two-car garage. Maintenance-free living means more time to enjoy the community's extensive resort-style amenities. An expansive clubhouse features a catering kitchen, ballroom, library, fitness center, craft and card rooms. Weekly live entertainment, concerts, comedy, holiday dining/dancing, pottery classes, a variety of social clubs. Relax at the beach-entry pool or participate in water aerobics, volleyball lap swimming, pickleball, tennis courts and satellite pool. Meet new friends at the restaurant or trails winding through mature landscaping. An efficient floor plan, lake views and an amenity-driven lifestyle await. Home warranty available.
Estimated monthly payment
Estimate only. Taxes use the listing's reported amount where available; insurance is a Florida-average estimate. Your actual payment will vary — run a full calculation or talk to a lender.
Price & listing history24 days on market
- Status: ActiveSep 11, 2026
- Listed$399,999Aug 28, 2026
- Price increased$399,999
Property Documents
Documents the listing agent has made public for this property. Free to view and download.
Facts & features
- Property type
- Residential
- Sub type
- Single Family Residence
- Status
- Active
- Days on market
- 24
- Subdivision
- Del Webb Ph I-B Subphases D & F
- County
- Manatee
- Year built
- 2017
- Living area
- 1,348 sq ft
- Price/sq ft
- $297
- Building area
- 2,040 sq ft (Public Records)
- Lot size
- 6,787 sq ft
- Lot category
- 0 to less than 1/4
- Flood zone
- X (12081C0365E)
- Garage
- 2 spaces
- Annual taxes
- $1,321 (2025)
- Parcel #
- 586122859
- Zoning
- PDR
- MLS #
- A4703472
Ask about this home
Have a question? Ask the broker directly.
Ryan Solberg answers personally — no call center, no spam. Your question goes straight to him.
Interior Details
- Bedrooms
- 2
- Full bathrooms
- 2
- Flooring
- Carpet, Ceramic Tile
- Appliances
- Dishwasher, Disposal, Dryer, Microwave, Range, Refrigerator, Washer
- Interior features
- Ceiling Fans(s), Eat-in Kitchen, Living Room/Dining Room Combo, Open Floorplan, Primary Bedroom Main Floor, Split Bedroom, Stone Counters, Thermostat, Walk-In Closet(s), Window Treatments
- Laundry
- Gas Dryer Hookup, Laundry Room
- Stories / Levels
- One
- Direction faces
- South
Heating & Cooling
- Heating
- Central, Electric
- Cooling
- Central Air
Parking
- Garage spaces
- 2
- Attached garage
- Yes
- Parking features
- Driveway, Garage Door Opener, Ground Level
HOA & Financial
- HOA fee
- $1,549 / Quarterly
- Monthly HOA
- $516/mo
- Total monthly fees
- $516/mo
- Total annual fees
- $6,198
- HOA name
- Kristen Stapleton
- CDD
- Yes
- Homestead exemption
- Yes
- Min lease term
- 3 Months
- Listing terms
- Cash, Conventional, FHA, VA Loan
- Ownership
- Fee Simple
- Available for lease
- Yes
- Lease restrictions
- Yes
- Additional lease restrictions
- See HOA disclosures
- Approval process
- See HOA disclosures
Exterior & Construction
- Exterior features
- Gray Water System, Hurricane Shutters, Private Yard, Rain Gutters, Sprinkler Metered
- Construction materials
- Block, Concrete, Stone
- Roof
- Concrete, Tile
- Foundation
- Slab
- Road surface
- Paved
Utilities
- Sewer
- Public Sewer
- Water source
- Public
- Utilities
- Cable Connected, Electricity Connected, Natural Gas Connected, Phone Available, Private, Public, Sewer Connected, Sprinkler Recycled, Underground Utilities, Water Connected
Community
- Pets allowed
- Breed Restrictions, Yes
- Senior community
- Yes
Room Details
| Room | Level | Dimensions |
|---|---|---|
| Great Room | First | 14.4x12.6 |
| Dining Room | First | 14.4x9.1 |
| Kitchen | First | 14.4x8 |
| Primary Bedroom | First | 13.9x12.7 |
| Bedroom 2 | First |
Listing Details
- Listing date
- 2026-08-28
- On market date
- 2026-08-28
- Original list price
- $399,999
- Occupant type
- Vacant
- MLS area
- 34202 - Bradenton/Lakewood Ranch/Lakewood Rch
- Listing AOR
- Sarasota - Manatee
- Home warranty
- Yes
- Status changed
- 2026-09-11
- Tax legal description
- LOT 372 DEL WEBB PH IB SUBPH D & F PI#5861.2285/9
Flood risk
Minimal-risk area outside the mapped floodplain. Flood insurance is optional and typically low-cost.
Source: FEMA flood zone reported on the listing. Confirm current designation at FEMA Flood Map Service Center.
Location
Directions
Head east on SR 70 past Lorraine Rd. Del Webb community on south side of SR 70. Enter in gate code. Thru gates make the first right onto Ellsworth Ave. Right onto Haverhill Ct. Home on left.
More homes like this
$580,000
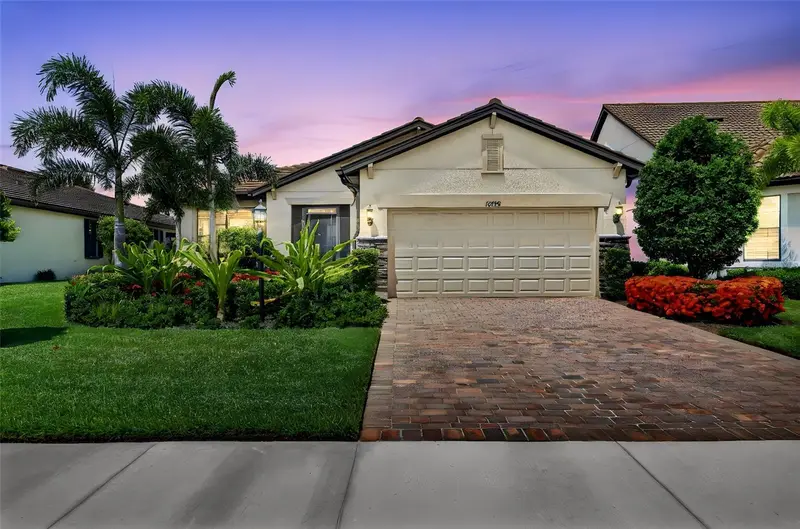
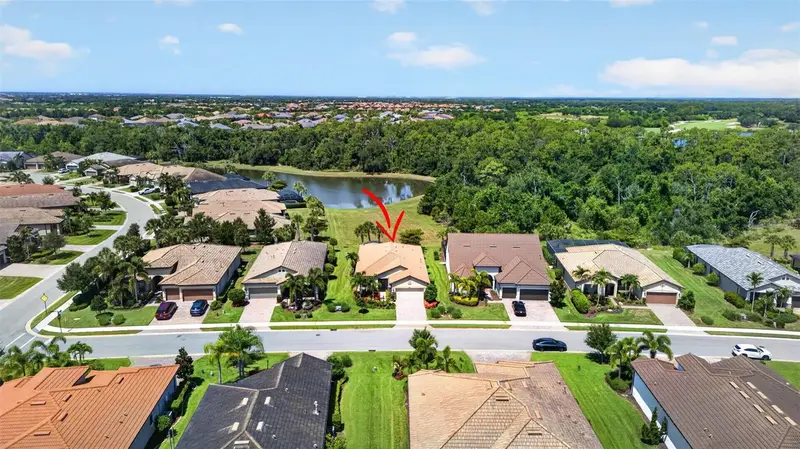
16748 Blackwater Ter
Bradenton, FL 34202
2 bd · 2 ba · 1,990 sqft
Del Webb Ph I-B Subphases D & F
MLS ID #A4697959, COLDWELL BANKER REALTY.
Listing provided by Stellar MLS
$739,900
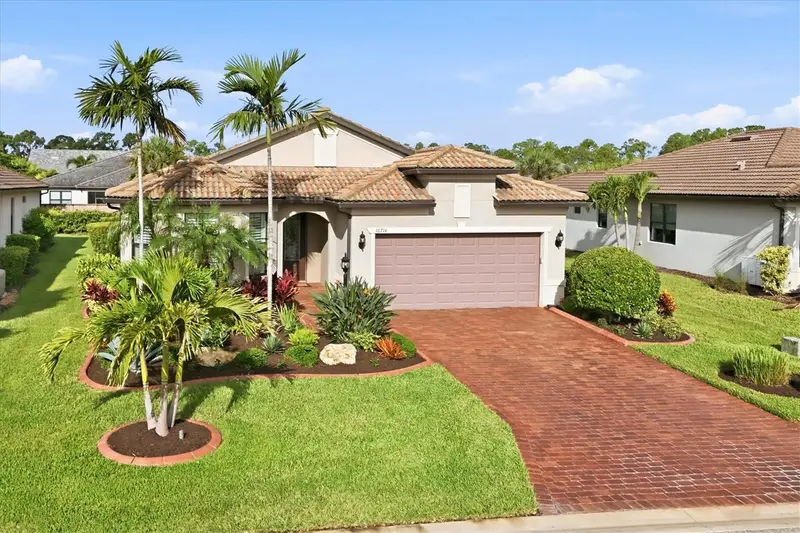
16714 Ellsworth Ave
Lakewood Ranch, FL 34202
3 bd · 2 ba · 1,965 sqft
Del Webb Ph I-B Subphases D & F
MLS ID #A4703869, RE/MAX ALLIANCE GROUP.
Listing provided by Stellar MLS
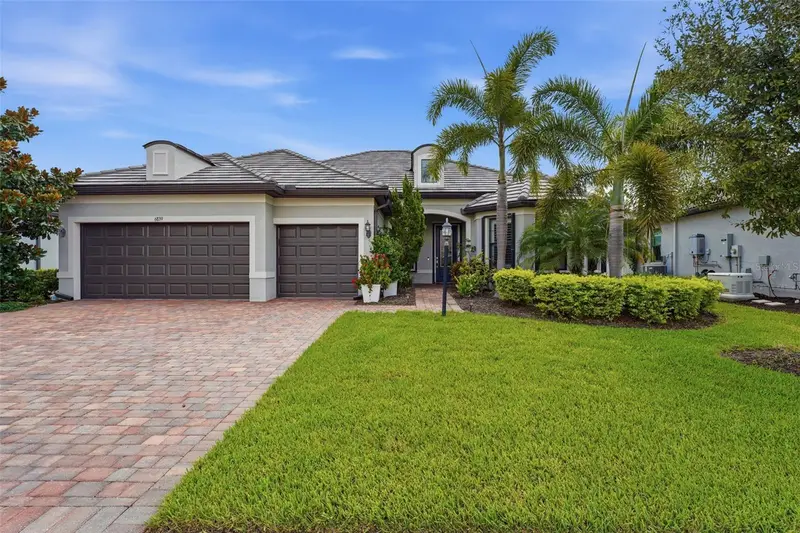
$787,500
6839 Chester Trl
Bradenton, FL 34202
3 bd · 3 ba · 2,488 sqft
Del Webb Ph I-B Subphases D & F
MLS ID #A4703306, COMPASS FLORIDA LLC.
Listing provided by Stellar MLS

Listings courtesy of Stellar MLS as distributed by MLS GRID
IDX information is provided exclusively for consumers’ personal, non-commercial use and may not be used for any purpose other than to identify prospective properties consumers may be interested in purchasing.
Based on information submitted to the MLS GRID as of September 23, 2026 at 10:02 AM ET. All data is obtained from various sources and may not have been verified by broker or MLS GRID. Supplied Open House Information is subject to change without notice. All information should be independently reviewed and verified for accuracy. Properties may or may not be listed by the office/agent presenting the information.
All or a portion of the multiple listing information is provided by Stellar MLS, from a copyrighted compilation of listings. The compilation of listings and each individual listing are © 2026 Stellar MLS. All rights reserved.
Ryan Solberg, Broker · MaxLife Realty LLC · FL License #BK3354351 · Equal Housing Opportunity · Full disclaimer · DMCA