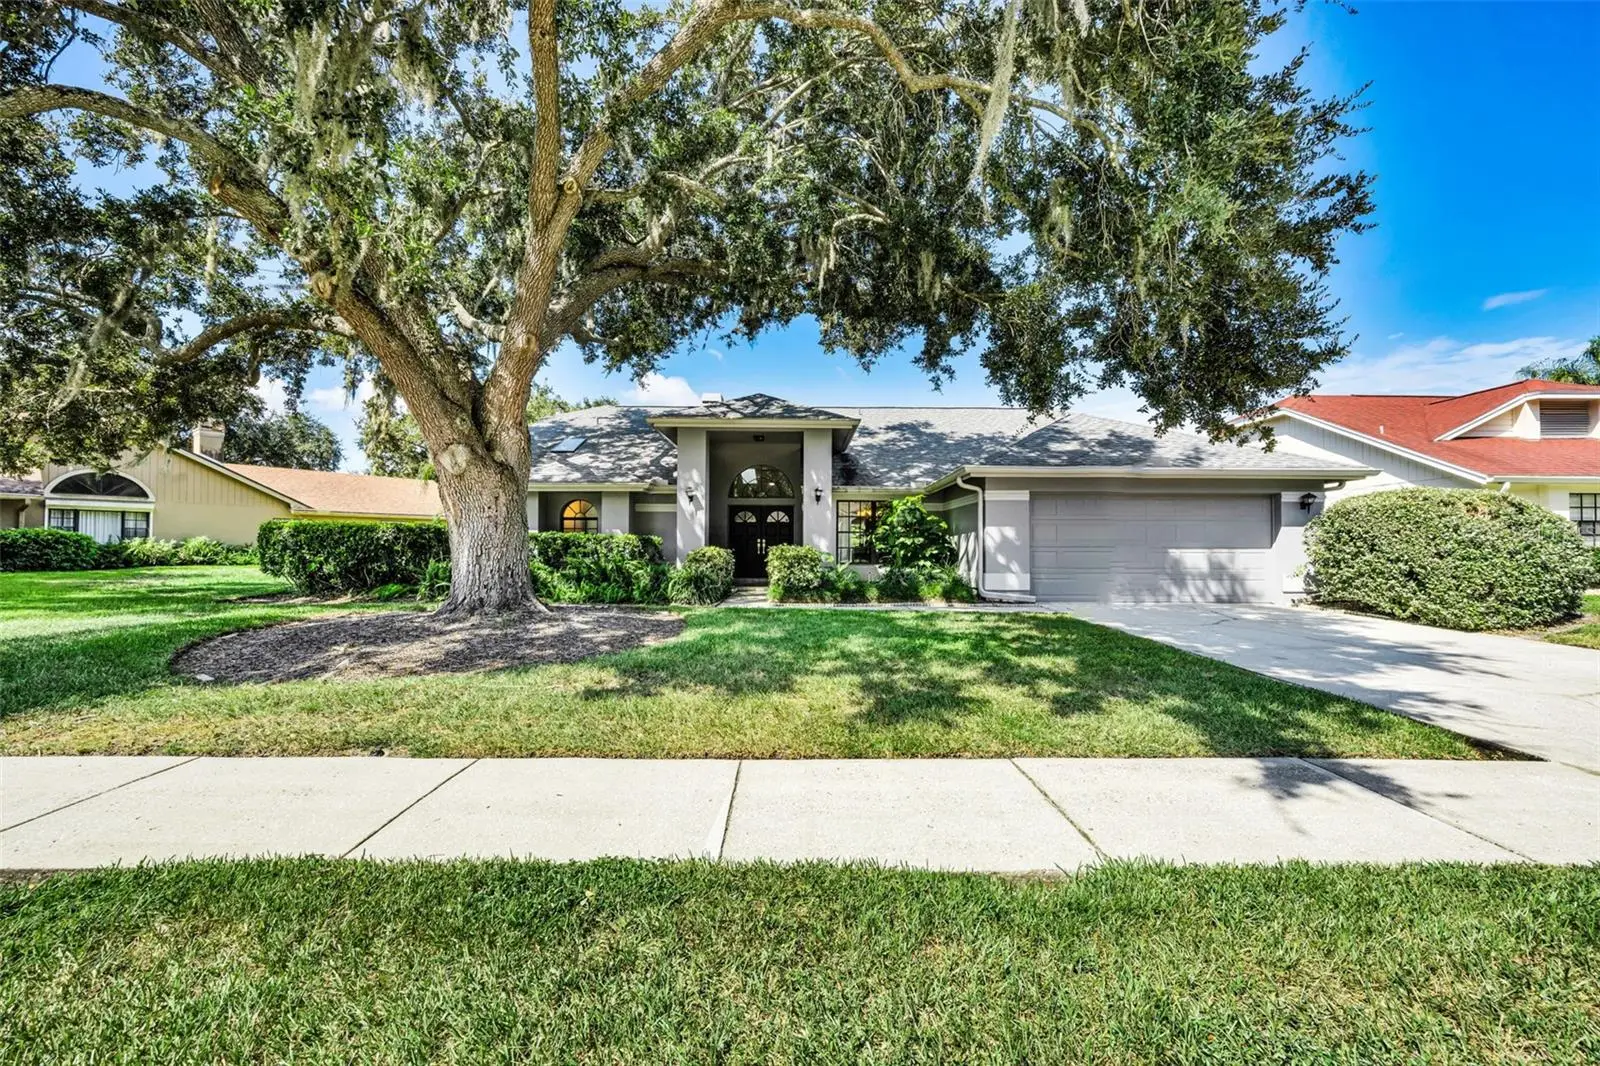

$599,000
802 Centerwood Drive
Tarpon Springs, FL 34688
Listing updated: August 22, 2026 at 5:46 PM ET
Listing courtesy of Coldwell Banker Realty · Jennifer Vazquez · MLS #TB8540456 · Active · 727-781-3700Property type
Year built
Lot size
Price / sq ft
HOA dues
Days on market
Garage spaces
Flood zone
About this home
Set against the backdrop of a serene, mirror-like pond, this fully reimagined three-bedroom, two-bathroom residence offers an exquiste blend of high-end design, quiet privacy, and modern luxury in one of the area's most coveted neighborhoods. The artisanal kitchen boosts solid white oak cabinetry paired with gleaming quartz countertops, premium appliances, including a pot filler, extra large stainless sink, beautiful pendant lights & more! Your lovely breakfast nook is framed with direct views of the peaceful pond! The Living/Dining Room is bright & airy with sliding doors out to your oversized lanai with more pond views, skylights for never a dreary day, focal-point fireplace and soaring ceilings! The Primary Bedroom is a true sanctuary, generously sized and complete with private sliding doors to yet more pond views and a spa-inspired primary bath with luxury finishes. Two tailored bedrooms featuring ample expanded closet space, another fully renovated guest bath with custom tilework, and designer finishes, and a laundry room to complete the interior. The garage is very spacious and freshly painted! AS IS for seller's convenience. Roof 2016 - A/C 2024 - Hot Water Heater 2023 - Rooms sizes are approximate and should be verified by buyer. All information is deemed accurate.
Estimated monthly payment
Estimate only. Taxes use the listing's reported amount where available; insurance is a Florida-average estimate. Your actual payment will vary — run a full calculation or talk to a lender.
Price & listing history0 days on market
- Status: ActiveAug 22, 2026
- Listed$599,000Aug 22, 2026
- Price increased$599,000
Facts & features
- Property type
- Residential
- Sub type
- Single Family Residence
- Status
- Active
- Days on market
- 0
- Subdivision
- Shadowlake Village At Woodfield
- County
- Pinellas
- Year built
- 1988
- Living area
- 2,098 sq ft
- Price/sq ft
- $286
- Building area
- 2,876 sq ft (Public Records)
- Lot size
- 8,999 sq ft
- Lot category
- 0 to less than 1/4
- Flood zone
- X (12103C0043G)
- Garage
- 2 spaces
- Annual taxes
- $2,815 (2025)
- Parcel #
- 15-27-16-80379-000-0620
- Zoning
- RPD-2.5_1.
- MLS #
- TB8540456
Ask about this home
Have a question? Ask the broker directly.
Ryan Solberg answers personally — no call center, no spam. Your question goes straight to him.
Interior Details
- Bedrooms
- 3
- Full bathrooms
- 2
- Flooring
- Ceramic Tile, Laminate, Tile
- Appliances
- Convection Oven, Dishwasher, Electric Water Heater, Exhaust Fan, Range, Range Hood, Refrigerator
- Interior features
- Ceiling Fans(s), Eat-in Kitchen, High Ceilings, Kitchen/Family Room Combo, Solid Wood Cabinets, Split Bedroom, Stone Counters, Thermostat, Vaulted Ceiling(s), Walk-In Closet(s)
- Laundry
- Electric Dryer Hookup, Inside, Laundry Room, Washer Hookup
- Stories / Levels
- One
- Direction faces
- South
- Fireplace
- Yes
Heating & Cooling
- Heating
- Central, Electric
- Cooling
- Central Air
Parking
- Garage spaces
- 2
- Attached garage
- Yes
HOA & Financial
- HOA fee
- $120 / Quarterly
- Monthly HOA
- $40/mo
- Total monthly fees
- $40/mo
- Total annual fees
- $480
- HOA name
- Collin Soderland
- CDD
- No
- Min lease term
- 3 Months
- Listing terms
- Cash, Conventional, FHA, VA Loan
- Ownership
- Fee Simple
- Available for lease
- Yes
- Lease restrictions
- No
- Additional lease restrictions
- Check any lease restrictions with management company
Exterior & Construction
- Exterior features
- Lighting, Sidewalk, Sliding Doors
- Construction materials
- Block, Stucco
- Roof
- Shingle
- Foundation
- Slab
- Water view
- Yes
- Road surface
- Paved
Utilities
- Sewer
- Public Sewer
- Water source
- Public
- Utilities
- Cable Available, Electricity Connected, Public, Sewer Connected, Sprinkler Meter, Water Connected
Community
- Pets allowed
- Yes
Room Details
| Room | Level | Dimensions |
|---|---|---|
| Living Room | First | 17x21 |
| Dining Room | First | 12x11 |
| Kitchen | First | 13x17 |
| Primary Bedroom | First | 13x22 |
| Bedroom 2 | First | 12x11 |
| Bedroom 3 | First | 12x11 |
| Laundry | First | 8x6 |
Listing Details
- Listing date
- 2026-08-19
- On market date
- 2026-08-22
- Original list price
- $599,000
- Occupant type
- Vacant
- MLS area
- 34688 - Tarpon Springs
- Listing AOR
- Suncoast Tampa
- Status changed
- 2026-08-22
- Tax legal description
- SHADOWLAKE VILLAGE AT WOODFIELD LOT 62
Flood risk
Minimal-risk area outside the mapped floodplain. Flood insurance is optional and typically low-cost.
Source: FEMA flood zone reported on the listing. Confirm current designation at FEMA Flood Map Service Center.
Location
Directions
East Lake Road to Forelock, follow straight to Centerwood, turn left, follow along to 802 on your left.
More homes like this
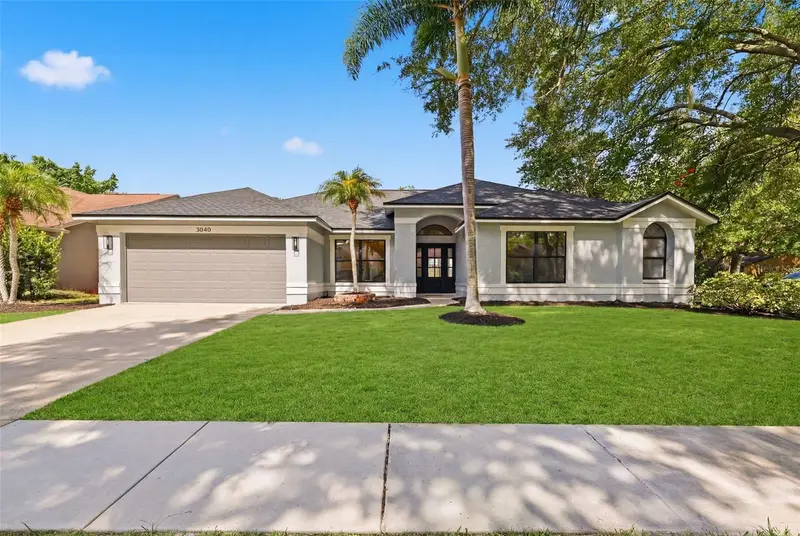
$735,000
3040 Windridge Oaks Dr
Palm Harbor, FL 34684
5 bd · 4 ba · 2,492 sqft
Groves At Cobbs Landing
MLS ID #TB8541177, CAREMORE HOME GROUP LLC.
Listing provided by Stellar MLS
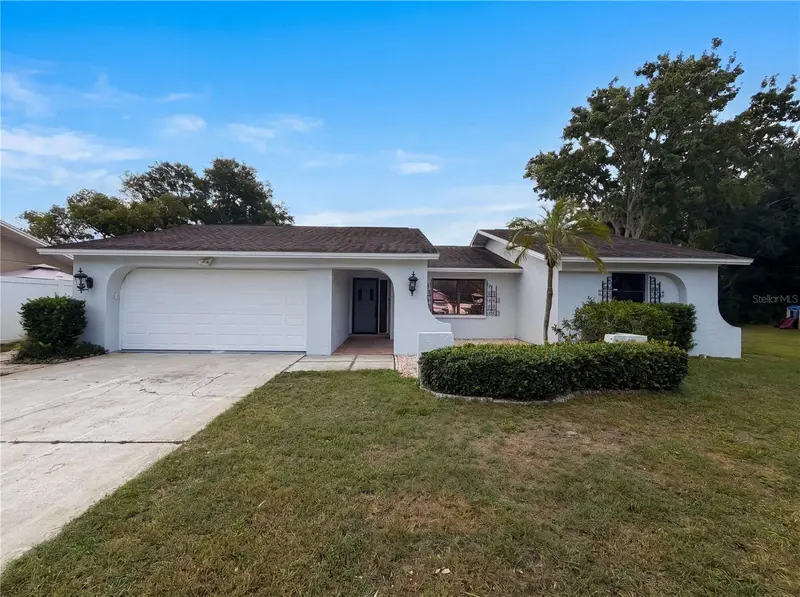
$400,000
3413 Snowy Egret Ct
Palm Harbor, FL 34683
3 bd · 2 ba · 1,535 sqft
Dove Hollow-Unit I
MLS ID #O6407130, OPENDOOR BROKERAGE LLC.
Listing provided by Stellar MLS
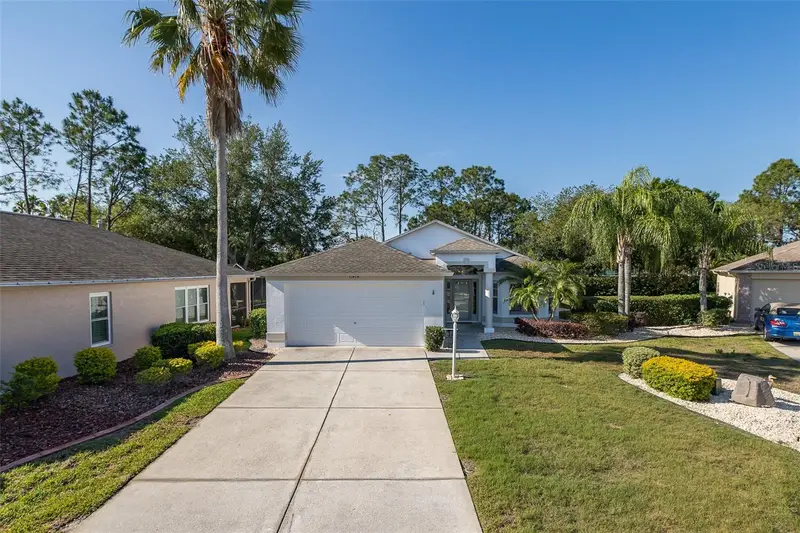
$425,000
11428 Hidden Cove Ct
Trinity, FL 34655
3 bd · 2 ba · 1,799 sqft
Heritage Spgs Village 16
MLS ID #W7885201, RE/MAX ALLIANCE GROUP.
Listing provided by Stellar MLS
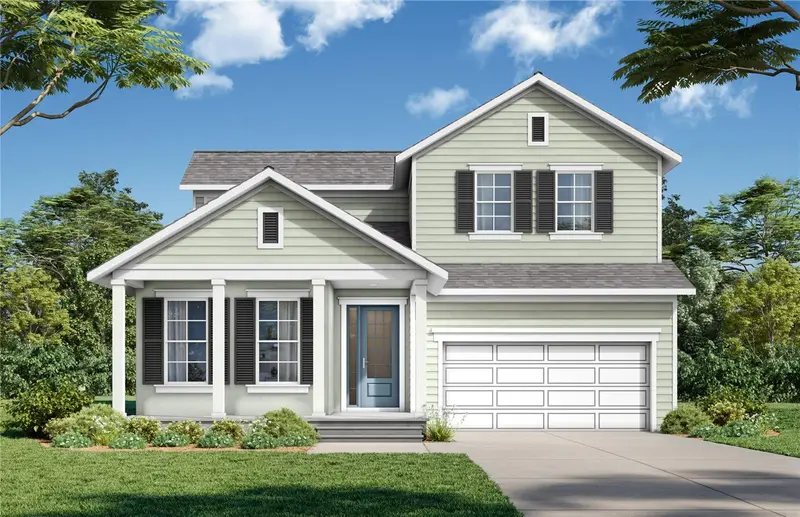
$686,230
3904 Rocky Island Rd
New Port Richey, FL 34655
4 bd · 4 ba · 2,802 sqft
Longleaf Neighborhood Four Phase I
MLS ID #TB8531899, DRB GROUP REALTY, LLC.
Listing provided by Stellar MLS

Listings courtesy of Stellar MLS as distributed by MLS GRID
IDX information is provided exclusively for consumers’ personal, non-commercial use and may not be used for any purpose other than to identify prospective properties consumers may be interested in purchasing.
Based on information submitted to the MLS GRID as of August 22, 2026 at 5:46 PM ET. All data is obtained from various sources and may not have been verified by broker or MLS GRID. Supplied Open House Information is subject to change without notice. All information should be independently reviewed and verified for accuracy. Properties may or may not be listed by the office/agent presenting the information.
All or a portion of the multiple listing information is provided by Stellar MLS, from a copyrighted compilation of listings. The compilation of listings and each individual listing are © 2026 Stellar MLS. All rights reserved.
Ryan Solberg, Broker · MaxLife Realty LLC · FL License #BK3354351 · Equal Housing Opportunity · Full disclaimer · DMCA