
$425,000
11428 Hidden Cove Court
Trinity, FL 34655
Listing updated: August 22, 2026 at 6:30 PM ET
Listing courtesy of Re/Max Alliance Group · Denise Wooley, PA · MLS #W7885201 · Active · 727-845-4321Property type
Year built
Lot size
Price / sq ft
HOA dues
Days on market
Garage spaces
Flood zone
About this home
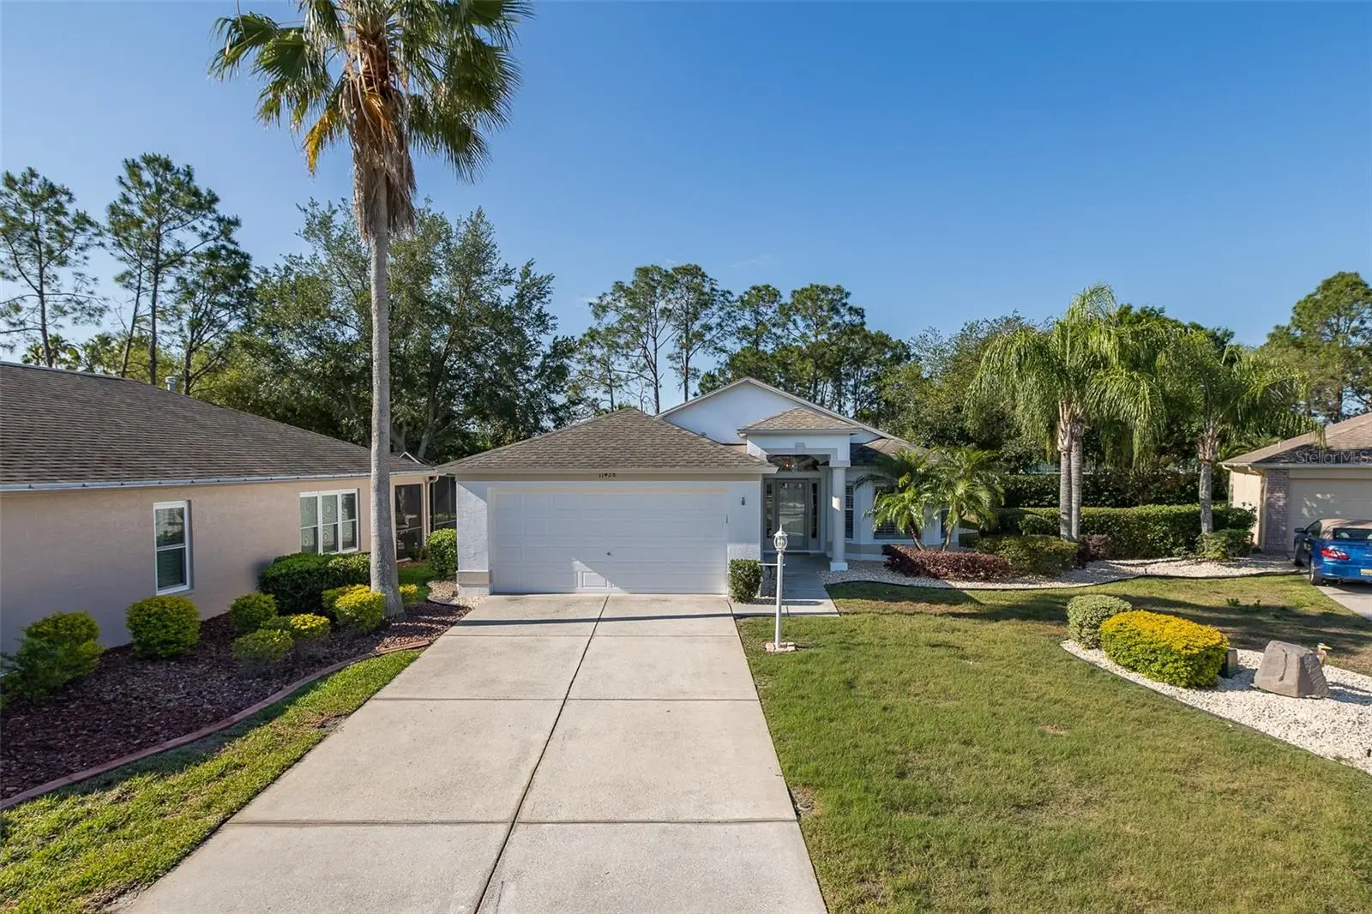
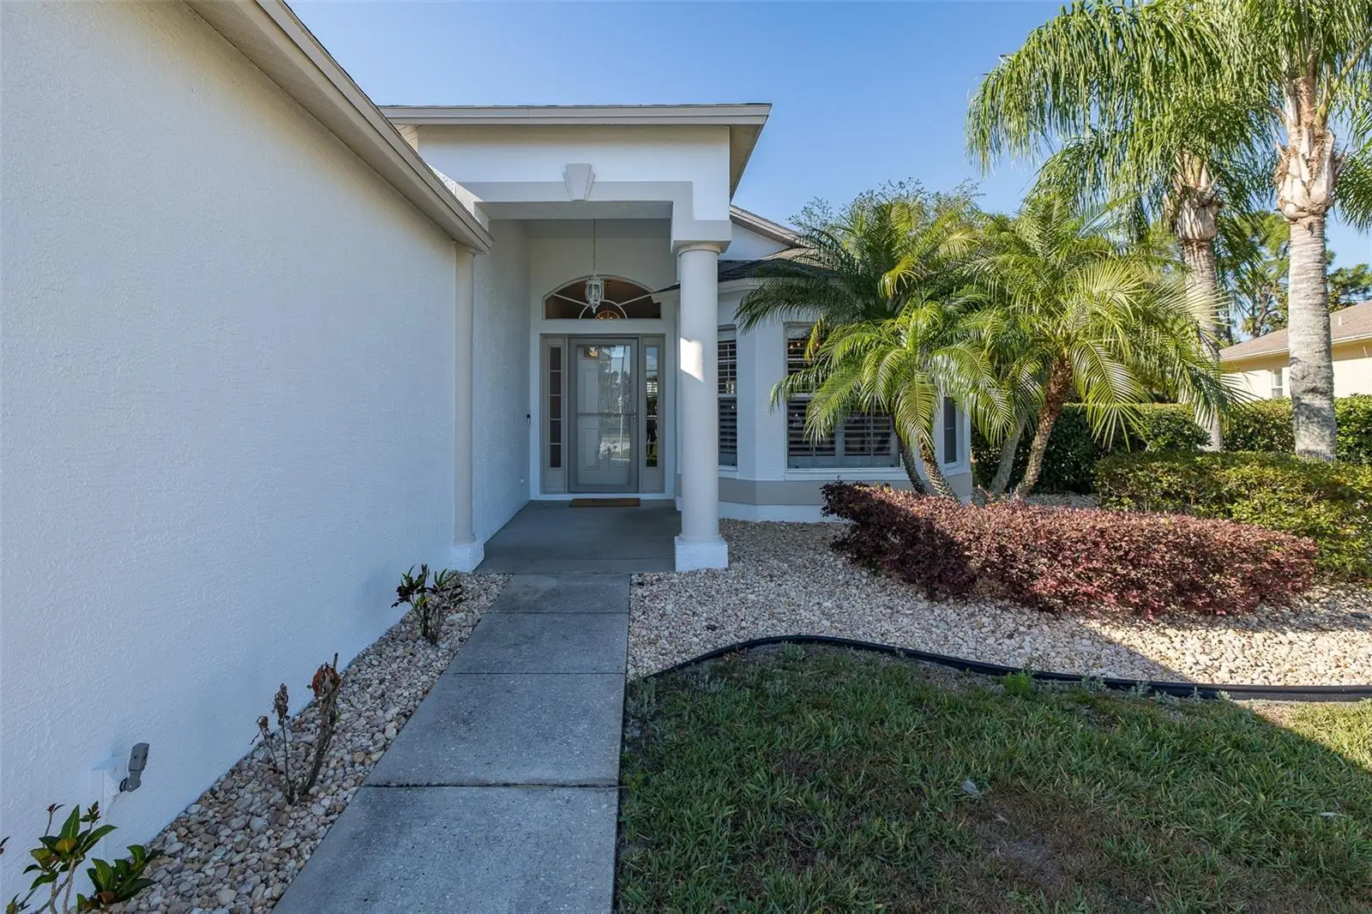
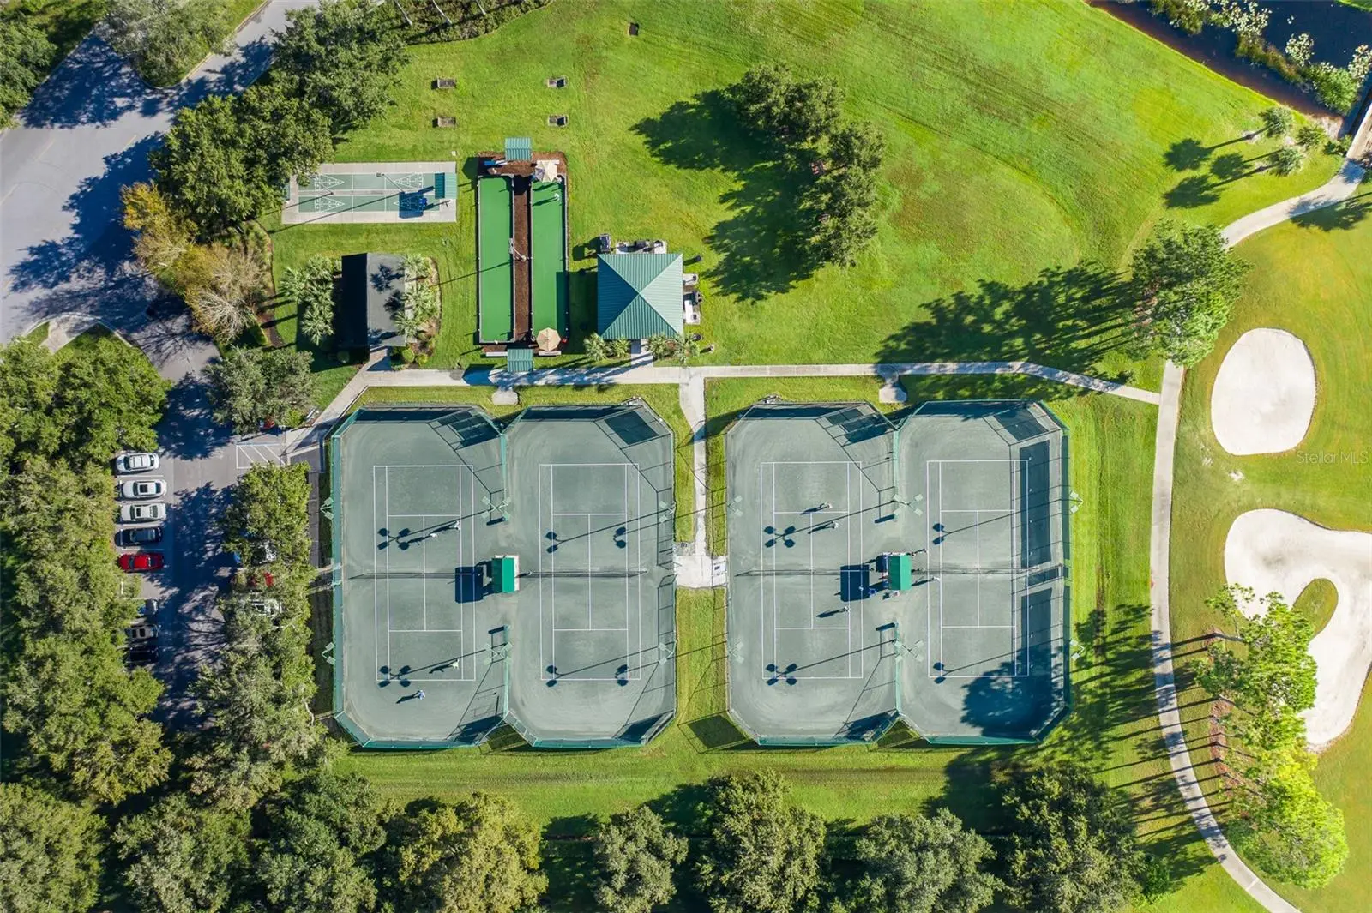
** NEW PRICE ** HERITAGE SPRINGS | 55+ Living at Its Best! Exceptional Value in One of Trinity’s Most Coveted Communities! Welcome to Heritage Springs, where resort-style living meets everyday comfort. Nestled on one of the most desirable lots in the community, this impeccably updated 3-bedroom, 2-bathroom home (former model) is the one you’ve been waiting for! From the moment you arrive, the EXTRA LONG EXPANSIVE DRIVEWAY — one of the largest in the entire community — sets this home apart. Step inside and you’ll immediately notice the thoughtful updates and designer finishes that make this residence truly move-in ready. Rich wood flooring flows throughout the open floor plan, complemented by designer tile, soaring ceilings, and an abundance of natural light that makes every room feel bright and airy. The heart of the home is a stunning kitchen featuring crisp white cabinetry, gleaming granite countertops, and newer stainless steel appliances including a brand new stove (2024)— perfect for everything from morning coffee to entertaining guests. The adjacent dining room opens through sliding glass doors to the sprawling enclosed lanai, where complete privacy and lush, park-like views create your own personal oasis. The generous living room offers the ideal setting for gatherings with family and friends. Retreat to the spacious primary suite, where serene views of the park-like surroundings greet you each morning. Two large walk-in closets provide abundant storage, while the luxurious en suite bath impresses with his-and-her vanities and a large walk-in shower. Two additional well-sized guest bedrooms each offer ample closet space and share a tastefully appointed guest bath with a neutral vanity and tub/shower combo. A convenient inside laundry room rounds out this perfectly appointed floor plan. Peace of mind comes standard with this home, thanks to a long list of major updates already taken care of for you. The ROOF was REPLACED in 2020, the A/C system replaced in 2020, and the water heater replaced in 2022 — giving you confidence in the home’s most critical systems for years to come. Additional updates include a new garbage disposal (2020), new wood flooring in bedrooms (2025) (zero carpet) new garage door opener (2022), and a new sprinkler control box (2024), new faucets (2025) ensuring this home is as functional as it is beautiful. Additional highlights include custom plantation shutters throughout, a freshly painted neutral interior and exterior (2025), and an oversized garage that provides exceptional storage and functionality. Step outside your door and you’re just steps from the newly remodeled clubhouse, featuring a gorgeous resort-style swimming pool, many planned activities with lifestyle director and a full-service restaurant — because at Heritage Springs, every day feels like a vacation. Golf anyone? Enjoy the newly improved 18 hole golf course! Security - 24 hour manned Guard Gate! Ideally situated close to everything Trinity has to offer, including premier shopping, dining, medical facilities, and easy access to the area’s finest amenities. Short drive to Tampa International Airport, Clearwater/St. Pete Airport & beautiful local beaches! This is Florida living at its absolute finest. Don’t let this gem slip away — start living the dream today. Move-in Ready!
Estimated monthly payment
Estimate only. Taxes use the listing's reported amount where available; insurance is a Florida-average estimate. Your actual payment will vary — run a full calculation or talk to a lender.
Price & listing history120 days on market
- Status: ActiveApr 25, 2026
- Listed$465,000Apr 24, 2026
- Price reduced$425,000
Facts & features
- Property type
- Residential
- Sub type
- Single Family Residence
- Status
- Active
- Days on market
- 120
- Subdivision
- Heritage Spgs Village 16
- County
- Pasco
- Year built
- 2004
- Living area
- 1,799 sq ft
- Price/sq ft
- $236
- Building area
- 2,550 sq ft (Public Records)
- Lot size
- 8,335 sq ft
- Lot category
- 0 to less than 1/4
- Flood zone
- X (12101C0367F)
- Garage
- 2 spaces
- Annual taxes
- $4,374 (2025)
- Parcel #
- 17-26-32-0300-00000-0220
- Zoning
- MPUD
- MLS #
- W7885201
Ask about this home
Have a question? Ask the broker directly.
Ryan Solberg answers personally — no call center, no spam. Your question goes straight to him.
Interior Details
- Bedrooms
- 3
- Full bathrooms
- 2
- Flooring
- Ceramic Tile, Wood
- Appliances
- Dishwasher, Dryer, Electric Water Heater, Microwave, Range, Refrigerator, Washer
- Interior features
- Ceiling Fans(s), Eat-in Kitchen, Kitchen/Family Room Combo, Open Floorplan, Primary Bedroom Main Floor, Solid Wood Cabinets, Split Bedroom, Stone Counters, Thermostat, Walk-In Closet(s)
- Laundry
- Inside, Laundry Room
- Stories / Levels
- One
- Direction faces
- North
Heating & Cooling
- Heating
- Central, Electric
- Cooling
- Central Air
Parking
- Garage spaces
- 2
- Attached garage
- Yes
- Parking features
- Driveway, Garage Door Opener
HOA & Financial
- HOA fee
- $406 / Monthly
- Monthly HOA
- $406/mo
- Total monthly fees
- $406/mo
- Total annual fees
- $4,872
- HOA name
- Heritage Springs
- CDD
- Yes
- Homestead exemption
- Yes
- Min lease term
- No Minimum
- Listing terms
- Cash, Conventional, FHA, VA Loan
- Ownership
- Fee Simple
- Available for lease
- Yes
- Lease restrictions
- Yes
- Additional lease restrictions
- See HOA Rules & Regulations
- Approval process
- See HOA Rules & Regulations
Exterior & Construction
- Exterior features
- Private Mailbox, Rain Gutters, Sidewalk, Sliding Doors
- Construction materials
- Block, Stucco
- Roof
- Shingle
- Foundation
- Block, Slab
- Road surface
- Asphalt
Utilities
- Sewer
- Public Sewer
- Water source
- Public
- Utilities
- Cable Available, Electricity Available, Electricity Connected, Public, Sewer Connected, Water Connected
Community
- Pets allowed
- Yes
- Senior community
- Yes
Room Details
| Room | Level | Dimensions |
|---|---|---|
| Living Room | First | 15x13 |
| Kitchen | First | 10x12 |
| Primary Bedroom | First | 13x17 |
| Bedroom 3 | First | 13x11 |
| Bedroom 2 | First | 12x12 |
| Dinette | First | 13x10 |
Listing Details
- Listing date
- 2026-04-24
- On market date
- 2026-04-24
- Original list price
- $465,000
- Occupant type
- Vacant
- MLS area
- 34655 - New Port Richey/Seven Springs/Trinity
- Listing AOR
- West Pasco
- Status changed
- 2026-04-25
- Tax legal description
- HERITAGE SPRINGS VILLAGE 16 PB 50 PG 015 LOT 22
Flood risk
Minimal-risk area outside the mapped floodplain. Flood insurance is optional and typically low-cost.
Source: FEMA flood zone reported on the listing. Confirm current designation at FEMA Flood Map Service Center.
Location
Directions
State Road 54 to Trinity Blvd to Tamarind Blvd to Robert Trent Jones Pkwy through Gate guard to Hidden Cove Ct (L) to house on the left! Do NOT follow GPS to back gate must go through manned guard gate at Heritage Springs entrance.
More homes like this
$599,000
802 Centerwood Dr
Tarpon Springs, FL 34688
3 bd · 2 ba · 2,098 sqft
Shadowlake Village At Woodfield
MLS ID #TB8540456, COLDWELL BANKER REALTY.
Listing provided by Stellar MLS
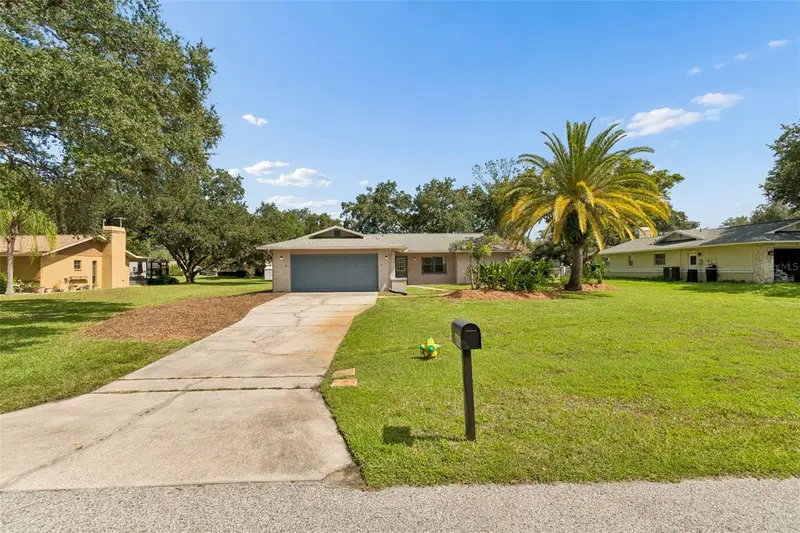
$455,000
9329 Amazon Dr
New Port Richey, FL 34655
4 bd · 2 ba · 1,685 sqft
River Side Village
MLS ID #TB8541163, HOMESMART.
Listing provided by Stellar MLS
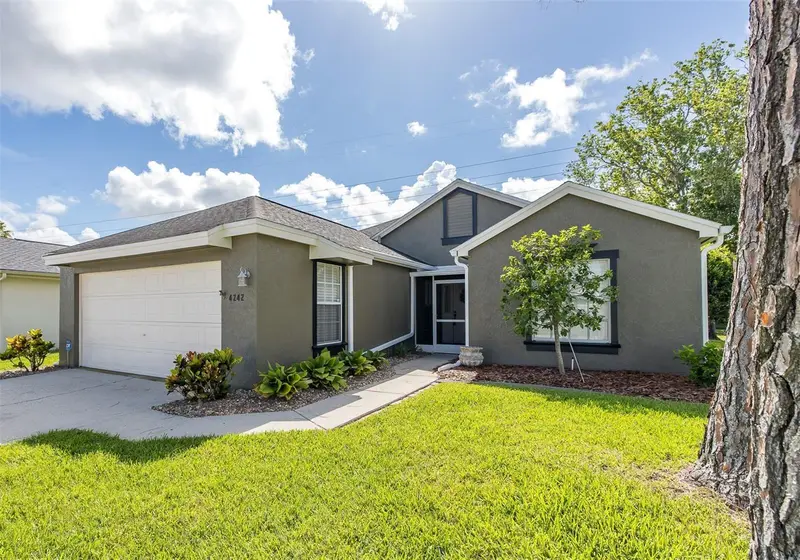
$335,900
4242 Northampton Dr
New Port Richey, FL 34653
3 bd · 2 ba · 1,378 sqft
Millpond Estates
MLS ID #W7887787, SAILWINDS REALTY.
Listing provided by Stellar MLS
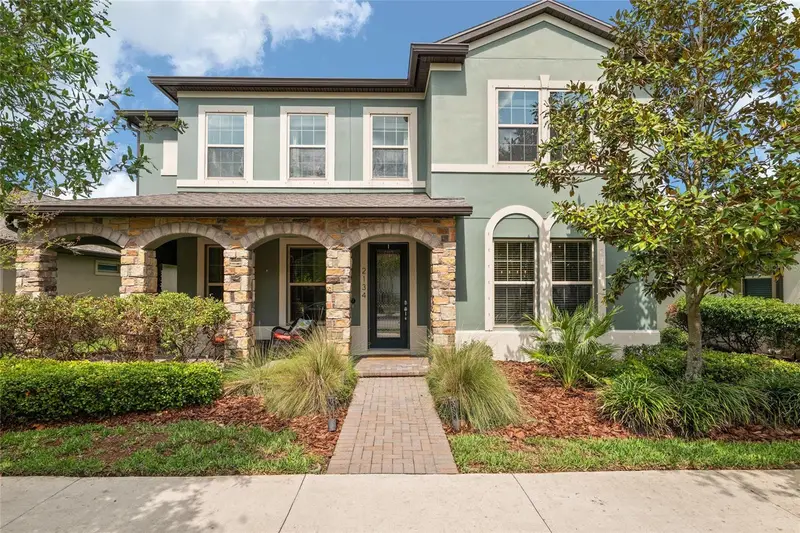
$624,900
2134 Long Spur
Odessa, FL 33556
4 bd · 3 ba · 2,830 sqft
Starkey Ranch
MLS ID #TB8487782, TARGET REALTY.
Listing provided by Stellar MLS

Listings courtesy of Stellar MLS as distributed by MLS GRID
IDX information is provided exclusively for consumers’ personal, non-commercial use and may not be used for any purpose other than to identify prospective properties consumers may be interested in purchasing.
Based on information submitted to the MLS GRID as of August 22, 2026 at 6:30 PM ET. All data is obtained from various sources and may not have been verified by broker or MLS GRID. Supplied Open House Information is subject to change without notice. All information should be independently reviewed and verified for accuracy. Properties may or may not be listed by the office/agent presenting the information.
All or a portion of the multiple listing information is provided by Stellar MLS, from a copyrighted compilation of listings. The compilation of listings and each individual listing are © 2026 Stellar MLS. All rights reserved.
Ryan Solberg, Broker · MaxLife Realty LLC · FL License #BK3354351 · Equal Housing Opportunity · Full disclaimer · DMCA