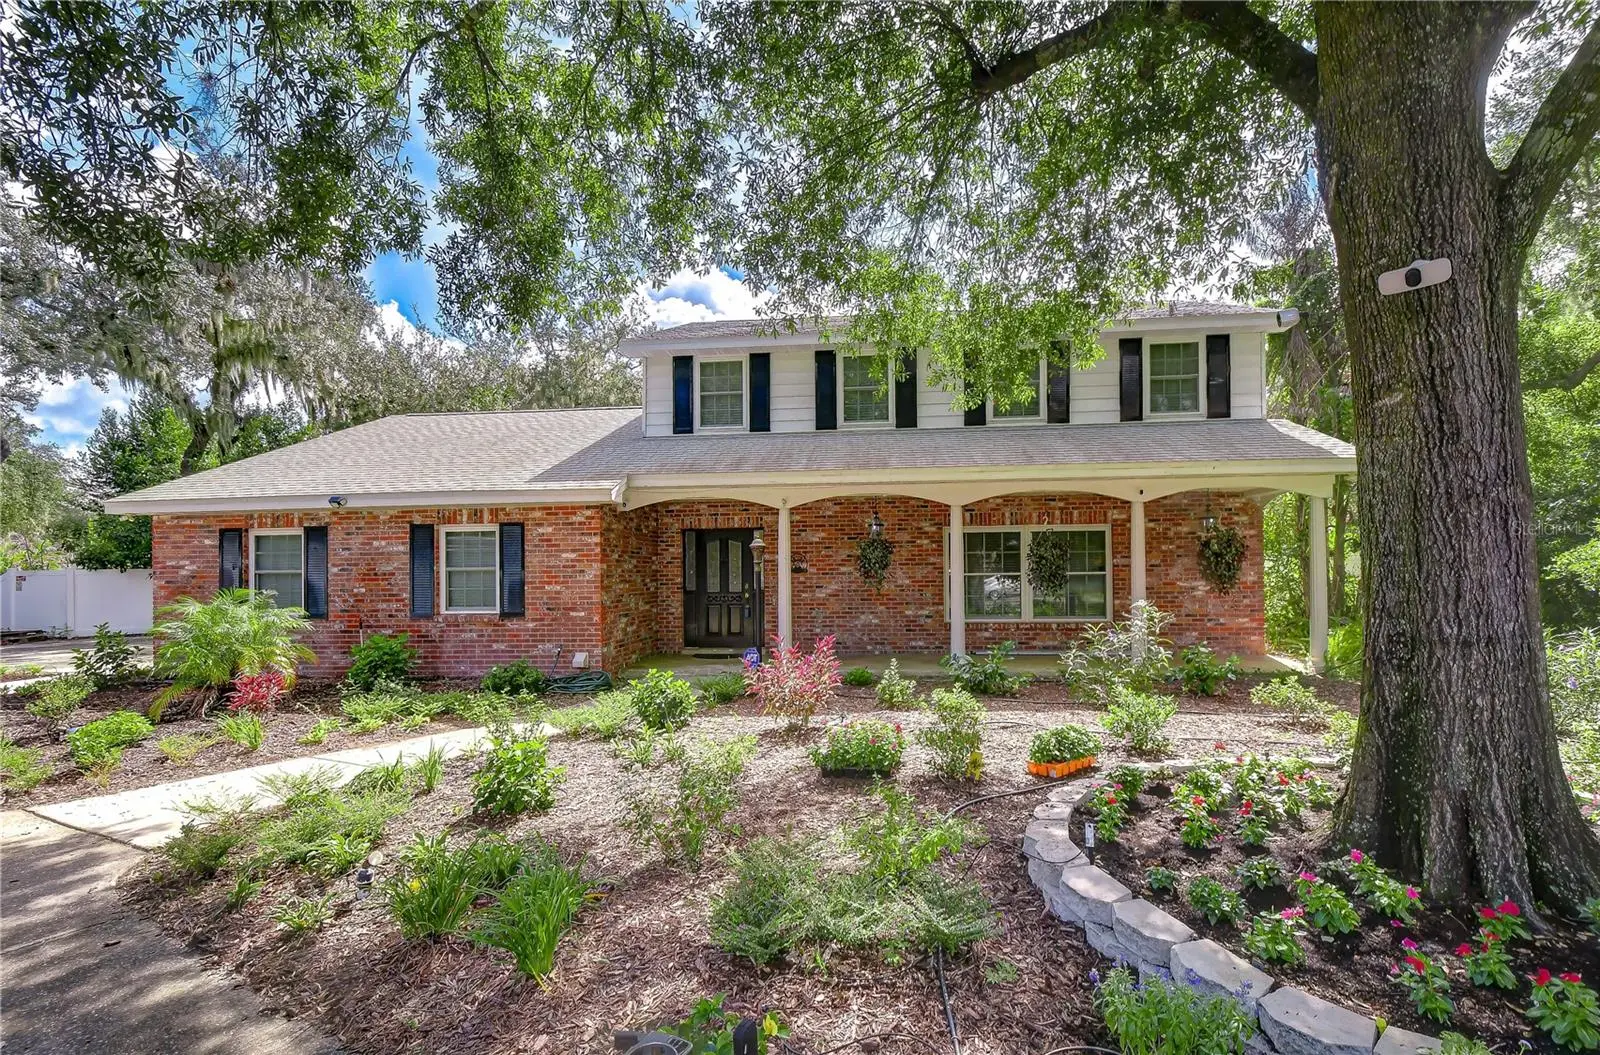

$575,000
901 Woodview Drive
Brandon, FL 33511
Listing updated: October 2, 2026 at 11:32 AM ET
Listing courtesy of Keller Williams South Tampa · Brenda Wade · MLS #TB8540291 · Active · 813-875-3700Property type
Year built
Lot size
Price / sq ft
HOA dues
Days on market
Garage spaces
Flood zone
About this home
There is so much to love about this beautifully updated Brandon home, where more than half an acre of lush, private grounds creates a setting that feels worlds away while keeping you close to everything! With 3 bedrooms, 2.5 remodeled bathrooms, a sparkling pool, incredible outdoor living, and NO HOA or CDD, this property delivers the space, flexibility, and Florida lifestyle you’ve been searching for. A circular driveway, mature trees, refreshed landscaping, and a covered front porch set the tone from the moment you arrive. The owners have invested more than $10,000 in professional tree maintenance, complemented by updated landscaping and a drip irrigation system that enhance the beautiful, park-like surroundings. Inside, natural light fills a versatile floor plan designed for everyday living and entertaining. Luxury vinyl plank flooring extends throughout the first floor, where spacious living and dining areas offer plenty of room to gather. The kitchen is bright and inviting with granite countertops, white cabinetry, subway tile backsplash, and a peninsula with additional seating. Open to the casual dining area and family room, this central space keeps everyone connected whether you’re hosting friends or enjoying a quiet night at home. A beautifully remodeled powder bath completes the main level. Upstairs, the spacious owner’s suite provides a peaceful retreat with a walk-in closet and remodeled en-suite bath featuring dual vanities and a walk-in shower. Two additional bedrooms share another fully remodeled bathroom with a double vanity, giving every bathroom a fresh, updated feel. The backyard is where this property truly comes to life! An expansive screened lanai surrounds the sparkling pool, creating a private retreat with a generous covered area for outdoor dining, gatherings, or simply relaxing out of the Florida sun. Continue exploring and you’ll discover a paver patio with a fire pit tucked among the trees, an inviting spot for cool evenings with friends. A storage shed provides room for tools and outdoor equipment, while additional covered parking offers space for a boat or RV. With more than half an acre, there is room to spread out, entertain, and enjoy the outdoors in a way that is increasingly hard to find. Just as impressive is the care that has gone into maintaining and improving the property. In addition to all bathrooms being remodeled, notable updates include a new septic main line, professionally jetted plumbing pipes, new pool pump, BRAND-NEW CARTRIDGE POOL FILTER IN 2026, new garage door opener, updated landscaping with drip irrigation, more than $10,000 in tree maintenance, double-pane windows, updated light fixtures and wiring, and HVAC replaced in 2021. All of this comes with NO HOA and NO CDD, giving you the freedom to truly enjoy your property. Conveniently located in the heart of Brandon with shopping, dining, schools, and everyday necessities nearby, plus easy access to I-75 and the Crosstown Expressway, this home offers a rare combination of convenience and room to breathe. A private pool, oversized homesite, space for your boat or RV, extensive improvements, and a backyard made for making memories—this one checks all the boxes!
Estimated monthly payment
Estimate only. Taxes use the listing's reported amount where available; insurance is a Florida-average estimate. Your actual payment will vary — run a full calculation or talk to a lender.
Price & listing history44 days on market
- Status: ActiveAug 19, 2026
- Listed$575,000Aug 19, 2026
- Price increased$575,000
Property Documents
Documents the listing agent has made public for this property. Free to view and download.
Facts & features
- Property type
- Residential
- Sub type
- Single Family Residence
- Status
- Active
- Days on market
- 44
- Subdivision
- Unplatted
- County
- Hillsborough
- Year built
- 1970
- Living area
- 2,068 sq ft
- Price/sq ft
- $278
- Building area
- 3,196 sq ft (Public Records)
- Lot size
- 28,350 sq ft
- Lot category
- 1/2 to less than 1
- Flood zone
- X (12057C0391H)
- Garage
- 2 spaces
- Pool
- Private pool
- Annual taxes
- $7,879 (2025)
- Parcel #
- U-27-29-20-ZZZ-000002-67400.0
- Zoning
- RSC-3
- MLS #
- TB8540291
Ask about this home
Have a question? Ask the broker directly.
Ryan Solberg answers personally — no call center, no spam. Your question goes straight to him.
Interior Details
- Bedrooms
- 3
- Full bathrooms
- 2
- Half bathrooms
- 1
- Flooring
- Carpet, Tile, Vinyl
- Appliances
- Convection Oven, Cooktop, Dishwasher, Disposal, Electric Water Heater, Freezer, Ice Maker, Microwave, Refrigerator
- Interior features
- Ceiling Fans(s), Chair Rail, Crown Molding, Eat-in Kitchen, Kitchen/Family Room Combo, PrimaryBedroom Upstairs, Solid Wood Cabinets, Stone Counters, Thermostat, Walk-In Closet(s), Window Treatments
- Laundry
- Inside, Laundry Closet
- Stories / Levels
- Two
- Direction faces
- West
Heating & Cooling
- Heating
- Electric, Exhaust Fan
- Cooling
- Central Air
Parking
- Garage spaces
- 2
- Attached garage
- Yes
- Parking features
- Boat, Circular Driveway, Driveway, Garage Door Opener, Garage Faces Side, Ground Level, Oversized, RV Carport, Workshop in Garage
HOA & Financial
- Total monthly fees
- $0/mo
- Total annual fees
- $0
- CDD
- No
- Homestead exemption
- Yes
- Min lease term
- No Minimum
- Listing terms
- Cash, Conventional, FHA, VA Loan
- Ownership
- Fee Simple
- Available for lease
- Yes
- Lease restrictions
- No
Exterior & Construction
- Exterior features
- Awning(s), Lighting, Private Mailbox, Sprinkler Metered, Storage
- Construction materials
- Block, Stucco, Vinyl Siding
- Roof
- Shingle
- Foundation
- Slab
- Pool
- Private pool
- Road surface
- Paved
Utilities
- Sewer
- Septic Tank
- Water source
- Public, Well
- Utilities
- BB/HS Internet Available, Cable Available, Electricity Available, Electricity Connected, Fire Hydrant, Sewer Connected, Water Connected
Community
- Pets allowed
- Yes
Room Details
| Room | Level | Dimensions |
|---|---|---|
| Family Room | First | 19x11 |
| Dinette | First | 12x11 |
| Kitchen | First | 13x10 |
| Dining Room | First | 13x11 |
| Living Room | First | 20x13 |
| Primary Bedroom | Second | 17x13 |
| Bedroom 2 | Second | 11x10 |
| Bedroom 3 | Second | 11x11 |
Listing Details
- Listing date
- 2026-08-19
- On market date
- 2026-08-19
- Original list price
- $575,000
- Occupant type
- Owner
- MLS area
- 33511 - Brandon
- Listing AOR
- Suncoast Tampa
- Home warranty
- Yes
- Status changed
- 2026-08-19
- Tax legal description
- N 135 FT OF W 235 FT OF SW 1/4 OF SE 1/4 OF SE 1/4 LESS W 25 FT FOR RD AND LESS R/W FOR CAMBRIDGE PLACE
Flood risk
Minimal-risk area outside the mapped floodplain. Flood insurance is optional and typically low-cost.
Source: FEMA flood zone reported on the listing. Confirm current designation at FEMA Flood Map Service Center.
Location
Directions
From HWY 60, Head toward Providence Rd, turn right onto S Kings Ave, turn left onto Sunset Dr, turn right onto Woodview Dr, Destination will be on the left
More homes like this


$14,900
Lakeside Dr
Brandon, FL 33510
0.09 acres
Unplatted
MLS ID #TB8502859, MCBRIDE KELLY & ASSOCIATES.
Listing provided by Stellar MLS


$69,999
Canal
Ruskin, FL 33570
0.29 acres
Unplatted
MLS ID #TB8453038, KELLER WILLIAMS SOUTH SHORE.
Listing provided by Stellar MLS


$70,000
0 Muddy Water Trl
Thonotosassa, FL 33592
1.56 acres
Unplatted
MLS ID #TB8494444, MIHARA & ASSOCIATES INC..
Listing provided by Stellar MLS


$75,000
1115 Canal St
Ruskin, FL 33570
0.27 acres
Unplatted
MLS ID #TB8411180, LPT REALTY, LLC.
Listing provided by Stellar MLS

Listings courtesy of Stellar MLS as distributed by MLS GRID
IDX information is provided exclusively for consumers’ personal, non-commercial use and may not be used for any purpose other than to identify prospective properties consumers may be interested in purchasing.
Based on information submitted to the MLS GRID as of October 2, 2026 at 11:32 AM ET. All data is obtained from various sources and may not have been verified by broker or MLS GRID. Supplied Open House Information is subject to change without notice. All information should be independently reviewed and verified for accuracy. Properties may or may not be listed by the office/agent presenting the information.
All or a portion of the multiple listing information is provided by Stellar MLS, from a copyrighted compilation of listings. The compilation of listings and each individual listing are © 2026 Stellar MLS. All rights reserved.
Ryan Solberg, Broker · MaxLife Realty LLC · FL License #BK3354351 · Equal Housing Opportunity · Full disclaimer · DMCA