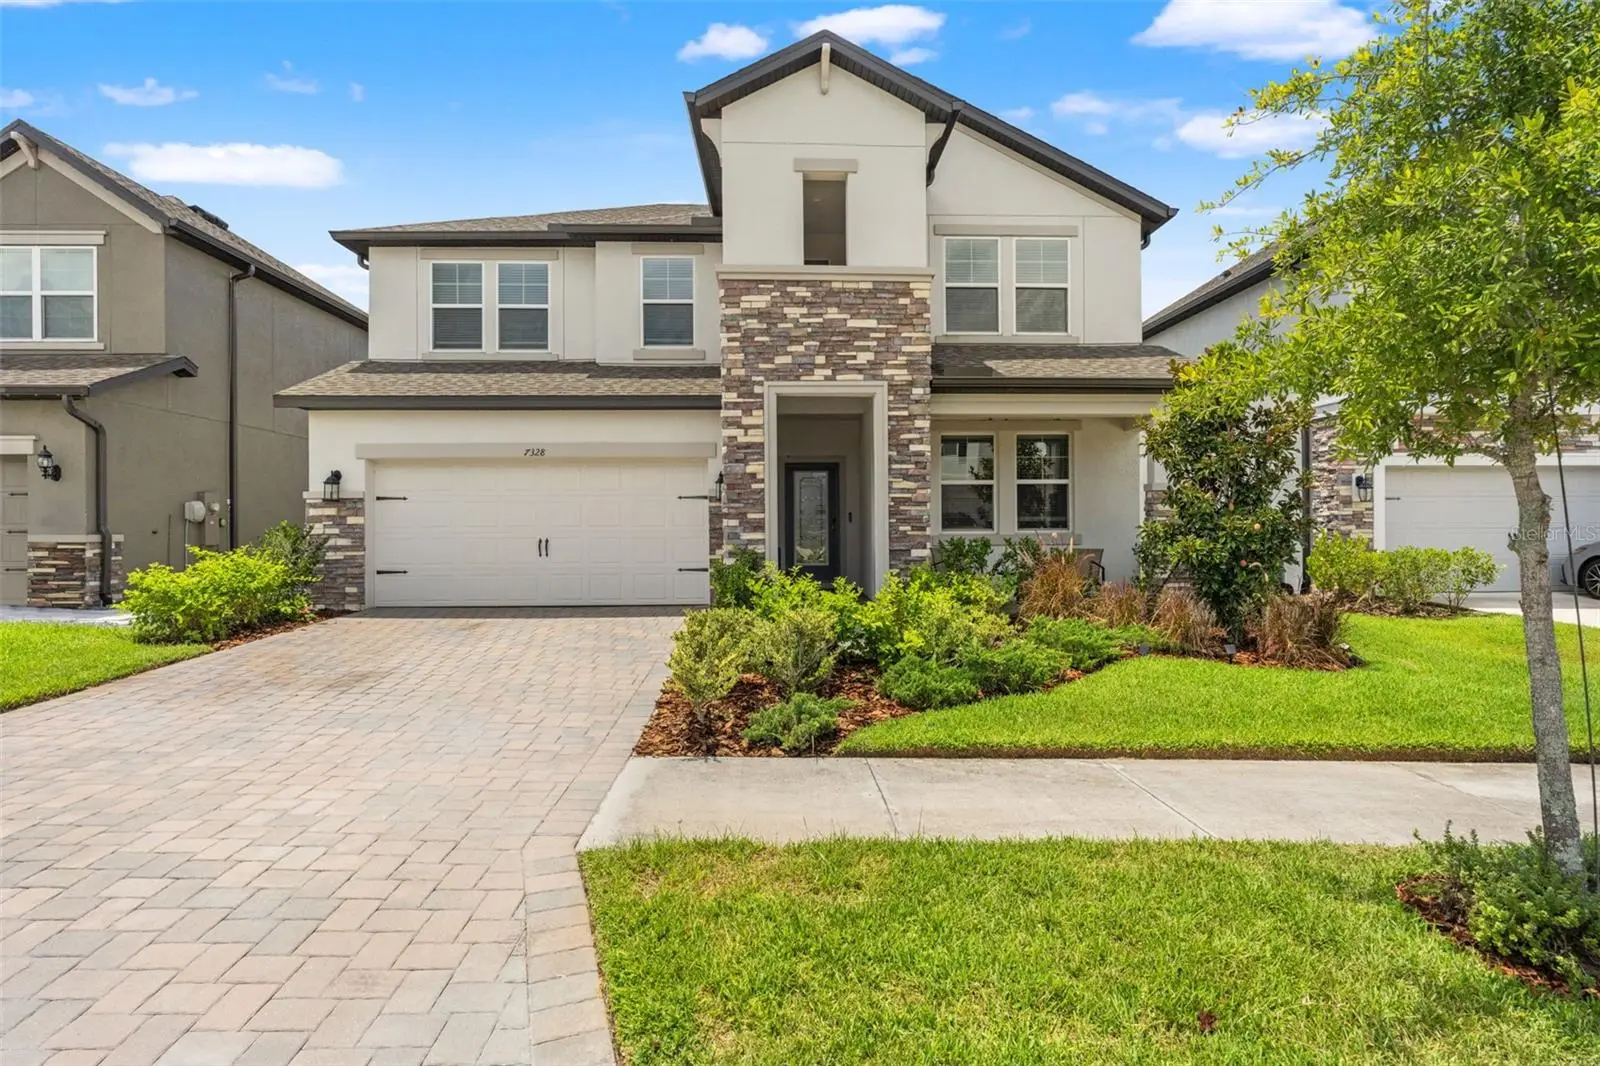

$475,000
7328 Pool Compass Loop
Wesley Chapel, FL 33545
Listing updated: September 17, 2026 at 6:30 PM ET
Listing courtesy of Frank Albert Realty · Geri Sanchez · MLS #TB8540208 · Active · 813-546-2503Property type
Year built
Lot size
Price / sq ft
HOA dues
Days on market
Garage spaces
Flood zone
About this home
Virtually Staged. HOME BUYERS: The Seller's Preferred lender is offering up to $5,000 towards the Buyers Closing Costs for a limited time. Restrictions apply. Now let's talk about the house! Before anything: this home has 5 beds but one is staged as a home office. Every compass eventually points home, and this one points to 7328 Pool Compass Loop, a 2022-built beauty tucked inside the gates of Epperson South, the Wesley Chapel community famous for its very own Crystal Lagoon. Yes, that lagoon: think swim-up bars, water slides, paddleboards, and a private dock, all just a golf cart ride from your front door. Inside, 2,849 square feet unfold across an open, easy-flowing floor plan built for everyday living. The first-floor primary suite is your own quiet corner of the world, complete with a walk-in closet and en-suite bath, while three, additional bedrooms upstairs share space with a bonus room/loft, plenty of room for guests, a home office that’s actually a bedroom but you can use it either way, movie nights, or whatever comes next. The kitchen comes fully equipped (dishwasher, range, microwave, refrigerator, even a water softener), the laundry room means business with two washers, and a two-car garage keeps the essentials out of the Florida sun. Step outside and the amenities do the heavy lifting: a community pool, dog park, playground, restaurant, sidewalks made for evening strolls, and a gated entrance for peace of mind. Zoned for Wesley Chapel Elementary, Thomas E. Weightman Middle, and Wesley Chapel High, this address checks the boxes for residents that want tu upgrade and downsizers alike. zoned for Wesley Chapel Elementary, Thomas E. Weightman Middle, and Wesley Chapel High, and in close proximity to all the non-zoned schools: Kirkland Academy of Innovation, Kirkland K-8, Academy at the Farm, Innovation Preparatory Academy, all within a fast-growing, amenity-rich pocket of Pasco County. HOA-maintained common areas keep the neighborhood polished for a modest $261/quarter. The lagoon fee is only $117 per quarter and you get all the benefits of Life at the Lagoon. And when you're ready to trade your backyard pond for something bigger, you're minutes from the crown jewel of the Epperson community: the 7.5-acre Crystal Lagoon, America's first residential lagoon amenity of its kind. Think white-sand beaches, kayaking and paddleboarding, a swim-up bar, water slides, and open-water swimming, all inside your own neighborhood, no car trip to the coast required. Living in the 33545 zip code means you're plugged into one of Tampa Bay's fastest-growing corridors, with new retail, dining, and top-rated Pasco County schools arriving alongside it, plus easy access to I-75 for a straight shot into Tampa. It's the rare combination of small-town quiet and big-lifestyle amenities, all in one address. Four (actually it's 5) bedrooms, two and a half baths, a lagoon at the end of the street, and a floor plan that just makes sense, 7328 Pool Compass Loop isn't just a house. It's the destination your compass has been pointing to all along. Find a video tour on YouTube, just search by address. The seller is ffering tours 7 days a week. Contact the Agent. HOME BUYERS: The Seller's Preferred lender is offering up to $5,000 towards the Buyers Closing Costs for a limited time. Restrictions apply.
Estimated monthly payment
Estimate only. Taxes use the listing's reported amount where available; insurance is a Florida-average estimate. Your actual payment will vary — run a full calculation or talk to a lender.
Price & listing history28 days on market
- Status: ActiveAug 20, 2026
- Listed$485,000Aug 20, 2026
- Price reduced$475,000
Facts & features
- Property type
- Residential
- Sub type
- Single Family Residence
- Status
- Active
- Days on market
- 28
- Subdivision
- Epperson South (Gated Community)
- County
- Pasco
- Year built
- 2022
- Living area
- 2,849 sq ft
- Price/sq ft
- $167
- Building area
- 3,612 sq ft (Public Records)
- Lot size
- 6,000 sq ft
- Lot category
- 0 to less than 1/4
- Flood zone
- X
- Garage
- 2 spaces
- Annual taxes
- $6,831 (2025)
- Parcel #
- 34-25-20-0160-00000-1430
- Zoning
- MPUD
- MLS #
- TB8540208
Ask about this home
Have a question? Ask the broker directly.
Ryan Solberg answers personally — no call center, no spam. Your question goes straight to him.
Interior Details
- Bedrooms
- 4
- Full bathrooms
- 2
- Half bathrooms
- 1
- Flooring
- Carpet, Tile
- Appliances
- Dishwasher, Dryer, Microwave, Range, Refrigerator, Washer, Water Softener
- Interior features
- Open Floorplan, Walk-In Closet(s)
- Laundry
- Laundry Room
- Stories / Levels
- Two
- Direction faces
- East
Heating & Cooling
- Heating
- Central
- Cooling
- Central Air
Parking
- Garage spaces
- 2
- Attached garage
- Yes
HOA & Financial
- HOA fee
- $261 / Quarterly
- Monthly HOA
- $87/mo
- Total monthly fees
- $126/mo
- Total annual fees
- $1,512
- HOA name
- COLETTE FULLER
- CDD
- Yes
- Homestead exemption
- Yes
- Min lease term
- 6 Months
- Listing terms
- Cash, Conventional, FHA, VA Loan
- Ownership
- Fee Simple
- Available for lease
- Yes
- Lease restrictions
- Yes
- Additional lease restrictions
- Please refer to HOA rules and regulations
Exterior & Construction
- Exterior features
- Sidewalk
- Construction materials
- Block, Concrete, Stucco
- Roof
- Shingle
- Foundation
- Slab
- Road surface
- Asphalt, Paved
Utilities
- Sewer
- Public Sewer
- Water source
- Public
- Utilities
- Cable Available, Cable Connected, Electricity Available, Electricity Connected, Public, Sewer Available, Sewer Connected, Water Available, Water Connected
Community
- Pets allowed
- Number Limit, Yes
Schools
Letter grades: Florida DOE 2024–25 school grades (Orange, Seminole, Lake, Osceola, Brevard). Assigned schools from the listing agent — verify enrollment with the district.
Room Details
| Room | Level | Dimensions |
|---|---|---|
| Kitchen | First | 13x11 |
| Living Room | First | 11x20 |
| Dining Room | First | 13x15 |
| Primary Bedroom | First | 13x20 |
| Primary Bathroom | First | 13x13 |
| Bedroom 2 | Second | 12x18 |
| Bedroom 3 | Second | 15x10 |
| Bedroom 5 | Second |
Listing Details
- Listing date
- 2026-08-13
- On market date
- 2026-08-20
- Original list price
- $485,000
- Occupant type
- Owner
- MLS area
- 33545 - Wesley Chapel
- Listing AOR
- Suncoast Tampa
- Status changed
- 2026-08-20
- Tax legal description
- EPPERSON RANCH SOUTH PHASE 3B & 3C PB 77 PG 060 LOT 143
Flood risk
Minimal-risk area outside the mapped floodplain. Flood insurance is optional and typically low-cost.
Source: FEMA flood zone reported on the listing. Confirm current designation at FEMA Flood Map Service Center.
Location
Directions
From Tampa International Airport (TPA), exit the main terminal following George J. Bean Parkway and keep right to merge onto I-275 N toward Tampa. Continue on I-275 N through downtown Tampa for approximately 15 miles before it merges directly into I-75 N toward Ocala. Proceed on I-75 N for about 9 miles and take Exit 279 for FL-54 toward Wesley Chapel/Zephyrhills. Turn right onto FL-54 E (Wesley Chapel Blvd) and travel east toward the Epperson community, then turn onto Overpass Road/Epperson Boulevard. Follow the neighborhood signs to turn onto Pool Compass Loop, ending at 7328 Pool Compass Loop on your left.
More homes like this
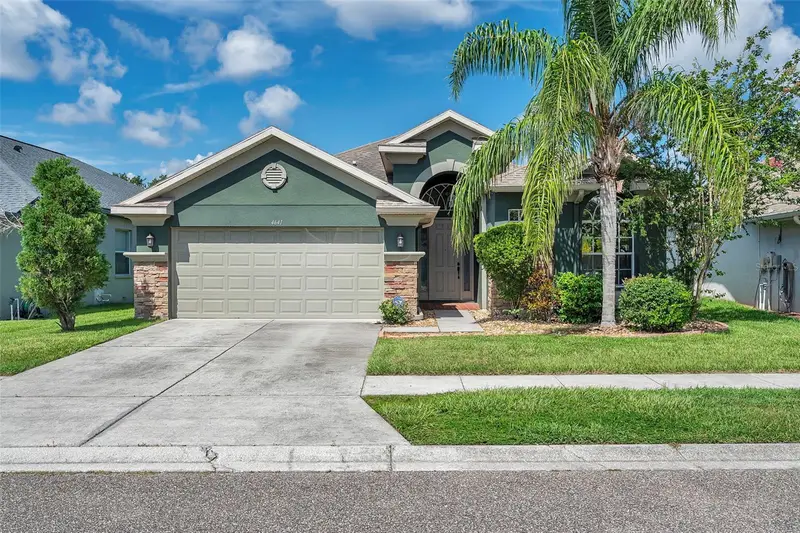
$439,000
4641 Rolling Green Dr
Wesley Chapel, FL 33543
3 bd · 2 ba · 1,993 sqft
Country Walk Increment C Ph 01
MLS ID #TB8505870, KELLER WILLIAMS ST PETE REALTY.
Listing provided by Stellar MLS
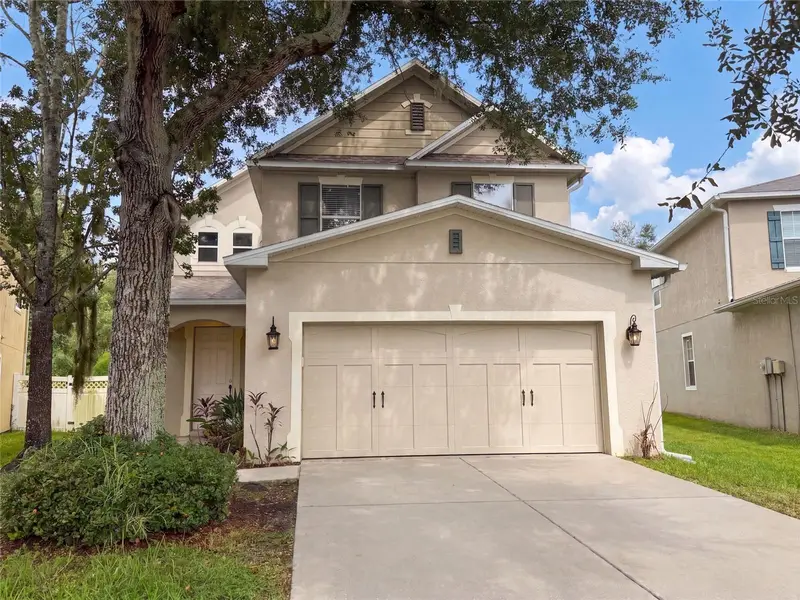
$330,000
31628 Spoonflower Cir
Wesley Chapel, FL 33545
3 bd · 3 ba · 1,719 sqft
Watergrass Prcl A
MLS ID #O6434398, OPENDOOR BROKERAGE LLC.
Listing provided by Stellar MLS
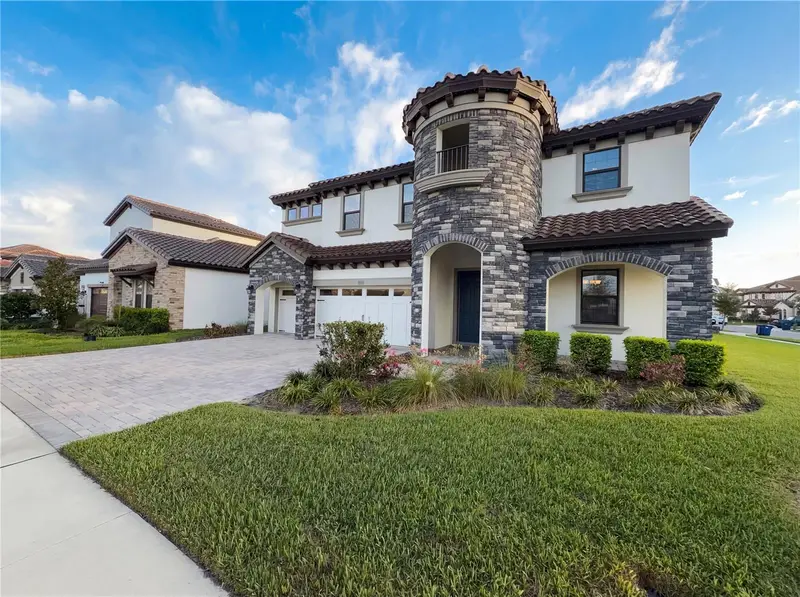
$685,000
11277 Rustic Timber Loop
San Antonio, FL 33576
5 bd · 4 ba · 3,518 sqft
Mirada Prcl 2
MLS ID #O6391275, OPENDOOR BROKERAGE LLC.
Listing provided by Stellar MLS
$389,000
29439 Schinnecock Hills Ln
San Antonio, FL 33576
3 bd · 2 ba · 2,058 sqft
Tampa Bay Golf Tennis Club Ph 02
MLS ID #TB8516155, CHARLES RUTENBERG REALTY INC.
Listing provided by Stellar MLS

Listings courtesy of Stellar MLS as distributed by MLS GRID
IDX information is provided exclusively for consumers’ personal, non-commercial use and may not be used for any purpose other than to identify prospective properties consumers may be interested in purchasing.
Based on information submitted to the MLS GRID as of September 17, 2026 at 6:30 PM ET. All data is obtained from various sources and may not have been verified by broker or MLS GRID. Supplied Open House Information is subject to change without notice. All information should be independently reviewed and verified for accuracy. Properties may or may not be listed by the office/agent presenting the information.
All or a portion of the multiple listing information is provided by Stellar MLS, from a copyrighted compilation of listings. The compilation of listings and each individual listing are © 2026 Stellar MLS. All rights reserved.
Ryan Solberg, Broker · MaxLife Realty LLC · FL License #BK3354351 · Equal Housing Opportunity · Full disclaimer · DMCA