
$649,900
2241 Winterset Road
Winter Haven, FL 33884
Listing updated: August 22, 2026 at 6:51 AM ET
Listing courtesy of Kline Real Estate Services · Scott Kline · MLS #B4902341 · Active · 863-287-0204Property type
Year built
Lot size
Price / sq ft
HOA dues
Day on market
Garage spaces
Flood zone
About this home
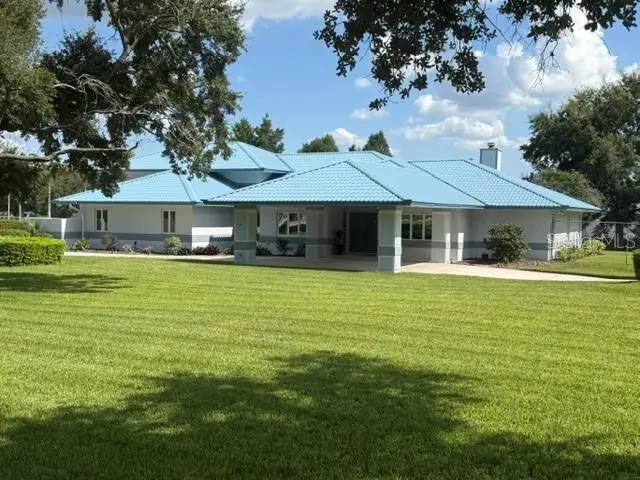
This home extrudes the luxury vibe from the moment you approach it with its distinctive roof w/ a blue metal barrel tile appearance and circular driveway. Large manicured 1+ acre lot and oak trees. No HOA and is located behind Legoland. Overlooking Lake Winterset on the famous Winter Haven Chain of Lakes. Lots of room to spread out in over 3000 sq ft of a/c living space. The split floor plan has 3 bedroom and 3 1/2 baths. A large corner gas stone custom fireplace is the living area focal point. A front door 2-car carport covers your guests as they enter through the double doors into the formal foyer. A dedicated built-out office is just inside. A triple sliding glass door opens to the 30' wide covered lanai and to the back yard. Plenty of room for a pool. Full irrigation with a dedicated well. Large 37x11 studio provides extra air conditioned flex space. Additional bonus is the oversized 2-car garage AND a 12' tall 11'x37' RV/boat garage and both are air conditioned and with a polyaspartic floor coating. Separate attached outside storage room for lawn equipment.
Estimated monthly payment
Estimate only. Taxes use the listing's reported amount where available; insurance is a Florida-average estimate. Your actual payment will vary — run a full calculation or talk to a lender.
Price & listing history1 days on market
- Status: ActiveAug 21, 2026
- Listed$649,900Aug 21, 2026
- Price increased$649,900
Facts & features
- Property type
- Residential
- Sub type
- Single Family Residence
- Status
- Active
- Days on market
- 1
- Subdivision
- Lake Winterset Acres
- County
- Polk
- Year built
- 1990
- Living area
- 3,020 sq ft
- Price/sq ft
- $215
- Building area
- 5,161 sq ft (Public Records)
- Lot size
- 46,274 sq ft
- Lot category
- 1 to less than 2
- Flood zone
- X (12105C0535H)
- Garage
- 4 spaces
- Annual taxes
- $4,024 (2025)
- Parcel #
- 26-29-11-687410-000170
- MLS #
- B4902341
Ask about this home
Have a question? Ask the broker directly.
Ryan Solberg answers personally — no call center, no spam. Your question goes straight to him.
Interior Details
- Bedrooms
- 3
- Full bathrooms
- 3
- Half bathrooms
- 1
- Flooring
- Carpet, Ceramic Tile, Luxury Vinyl
- Appliances
- Dishwasher, Dryer, Range, Refrigerator, Washer
- Interior features
- Built-in Features, Ceiling Fans(s), Central Vaccum, Eat-in Kitchen, Living Room/Dining Room Combo, Primary Bedroom Main Floor, Solid Wood Cabinets, Split Bedroom, Stone Counters, Thermostat, Walk-In Closet(s), Window Treatments
- Laundry
- Electric Dryer Hookup, Inside, Laundry Room, Washer Hookup
- Stories / Levels
- One
- Direction faces
- North
- Fireplace
- Yes
Heating & Cooling
- Heating
- Heat Pump, Zoned
- Cooling
- Central Air
Parking
- Garage spaces
- 4
- Attached garage
- Yes
- Parking features
- Boat, Circular Driveway, Driveway, Garage Door Opener, Garage Faces Side, Golf Cart Garage, Guest, Off Street, Open, Oversized, Parking Pad, RV Garage, RV Access/Parking, Garage, Workshop in Garage
- Carport
- Yes
HOA & Financial
- Total monthly fees
- $0/mo
- Total annual fees
- $0
- CDD
- No
- Homestead exemption
- Yes
- Min lease term
- No Minimum
- Listing terms
- Cash, Conventional, FHA, VA Loan
- Ownership
- Fee Simple
- Available for lease
- Yes
- Lease restrictions
- No
Exterior & Construction
- Exterior features
- Sliding Doors, Storage
- Construction materials
- Block
- Roof
- Metal
- Foundation
- Slab
- Road surface
- Asphalt
Utilities
- Sewer
- Septic Tank
- Water source
- Public
- Utilities
- BB/HS Internet Available, Electricity Connected, Public, Water Connected
Community
- Pets allowed
- Cats OK, Dogs OK
Room Details
| Room | Level | Dimensions |
|---|---|---|
| Living Room | First | 13x27 |
| Foyer | First | 8x9 |
| Dining Room | First | 16x16 |
| Studio | First | 11x36 |
| Dinette | First | 11x11 |
| Kitchen | First | 11x15 |
| Primary Bedroom | First | 13x17 |
| Primary Bathroom | First | 9x13 |
| Bedroom 2 | First | 11x12 |
| Bedroom 3 | First | 12x15 |
| Balcony/Porch/Lanai | First | 12x30 |
| Office | First | 11x12 |
| Loft | First | 11x31 |
Listing Details
- Listing date
- 2026-08-19
- On market date
- 2026-08-21
- Original list price
- $649,900
- Occupant type
- Owner
- MLS area
- 33884 - Winter Haven / Cypress Gardens
- Listing AOR
- Bartow
- Status changed
- 2026-08-21
- Tax legal description
- LAKE WINTERSET ACRES UNIT #2 PB 56 PG 1 TRACT A E 202.24 FT BEING LOTS 6 & 7 OF UNREC SURVEY
Flood risk
Minimal-risk area outside the mapped floodplain. Flood insurance is optional and typically low-cost.
Source: FEMA flood zone reported on the listing. Confirm current designation at FEMA Flood Map Service Center.
Location
Directions
Winter Haven SR 540 eastbound to Helena Road turn right to Winterset Road turn left to Subject on the right.
More homes like this
$425,000
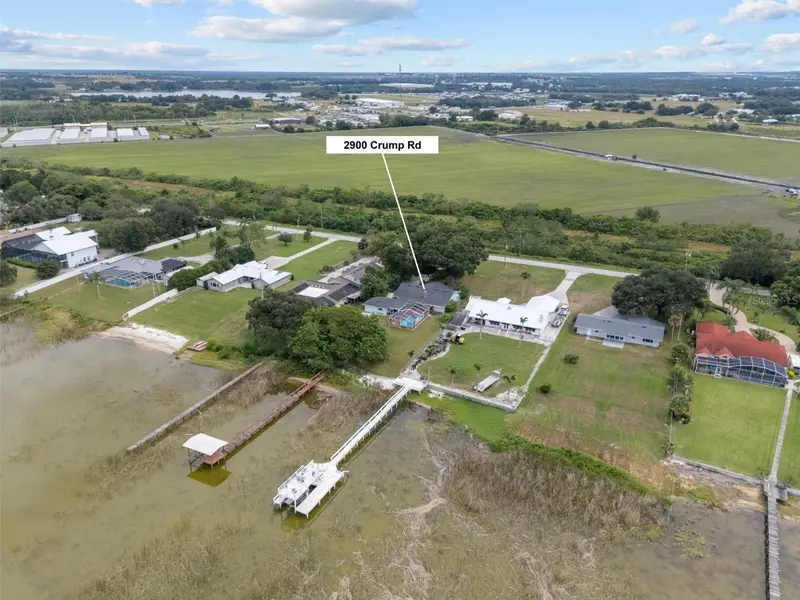
2900 Crump Rd
Winter Haven, FL 33881
4 bd · 3 ba · 2,280 sqft
Magnolia Shores
MLS ID #S5158645, RE/MAX HERITAGE PROFESSIONALS.
Listing provided by Stellar MLS
$574,900
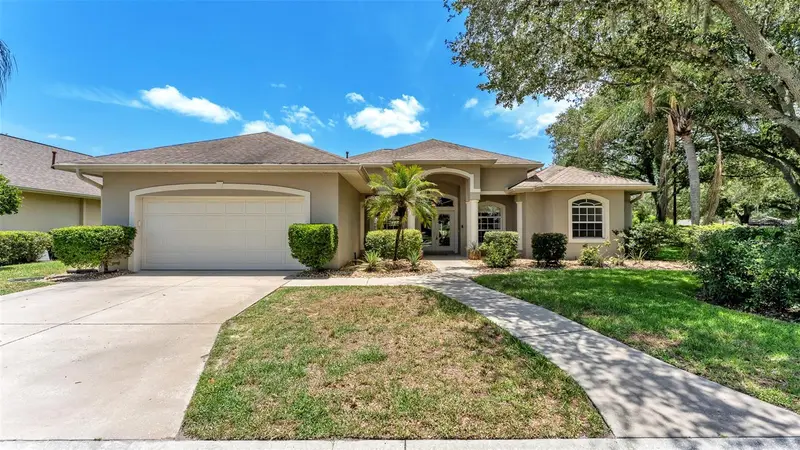
1801 Sandhill Ln
Winter Haven, FL 33884
4 bd · 3 ba · 2,916 sqft
Sand Hill Lane
MLS ID #P4939122, LAND SOURCE REALTY, LLC.
Listing provided by Stellar MLS
$579,900
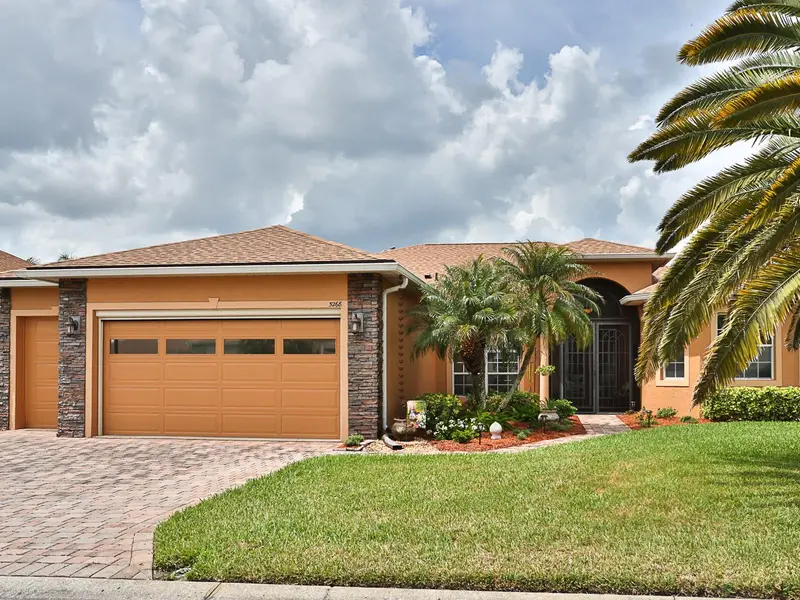
5268 Pebble Beach Blvd
Winter Haven, FL 33884
3 bd · 2 ba · 2,354 sqft
Lake Ashton West Ph 01
MLS ID #L4960893, ROOST REALTY GROUP LLC.
Listing provided by Stellar MLS
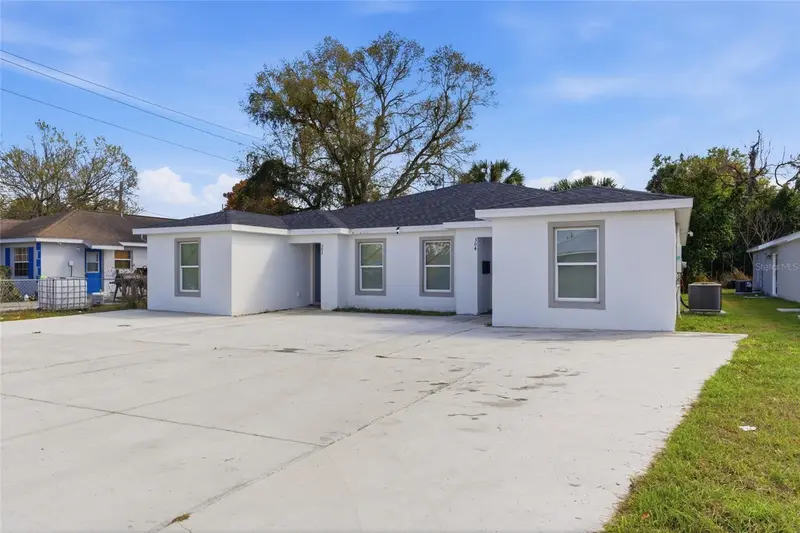
$510,000
302 Avenue P Nw
Winter Haven, FL 33881
6 bd · 4 ba · 2,820 sqft
Harrington A B Subdiviosion
MLS ID #O6432567, LOKATION.
Listing provided by Stellar MLS

Listings courtesy of Stellar MLS as distributed by MLS GRID
IDX information is provided exclusively for consumers’ personal, non-commercial use and may not be used for any purpose other than to identify prospective properties consumers may be interested in purchasing.
Based on information submitted to the MLS GRID as of August 22, 2026 at 6:51 AM ET. All data is obtained from various sources and may not have been verified by broker or MLS GRID. Supplied Open House Information is subject to change without notice. All information should be independently reviewed and verified for accuracy. Properties may or may not be listed by the office/agent presenting the information.
All or a portion of the multiple listing information is provided by Stellar MLS, from a copyrighted compilation of listings. The compilation of listings and each individual listing are © 2026 Stellar MLS. All rights reserved.
Ryan Solberg, Broker · MaxLife Realty LLC · FL License #BK3354351 · Equal Housing Opportunity · Full disclaimer · DMCA