
$1,549,000
11797 1st StreetTreasure Island, FL 33706
Listing updated: September 30, 2026 at 4:26 PM ET
Listing courtesy of Coastal Properties Group · Jill Helgren · MLS #TB8540071 · Active · 727-493-1555Property type
Year built
Lot size
Price / sq ft
HOA dues
Days on market
Garage spaces
Flood zone
About this home
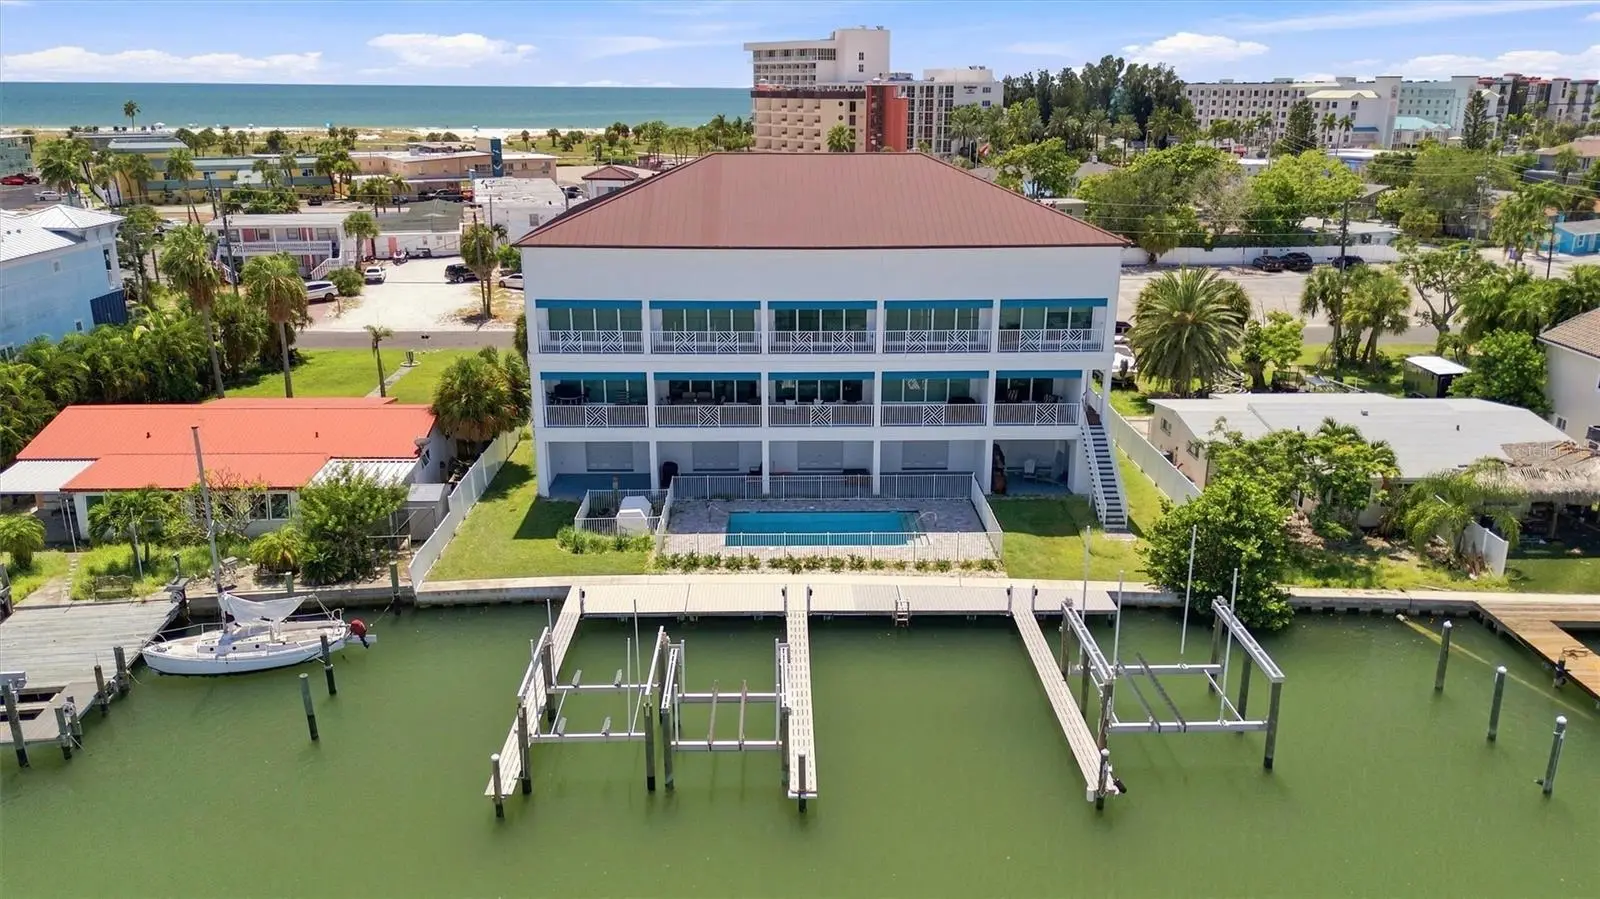
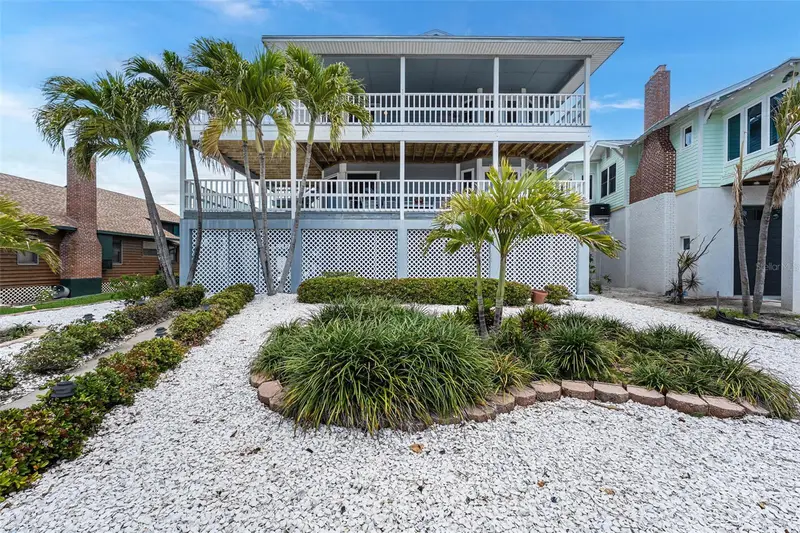
Choose how you arrive at the Gulf, on foot or by boat. This Treasure Island waterfront townhome places you just a short walk from the beach, while its deeded, deep-water private boat slip on the resident dock provides uninterrupted access to the Gulf of Mexico within minutes. It is an exceptional setting for anyone who wants boating, beach days and waterfront living to be part of everyday life. British West Indies-inspired architecture, clean lines and tropical details give the residence a distinctive coastal character. Built with CAT 5-rated block construction, this three-bedroom, three-bath home combines the security and peace of mind of substantial construction with the convenience of a low-maintenance, lock-and-leave lifestyle. An oversized two-car garage provides secure parking, storage and space for boating and beach equipment. In addition to the traditional street-facing garage door, a second garage door opens toward the waterfront pool and deck, creating convenient access for paddleboards, fishing gear and entertaining supplies. The thoughtfully designed floor plan features generous living spaces, excellent storage and comfortable separation between the living and sleeping areas. The primary suite is a true retreat with direct balcony access, a spacious en suite bath featuring dual vanities and a large walk-in shower, plus an expansive walk-in closet and two additional built-in walk-in closets. Also located on the third floor, Bedroom 2 enjoys balcony access and a dual-access bath that opens from both the bedroom and hallway. This special bedroom also offers private access to the rooftop terrace, an unforgettable setting for sunset viewing, evening yoga or a relaxing soak in a future hot tub beneath the open sky. Bedroom 3 is equally spacious, with its own en suite bath and the privacy of a separate guest retreat. A private elevator connects all three living levels. The open kitchen and spacious living area are designed for entertaining, featuring high-end appliances and a wine refrigerator. Additional improvements include a whole-home water softener and filtration system, tankless water heater and custom window treatments. Electronic shades in the living room and primary suite add comfort and privacy. Outdoor living unfolds across multiple private spaces. West-facing balconies capture sunsets and partial Gulf views, while east-facing balconies overlook the pool and channel. Enjoy the resort-style waterfront pool, deck and cabana, or retreat to the private rooftop terrace for an elevated view of the coastal surroundings. With a deeded boat slip, secure two-car garage, private elevator, resort-style amenities and the beach, restaurants and entertainment only a short stroll away, this residence delivers the Treasure Island lifestyle from every direction.
Estimated monthly payment
Estimate only. Taxes use the listing's reported amount where available; insurance is a Florida-average estimate. Your actual payment will vary — run a full calculation or talk to a lender.
Price & listing history42 days on market
- Status: ActiveAug 19, 2026
- Listed$1,549,000Aug 19, 2026
- Price increased$1,549,000
Facts & features
- Property type
- Residential
- Sub type
- Townhouse
- Status
- Active
- Days on market
- 42
- Subdivision
- Coastal Collection Twnhms
- County
- Pinellas
- Year built
- 2023
- Living area
- 2,235 sq ft
- Price/sq ft
- $693
- Building area
- 3,100 sq ft (Public Records)
- Lot size
- 1,625 sq ft
- Lot category
- 0 to less than 1/4
- Flood zone
- AE (12103C0194H)
- Garage
- 2 spaces
- Pool
- Private pool
- Annual taxes
- $19,340 (2025)
- Parcel #
- 23-31-15-16875-000-0030
- MLS #
- TB8540071
Ask about this home
Have a question? Ask the broker directly.
Ryan Solberg answers personally — no call center, no spam. Your question goes straight to him.
Interior Details
- Bedrooms
- 3
- Full bathrooms
- 3
- Flooring
- Luxury Vinyl
- Appliances
- Convection Oven, Dishwasher, Disposal, Dryer, Electric Water Heater, Freezer, Ice Maker, Microwave, Range, Range Hood, Refrigerator, Washer
- Interior features
- Cathedral Ceiling(s), Ceiling Fans(s), Eat-in Kitchen, Elevator, High Ceilings, Kitchen/Family Room Combo, Living Room/Dining Room Combo, PrimaryBedroom Upstairs, Solid Surface Counters, Split Bedroom, Thermostat, Window Treatments
- Laundry
- Laundry Room
- Stories / Levels
- Two
- Direction faces
- West
Heating & Cooling
- Heating
- Central, Electric
- Cooling
- Central Air
Parking
- Garage spaces
- 2
- Attached garage
- Yes
- Parking features
- Assigned, Driveway, On Street
HOA & Financial
- HOA fee
- $691 / Monthly
- Monthly HOA
- $691/mo
- Total monthly fees
- $691/mo
- Total annual fees
- $8,288
- HOA name
- Barbara DeRizzo
- CDD
- No
- Min lease term
- 6 Months
- Listing terms
- Cash, Conventional
- Ownership
- Fee Simple
- Available for lease
- Yes
- Lease restrictions
- Yes
- Additional lease restrictions
- No additional lease restrictions
Exterior & Construction
- Exterior features
- Balcony, Lighting
- Construction materials
- Block
- Roof
- Metal
- Foundation
- Pillar/Post/Pier
- Pool
- Private pool
- Waterfront
- Yes
- Water access
- Yes
- Water view
- Yes
- Road surface
- Paved
Utilities
- Sewer
- Public Sewer
- Water source
- Public
- Utilities
- Cable Connected, Electricity Connected, Public, Sewer Connected, Water Connected
Community
- Pets allowed
- Cats OK, Dogs OK
Room Details
| Room | Level | Dimensions |
|---|---|---|
| Living Room | Second | |
| Kitchen | Second | |
| Primary Bedroom | Third | |
| Bedroom 2 | Third | |
| Bedroom 3 | Second |
Listing Details
- Listing date
- 2026-08-18
- On market date
- 2026-08-19
- Original list price
- $1,549,000
- Occupant type
- Vacant
- MLS area
- 33706 - Pass a Grille Bch/St Pete Bch/Treasure Isl
- Listing AOR
- Suncoast Tampa
- Status changed
- 2026-08-19
- Tax legal description
- COASTAL COLLECTION TOWNHOMES LOT 3
Flood risk
FEMA Special Flood Hazard Area (1% annual-chance / “100-year” floodplain). Flood insurance is generally required by mortgage lenders.
Source: FEMA flood zone reported on the listing. Confirm current designation at FEMA Flood Map Service Center.
Location
Directions
Gulf Blvd to 118th Ave. E on 118th Ave.
More homes like this
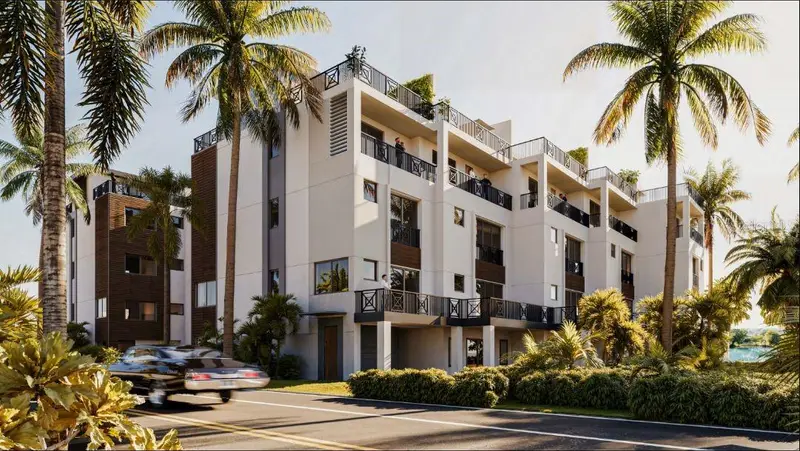
$2,275,000
19631 Gulf Blvd #5
Indian Shores, FL 33785
4 bd · 6 ba · 3,093 sqft
Sapphire Shores Townhomes, A Condominium
MLS ID #TB8554564, CENTURY 21 BE3.
Listing provided by Stellar MLS
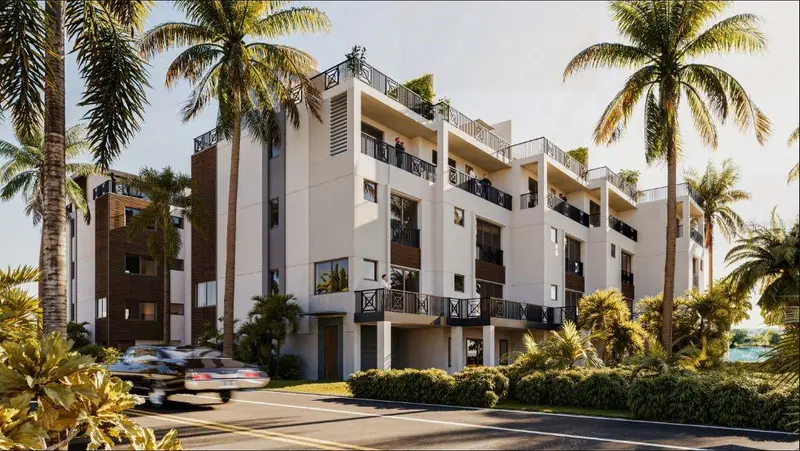
$2,275,000
19631 Gulf Blvd #2
Indian Shores, FL 33785
4 bd · 6 ba · 3,311 sqft
Indian Rock South Shore
MLS ID #TB8554561, CENTURY 21 BE3.
Listing provided by Stellar MLS
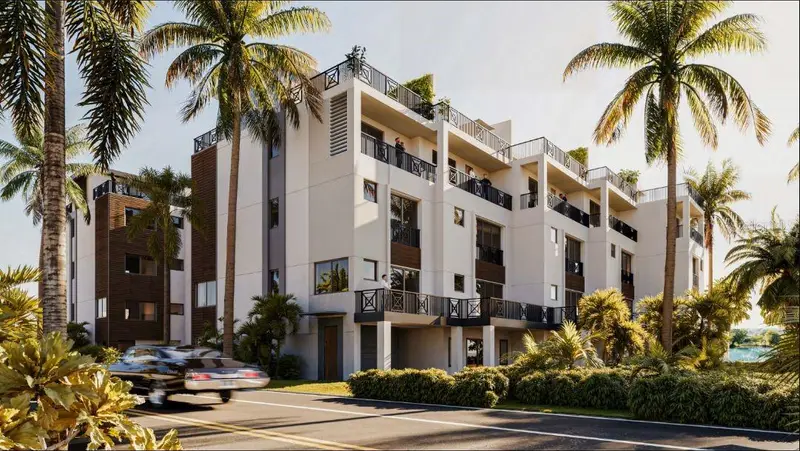
$2,275,000
19631 Gulf Blvd #1
Indian Shores, FL 33785
4 bd · 6 ba · 3,093 sqft
Indian Rock South Shore
MLS ID #TB8554550, CENTURY 21 BE3.
Listing provided by Stellar MLS
$1,675,000
12505 Sunshine Ln
Treasure Island, FL 33706
4 bd · 3 ba · 2,015 sqft
Coney Island
MLS ID #TB8554325, COASTAL PROPERTIES GROUP INTERNATIONAL.
Listing provided by Stellar MLS

Listings courtesy of Stellar MLS as distributed by MLS GRID
IDX information is provided exclusively for consumers’ personal, non-commercial use and may not be used for any purpose other than to identify prospective properties consumers may be interested in purchasing.
Based on information submitted to the MLS GRID as of September 30, 2026 at 4:26 PM ET. All data is obtained from various sources and may not have been verified by broker or MLS GRID. Supplied Open House Information is subject to change without notice. All information should be independently reviewed and verified for accuracy. Properties may or may not be listed by the office/agent presenting the information.
All or a portion of the multiple listing information is provided by Stellar MLS, from a copyrighted compilation of listings. The compilation of listings and each individual listing are © 2026 Stellar MLS. All rights reserved.
Ryan Solberg, Broker · MaxLife Realty LLC · FL License #BK3354351 · Equal Housing Opportunity · Full disclaimer · DMCA