
$3,000,000
746 Lake Mills RoadOviedo, FL 32766
Listing updated: September 29, 2026 at 5:57 PM ET
Listing courtesy of Aperture Global Real Estate · Cynde Velez · MLS #O6434531 · Active · 888-903-9611Property type
Year built
Lot size
Price / sq ft
HOA dues
Days on market
Garage spaces
Flood zone
About this home
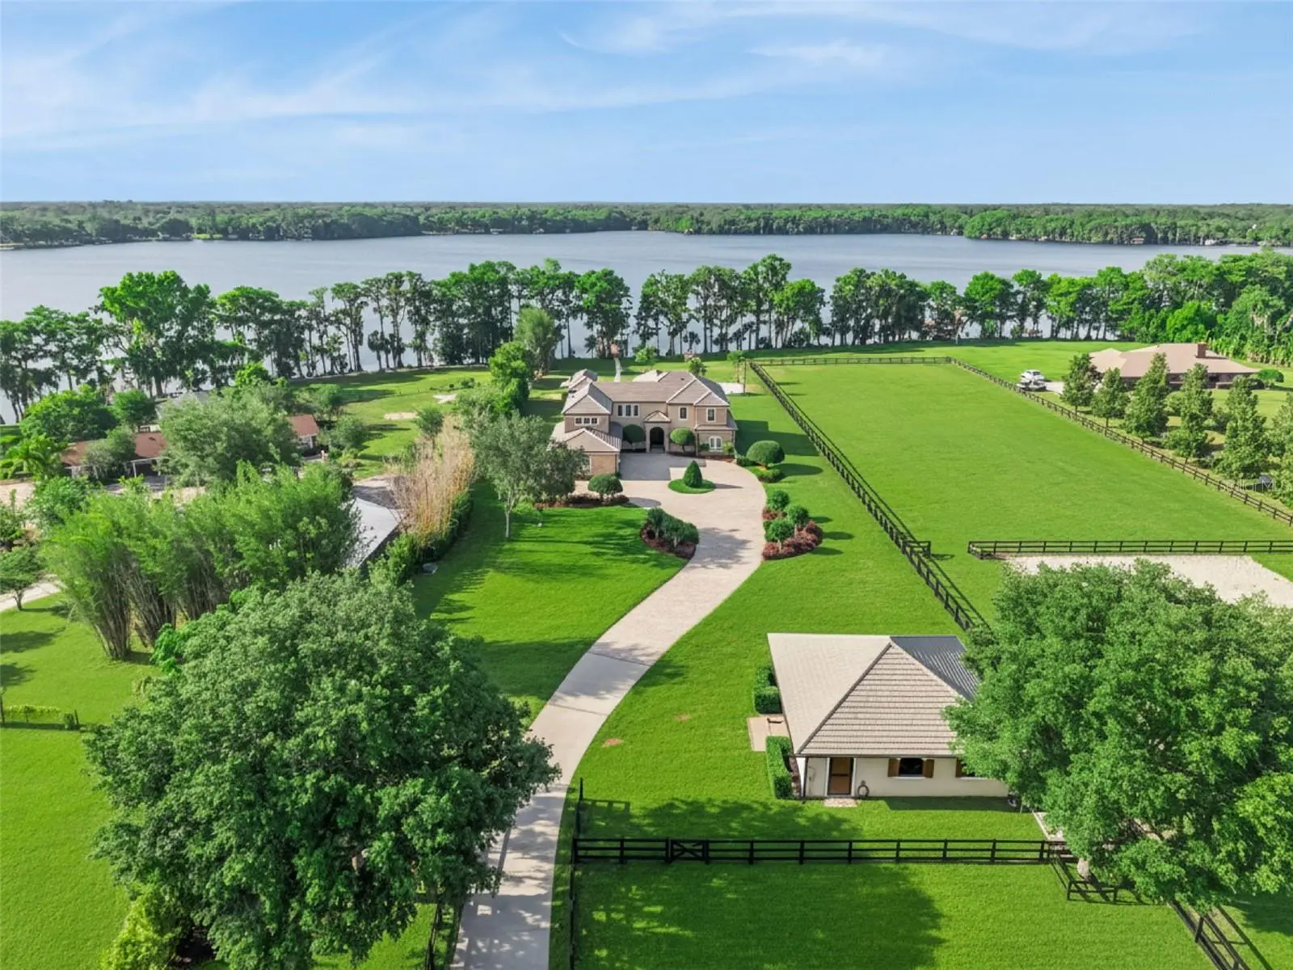
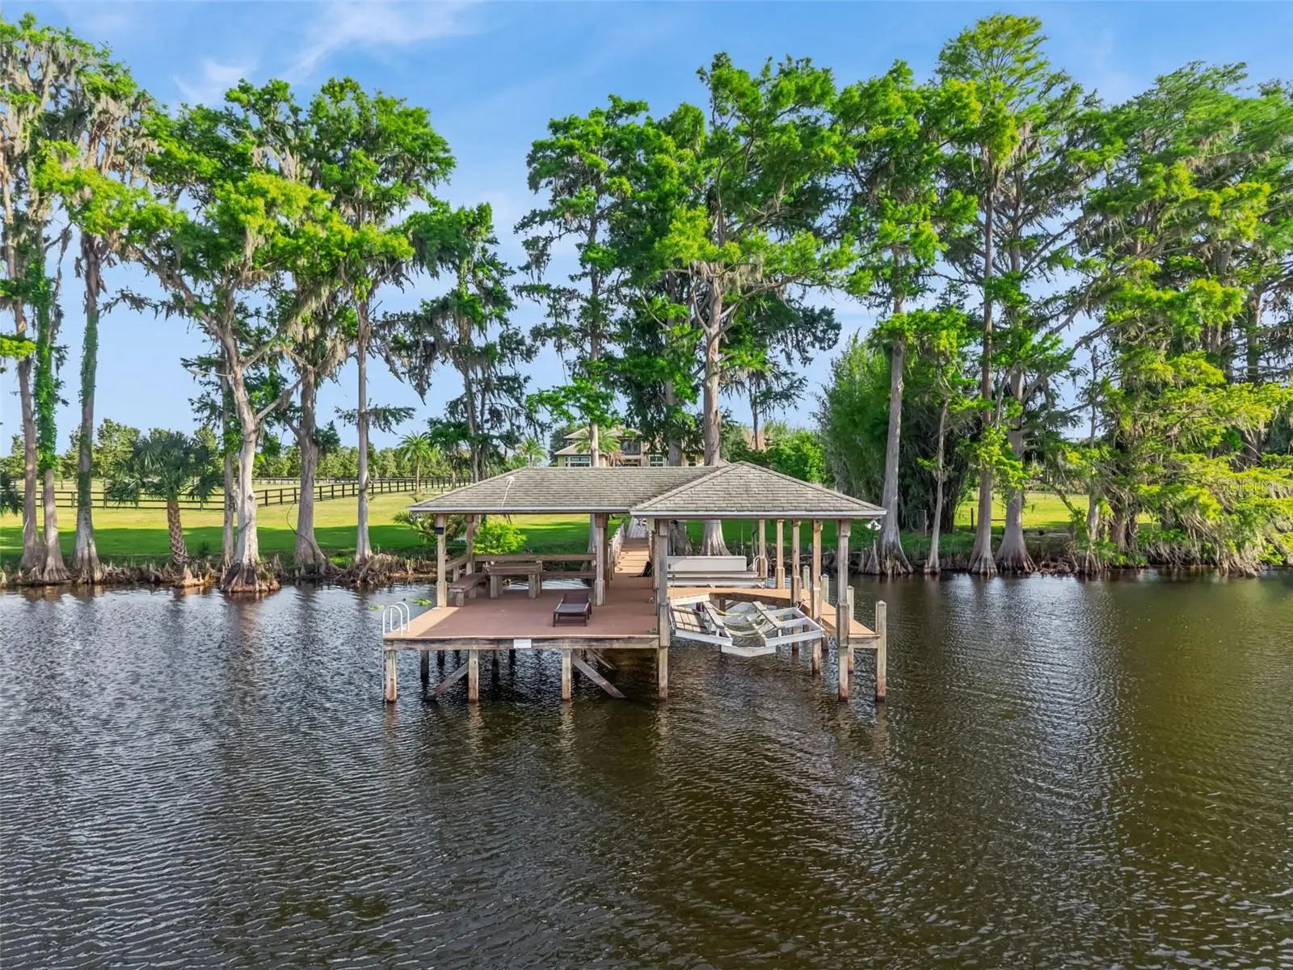
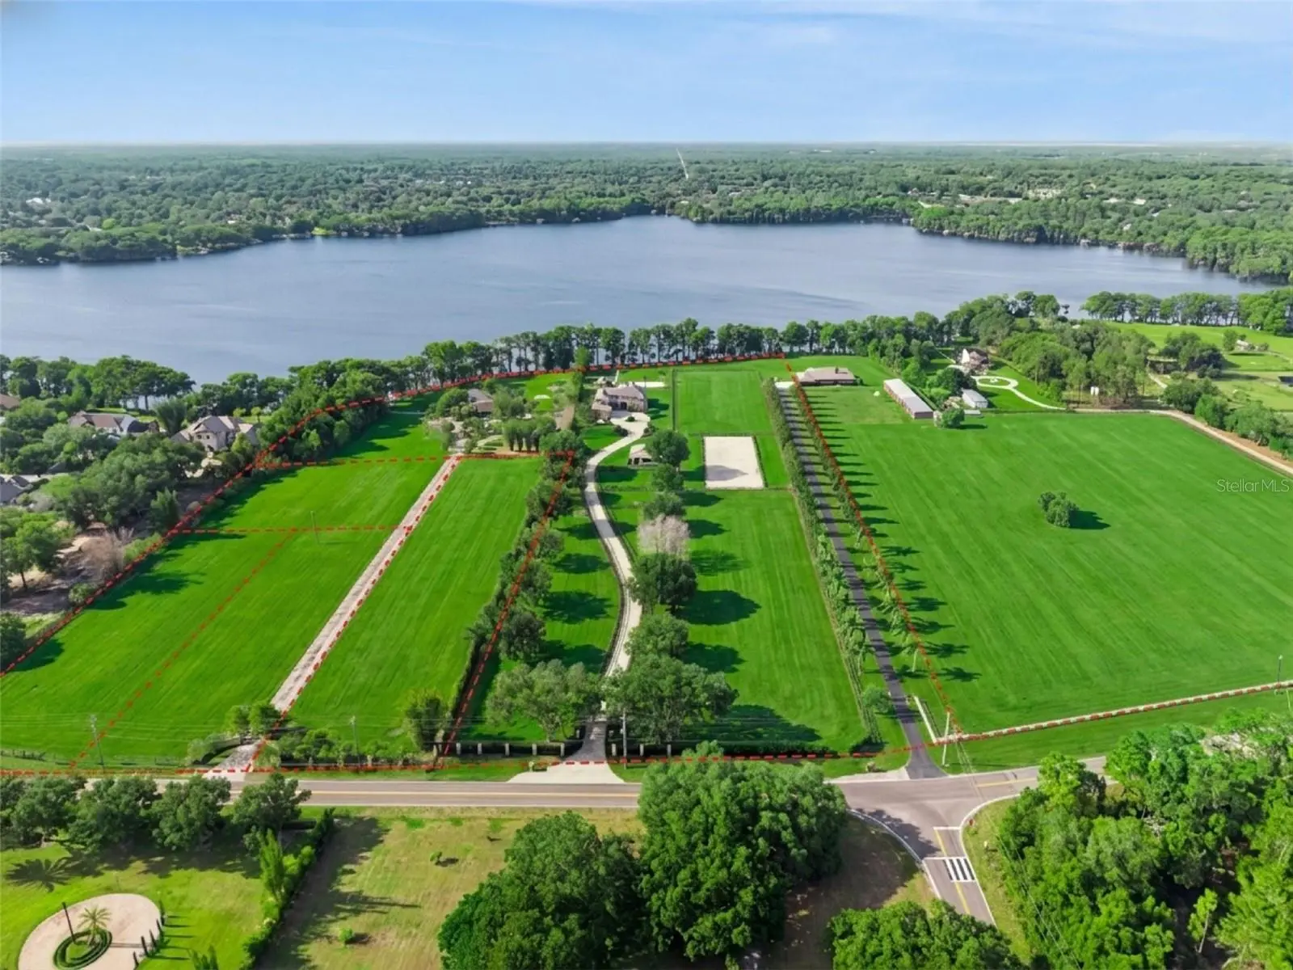
Virtually Staged. A PRIVATE LAKEFRONT ESTATE ON PRISTINE LAKE MILLS. Hidden beyond a winding 700-foot gated drive, this extraordinary property offers a compelling combination of privacy, acreage and direct lakefront living on the crystal-clear, spring-fed waters of Lake Mills, one of Central Florida's premier private recreational ski lakes. Set along the shoreline of Lake Mills, the property encompasses approximately 7.09 total acres, with the parcel boundary continuing beyond the shoreline into the lake. A survey illustrating the full property boundaries is available for review. Designed to embrace its remarkable setting, the custom residence captures panoramic water views while offering the scale and flexibility for both everyday living and memorable entertaining. Inside, soaring 24-foot coffered ceilings, stacked-stone architectural details and rich pecan wood flooring create a striking sense of arrival. The expansive family room with stone fireplace opens to the lakefront setting, while a formal dining room and private office provide beautifully defined spaces. The chef's kitchen features imported Taj Mahal stone, custom cabinetry, flush built-in refrigeration, dual ovens and sinks, and a generous center island positioned to take advantage of the waterfront views. Oversized en-suite bedrooms provide exceptional privacy, including a first-floor primary suite overlooking the lake. An additional bedroom and full bath on the main level offer ideal accommodations for guests or multigenerational living. Outside, the lifestyle takes center stage. Expansive covered entertaining areas and a summer kitchen overlook the grounds and lake, while a gazebo and 100+ foot dock with a 23+ foot boat lift and dual jet ski lifts provide effortless access to boating, water skiing, wakeboarding, paddleboarding and fishing. Adding another dimension to the property is the substantial detached barn and recreation building. Currently configured for equestrian use with four stalls and four paddocks/pastures, its scale and infrastructure create tremendous flexibility for the next owner—whether envisioned for continued equestrian use, collector car space, a golf simulator and sports lounge, fitness studio, executive workspace, workshop or recreation retreat. Poured-concrete construction, spray foam insulation and climate-controlled areas provide an exceptional foundation for a variety of uses. Buyers with specific acreage, pasture or equestrian requirements are encouraged to review the survey and independently verify the property's suitability for their intended use. Recent improvements include a brand-new slate roof (2026) along with hurricane-rated double-pane windows and doors (2023). Convenient to Oviedo, UCF, major expressways, Downtown Orlando and Orlando International Airport, the property offers an unusual sense of privacy while remaining connected to Central Florida's dining, entertainment and recreation. For the buyer seeking more than a luxury home, 746 Lake Mills Road offers a distinctive combination of private lakefront living, an impressive custom residence, existing equestrian amenities, recreation and privacy in a setting that is increasingly difficult to find.
Estimated monthly payment
Estimate only. Taxes use the listing's reported amount where available; insurance is a Florida-average estimate. Your actual payment will vary — run a full calculation or talk to a lender.
Price & listing history33 days on market
- Status: ActiveSep 4, 2026
- Listed$3,500,000Aug 23, 2026
- Price reduced$3,000,000
Property Documents
Documents the listing agent has made public for this property. Free to view and download.
Facts & features
- Property type
- Residential
- Sub type
- Single Family Residence
- Status
- Active
- Days on market
- 33
- Cumulative DOM
- 140
- Subdivision
- N/A
- County
- Seminole
- Year built
- 2005
- Living area
- 5,776 sq ft
- Price/sq ft
- $519
- Building area
- 7,668 sq ft (Public Records)
- Lot size
- 314,566 sq ft
- Lot category
- 5 to less than 10
- Flood zone
- x
- Garage
- 4 spaces
- Annual taxes
- $18,617 (2025)
- Parcel #
- 28-21-32-300-007B-0000
- Zoning
- A5
- MLS #
- O6434531
Ask about this home
Have a question? Ask the broker directly.
Ryan Solberg answers personally — no call center, no spam. Your question goes straight to him.
Interior Details
- Bedrooms
- 6
- Full bathrooms
- 7
- Half bathrooms
- 1
- Flooring
- Carpet, Ceramic Tile, Wood
- Appliances
- Bar Fridge, Built-In Oven, Dishwasher, Disposal, Electric Water Heater, Microwave, Range, Range Hood, Refrigerator, Wine Refrigerator
- Interior features
- Built-in Features, Cathedral Ceiling(s), Ceiling Fans(s), Central Vaccum, Crown Molding, Eat-in Kitchen, High Ceilings, Kitchen/Family Room Combo, Open Floorplan, Primary Bedroom Main Floor, Solid Wood Cabinets, Stone Counters, Tray Ceiling(s), Vaulted Ceiling(s), Walk-In Closet(s)
- Laundry
- Inside
- Stories / Levels
- Two
- Direction faces
- South
- Fireplace
- Yes
Heating & Cooling
- Heating
- Central, Zoned
- Cooling
- Central Air, Zoned
Parking
- Garage spaces
- 4
- Attached garage
- Yes
- Parking features
- Driveway, Garage Faces Side, Oversized, Parking Pad
HOA & Financial
- Total monthly fees
- None
- Total annual fees
- None
- CDD
- No
- Homestead exemption
- Yes
- Min lease term
- 7 Months
- Listing terms
- Cash, Conventional
- Ownership
- Fee Simple
- Available for lease
- Yes
- Lease restrictions
- No
Exterior & Construction
- Exterior features
- Balcony, Fire Pit, Lighting, Outdoor Grill, Outdoor Kitchen, Outdoor Shower, Private Entrance, Private Yard, Rain Gutters
- Construction materials
- Block, Stone, Stucco
- Roof
- Tile
- Foundation
- Slab
- Waterfront
- Yes
- Water access
- Yes
- Water view
- Yes
- Road surface
- Paved
Utilities
- Sewer
- Septic Tank
- Water source
- Well
- Utilities
- BB/HS Internet Available, Cable Available, Electricity Connected, Water Connected
Schools
Letter grades: Florida DOE 2024–25 school grades (Orange, Seminole, Lake, Osceola, Brevard). Assigned schools from the listing agent — verify enrollment with the district.
Room Details
| Room | Level | Dimensions |
|---|---|---|
| Bedroom 2 | First | 13x15 |
| Bedroom 3 | Second | 13x15 |
| Bedroom 4 | Second | 13x14 |
| Bedroom 5 | Second | 15x17 |
| Bonus Room | Second | 18x20 |
| Den | First | 15x12 |
| Dining Room | First | 13x17 |
| Family Room | First | 17x25 |
| Kitchen | First | 28x13 |
| Living Room | First | 17x19 |
| Primary Bathroom | First | |
| Primary Bedroom | First | 19x20 |
| Balcony/Porch/Lanai | First | 12x48 |
Listing Details
- Listing date
- 2026-08-18
- On market date
- 2026-08-23
- Original list price
- $3,500,000
- Occupant type
- Owner
- MLS area
- 32766 - Oviedo/Chuluota
- Listing AOR
- Orlando Regional
- Status changed
- 2026-09-04
- Tax legal description
- SEC 28 TWP 21S RGE 32E W 152.5 FT OF E 305 FT OF N 7/8 OF SE 1/4 (LESS RD)
Flood risk
Minimal-risk area outside the mapped floodplain. Flood insurance is optional and typically low-cost.
Source: FEMA flood zone reported on the listing. Confirm current designation at FEMA Flood Map Service Center.
Location
Directions
SR 417 East to Red Bug Lake Rd, Red Bug Lake Rd East past Alafaya Trail, continue East on Mitchell Hammock Road, Left on Lockwood Blvd, Lockwood Blvd North to Hwy 419/Chuluota Road, Head East on CR 419 then left on Lake Mills Road. Property will be on your left. Property is privately gated, no public access.
More homes like this


$20,000
4th St
Altoona, FL 32702
0.15 acres
MLS ID #O6392549, COMPASS FLORIDA LLC.
Listing provided by Stellar MLS

$25,000
Nw 55th St
Gainesville, FL 32607
0.8 acres
MLS ID #D6148490, CENTURY 21 SUNBELT REALTY.
Listing provided by Stellar MLS

$39,000
1507 Clark Ave
Lehigh Acres, FL 33972
0.5 acres
MLS ID #O6445246, REALNET FLORIDA REAL ESTATE.
Listing provided by Stellar MLS


$42,000
0000 Sw 134th Ave
Archer, FL 32618
0.33 acres
MLS ID #GC537733, ENABLE PROPERTIES LLC.
Listing provided by Stellar MLS

Listings courtesy of Stellar MLS as distributed by MLS GRID
IDX information is provided exclusively for consumers’ personal, non-commercial use and may not be used for any purpose other than to identify prospective properties consumers may be interested in purchasing.
Based on information submitted to the MLS GRID as of September 29, 2026 at 5:57 PM ET. All data is obtained from various sources and may not have been verified by broker or MLS GRID. Supplied Open House Information is subject to change without notice. All information should be independently reviewed and verified for accuracy. Properties may or may not be listed by the office/agent presenting the information.
All or a portion of the multiple listing information is provided by Stellar MLS, from a copyrighted compilation of listings. The compilation of listings and each individual listing are © 2026 Stellar MLS. All rights reserved.
Ryan Solberg, Broker · MaxLife Realty LLC · FL License #BK3354351 · Equal Housing Opportunity · Full disclaimer · DMCA