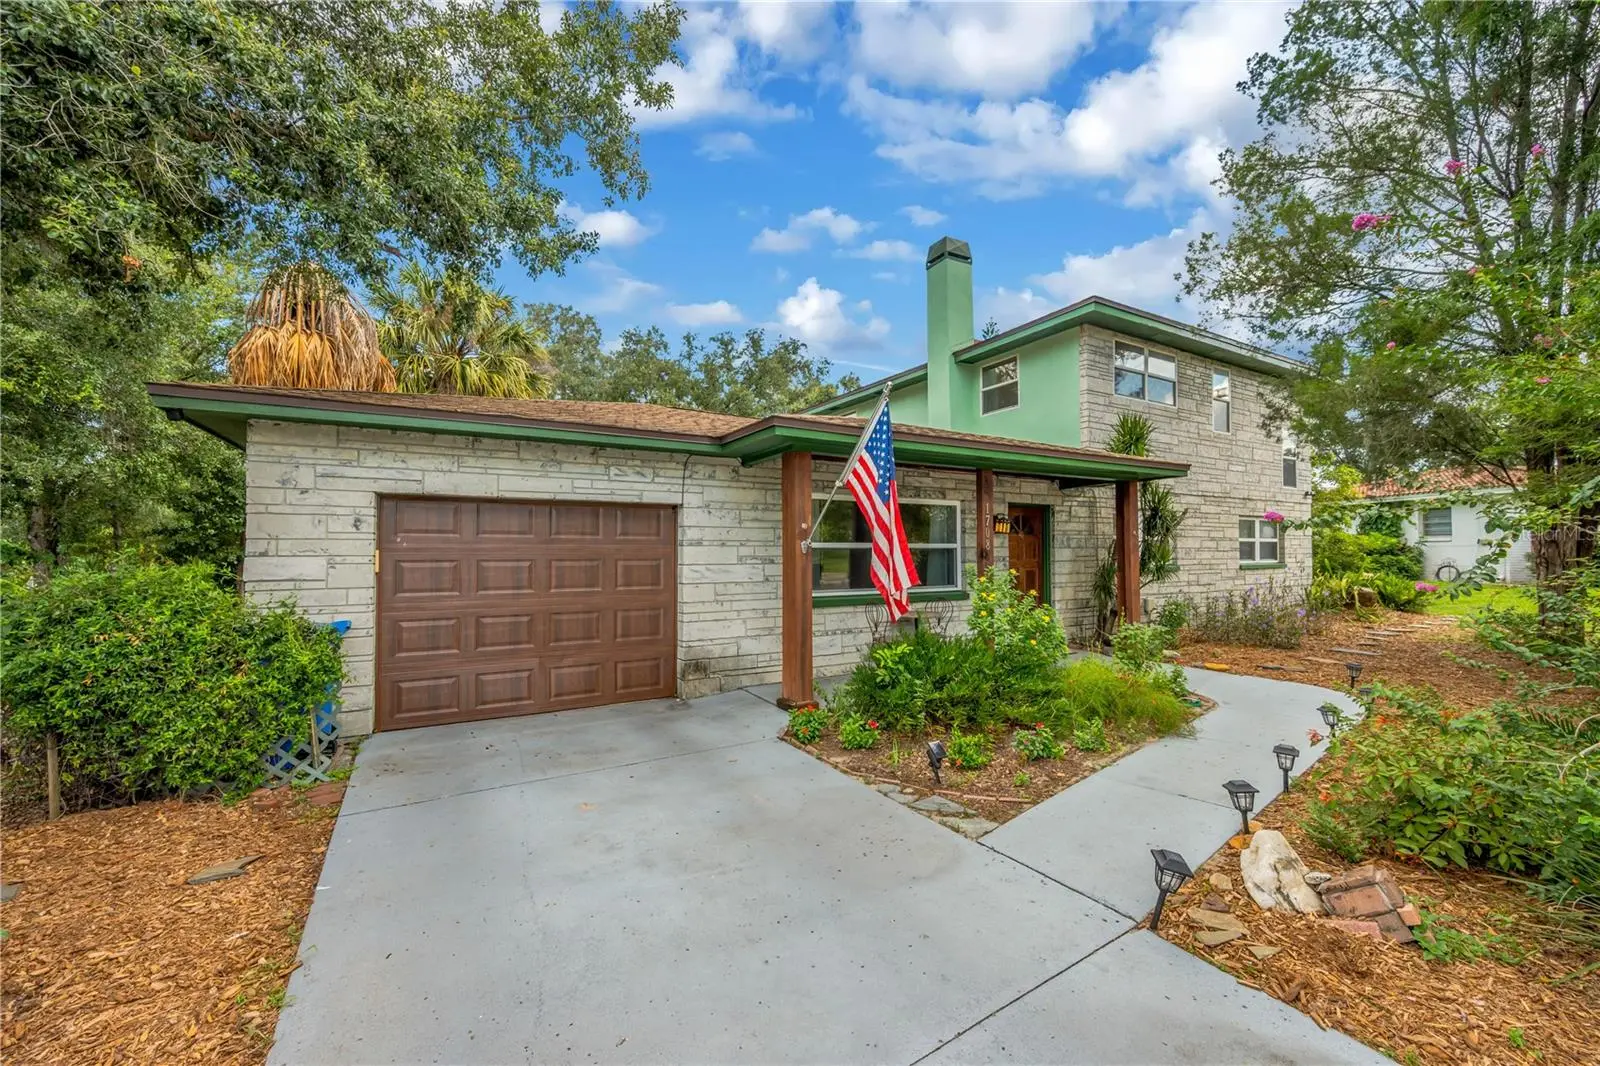

$445,400
1708 Woodbine Drive
Brandon, FL 33510
Listing updated: September 20, 2026 at 2:10 PM ET
Listing courtesy of Pineywoods Realty Llc · Mary Jane Rickles · MLS #TB8539948 · Active · 813-225-1890Property type
Year built
Lot size
Price / sq ft
HOA dues
Days on market
Garage space
Flood zone
About this home
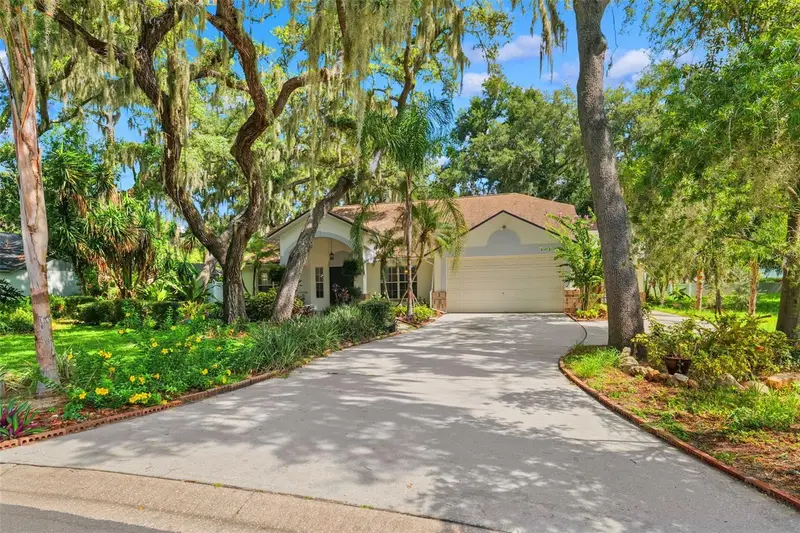
Virtually Staged. Discover the beauty of Florida living in this charming 3-bedroom, 3-bathroom pool home nestled on an expansive 1/3-acre lot, surrounded by a thoughtfully designed xeriscape landscape featuring native Florida plants. The lush, natural setting creates a peaceful and inviting outdoor environment while offering a beautiful, water-conscious approach to Florida landscaping. Inside, the home offers a comfortable and versatile floor plan with hardwood & laminate floors, a fully remodeled kitchen with granite counters and eat-in dining area, along with a dedicated den with a wood-burning fireplace, creating a warm and inviting space for relaxing, reading, or gathering with friends and family. Two primary bedrooms with en-suite bathrooms, one on the first floor and another on the second floor and a third bedroom and bathroom and an enclosed one-car garage add everyday convenience. Outside enjoy your screened in patio and enormous heated saltwater pool adjoined by a seperately fenced in area for pets, some feathered friends or perhaps a special garden! The spacious grounds are truly a standout feature, with mature native landscaping creating a private, natural retreat that embraces the beauty of Florida. Conveniently located in Brandon near shopping, dining, parks, entertainment, and major roadways, this home offers a wonderful combination of natural beauty, character, and everyday convenience.
Estimated monthly payment
Estimate only. Taxes use the listing's reported amount where available; insurance is a Florida-average estimate. Your actual payment will vary — run a full calculation or talk to a lender.
Price & listing history31 days on market
- Status: ActiveAug 20, 2026
- Listed$450,000Aug 20, 2026
- Price reduced$445,400
Facts & features
- Property type
- Residential
- Sub type
- Single Family Residence
- Status
- Active
- Days on market
- 31
- Subdivision
- Green Meadow Estates Un 1
- County
- Hillsborough
- Year built
- 1966
- Living area
- 2,044 sq ft
- Price/sq ft
- $218
- Lot size
- 13,827 sq ft
- Lot category
- 1/4 to less than 1/2
- Flood zone
- X (12057C0385H)
- Garage
- 1 spaces
- Pool
- Private pool
- Annual taxes
- $5,676 (2025)
- Parcel #
- U-16-29-20-2CX-000001-00004.0
- Zoning
- RSC-6
- MLS #
- TB8539948
Ask about this home
Have a question? Ask the broker directly.
Ryan Solberg answers personally — no call center, no spam. Your question goes straight to him.
Interior Details
- Bedrooms
- 3
- Full bathrooms
- 3
- Flooring
- Laminate, Wood
- Appliances
- Built-In Oven, Dishwasher, Disposal, Dryer, Electric Water Heater, Microwave, Refrigerator, Washer
- Interior features
- Ceiling Fans(s), Eat-in Kitchen, Primary Bedroom Main Floor, PrimaryBedroom Upstairs, Solid Surface Counters, Split Bedroom, Thermostat, Walk-In Closet(s), Window Treatments
- Laundry
- Electric Dryer Hookup, In Garage, Washer Hookup
- Stories / Levels
- Two
- Direction faces
- South
- Fireplace
- Yes
- In-law suite
- Yes
Heating & Cooling
- Heating
- Central
- Cooling
- Central Air
Parking
- Garage spaces
- 1
- Attached garage
- Yes
- Parking features
- Covered, Curb Parking, Driveway, Garage Door Opener, Ground Level, Guest
HOA & Financial
- Total monthly fees
- $0/mo
- Total annual fees
- $0
- CDD
- No
- Homestead exemption
- Yes
- Min lease term
- No Minimum
- Listing terms
- Cash, Conventional, FHA, VA Loan
- Ownership
- Fee Simple
- Available for lease
- Yes
- Lease restrictions
- No
Exterior & Construction
- Exterior features
- Garden, Private Yard, Rain Barrel/Cistern(s), Rain Gutters
- Construction materials
- Block
- Roof
- Shingle
- Foundation
- Slab
- Pool
- Private pool
- Road surface
- Paved
Utilities
- Sewer
- Septic Tank
- Water source
- Public
- Utilities
- Cable Available, Electricity Available, Natural Gas Available, Natural Gas Connected, Public, Sewer Connected, Water Available
Community
- Pets allowed
- Yes
Schools
Letter grades: Florida DOE 2024–25 school grades (Orange, Seminole, Lake, Osceola, Brevard). Assigned schools from the listing agent — verify enrollment with the district.
Room Details
| Room | Level | Dimensions |
|---|---|---|
| Balcony/Porch/Lanai | First | |
| Bathroom 2 | Second | |
| Bathroom 1 | First | |
| Bedroom 2 | Second | |
| Living Room | First | |
| Office | First | |
| Primary Bedroom 2 | First | |
| Primary Bathroom | First | |
| Den | First | |
| Kitchen | First |
Listing Details
- Listing date
- 2026-08-15
- On market date
- 2026-08-20
- Original list price
- $450,000
- Occupant type
- Owner
- MLS area
- 33510 - Brandon
- Listing AOR
- Suncoast Tampa
- Status changed
- 2026-08-20
- Tax legal description
- GREEN MEADOW ESTATES UNIT NO 1 LOT 4 BLOCK 1
Flood risk
Minimal-risk area outside the mapped floodplain. Flood insurance is optional and typically low-cost.
Source: FEMA flood zone reported on the listing. Confirm current designation at FEMA Flood Map Service Center.
Location
Directions
From I-75 head east on W. Dr. Martin Luther King Jr. Blvd, head south on Lakewood Dr, turn west on Woodbine Dr., The home will be on your right. No sign on premises.
More homes like this
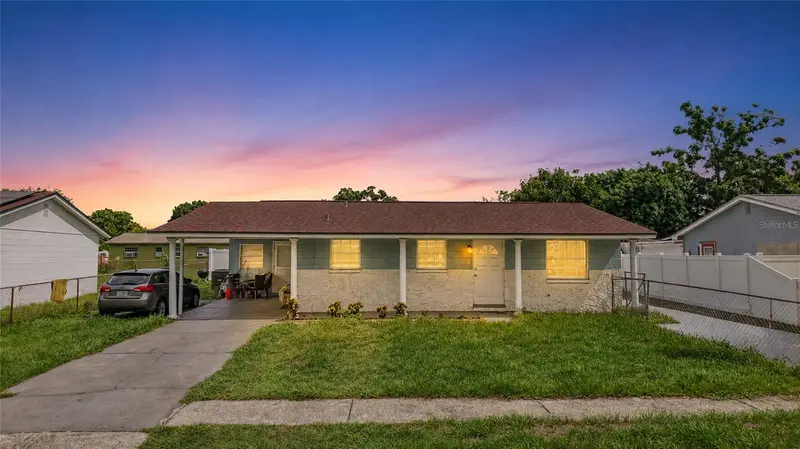
$399,999
7018 Glenview Dr
Tampa, FL 33619
4 bd · 2 ba · 1,595 sqft
Clair Mel City Sec A Unit
MLS ID #TB8536019, HOME PRIME REALTY LLC.
Listing provided by Stellar MLS
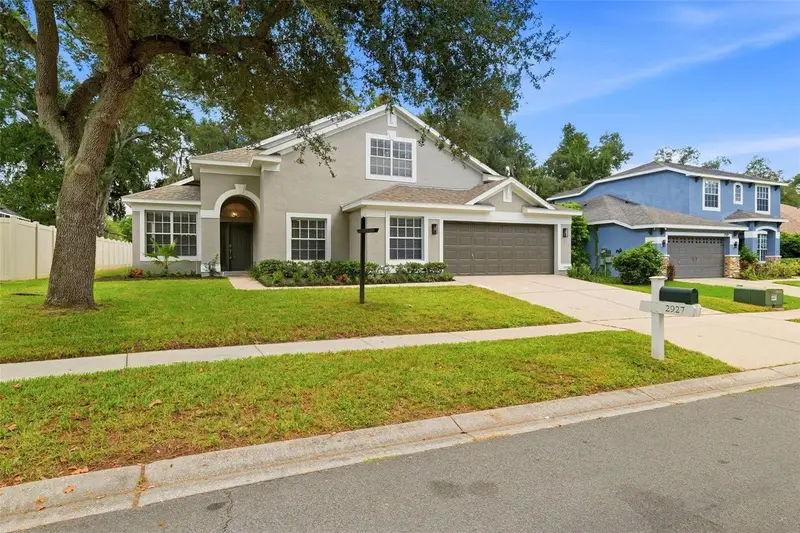
$499,900
2927 Minuteman Ln
Brandon, FL 33511
4 bd · 2 ba · 2,618 sqft
Bloomingdale Village Ph 2
MLS ID #TB8549128, INVESTCOR REALTY LLC.
Listing provided by Stellar MLS
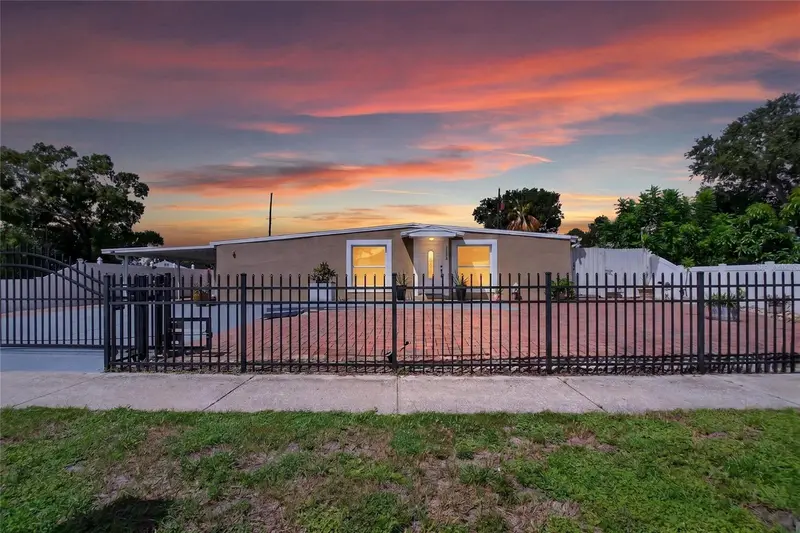
$400,000
1727 Waikiki Way
Tampa, FL 33619
4 bd · 4 ba · 2,078 sqft
Clair Mel City Unit 6
MLS ID #TB8547700, ELEVATED REALTY.
Listing provided by Stellar MLS
$499,900
2770 Buckhorn Oaks Dr
Valrico, FL 33594
4 bd · 3 ba · 3,056 sqft
Buckhorn Oaks Unit 1
MLS ID #TB8533342, LPT REALTY, LLC.
Listing provided by Stellar MLS

Listings courtesy of Stellar MLS as distributed by MLS GRID
IDX information is provided exclusively for consumers’ personal, non-commercial use and may not be used for any purpose other than to identify prospective properties consumers may be interested in purchasing.
Based on information submitted to the MLS GRID as of September 20, 2026 at 2:10 PM ET. All data is obtained from various sources and may not have been verified by broker or MLS GRID. Supplied Open House Information is subject to change without notice. All information should be independently reviewed and verified for accuracy. Properties may or may not be listed by the office/agent presenting the information.
All or a portion of the multiple listing information is provided by Stellar MLS, from a copyrighted compilation of listings. The compilation of listings and each individual listing are © 2026 Stellar MLS. All rights reserved.
Ryan Solberg, Broker · MaxLife Realty LLC · FL License #BK3354351 · Equal Housing Opportunity · Full disclaimer · DMCA