
$499,900
2770 Buckhorn Oaks Drive
Valrico, FL 33594
Listing updated: September 20, 2026 at 4:05 PM ET
Listing courtesy of Lpt Realty, Llc · Serg Radanovic · MLS #TB8533342 · Active · 877-366-2213Property type
Year built
Lot size
Price / sq ft
HOA dues
Days on market
Garage spaces
Flood zone
About this home
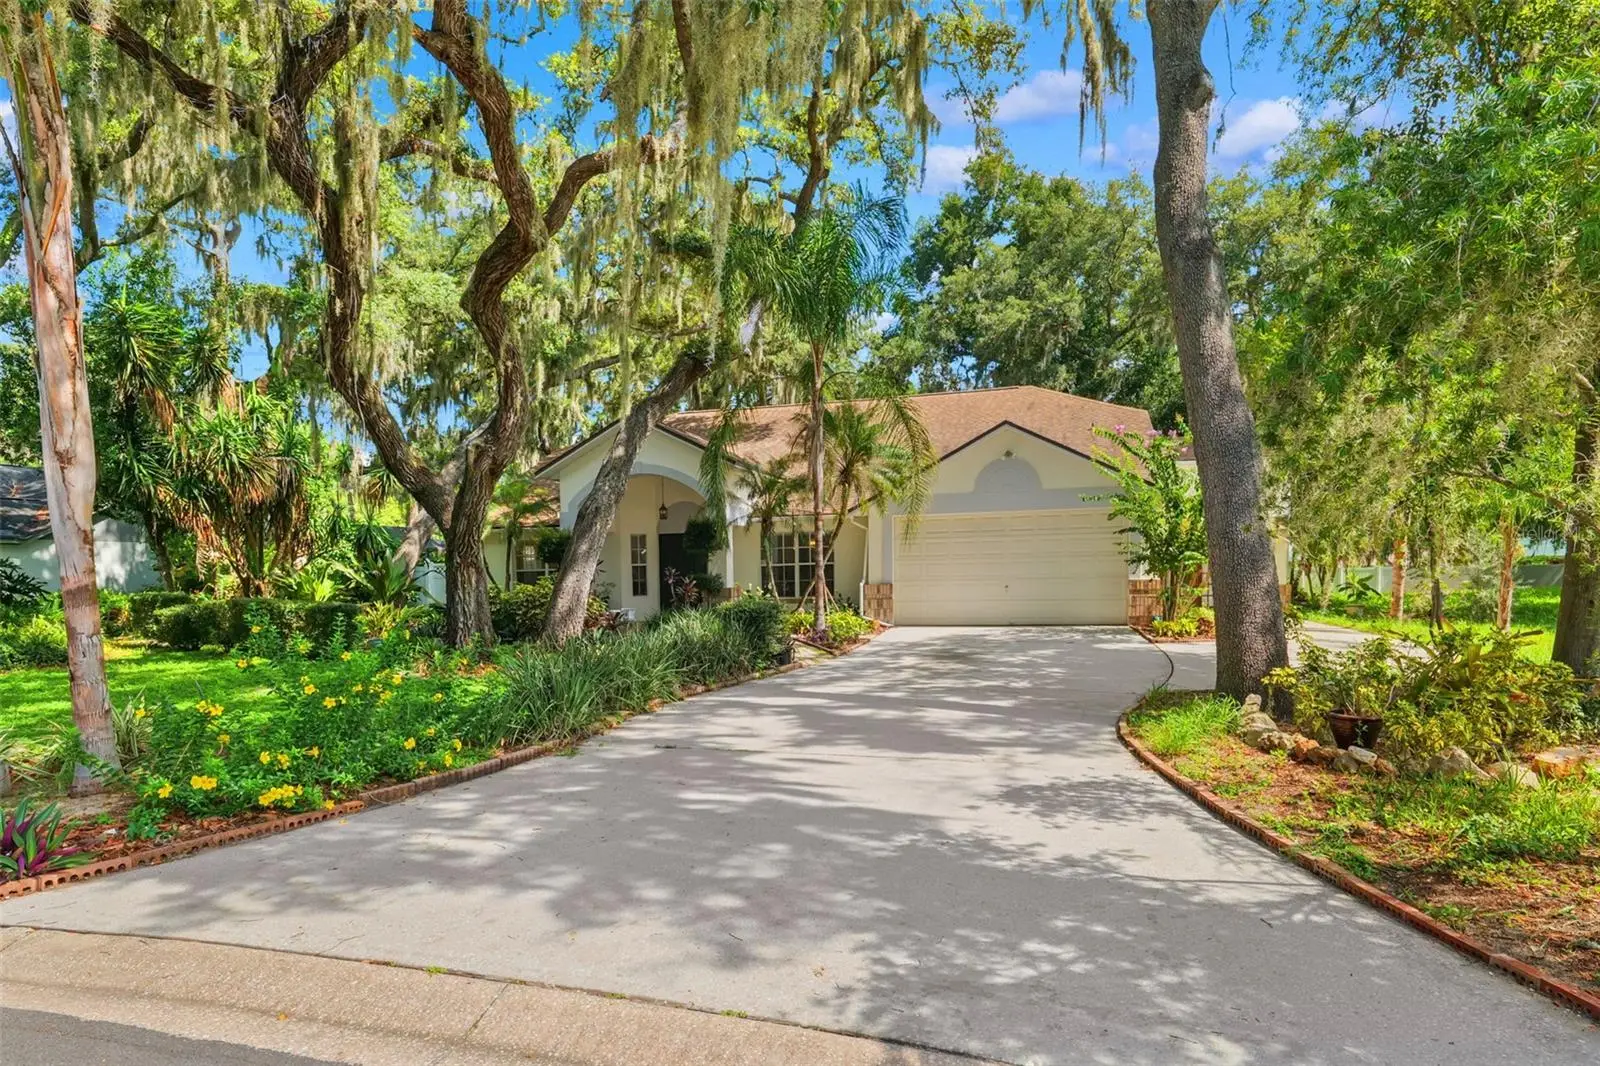
PRICE IMPROVEMENT! Plus seller offering up to $5,000 towards buyer's closing costs or a mortgage interest rate buy-down with an acceptable contract! Welcome to 2770 Buckhorn Oaks Drive, an exceptional multi-generational residential estate situated on a spacious, low-traffic 0.34-acre lot with NO HOA. This rare 3,056-square-foot pool compound features an incredible attached, fully independent Accessory Dwelling Unit (ADU) that serves perfectly as a private 4th bedroom suite! The main home features a desirable split floor plan with 3 spacious bedrooms with walk in closets and 2 full bathrooms, providing privacy and functionality for today's lifestyle. The open-style layout is highlighted by soaring ceilings, abundant natural light, and a centrally located kitchen that seamlessly connects the living and dining spaces. A cozy wood-burning fireplace anchors the main living area, creating a warm and inviting atmosphere. Step outside to your own Florida retreat, complete with a sparkling in-ground pool and a large backyard with endless possibilities for entertaining, gardening, or play. The home's A/C system is just two years old, providing added value and peace of mind. The attached 480-square-foot ADU features its own private entrance and driveway, along with a full bathroom, closet, and loft area, creating a versatile space with exceptional privacy and functionality. Perfect for guests, extended family, a home office, or additional living space, this unique feature adds tremendous flexibility to the property. Nestled in a quiet, low-traffic neighborhood just 25 minutes from downtown Tampa, you'll enjoy convenient access to top-rated schools, shopping, dining, and all the amenities the area provides. Whether you're searching for space, versatility, or room to make it your own, this one-of-a-kind property is an opportunity that rarely comes to market. Schedule your private showing today!
Estimated monthly payment
Estimate only. Taxes use the listing's reported amount where available; insurance is a Florida-average estimate. Your actual payment will vary — run a full calculation or talk to a lender.
Price & listing history52 days on market
- Status: ActiveJul 30, 2026
- Listed$550,000Jul 30, 2026
- Price reduced$499,900
Facts & features
- Property type
- Residential
- Sub type
- Single Family Residence
- Status
- Active
- Days on market
- 52
- Subdivision
- Buckhorn Oaks Unit 1
- County
- Hillsborough
- Year built
- 1993
- Living area
- 3,056 sq ft
- Price/sq ft
- $164
- Building area
- 3,869 sq ft (Public Records)
- Lot size
- 14,476 sq ft
- Lot category
- 1/4 to less than 1/2
- Flood zone
- X,A (12057C0415H)
- Garage
- 2 spaces
- Pool
- Private pool
- Annual taxes
- $9,139 (2025)
- Parcel #
- U-30-29-21-33C-000001- 00005.0
- Zoning
- RSC-6
- MLS #
- TB8533342
Ask about this home
Have a question? Ask the broker directly.
Ryan Solberg answers personally — no call center, no spam. Your question goes straight to him.
Interior Details
- Bedrooms
- 4
- Full bathrooms
- 3
- Flooring
- Carpet, Ceramic Tile
- Appliances
- Dishwasher, Disposal, Electric Water Heater, Microwave, Range, Refrigerator
- Interior features
- Cathedral Ceiling(s), Ceiling Fans(s), High Ceilings, Living Room/Dining Room Combo, Open Floorplan, Primary Bedroom Main Floor, Solid Surface Counters, Split Bedroom, Thermostat, Vaulted Ceiling(s), Walk-In Closet(s)
- Laundry
- Electric Dryer Hookup, Inside, Laundry Room, Washer Hookup
- Stories / Levels
- Multi/Split
- Direction faces
- South
- Fireplace
- Yes
- In-law suite
- Yes
Heating & Cooling
- Heating
- Central, Electric, Zoned
- Cooling
- Central Air, Zoned
Parking
- Garage spaces
- 2
- Attached garage
- Yes
- Parking features
- Driveway, Ground Level, Oversized, RV Access/Parking
HOA & Financial
- Total monthly fees
- $0/mo
- Total annual fees
- $0
- CDD
- No
- Min lease term
- No Minimum
- Listing terms
- Cash, Conventional, FHA, VA Loan
- Ownership
- Fee Simple
- Available for lease
- Yes
- Lease restrictions
- No
Exterior & Construction
- Exterior features
- Awning(s), Garden, Private Entrance, Private Yard
- Construction materials
- Block, Concrete, Stucco
- Roof
- Shingle
- Foundation
- Slab
- Pool
- Private pool
- Road surface
- Asphalt
Utilities
- Sewer
- Septic Tank
- Water source
- Public
- Utilities
- BB/HS Internet Available, Cable Available, Electricity Connected, Public
Community
- Pets allowed
- Yes
Schools
Letter grades: Florida DOE 2024–25 school grades (Orange, Seminole, Lake, Osceola, Brevard). Assigned schools from the listing agent — verify enrollment with the district.
Room Details
| Room | Level | Dimensions |
|---|---|---|
| Living Room | First | 15x13 |
| Dining Room | First | 13x11 |
| Kitchen | First | 14x13 |
| Family Room | First | 25x25 |
| Primary Bedroom | First | 21x14 |
| Primary Bathroom | First | 14x13 |
| Bedroom 2 | First | 14x13 |
| Bedroom 3 | First | 12x10 |
| Bathroom 2 | First | 11x6 |
| Loft | Second | 17x9 |
| Bonus Room | First | 18x14 |
| Bathroom 3 | First | 6x4 |
| Laundry | First | 8x6 |
Listing Details
- Listing date
- 2026-07-30
- On market date
- 2026-07-30
- Original list price
- $550,000
- Occupant type
- Owner
- MLS area
- 33594 - Valrico
- Listing AOR
- Orlando Regional
- Status changed
- 2026-07-30
- Tax legal description
- BUCKHORN OAKS UNIT NO 1 LOT 5 BLOCK 1
Flood risk
See FEMA for this zone’s designation and insurance requirements.
Source: FEMA flood zone reported on the listing. Confirm current designation at FEMA Flood Map Service Center.
Location
Directions
From SR-60 East, right on St. Could Ave, right on Buckhorn Oaks drive, right on Buckhorn Oaks Dr, 2770 Buckhorn Oaks Dr is on the right.
More homes like this
$449,900
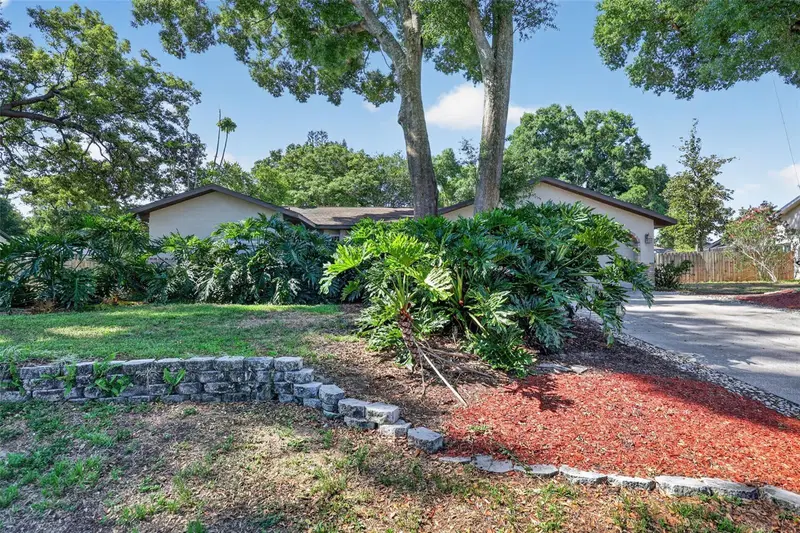
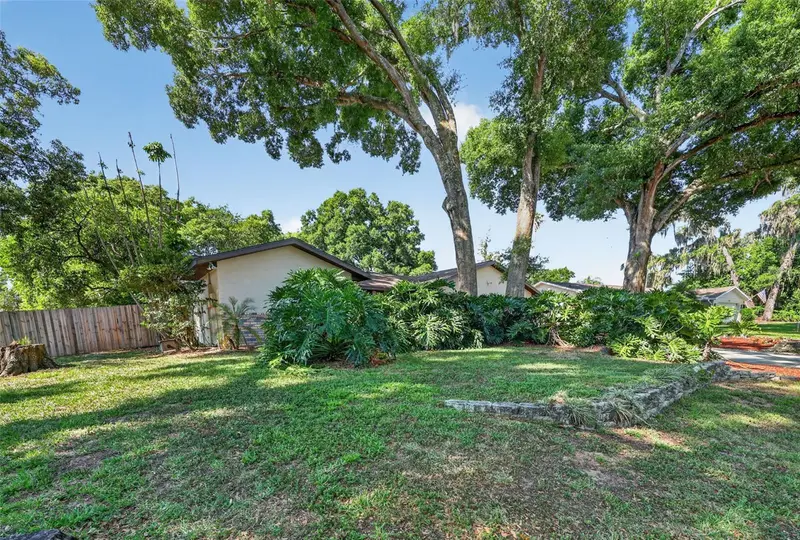
2713 Willow Oaks Dr
Valrico, FL 33594
4 bd · 2 ba · 2,442 sqft
Buckhorn Oaks Unit 1
MLS ID #TB8507985, KELLER WILLIAMS TAMPA CENTRAL.
Listing provided by Stellar MLS
$499,900
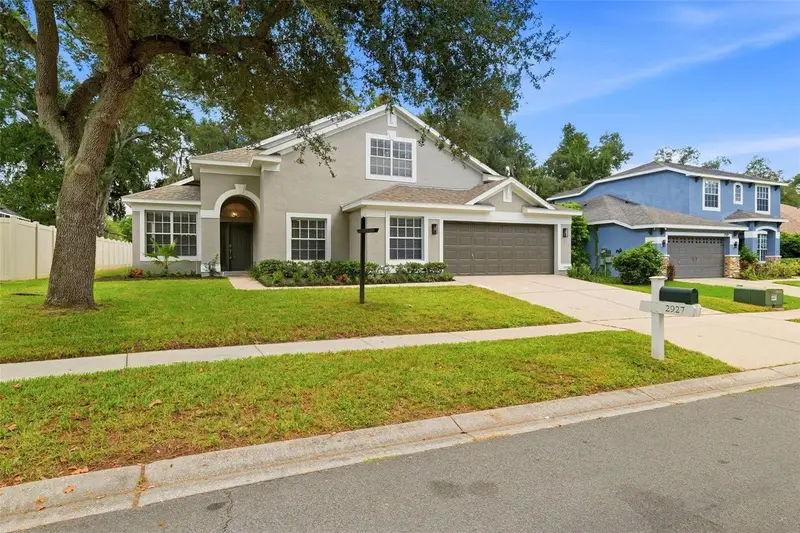
2927 Minuteman Ln
Brandon, FL 33511
4 bd · 2 ba · 2,618 sqft
Bloomingdale Village Ph 2
MLS ID #TB8549128, INVESTCOR REALTY LLC.
Listing provided by Stellar MLS
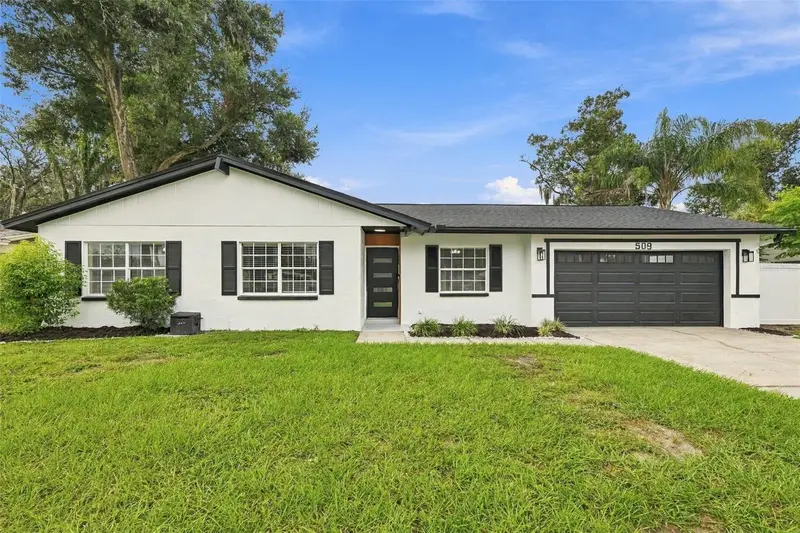
$419,000
509 Clemons Rd
Brandon, FL 33510
3 bd · 2 ba · 1,638 sqft
Tangelo Sub
MLS ID #TB8549231, FLORIDA EXPRESS REALTY.
Listing provided by Stellar MLS
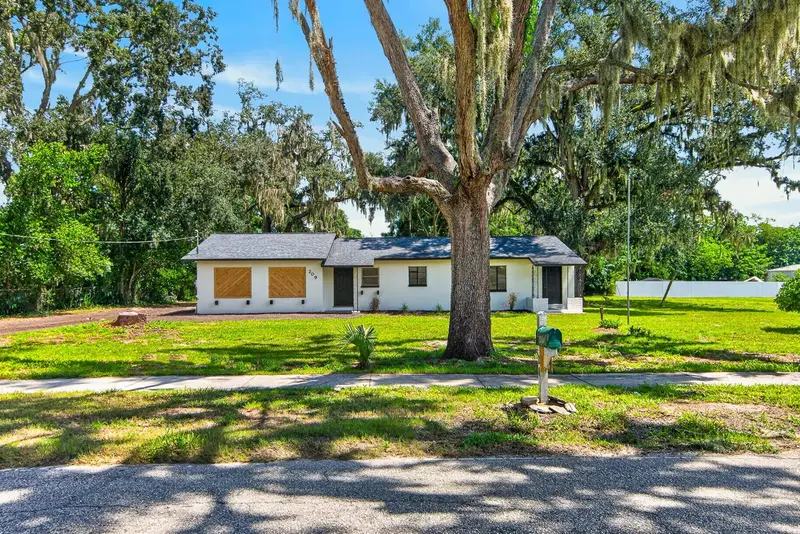
$425,000
209 S Saint Cloud Ave
Valrico, FL 33594
3 bd · 2 ba · 1,568 sqft
Unplatted
MLS ID #TB8548753, REAL BROKER, LLC.
Listing provided by Stellar MLS

Listings courtesy of Stellar MLS as distributed by MLS GRID
IDX information is provided exclusively for consumers’ personal, non-commercial use and may not be used for any purpose other than to identify prospective properties consumers may be interested in purchasing.
Based on information submitted to the MLS GRID as of September 20, 2026 at 4:05 PM ET. All data is obtained from various sources and may not have been verified by broker or MLS GRID. Supplied Open House Information is subject to change without notice. All information should be independently reviewed and verified for accuracy. Properties may or may not be listed by the office/agent presenting the information.
All or a portion of the multiple listing information is provided by Stellar MLS, from a copyrighted compilation of listings. The compilation of listings and each individual listing are © 2026 Stellar MLS. All rights reserved.
Ryan Solberg, Broker · MaxLife Realty LLC · FL License #BK3354351 · Equal Housing Opportunity · Full disclaimer · DMCA