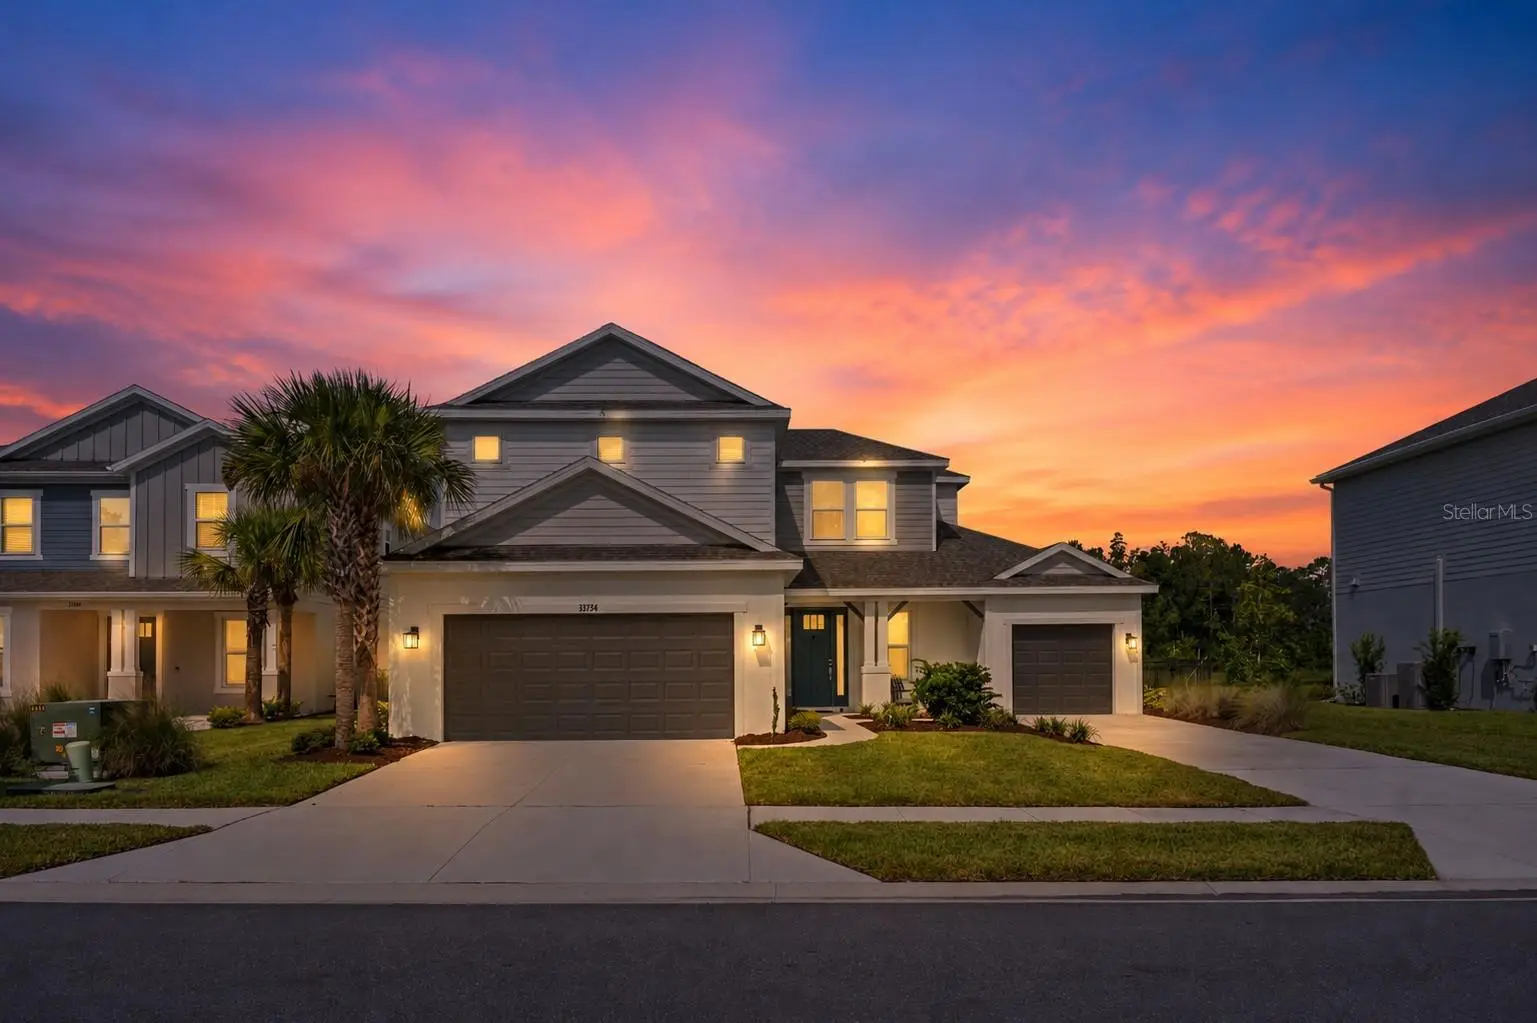

$850,000
33734 Landsman LoopWesley Chapel, FL 33543
Listing updated: August 23, 2026 at 3:06 PM ET
Listing courtesy of Exp Realty Llc · Jeffrey Borham, PA · MLS #TB8539891 · Active · 866-308-7109Property type
Year built
Lot size
Price / sq ft
HOA dues
Days on market
Garage spaces
Flood zone
About this home
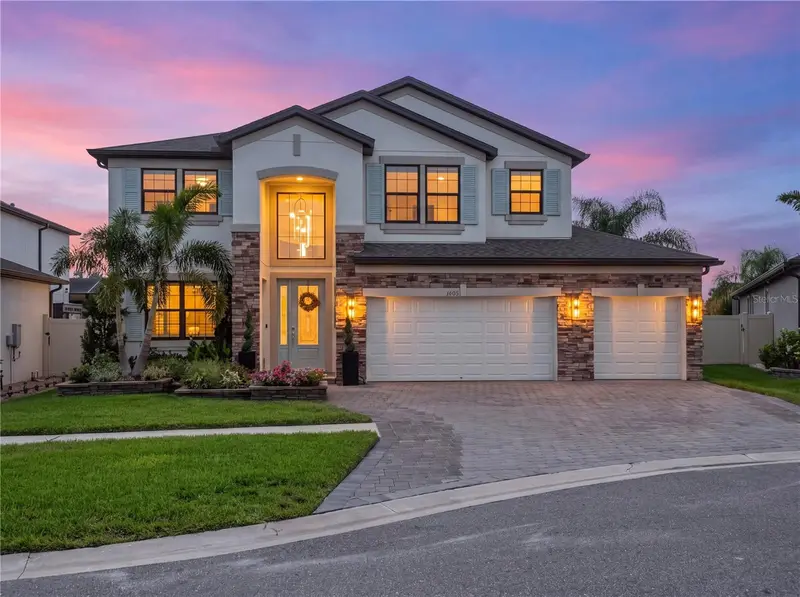
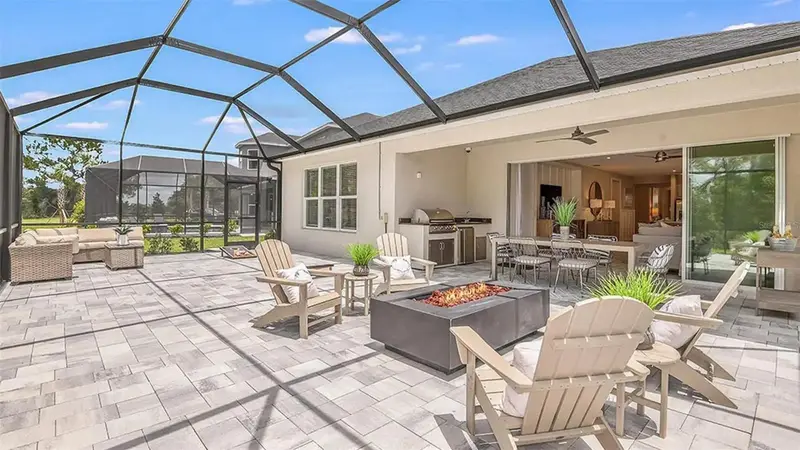
Welcome to this exceptional five-bedroom, four-and-a-half-bathroom Taylor Morrison home in the gated community of River Landing in Wesley Chapel. Built in 2024 and offering 3,461 square feet of living space plus a large bonus room, this home is situated on a premium lot with a pond and conservation view, no rear neighbors, and western exposure for beautiful sunsets. Thoughtfully upgraded with virtually every available builder option, approximately $200,000 in builder upgrades, and an additional $40,000 in post-construction upgrades, this home offers an extraordinary level of luxury and attention to detail. The first floor features a spacious open and split-bedroom layout with a welcoming foyer and seamless flow between the living room, dining area, and gourmet kitchen. The kitchen is beautifully appointed with upgraded finishes and a dry bar with beverage fridge, making it ideal for entertaining. Large pocket sliding glass doors in the living room open to the extended screened-in lanai, showcasing the peaceful pond and conservation views and creating an effortless connection between indoor and outdoor living. The lanai is pre-plumbed for natural gas, electric, water, and other utilities, providing the ideal setup for a future outdoor kitchen or additional entertaining features. Enjoy gorgeous western-facing sunsets from this expansive outdoor living space while overlooking the pond and conservation area. The luxurious primary suite is located on the first floor and offers a spacious retreat with a deluxe en-suite bathroom featuring upgraded finishes and frameless glass shower doors. The oversized walk-in closet has been enhanced with custom closet organization. A second first-floor bedroom includes its own private full bathroom, while a convenient half bath serves guests. Upstairs, three additional bedrooms provide plenty of space for family and guests. Each bedroom features a walk-in closet, with one bedroom offering its own private bathroom. The remaining bedrooms share a beautifully upgraded full bathroom with a dual-sink vanity and tub/shower combination. A large bonus room provides additional flexible living space ideal for a media room, game room, home office, or second living area. The extensive list of upgrades includes the screened-in lanai, ceiling fans throughout, designer lighting, custom fireplace wall with mantle, whole-house water softener, epoxy-coated garage floors, dimmer switches, upgraded bathroom mirrors, custom closet organization, and fenced yard. Every detail was thoughtfully selected to elevate both comfort and style. River Landing offers resort-style amenities including a clubhouse, fitness center, swimming pool, playground, and sport courts. Conveniently located approximately 10 minutes from The Shops at Wiregrass and close to shopping, dining, entertainment, and major roadways, this beautifully upgraded home combines luxury, privacy, stunning pond and conservation views, and an unbeatable Wesley Chapel location. Schedule your tour today!
Estimated monthly payment
Estimate only. Taxes use the listing's reported amount where available; insurance is a Florida-average estimate. Your actual payment will vary — run a full calculation or talk to a lender.
Price & listing history3 days on market
- Status: ActiveAug 20, 2026
- Listed$850,000Aug 20, 2026
- Price increased$850,000
Facts & features
- Property type
- Residential
- Sub type
- Single Family Residence
- Status
- Active
- Days on market
- 3
- Subdivision
- River Lndg Ph 2a-2b-2c-2d-3a-
- County
- Pasco
- Year built
- 2024
- Living area
- 3,461 sq ft
- Price/sq ft
- $246
- Building area
- 4,633 sq ft (Public Records)
- Lot size
- 10,000 sq ft
- Lot category
- 0 to less than 1/4
- Flood zone
- X (12101C0434F)
- Garage
- 3 spaces
- Annual taxes
- $11,841 (2025)
- Parcel #
- 20-26-25-0060-00000-3810
- Zoning
- MPUD
- MLS #
- TB8539891
Ask about this home
Have a question? Ask the broker directly.
Ryan Solberg answers personally — no call center, no spam. Your question goes straight to him.
Interior Details
- Bedrooms
- 5
- Full bathrooms
- 4
- Half bathrooms
- 1
- Flooring
- Tile
- Appliances
- Bar Fridge, Cooktop, Dishwasher, Microwave, Range, Range Hood, Refrigerator, Water Softener
- Interior features
- Ceiling Fans(s), Dry Bar, Eat-in Kitchen, High Ceilings, Living Room/Dining Room Combo, Open Floorplan, Primary Bedroom Main Floor, Split Bedroom, Stone Counters, Tray Ceiling(s), Walk-In Closet(s)
- Laundry
- Inside, Laundry Room
- Stories / Levels
- Two
- Direction faces
- South
- Fireplace
- Yes
Heating & Cooling
- Heating
- Central
- Cooling
- Central Air
Parking
- Garage spaces
- 3
- Attached garage
- Yes
- Parking features
- Driveway
HOA & Financial
- HOA fee
- $788 / Quarterly
- Monthly HOA
- $263/mo
- Total monthly fees
- $263/mo
- Total annual fees
- $3,152
- HOA name
- Castle Group
- CDD
- Yes
- Homestead exemption
- Yes
- Min lease term
- No Minimum
- Listing terms
- Cash, Conventional, FHA, VA Loan
- Ownership
- Fee Simple
- Available for lease
- Yes
- Lease restrictions
- Yes
- Additional lease restrictions
- Lease Restrictions to be verified by the HOA
- Approval process
- Approval Process to be verified by the HOA
Exterior & Construction
- Exterior features
- Lighting, Sidewalk, Sliding Doors
- Construction materials
- Other
- Roof
- Shingle
- Foundation
- Slab
- Water view
- Yes
- Road surface
- Paved
Utilities
- Sewer
- Public Sewer
- Water source
- Public
- Utilities
- Cable Connected, Electricity Connected, Water Connected
Community
- Pets allowed
- Yes
Schools
Letter grades: Florida DOE 2024–25 school grades (Orange, Seminole, Lake, Osceola, Brevard). Assigned schools from the listing agent — verify enrollment with the district.
Room Details
| Room | Level | Dimensions |
|---|---|---|
| Kitchen | First | |
| Living Room | First | |
| Primary Bedroom | First |
Listing Details
- Listing date
- 2026-08-07
- On market date
- 2026-08-20
- Original list price
- $850,000
- Occupant type
- Owner
- MLS area
- 33543 - Zephyrhills/Wesley Chapel
- Listing AOR
- Suncoast Tampa
- Status changed
- 2026-08-20
- Tax legal description
- RIVER LANDING PHASES 2A-2B-2C-2D-3A-3B-3C-3D PB 89 PG 67 LOT 381
Flood risk
Minimal-risk area outside the mapped floodplain. Flood insurance is optional and typically low-cost.
Source: FEMA flood zone reported on the listing. Confirm current designation at FEMA Flood Map Service Center.
Location
Directions
Take Wesley Chapel Blvd to New River Rd 2 min (1.6 mi) Take Chancey Rd to Morris Bridge Rd 3 min (1.5 mi) Take FL-56 to Oxbow Blvd 3 min (2.0 mi) Follow Oxbow Blvd to Landsman Lp
More homes like this
$749,900
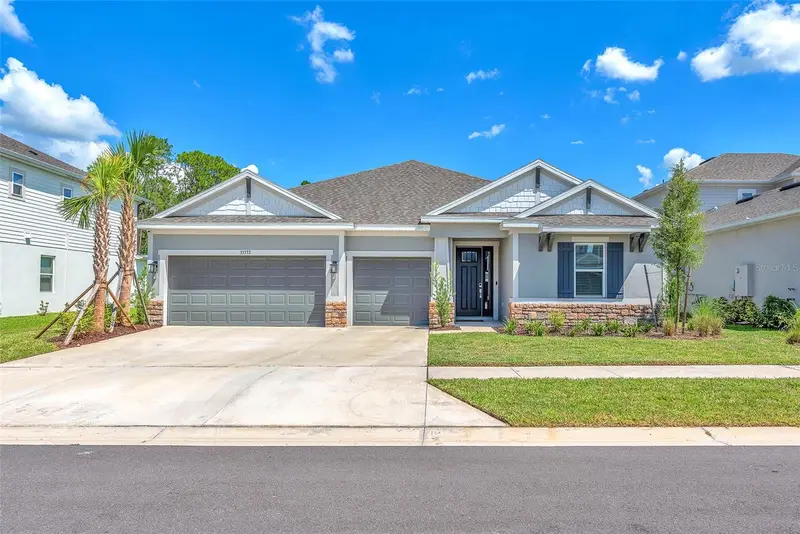
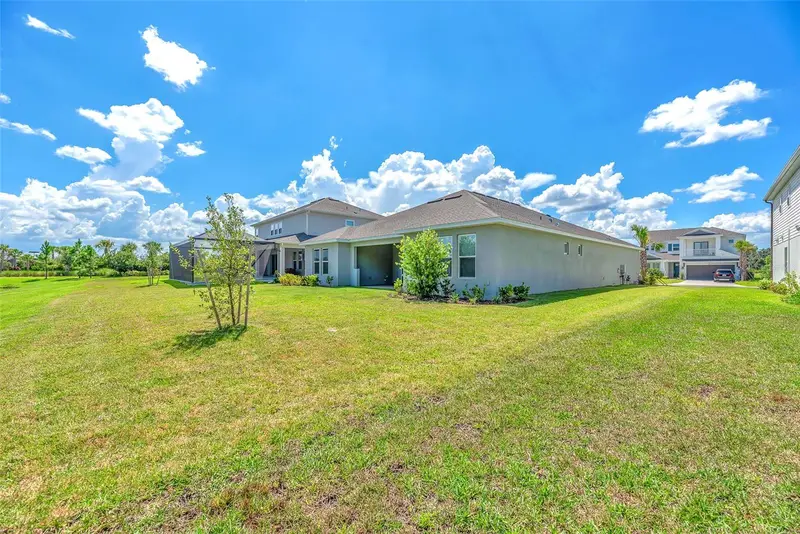
33372 Landsman Loop
Wesley Chapel, FL 33543
4 bd · 5 ba · 2,921 sqft
River Lndg Ph 2a-2b-2c-2d-3a-
MLS ID #TB8514424, EZ CHOICE REALTY.
Listing provided by Stellar MLS
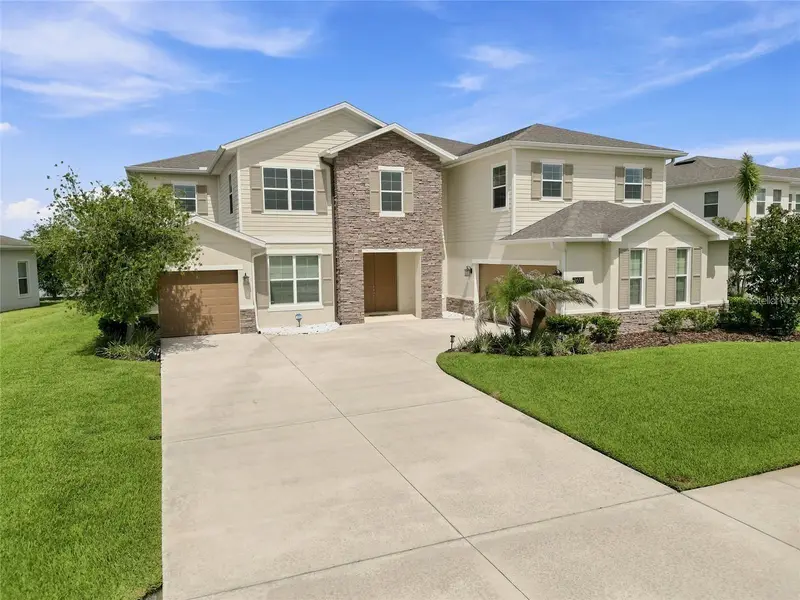
$899,000
7697 Roma Dune Dr
Wesley Chapel, FL 33545
6 bd · 5 ba · 4,449 sqft
Epperson Ranch South Ph 1
MLS ID #TB8554285, LPT REALTY, LLC.
Listing provided by Stellar MLS
$1,150,000
31512 Colada Drift Way
Wesley Chapel, FL 33545
5 bd · 4 ba · 3,531 sqft
Epperson Ranch South Ph 3b & 3
MLS ID #TB8553748, KING & ASSOCIATES REAL ESTATE LLC.
Listing provided by Stellar MLS
$749,000
33320 Castaway Loop
Wesley Chapel, FL 33543
4 bd · 3 ba · 2,399 sqft
River Landing Phases 1a3 - 1a4 - 1a5 - 1a6
MLS ID #O6410180, BEYCOME OF FLORIDA LLC.
Listing provided by Stellar MLS

Listings courtesy of Stellar MLS as distributed by MLS GRID
IDX information is provided exclusively for consumers’ personal, non-commercial use and may not be used for any purpose other than to identify prospective properties consumers may be interested in purchasing.
Based on information submitted to the MLS GRID as of August 23, 2026 at 3:06 PM ET. All data is obtained from various sources and may not have been verified by broker or MLS GRID. Supplied Open House Information is subject to change without notice. All information should be independently reviewed and verified for accuracy. Properties may or may not be listed by the office/agent presenting the information.
All or a portion of the multiple listing information is provided by Stellar MLS, from a copyrighted compilation of listings. The compilation of listings and each individual listing are © 2026 Stellar MLS. All rights reserved.
Ryan Solberg, Broker · MaxLife Realty LLC · FL License #BK3354351 · Equal Housing Opportunity · Full disclaimer · DMCA