
$510,000
523 158th StreetBradenton, FL 34212
Listing updated: October 4, 2026 at 12:32 PM ET
Listing courtesy of Re/Max Alliance Group · Rachel Tritschler · MLS #A4703289 · Active · 941-954-5454Property type
Year built
Lot size
Price / sq ft
HOA dues
Days on market
Garage spaces
Flood zone
About this home
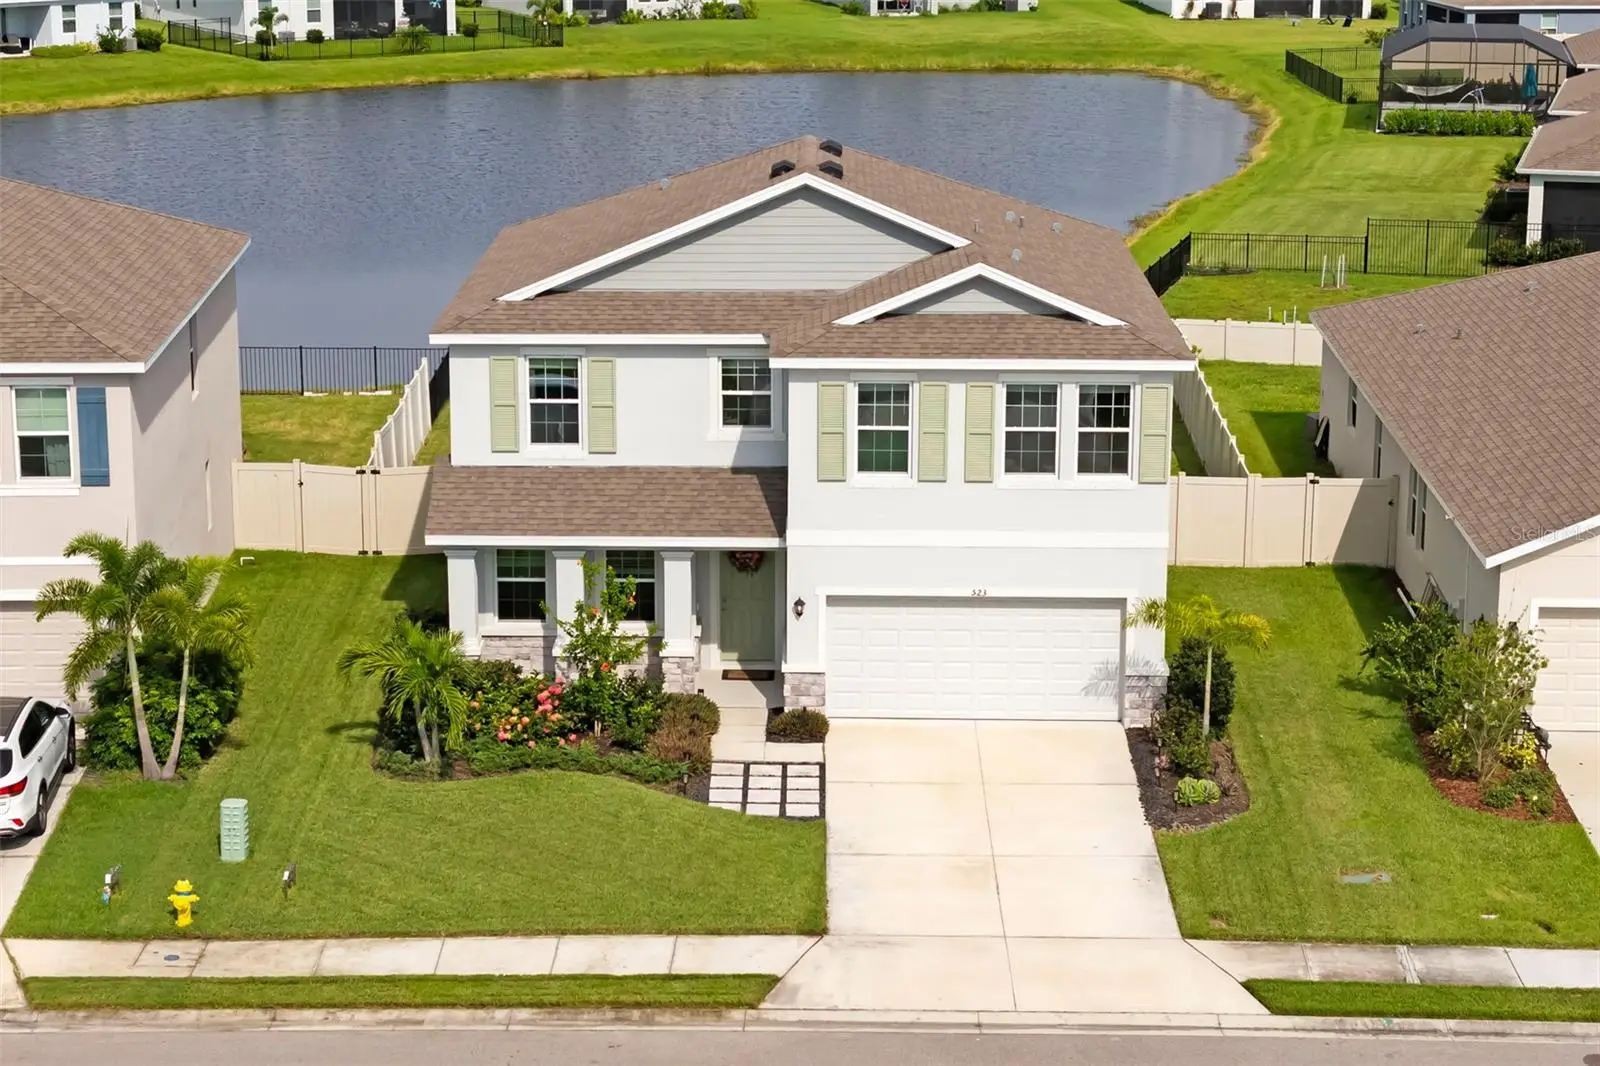
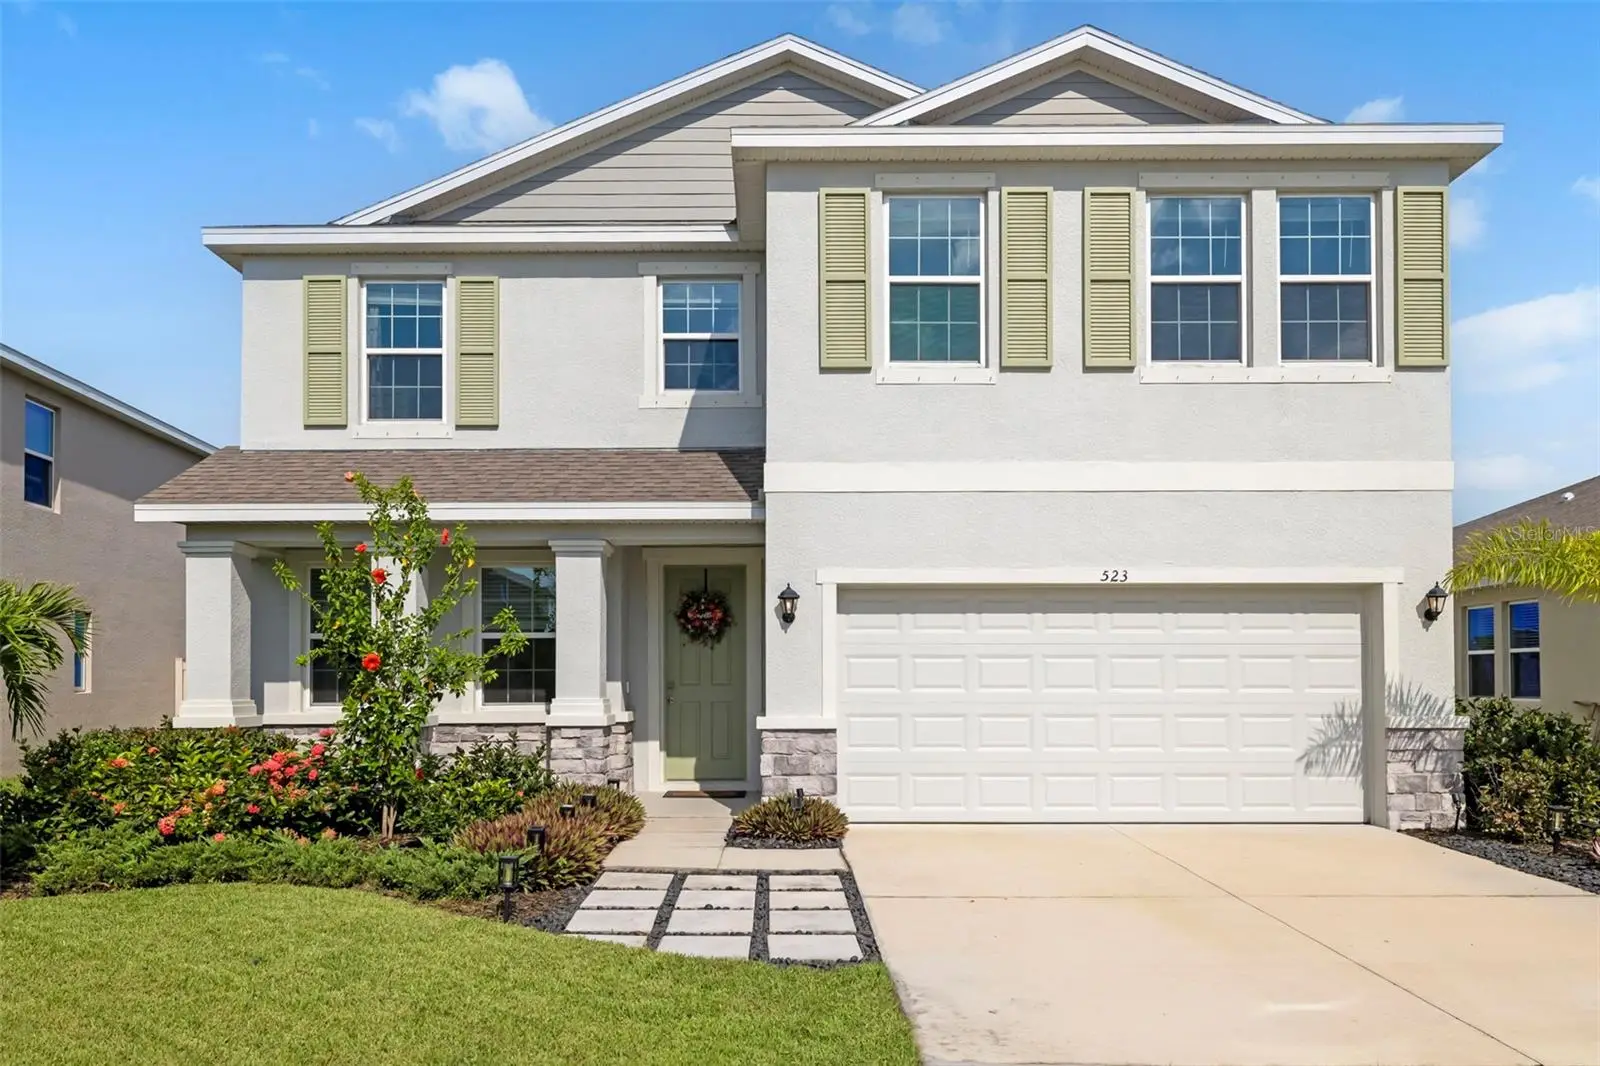
Welcome to one of the best values in Coddington, where modern construction, an expansive floor plan, and peaceful pond views come together in a beautifully maintained home built in 2022. Offering over 2,750 square feet of living space, this impressive DR Horton Coral model sits on a premium water-view homesite with a fully fenced backyard, creating the perfect blend of privacy, functionality, and outdoor living. Inside, the bright open-concept design impresses with oversized living spaces filled with natural light. The spacious great room featuring a handcrafted accent wall flows effortlessly into the dining area and beautifully appointed kitchen, creating the ideal setting for entertaining or everyday family life. Featuring stone countertops, solid wood cabinetry, stainless steel appliances, a large center island with seating, pantry storage, and abundant prep space, the kitchen serves as the heart of the home while remaining connected to every gathering space. The first floor also offers exceptional flexibility with a dedicated office ideal for working from home, along with a private guest bedroom and full bathroom perfect for visitors or multigenerational living. Upstairs, you'll find an oversized loft that creates an additional living area, media room, or play space, giving everyone room to spread out. The spacious primary suite overlooks the peaceful pond and features a generous walk-in closet along with a beautifully appointed en-suite bathroom complete with dual vanities, granite countertops, a soaking tub, and separate walk-in shower. Two additional bedrooms, another full bathroom, and a conveniently located laundry room complete the second floor. Step outside to enjoy one of the home's standout features—a covered lanai overlooking tranquil pond views and an expansive fully fenced backyard. With plenty of room to play, entertain, or add a future pool, this outdoor space offers endless possibilities, while the outdoor kitchen makes hosting family and friends effortless year-round. Coddington offers an outstanding lifestyle with low HOA fees of just $110 per month. Residents enjoy a resort-style community pool, playground, sidewalks, and beautifully maintained common areas. This home's location just steps from the pool and playground makes enjoying these amenities feel like an extension of your own backyard. Perfectly located in East Manatee County, you'll enjoy convenient access to Lakewood Ranch, shopping, dining, medical facilities, and I-75. Families will especially appreciate the home's close proximity to highly regarded Gene Witt Elementary School, where morning walks or bike rides can become part of your daily routine. Whether you're heading to UTC, Downtown Bradenton, Lakewood Ranch, or the area's world-renowned Gulf beaches, everything you need is within easy reach. Combining modern construction, flexible living spaces, beautiful pond views, a fully fenced backyard, and one of the most desirable floor plans in the community, this home offers exceptional value and an outstanding Florida lifestyle. An assumable mortgage is also available for qualified buyers, presenting an additional opportunity to take advantage of favorable financing. Schedule your private showing today.
Estimated monthly payment
Estimate only. Taxes use the listing's reported amount where available; insurance is a Florida-average estimate. Your actual payment will vary — run a full calculation or talk to a lender.
Price & listing history44 days on market
- Status: ActiveAug 21, 2026
- Listed$510,000Aug 21, 2026
- Price increased$510,000
Property Documents
Documents the listing agent has made public for this property. Free to view and download.
Facts & features
- Property type
- Residential
- Sub type
- Single Family Residence
- Status
- Active
- Days on market
- 44
- Subdivision
- Coddington
- County
- Manatee
- Year built
- 2022
- Living area
- 2,756 sq ft
- Price/sq ft
- $185
- Lot size
- 7,652 sq ft
- Lot category
- 0 to less than 1/4
- Flood zone
- X
- Garage
- 2 spaces
- Annual taxes
- $7,486 (2025)
- Parcel #
- 561622509
- Zoning
- PD-R
- MLS #
- A4703289
Ask about this home
Have a question? Ask the broker directly.
Ryan Solberg answers personally — no call center, no spam. Your question goes straight to him.
Interior Details
- Bedrooms
- 4
- Full bathrooms
- 3
- Flooring
- Carpet, Ceramic Tile
- Appliances
- Dishwasher, Disposal, Electric Water Heater, Microwave, Range
- Interior features
- Built-in Features, Ceiling Fans(s), Eat-in Kitchen, Kitchen/Family Room Combo, Living Room/Dining Room Combo, Open Floorplan, PrimaryBedroom Upstairs, Smart Home, Solid Wood Cabinets, Stone Counters, Thermostat, Walk-In Closet(s), Window Treatments
- Laundry
- Laundry Room
- Stories / Levels
- Two
- Direction faces
- West
Heating & Cooling
- Heating
- Central, Electric
- Cooling
- Central Air
Parking
- Garage spaces
- 2
- Attached garage
- Yes
- Parking features
- Garage Door Opener
HOA & Financial
- HOA fee
- $110 / Monthly
- Monthly HOA
- $110/mo
- Total monthly fees
- $110/mo
- Total annual fees
- $1,320
- HOA name
- Access Management - Tonya Martinez
- CDD
- Yes
- Homestead exemption
- Yes
- Min lease term
- 8-12 Months
- Listing terms
- Assumable, Cash, Conventional, FHA, VA Loan
- Ownership
- Fee Simple
- Available for lease
- Yes
- Lease restrictions
- Yes
- Additional lease restrictions
- Buyer and buyers agent to verify with association.
- Approval process
- Buyer and buyers agent to verify with association.
Exterior & Construction
- Exterior features
- Hurricane Shutters, Outdoor Kitchen, Private Entrance, Private Yard, Sidewalk
- Construction materials
- Block, Stucco
- Roof
- Shingle
- Foundation
- Slab
- Water view
- Yes
- Road surface
- Asphalt, Paved
Utilities
- Sewer
- Public Sewer
- Water source
- Public
- Utilities
- BB/HS Internet Available, Cable Available, Electricity Connected, Phone Available, Sewer Connected, Underground Utilities, Water Connected
Community
- Pets allowed
- Yes
Schools
Letter grades: Florida DOE 2024–25 school grades (Orange, Seminole, Lake, Osceola, Brevard). Assigned schools from the listing agent — verify enrollment with the district.
Room Details
| Room | Level | Dimensions |
|---|---|---|
| Primary Bedroom | Second | 13x18 |
| Bedroom 2 | Second | 12x10 |
| Dining Room | First | 12x12 |
| Kitchen | First | 12x13 |
| Bedroom 3 | Second | 12x14 |
| Living Room | First | 19x22 |
| Bedroom 4 | First | 10x15 |
| Balcony/Porch/Lanai | First | 14x10 |
| Family Room | Second | 19x22 |
| Office | First | 11x10 |
Listing Details
- Listing date
- 2026-08-13
- On market date
- 2026-08-21
- Original list price
- $510,000
- Occupant type
- Owner
- MLS area
- 34212 - Bradenton
- Listing AOR
- Sarasota - Manatee
- Home warranty
- Yes
- Status changed
- 2026-08-21
- Tax legal description
- LOT 154 ACCORDING TO THE PLAT OF CODDINGTON PH: 1, RECORDED IN PLAT BOOK 73, PAGES 65-80 OF THE PUBLIC RECORD OF MANATEE COUNTY, FLORIDA
Flood risk
Minimal-risk area outside the mapped floodplain. Flood insurance is optional and typically low-cost.
Source: FEMA flood zone reported on the listing. Confirm current designation at FEMA Flood Map Service Center.
Location
Directions
From I75 take exit 220 heading east on SR64. Turn left at roundabout onto Rye Road then turn right onto 158th St E and follow it straight through roundabout. The home will be on the left.
More homes like this
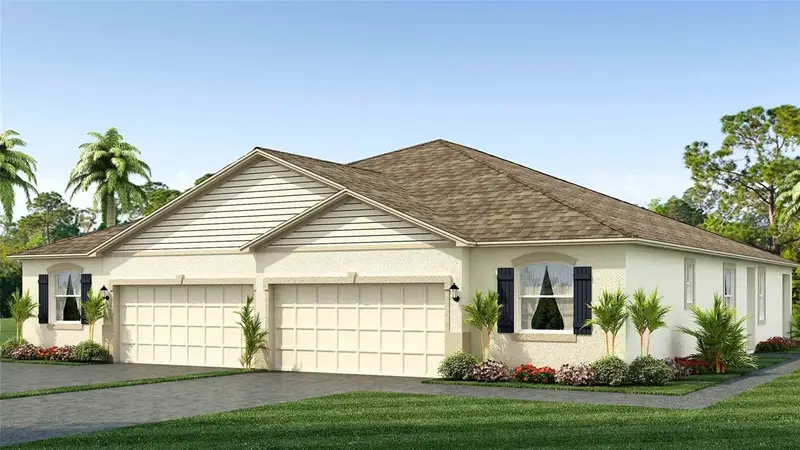
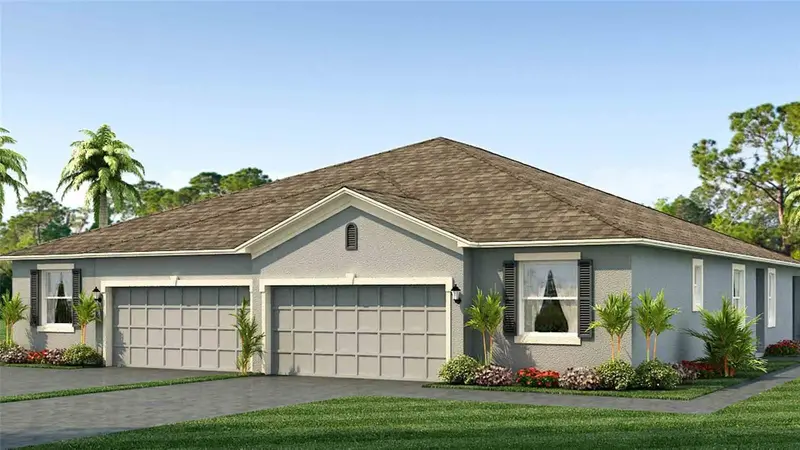
$327,990
309 157th Ct E
Bradenton, FL 34212
3 bd · 2 ba · 1,565 sqft
Coddington
MLS ID #A4704255, D.R. HORTON REALTY OF SARASOTA.
Listing provided by Stellar MLS
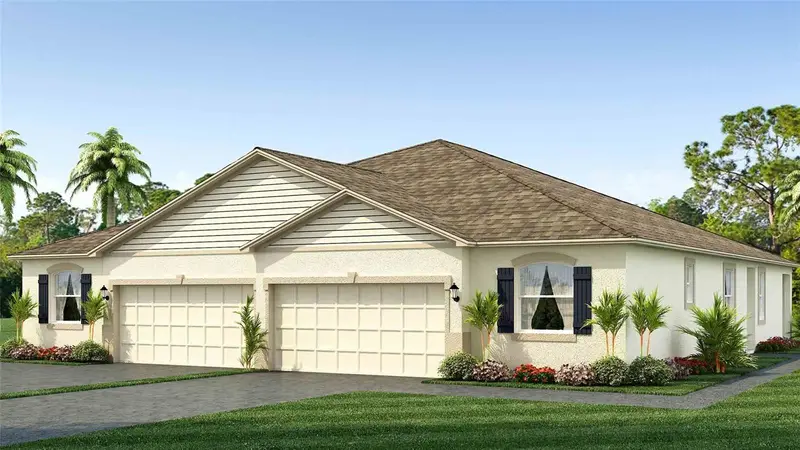
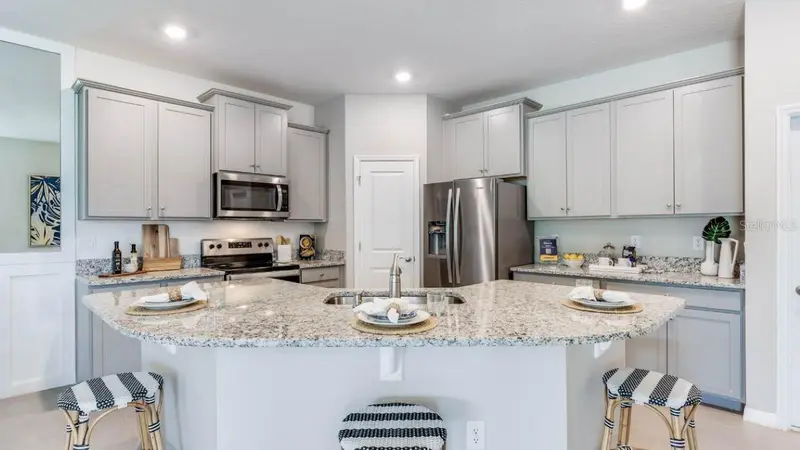
$327,990
305 157th Ct E
Bradenton, FL 34212
3 bd · 2 ba · 1,565 sqft
Coddington
MLS ID #A4704257, D.R. HORTON REALTY OF SARASOTA.
Listing provided by Stellar MLS
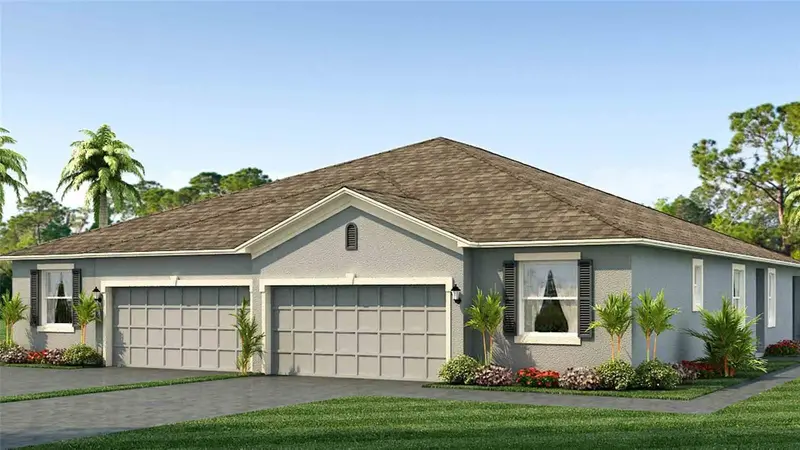
$333,000
316 157th Ct E
Bradenton, FL 34212
3 bd · 2 ba · 1,565 sqft
Coddington
MLS ID #A4689861, D.R. HORTON REALTY OF SARASOTA.
Listing provided by Stellar MLS
$335,000
314 157th Ct E
Bradenton, FL 34212
3 bd · 2 ba · 1,565 sqft
Coddington
MLS ID #A4704996, D.R. HORTON REALTY OF SARASOTA.
Listing provided by Stellar MLS

Listings courtesy of Stellar MLS as distributed by MLS GRID
IDX information is provided exclusively for consumers’ personal, non-commercial use and may not be used for any purpose other than to identify prospective properties consumers may be interested in purchasing.
Based on information submitted to the MLS GRID as of October 4, 2026 at 12:32 PM ET. All data is obtained from various sources and may not have been verified by broker or MLS GRID. Supplied Open House Information is subject to change without notice. All information should be independently reviewed and verified for accuracy. Properties may or may not be listed by the office/agent presenting the information.
All or a portion of the multiple listing information is provided by Stellar MLS, from a copyrighted compilation of listings. The compilation of listings and each individual listing are © 2026 Stellar MLS. All rights reserved.
Ryan Solberg, Broker · MaxLife Realty LLC · FL License #BK3354351 · Equal Housing Opportunity · Full disclaimer · DMCA