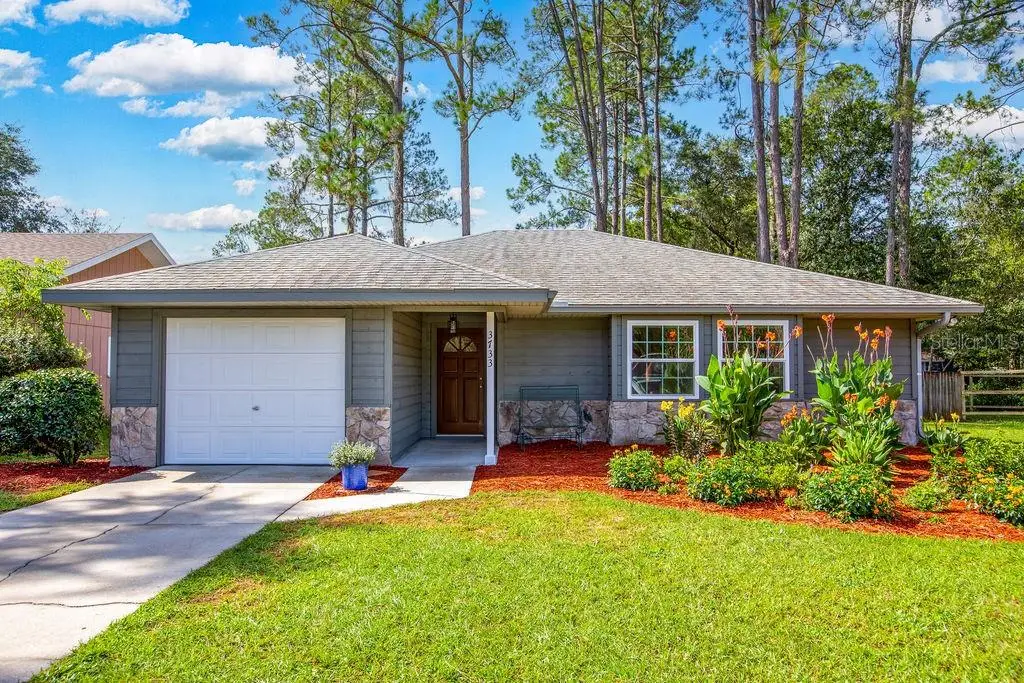

$335,000
3733 62nd Place
Gainesville, FL 32653
Listing updated: September 22, 2026 at 1:59 PM ET
Listing courtesy of Keller Williams Gainesville Realty Partners · Jordane Harden · MLS #GC542820 · Active · 352-240-0600Property type
Year built
Lot size
Price / sq ft
HOA dues
Days on market
Garage space
Flood zone
About this home
NOT your average remodel! Thoughtfully renovated from top to bottom, this home stands apart with quality materials, custom details + intentional finishes selected to LAST - not builder-grade shortcuts. Upon arrival, brand-new exterior paint + a freshly stained front door complement meticulously designed landscaping, where hundreds have been invested in thoughtfully curated plants + greenery - setting the tone for what’s inside. Fresh interior paint, new LVP flooring in all bedrooms, upgraded double-pane insulated windows, all-new LED lighting + ceiling fans, and a statement 72" fan create a polished, cohesive feel throughout. The kitchen has been refreshed with modernized cabinetry + hardware, a newer 5-burner natural gas range with griddle, new range hood, counter-depth LG refrigerator, and ultra-quiet three-rack Midea dishwasher. BOTH bathrooms have been completely renovated with custom large-format luxury tile, marble niches, brand-new vanities, timeless wainscoting, and boutique-inspired lighting + mirrors. The primary bath boasts a sleek frameless glass shower door, while the guest shower showcases a striking waterfall marble tile detail - thoughtful finishes you simply don't find in the average remodel. Out back, recently planted sod + a large, fully fenced yard provide plenty of room for your fur babies to run free, while a screened + tiled enclosure with ceiling fan PLUS a brand-new deck create the perfect setup for year-round outdoor living + entertaining. Tucked away on a quiet cul-de-sac, you'll also enjoy Mile Run's highly desirable amenities, including a resort-style pool, playground, clubhouse, basketball + tennis courts, and dog park - all for an incredibly LOW $40/month HOA. The prime location is zoned for highly rated schools, within a mile of multiple trails, just 12 minutes to UF, and 10 minutes to I-75. From the materials selected to the details you’ll notice throughout, this home was truly renovated with pride, quality + longevity in mind. Call today to make it yours! *This home has been virtually staged.
Estimated monthly payment
Estimate only. Taxes use the listing's reported amount where available; insurance is a Florida-average estimate. Your actual payment will vary — run a full calculation or talk to a lender.
Price & listing history25 days on market
- Status: ActiveAug 28, 2026
- Listed$347,500Aug 28, 2026
- Price reduced$335,000
Facts & features
- Property type
- Residential
- Sub type
- Single Family Residence
- Status
- Active
- Days on market
- 25
- Subdivision
- Mile Run Ph Iii Unit F-1
- County
- Alachua
- Year built
- 1989
- Living area
- 1,291 sq ft
- Price/sq ft
- $259
- Building area
- 1,606 sq ft (Public Records)
- Lot size
- 6,750 sq ft
- Lot category
- 0 to less than 1/4
- Flood zone
- X (12001C0284E)
- Garage
- 1 spaces
- Annual taxes
- $4,850 (2025)
- Parcel #
- 06017-030-015
- Zoning
- PD
- MLS #
- GC542820
Ask about this home
Have a question? Ask the broker directly.
Ryan Solberg answers personally — no call center, no spam. Your question goes straight to him.
Interior Details
- Bedrooms
- 3
- Full bathrooms
- 2
- Flooring
- Ceramic Tile, Luxury Vinyl
- Appliances
- Convection Oven, Cooktop, Dishwasher, Disposal, Exhaust Fan, Freezer, Gas Water Heater, Ice Maker, Range, Range Hood, Refrigerator
- Interior features
- Cathedral Ceiling(s), Ceiling Fans(s), Living Room/Dining Room Combo, Open Floorplan, Primary Bedroom Main Floor, Thermostat, Vaulted Ceiling(s), Walk-In Closet(s), Window Treatments
- Laundry
- Electric Dryer Hookup, Inside, Washer Hookup
- Stories / Levels
- One
- Direction faces
- North
Heating & Cooling
- Heating
- Central, Natural Gas
- Cooling
- Central Air
Parking
- Garage spaces
- 1
- Attached garage
- Yes
- Parking features
- Driveway, Garage Door Opener, Off Street
HOA & Financial
- HOA fee
- $40 / Monthly
- Monthly HOA
- $40/mo
- Total monthly fees
- $40/mo
- Total annual fees
- $480
- HOA name
- Watson Realty Corp - Susan Reitnauer
- CDD
- No
- Ownership
- Fee Simple
- Available for lease
- No
Exterior & Construction
- Exterior features
- Lighting, Rain Gutters
- Construction materials
- HardiPlank Type, Stone, Frame
- Roof
- Shingle
- Foundation
- Slab
- Road surface
- Asphalt, Paved
Utilities
- Sewer
- Public Sewer
- Water source
- Public
- Utilities
- BB/HS Internet Available, Cable Available, Electricity Connected, Fiber Optics, Natural Gas Connected, Phone Available, Public, Sewer Connected, Underground Utilities, Water Connected
Community
- Pets allowed
- Yes
Room Details
| Room | Level | Dimensions |
|---|---|---|
| Kitchen | First | |
| Living Room | First | |
| Primary Bedroom | First |
Listing Details
- Listing date
- 2026-08-28
- On market date
- 2026-08-28
- Original list price
- $347,500
- Occupant type
- Vacant
- MLS area
- 32653 - Gainesville
- Listing AOR
- Orlando Regional
- Status changed
- 2026-08-28
- Tax legal description
- MILE RUN PHASE III UNIT F-1 PB O-14 LOT 15 OR 2195/0620 & OR 4597/1084
Flood risk
Minimal-risk area outside the mapped floodplain. Flood insurance is optional and typically low-cost.
Source: FEMA flood zone reported on the listing. Confirm current designation at FEMA Flood Map Service Center.
Location
Directions
Headed North on NW 43rd Street, turn right ontoNW 53rd Street. In .6 miles, turn left onto NW 37th Street. At the roundabout, continue onto NW 37th Street. In .2 miles, turn left onto NW 62nd Place. Th home will be on your left in 400 feetl
More homes like this
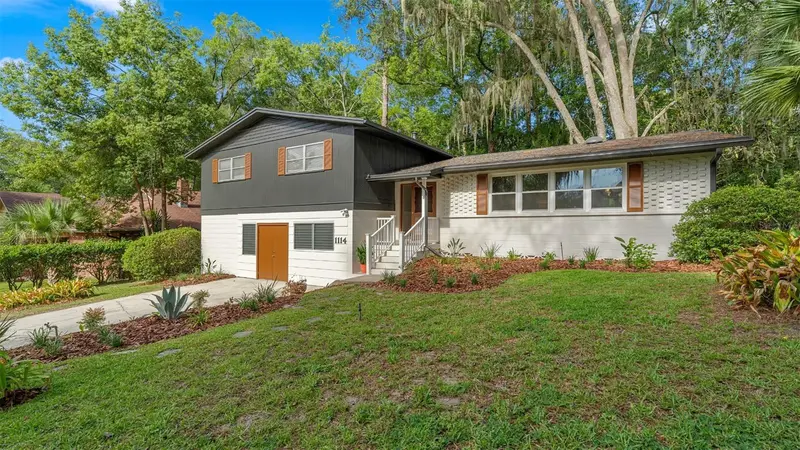
$490,000
1114 Nw 36th Dr
Gainesville, FL 32605
4 bd · 3 ba · 2,516 sqft
Skyline Heights
MLS ID #GC541925, KELLER WILLIAMS GAINESVILLE REALTY PARTNERS.
Listing provided by Stellar MLS
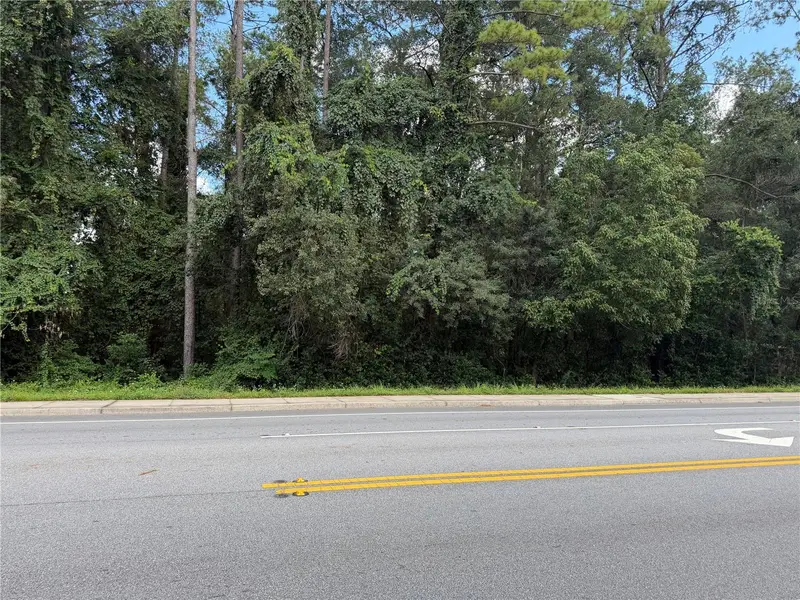
$275,000
1915 Nw 34th St
Gainesville, FL 32605
1.01 acres
N/A
MLS ID #GC543666, WATSON REALTY CORP.
Listing provided by Stellar MLS
$359,000
2912 Nw 48th Ave
Gainesville, FL 32605
4 bd · 3 ba · 2,214 sqft
Northwood Unit 7
MLS ID #O6443246, U KEY REALTY.
Listing provided by Stellar MLS
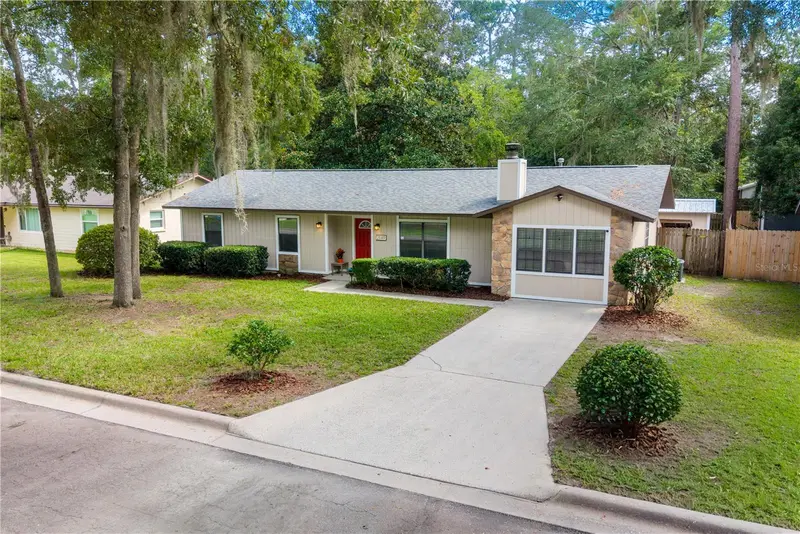
$309,900
2149 Nw 43rd Pl
Gainesville, FL 32605
3 bd · 2 ba · 1,548 sqft
Timberbrooke
MLS ID #GC543468, REAL BROKER, LLC.
Listing provided by Stellar MLS

Listings courtesy of Stellar MLS as distributed by MLS GRID
IDX information is provided exclusively for consumers’ personal, non-commercial use and may not be used for any purpose other than to identify prospective properties consumers may be interested in purchasing.
Based on information submitted to the MLS GRID as of September 22, 2026 at 1:59 PM ET. All data is obtained from various sources and may not have been verified by broker or MLS GRID. Supplied Open House Information is subject to change without notice. All information should be independently reviewed and verified for accuracy. Properties may or may not be listed by the office/agent presenting the information.
All or a portion of the multiple listing information is provided by Stellar MLS, from a copyrighted compilation of listings. The compilation of listings and each individual listing are © 2026 Stellar MLS. All rights reserved.
Ryan Solberg, Broker · MaxLife Realty LLC · FL License #BK3354351 · Equal Housing Opportunity · Full disclaimer · DMCA