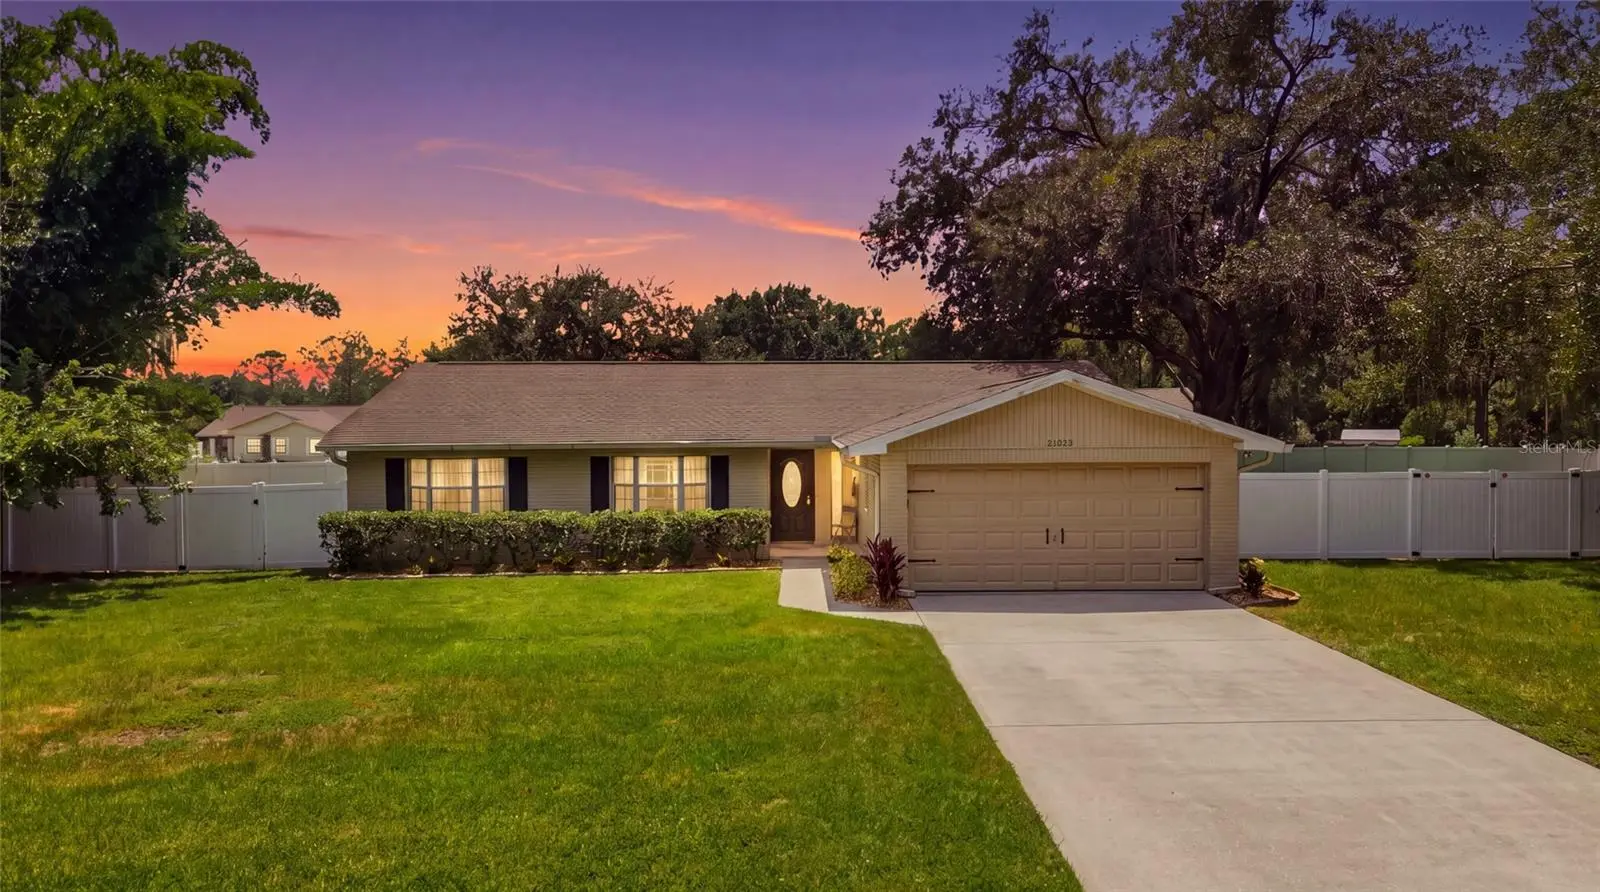

$345,000
23252 Charlston Place
Land O Lakes, FL 34639
Listing updated: August 23, 2026 at 11:20 AM ET
Listing courtesy of Agile Group Realty · Dena Kelley · MLS #TB8539646 · Active · 813-569-6294Property type
Year built
Lot size
Price / sq ft
HOA dues
Days on market
Garage spaces
Flood zone
About this home
Welcome to this beautifully updated 4-bedroom, 2-bath home in desirable Lake Padgett Estates, situated on approximately 1/4 acre fenced in 2026 with vinyl. The backyard offers plenty of room for entertaining, pets, play, or creating your own outdoor retreat. Inside, the home offers a fresh, inviting feel with updated tile flooring, along with interior paint completed in 2020/2021. The kitchen has been thoughtfully updated with attractive finishes and a stylish mounted vent hood, while the bathrooms feature beautifully updated fixtures and finishes that add to the home's refreshed appeal. The sellers have continued to invest in the property with a new roof installed in March 2022, gutters added around 2018, replacement of the A/C system in 2020. With four bedrooms, two full baths, numerous updates, and a generous homesite, this property offers a wonderful combination of comfort, functionality, and value. Enjoy the lifestyle and convenience that make Lake Padgett Estates such a popular Land O’ Lakes community. Residents enjoy an impressive array of amenities, including a community clubhouse with restaurant/bar, resort-style pool, fitness room and rentable event space, along with tennis, basketball, pickleball and racquetball courts, a jogging track, batting cage, playground, picnic area and dog park. On-site management staff adds another level of convenience for residents. The community offers a low HOA and NO CDD. Lake Padgett area is known for its established surroundings and abundance of recreational opportunities. The location also provides convenient access to I-75, I-275, US-41 and the Suncoast Parkway, with State Roads 54 and 56 nearby, making travel throughout Tampa Bay convenient. Shopping, dining, schools, recreation and everyday necessities are all within easy reach. With its approximately 1/4-acre fenced homesite, updated interior, major system improvements, extensive community amenities and convenient location, this home offers an excellent opportunity to enjoy the Land O’ Lakes lifestyle. This is a remediated property with previous sinkhole/stabilization work completed, and reports are available for buyer review. Buyers are encouraged to review the available engineering documentation and reports as part of their due diligence. Insurance policy is available for property coverage and quotes have been obtained for prospective buyers.
Estimated monthly payment
Estimate only. Taxes use the listing's reported amount where available; insurance is a Florida-average estimate. Your actual payment will vary — run a full calculation or talk to a lender.
Price & listing history3 days on market
- Status: ActiveAug 20, 2026
- Listed$345,000Aug 20, 2026
- Price increased$345,000
Facts & features
- Property type
- Residential
- Sub type
- Single Family Residence
- Status
- Active
- Days on market
- 3
- Subdivision
- Lake Padgett Estates
- County
- Pasco
- Year built
- 1974
- Living area
- 1,766 sq ft
- Price/sq ft
- $195
- Building area
- 2,190 sq ft (Public Records)
- Lot size
- 15,071 sq ft
- Lot category
- 1/4 to less than 1/2
- Flood zone
- X (12101C0408F)
- Garage
- 2 spaces
- Annual taxes
- $2,505 (2025)
- Parcel #
- 17-26-19-0020-00000-3900
- Zoning
- R2
- MLS #
- TB8539646
Ask about this home
Have a question? Ask the broker directly.
Ryan Solberg answers personally — no call center, no spam. Your question goes straight to him.
Interior Details
- Bedrooms
- 4
- Full bathrooms
- 2
- Flooring
- Tile
- Appliances
- Cooktop, Dishwasher, Disposal, Dryer, Electric Water Heater, Range Hood, Refrigerator, Washer
- Interior features
- Ceiling Fans(s), Eat-in Kitchen, Kitchen/Family Room Combo, Living Room/Dining Room Combo, Open Floorplan, Primary Bedroom Main Floor, Solid Surface Counters, Solid Wood Cabinets, Walk-In Closet(s), Window Treatments
- Laundry
- In Garage
- Stories / Levels
- One
- Direction faces
- Southwest
Heating & Cooling
- Heating
- Central
- Cooling
- Central Air
Parking
- Garage spaces
- 2
- Attached garage
- Yes
HOA & Financial
- HOA fee
- $60 / Monthly
- Monthly HOA
- $60/mo
- Total monthly fees
- $60/mo
- Total annual fees
- $720
- HOA name
- Kimberly Walsh
- CDD
- No
- Homestead exemption
- Yes
- Min lease term
- No Minimum
- Listing terms
- Cash, Conventional, FHA, VA Loan
- Ownership
- Fee Simple
- Available for lease
- Yes
- Lease restrictions
- No
- Additional lease restrictions
- Check Municipality for any other lease restrictions.
Exterior & Construction
- Exterior features
- Private Yard, Rain Gutters, Sliding Doors
- Construction materials
- Block
- Roof
- Shingle
- Foundation
- Block
- Road surface
- Asphalt
Utilities
- Sewer
- Public Sewer
- Water source
- None
- Utilities
- BB/HS Internet Available, Cable Available, Cable Connected, Electricity Available, Electricity Connected
Community
- Pets allowed
- Yes
Schools
Letter grades: Florida DOE 2024–25 school grades (Orange, Seminole, Lake, Osceola, Brevard). Assigned schools from the listing agent — verify enrollment with the district.
Room Details
| Room | Level | Dimensions |
|---|---|---|
| Primary Bedroom | First | 11x15 |
| Living Room | First | 14x15 |
| Kitchen | First | 11x15 |
Listing Details
- Listing date
- 2026-08-18
- On market date
- 2026-08-20
- Original list price
- $345,000
- Occupant type
- Owner
- MLS area
- 34639 - Land O Lakes
- Listing AOR
- Suncoast Tampa
- Status changed
- 2026-08-20
- Tax legal description
- LAKE PADGETT ESTATES EAST UNREC PLAT;LOT 390 DESC AS FOLL:COM 1508.41 FT SOUTH AND 1502.95 FT EAST OF SW COR OF NW1/4 OF SEC 17 TH ARC LEFT 22.18 FT CHD 22.00 FT BRG S77DEG17' 28"E TH N90DEG00' 00"E 47.70 FT TH S00DEG24' 33"W 117.41 FT TH N83DEG14' 25"W 196.60 FT TH N52DEG00' 48"E 161.02 FT TO POB OR 9703 PG 1318
Flood risk
Minimal-risk area outside the mapped floodplain. Flood insurance is optional and typically low-cost.
Source: FEMA flood zone reported on the listing. Confirm current designation at FEMA Flood Map Service Center.
Location
Directions
Take I-75 North to Wesley Chapel SR 56 exit. At lights of exit turn left onto SR 54. Drive West past the outlets to north on Collier. Take Collier to Parkway Blvd. From Parkway on the left side is Charlston. Home is on the left at the end of the Cul De Sac.
More homes like this
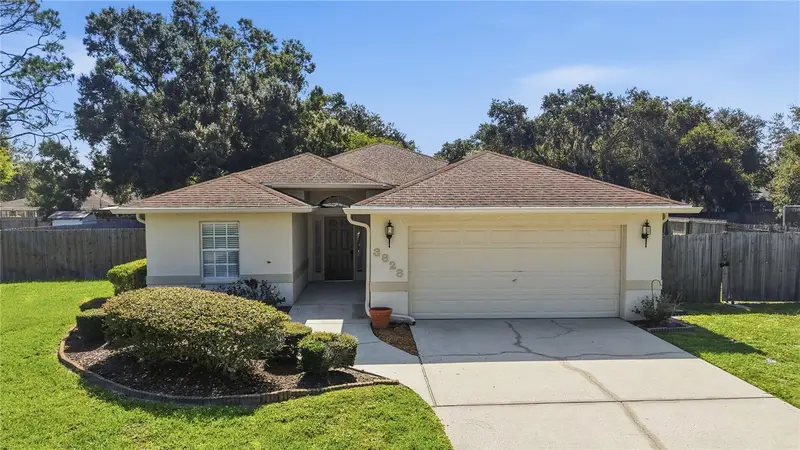
$319,500
3828 Hollow Oak Pl
Land O Lakes, FL 34639
3 bd · 2 ba · 1,162 sqft
Lake Padgett Estates
MLS ID #TB8532365, COASTAL PROPERTIES GROUP INTER.
Listing provided by Stellar MLS
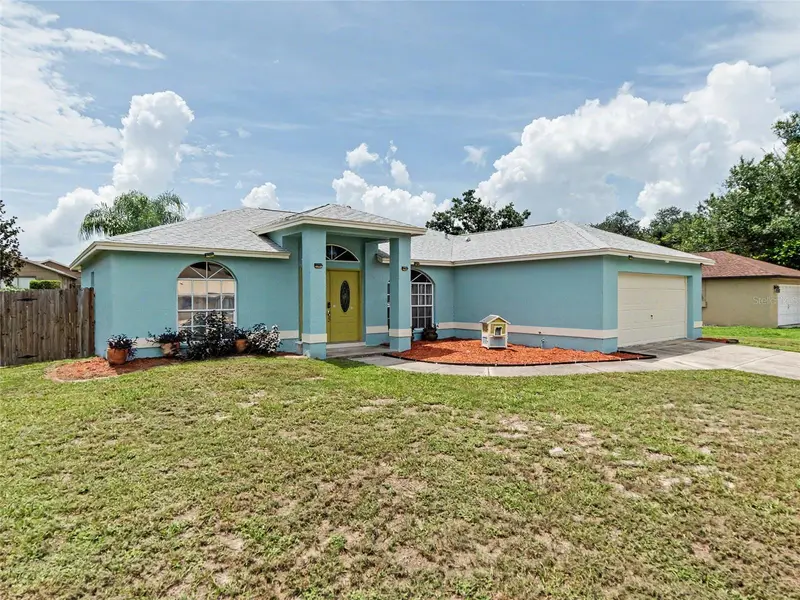
$415,000
23513 Bellaire Loop
Land O Lakes, FL 34639
3 bd · 2 ba · 1,461 sqft
Lake Padgett Estates
MLS ID #TB8535764, RE/MAX REALTY UNLIMITED.
Listing provided by Stellar MLS
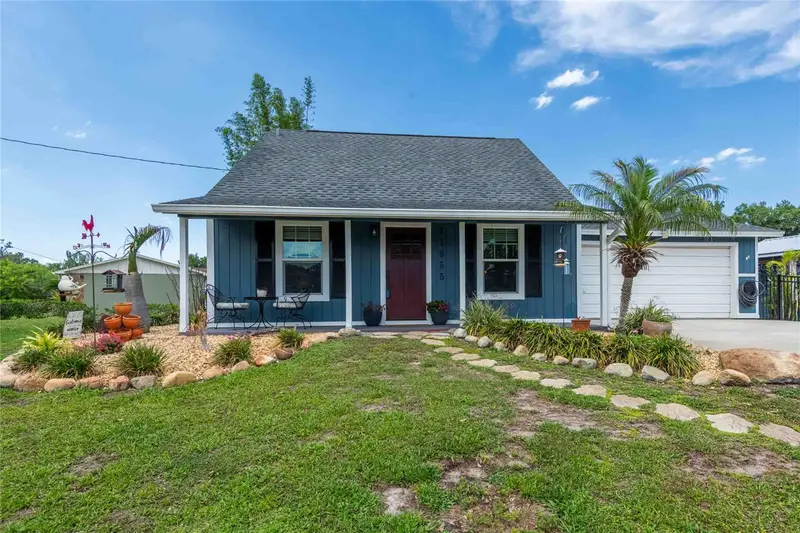
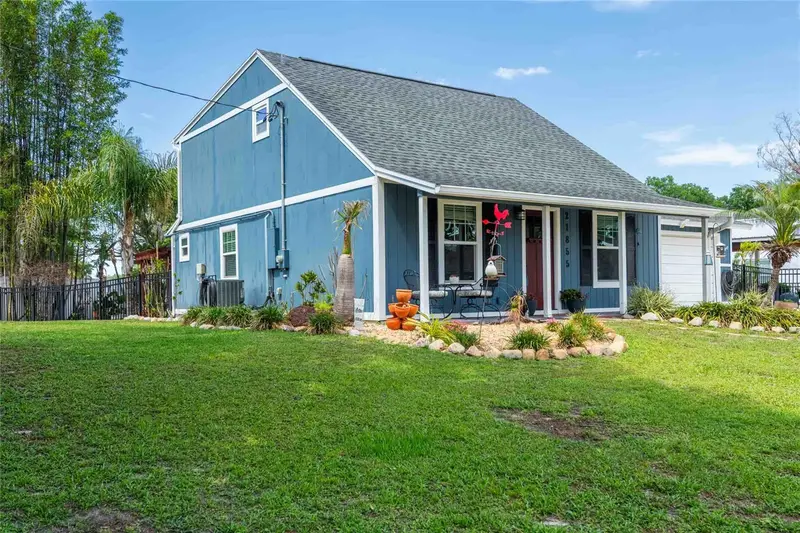
$444,990
21855 Ocean Pines Dr
Land O Lakes, FL 34639
3 bd · 2 ba · 1,767 sqft
Lake Padgett Estates
MLS ID #TB8483037, COASTAL PIONEER REALTY.
Listing provided by Stellar MLS
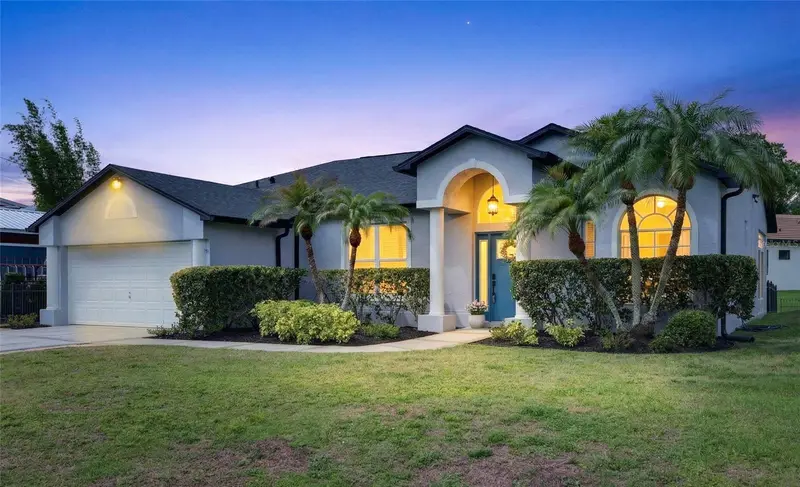
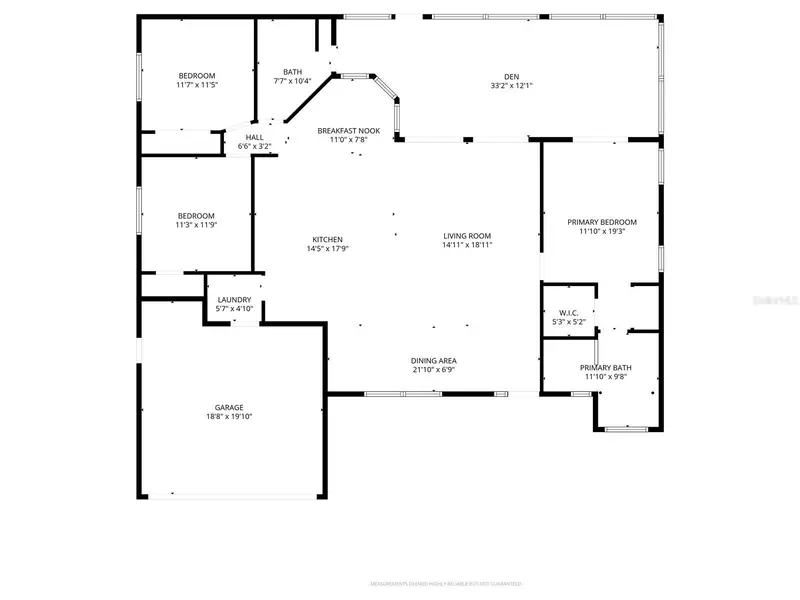
$469,900
21865 Ocean Pines Dr
Land O Lakes, FL 34639
3 bd · 2 ba · 2,005 sqft
Lake Padgett Estates
MLS ID #TB8496176, MIHARA & ASSOCIATES INC..
Listing provided by Stellar MLS

Listings courtesy of Stellar MLS as distributed by MLS GRID
IDX information is provided exclusively for consumers’ personal, non-commercial use and may not be used for any purpose other than to identify prospective properties consumers may be interested in purchasing.
Based on information submitted to the MLS GRID as of August 23, 2026 at 11:20 AM ET. All data is obtained from various sources and may not have been verified by broker or MLS GRID. Supplied Open House Information is subject to change without notice. All information should be independently reviewed and verified for accuracy. Properties may or may not be listed by the office/agent presenting the information.
All or a portion of the multiple listing information is provided by Stellar MLS, from a copyrighted compilation of listings. The compilation of listings and each individual listing are © 2026 Stellar MLS. All rights reserved.
Ryan Solberg, Broker · MaxLife Realty LLC · FL License #BK3354351 · Equal Housing Opportunity · Full disclaimer · DMCA