
$469,900
21865 Ocean Pines Drive
Land O Lakes, FL 34639
Listing updated: August 11, 2026 at 10:20 AM ET
Listing courtesy of Mihara & Associates Inc. · Jennifer Dobbs · MLS #TB8496176 · Active · 813-960-2300Property type
Year built
Lot size
Price / sq ft
HOA dues
Days on market
Garage spaces
Flood zone
About this home
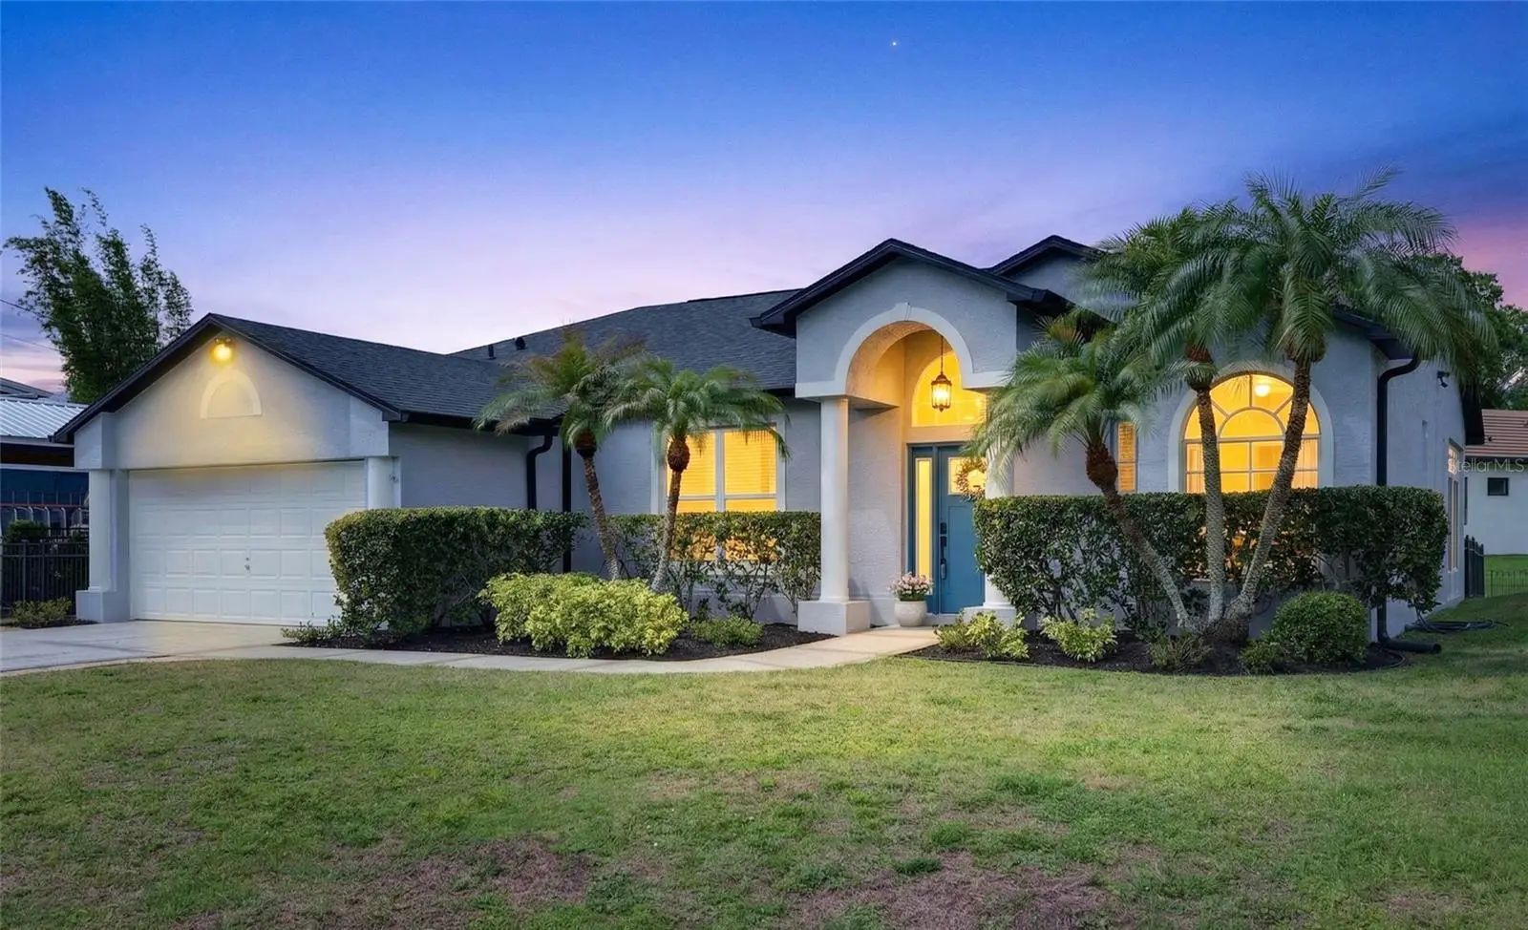
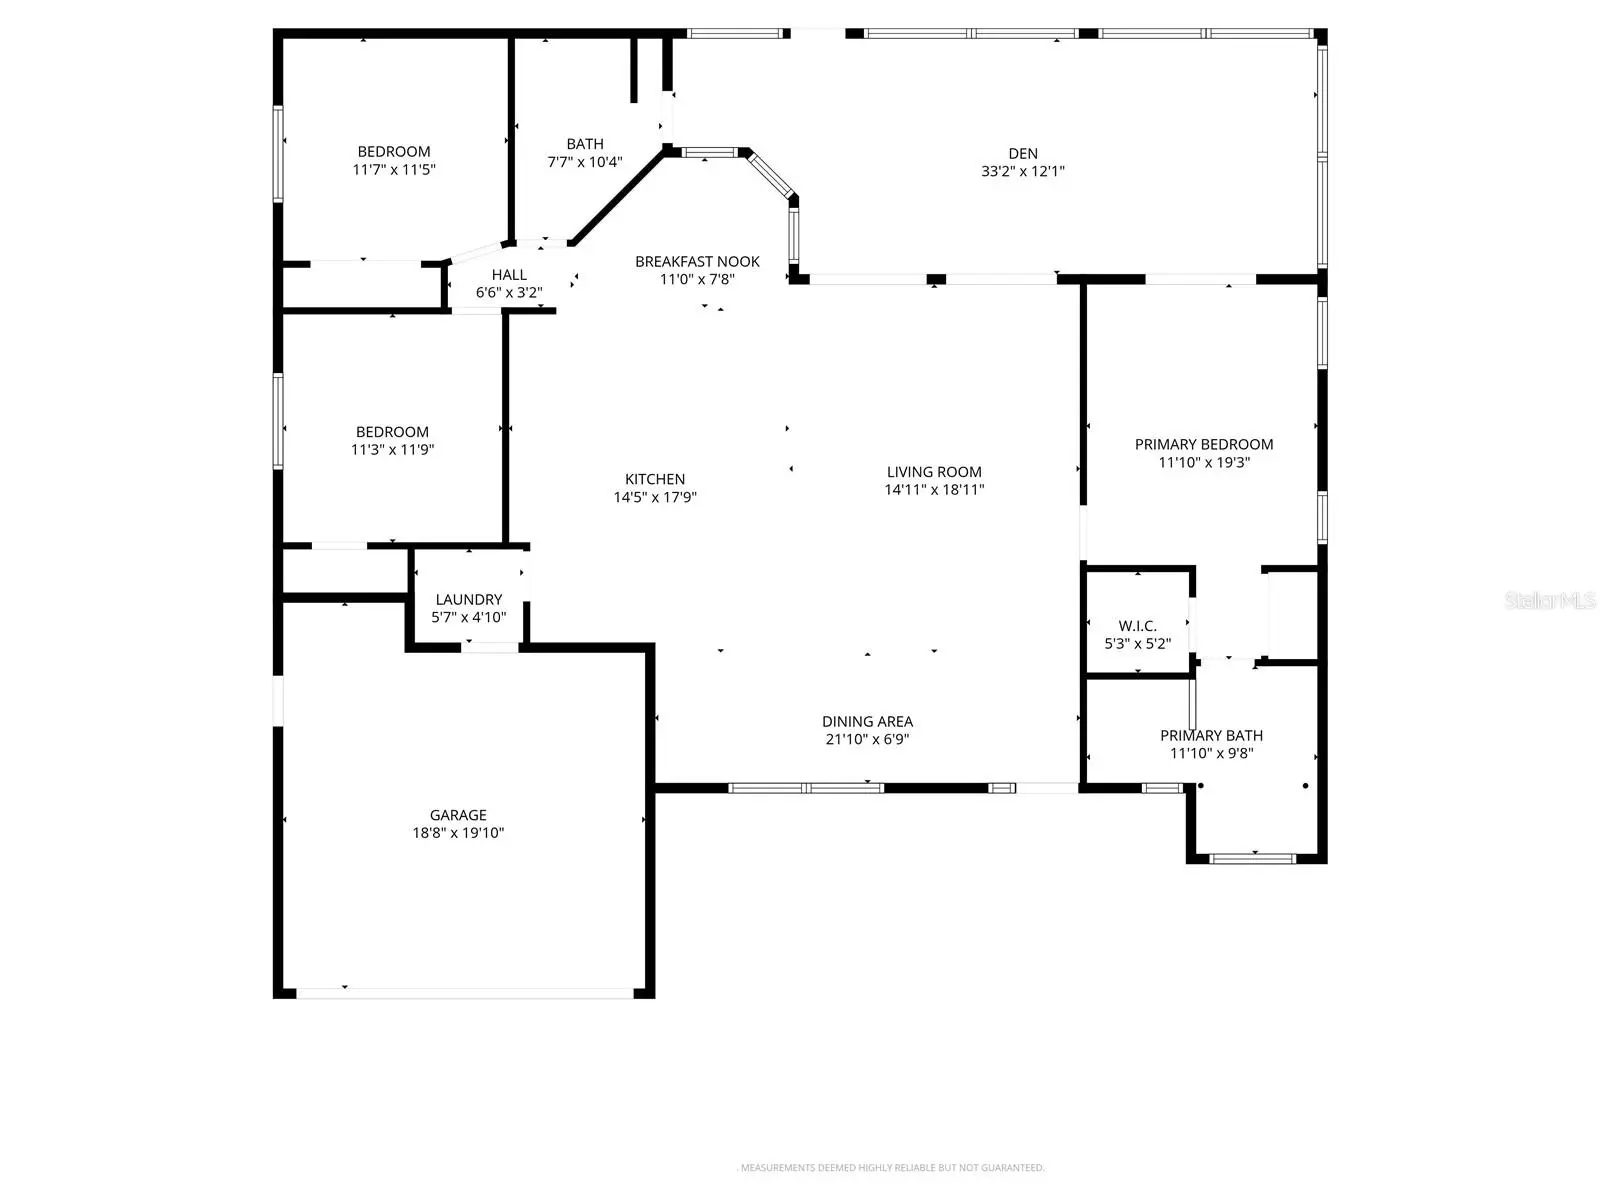
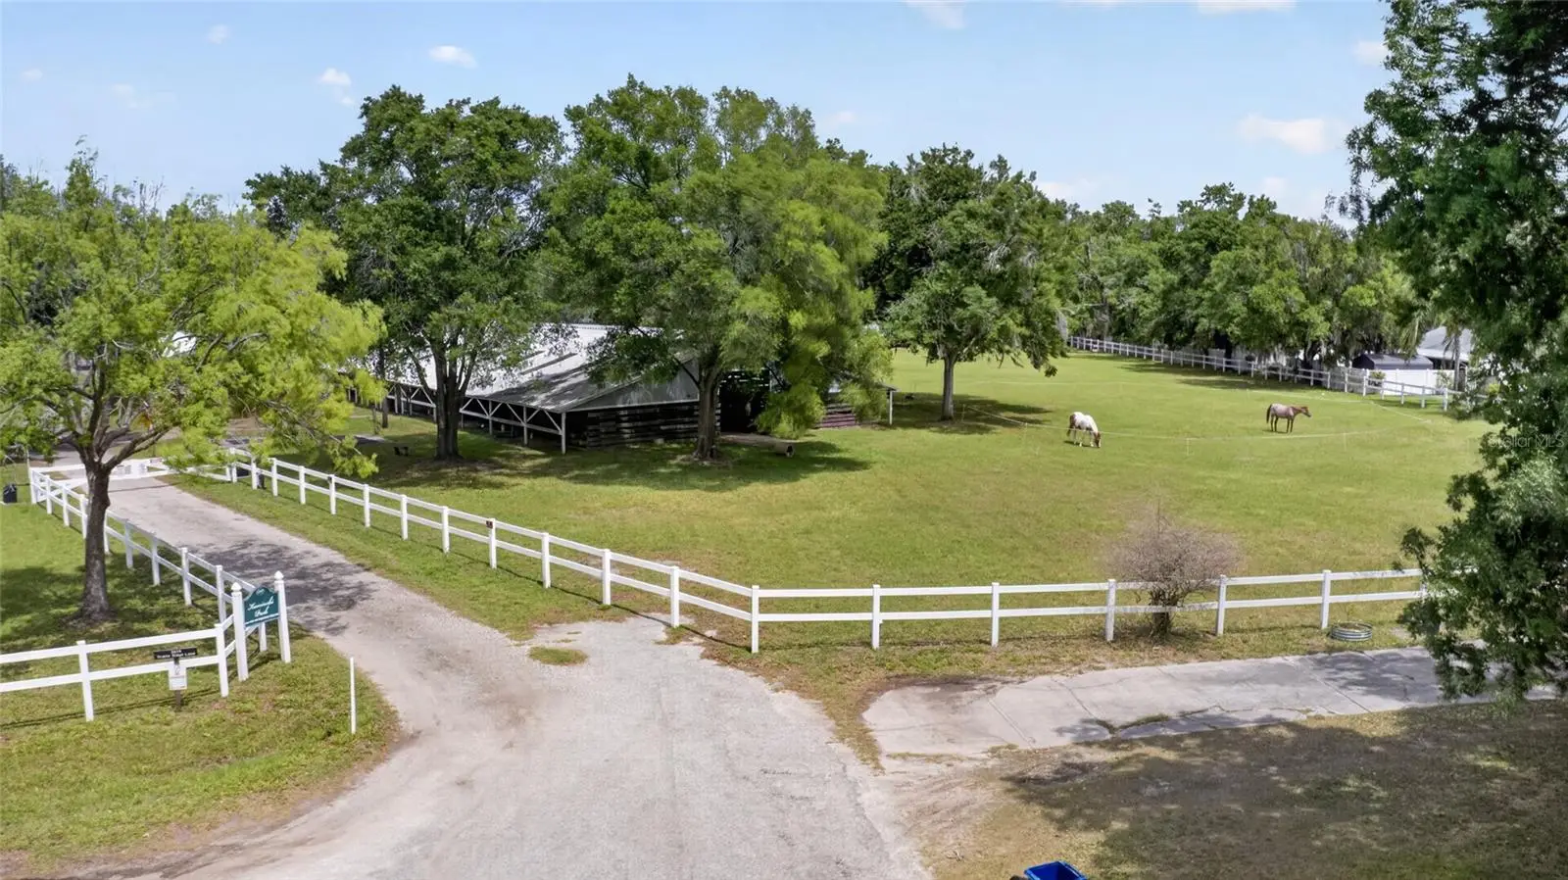
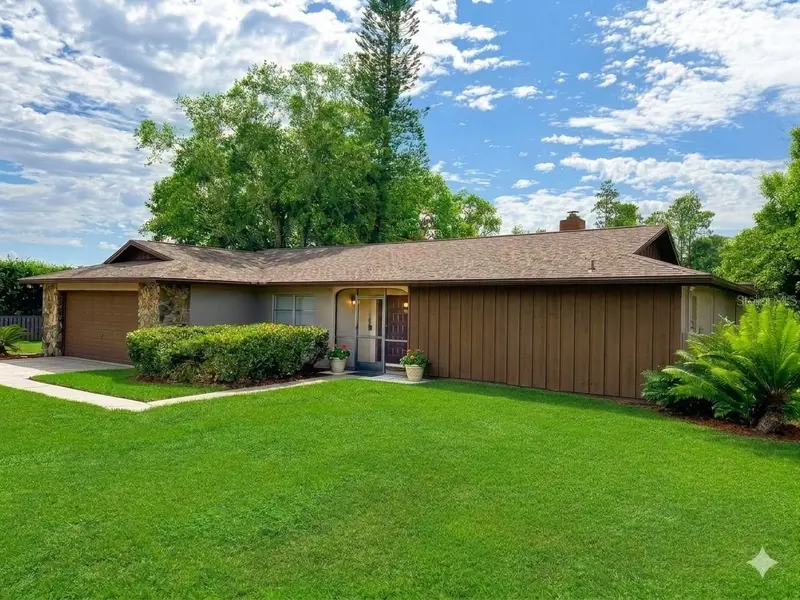
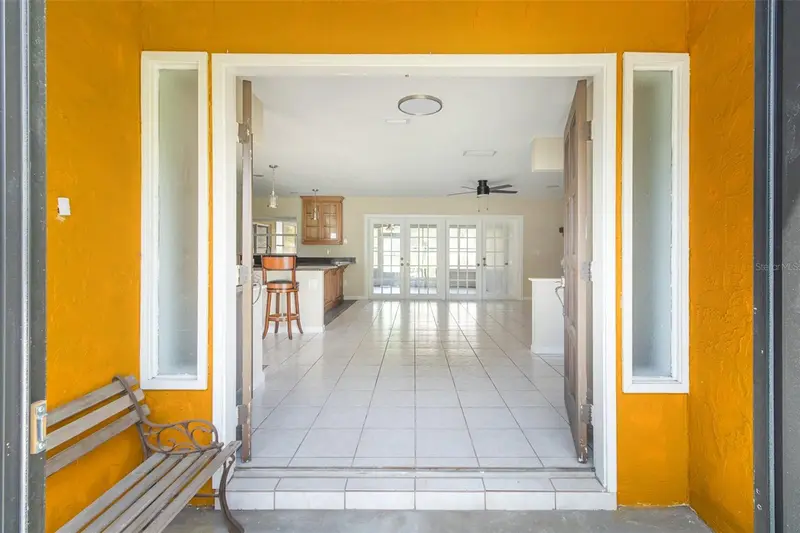
Ocean Pines Drive in Lake Padgett Estates is a community where everyday living includes access to lakes, parks, and recreational amenities, including private boat ramps, playgrounds, picnic areas, and horse boarding barns and stables. Set on a nearly quarter-acre lot, this home showcases inviting curb appeal with a manicured lawn, freshly mulched landscaping, decorative columns at the garage, and a welcoming portico entrance accented by a transom window and sidelights. Offering 3 bedrooms, 2 bathrooms, a 2-car garage, and 2,005 square feet of living space, the layout includes a window-enclosed, air-conditioned Florida room for year-round enjoyment. Inside, wide plank porcelain tile floors, high ceilings, recessed lighting, and an open-concept design create a bright and spacious feel. Just off the foyer is a formal dining area, while straight ahead the space flows seamlessly into the family room, highlighted by two sets of French doors opening to the Florida room. The kitchen, beautifully updated in 2023, features staggered wood cabinetry with crown molding, frosted glass door accents, tile backsplash, quartz countertops, a built-in pantry, and a center island with breakfast bar seating and pendant lighting. A sunlit café area with bay windows overlooks the Florida room, adding a warm and inviting space for everyday dining. The primary suite offers luxury wide plank vinyl flooring, a tray ceiling, French doors to the Florida room, and a hallway with two closets, including a walk-in. The ensuite bath showcases a double vanity with undermount sinks, a tiled shower, and a jetted tub that has never been used set under a window. Secondary bedrooms are generously sized with ample closet space and durable luxury vinyl flooring. The second bathroom, updated in 2023, features a quartz countertop, a custom vanity with built-in shelving, and a floor-to-ceiling tiled shower with a seamless glass enclosure and designer contrast detail. The Florida room is a standout feature, offering a bright, versatile space with tiled flooring and its own mini-split system—ideal for relaxing, entertaining, or enjoying year-round indoor-outdoor living in total comfort. Mechanicals and major updates provide peace of mind, including a new roof (2023), A/C system (2023), and mini-split (2023), all recently serviced in 2025. Additional improvements include new windows (2024), doors (2023), flooring (2023), gutters (2023), a fully updated kitchen (2023), and a renovated second bathroom (2023). The water treatment system was installed in 2022, the septic system was pumped in February 2025, and a new water heater was installed in 2025. Located in the highly desirable Lake Padgett Estates, this home includes access to private ski lakes—Lake Padgett, Lake Saxon, and East Lake, and boating/recreational Lake Joyce—all reserved exclusively for residents and their guests. Enjoy boating, water skiing, wakeboarding, jet skiing, and fishing, along with private lakefront parks, boat ramps, and picnic areas throughout the community, all with no HOA or CDD. Don’t miss the opportunity to enjoy space, upgrades, and lake-access living—schedule your private showing today.
Estimated monthly payment
Estimate only. Taxes use the listing's reported amount where available; insurance is a Florida-average estimate. Your actual payment will vary — run a full calculation or talk to a lender.
Price & listing history123 days on market
- Status: ActiveApr 10, 2026
- Listed$479,900Apr 10, 2026
- Price reduced$469,900
Facts & features
- Property type
- Residential
- Sub type
- Single Family Residence
- Status
- Active
- Days on market
- 123
- Subdivision
- Lake Padgett Estates
- County
- Pasco
- Year built
- 1998
- Living area
- 2,005 sq ft
- Price/sq ft
- $234
- Building area
- 2,385 sq ft (Public Records)
- Lot size
- 10,000 sq ft
- Lot category
- 0 to less than 1/4
- Flood zone
- X
- Garage
- 2 spaces
- Annual taxes
- $4,731 (2025)
- Parcel #
- 24-26-18-0060-00000-B030
- Zoning
- PUD
- MLS #
- TB8496176
Ask about this home
Have a question? Ask the broker directly.
Ryan Solberg answers personally — no call center, no spam. Your question goes straight to him.
Interior Details
- Bedrooms
- 3
- Full bathrooms
- 2
- Flooring
- Carpet, Luxury Vinyl, Tile
- Appliances
- Dishwasher, Microwave, Range, Refrigerator, Water Softener
- Interior features
- Ceiling Fans(s), Eat-in Kitchen, High Ceilings, Living Room/Dining Room Combo, Open Floorplan, Solid Surface Counters, Solid Wood Cabinets, Split Bedroom, Tray Ceiling(s), Walk-In Closet(s)
- Laundry
- Inside, Laundry Room
- Stories / Levels
- One
- Direction faces
- South
Heating & Cooling
- Heating
- Central, Electric, Ductless
- Cooling
- Central Air
Parking
- Garage spaces
- 2
- Attached garage
- Yes
- Parking features
- Driveway
HOA & Financial
- HOA fee
- $100 / Annually
- Monthly HOA
- $8/mo
- Total monthly fees
- $8/mo
- Total annual fees
- $100
- CDD
- No
- Homestead exemption
- Yes
- Min lease term
- No Minimum
- Listing terms
- Cash, Conventional, FHA, VA Loan
- Ownership
- Fee Simple
- Available for lease
- Yes
- Lease restrictions
- No
- Additional lease restrictions
- Buyer/Buyer's Agent responsibility to verify all rules, regulations, fees, and guidelines.
- Approval process
- Buyer/Buyer's Agent responsibility to verify all rules, regulations, fees, and guidelines.
Exterior & Construction
- Exterior features
- French Doors, Rain Gutters
- Construction materials
- Block, Stucco
- Roof
- Shingle
- Foundation
- Slab
- Water access
- Yes
- Road surface
- Asphalt
Utilities
- Sewer
- Septic Tank
- Water source
- Well
- Utilities
- Electricity Connected, Water Connected
Community
- Pets allowed
- Yes
Schools
Letter grades: Florida DOE 2024–25 school grades (Orange, Seminole, Lake, Osceola, Brevard). Assigned schools from the listing agent — verify enrollment with the district.
Room Details
| Room | Level | Dimensions |
|---|---|---|
| Living Room | First | 14.11x18.11 |
| Dining Room | First | 21.1x6.9 |
| Kitchen | First | 14.5x17.9 |
| Primary Bedroom | First | 11.1x19.3 |
| Bedroom 2 | First | 11.3x11.9 |
| Bedroom 3 | First | 11.7x11.5 |
| Florida Room | First | 33.2x12.1 |
Listing Details
- Listing date
- 2026-04-10
- On market date
- 2026-04-10
- Original list price
- $479,900
- Occupant type
- Owner
- MLS area
- 34639 - Land O Lakes
- Listing AOR
- Suncoast Tampa
- Status changed
- 2026-04-10
- Tax legal description
- LAKE PADGETT ESTATES UNREC PLAT LOT B-3 DESC AS COM 847.79 FT SOUTH & 937.26 FT EAST OF SE COR OF LOT 49 OF LAKE PADGETT ESTATES PB 8 PG 117 FOR POB TH S77DEG 41'30"W 100 FT TH N12DEG 18'30"W 100 FT TH N77DEG 41'30"E 100 FT TH S12DEG 18'30"E 100 FT T O POB OR 6617 PG 593
Flood risk
Minimal-risk area outside the mapped floodplain. Flood insurance is optional and typically low-cost.
Source: FEMA flood zone reported on the listing. Confirm current designation at FEMA Flood Map Service Center.
Location
Directions
North on US 41 to right on Bell Lake Rd to right on Lake Padgett Dr to left on Heatherwood and right on Pine Shadow to right on Ocean Pines
More homes like this
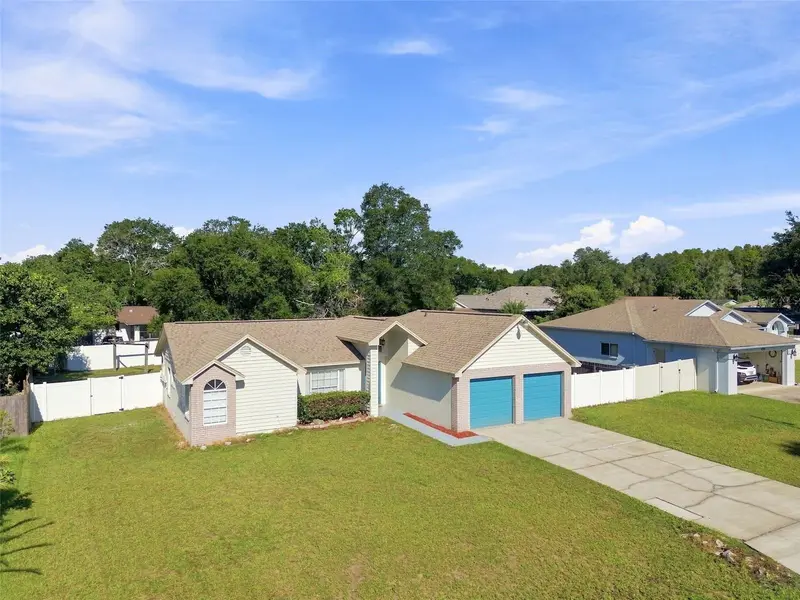
$345,000
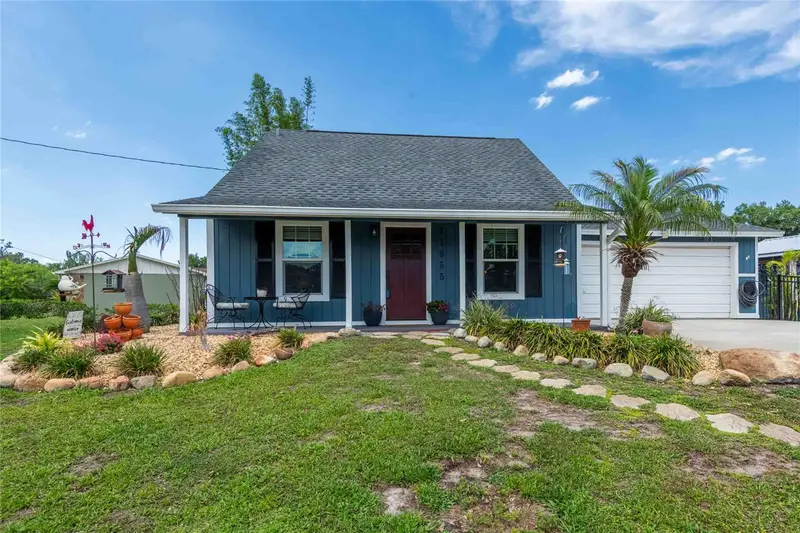
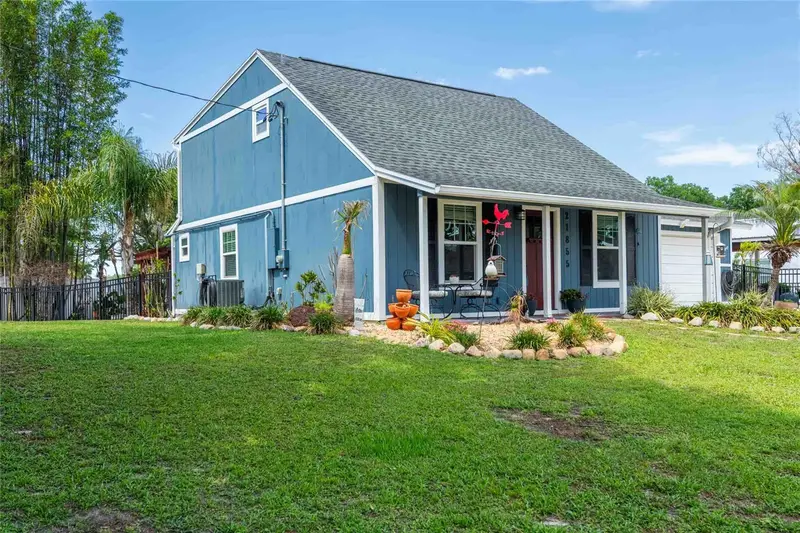
4745 Canterbury Dr
Land O Lakes, FL 34639
3 bd · 2 ba · 1,433 sqft
Lake Padgett Estates
MLS ID #TB8530658, REALTY ONE GROUP ADVANTAGE.
Listing provided by Stellar MLS
$444,990
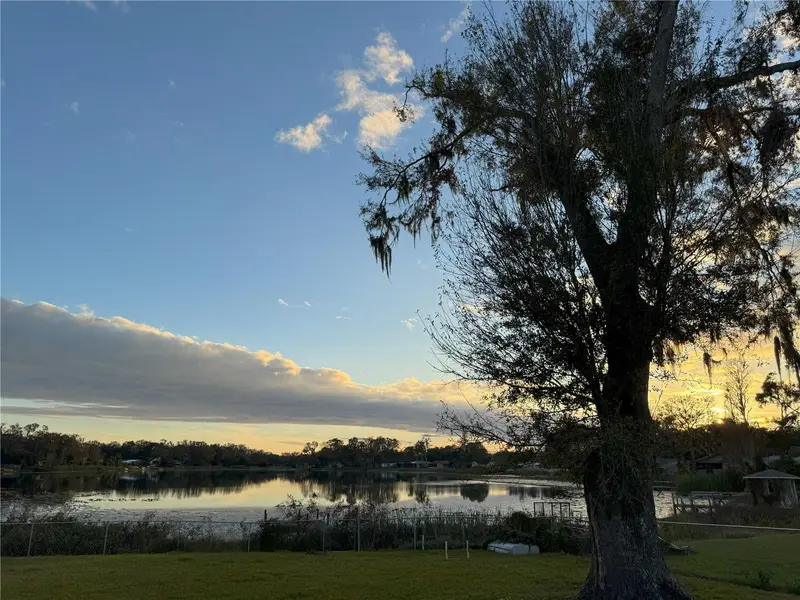
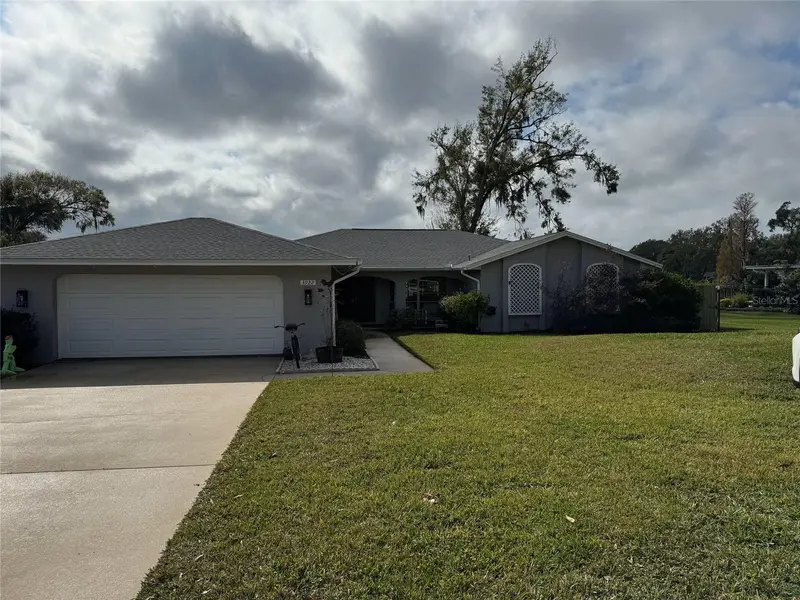
21855 Ocean Pines Dr
Land O Lakes, FL 34639
3 bd · 2 ba · 1,767 sqft
Lake Padgett Estates
MLS ID #TB8483037, COASTAL PIONEER REALTY.
Listing provided by Stellar MLS
$500,000
3922 Lake Joyce Dr
Land O Lakes, FL 34639
3 bd · 2 ba · 1,896 sqft
Lake Padgett Estates
MLS ID #TB8333772, RICHARD DOYLE REAL ESTATE.
Listing provided by Stellar MLS
$561,900
3215 Lake Saxon Dr
Land O Lakes, FL 34639
4 bd · 2 ba · 1,586 sqft
Lake Padgett Estates
MLS ID #TB8529195, REALTY ONE GROUP ADVANTAGE.
Listing provided by Stellar MLS

Listings courtesy of Stellar MLS as distributed by MLS GRID
IDX information is provided exclusively for consumers’ personal, non-commercial use and may not be used for any purpose other than to identify prospective properties consumers may be interested in purchasing.
Based on information submitted to the MLS GRID as of August 11, 2026 at 10:20 AM ET. All data is obtained from various sources and may not have been verified by broker or MLS GRID. Supplied Open House Information is subject to change without notice. All information should be independently reviewed and verified for accuracy. Properties may or may not be listed by the office/agent presenting the information.
All or a portion of the multiple listing information is provided by Stellar MLS, from a copyrighted compilation of listings. The compilation of listings and each individual listing are © 2026 Stellar MLS. All rights reserved.
Ryan Solberg, Broker · MaxLife Realty LLC · FL License #BK3354351 · Equal Housing Opportunity · Full disclaimer · DMCA