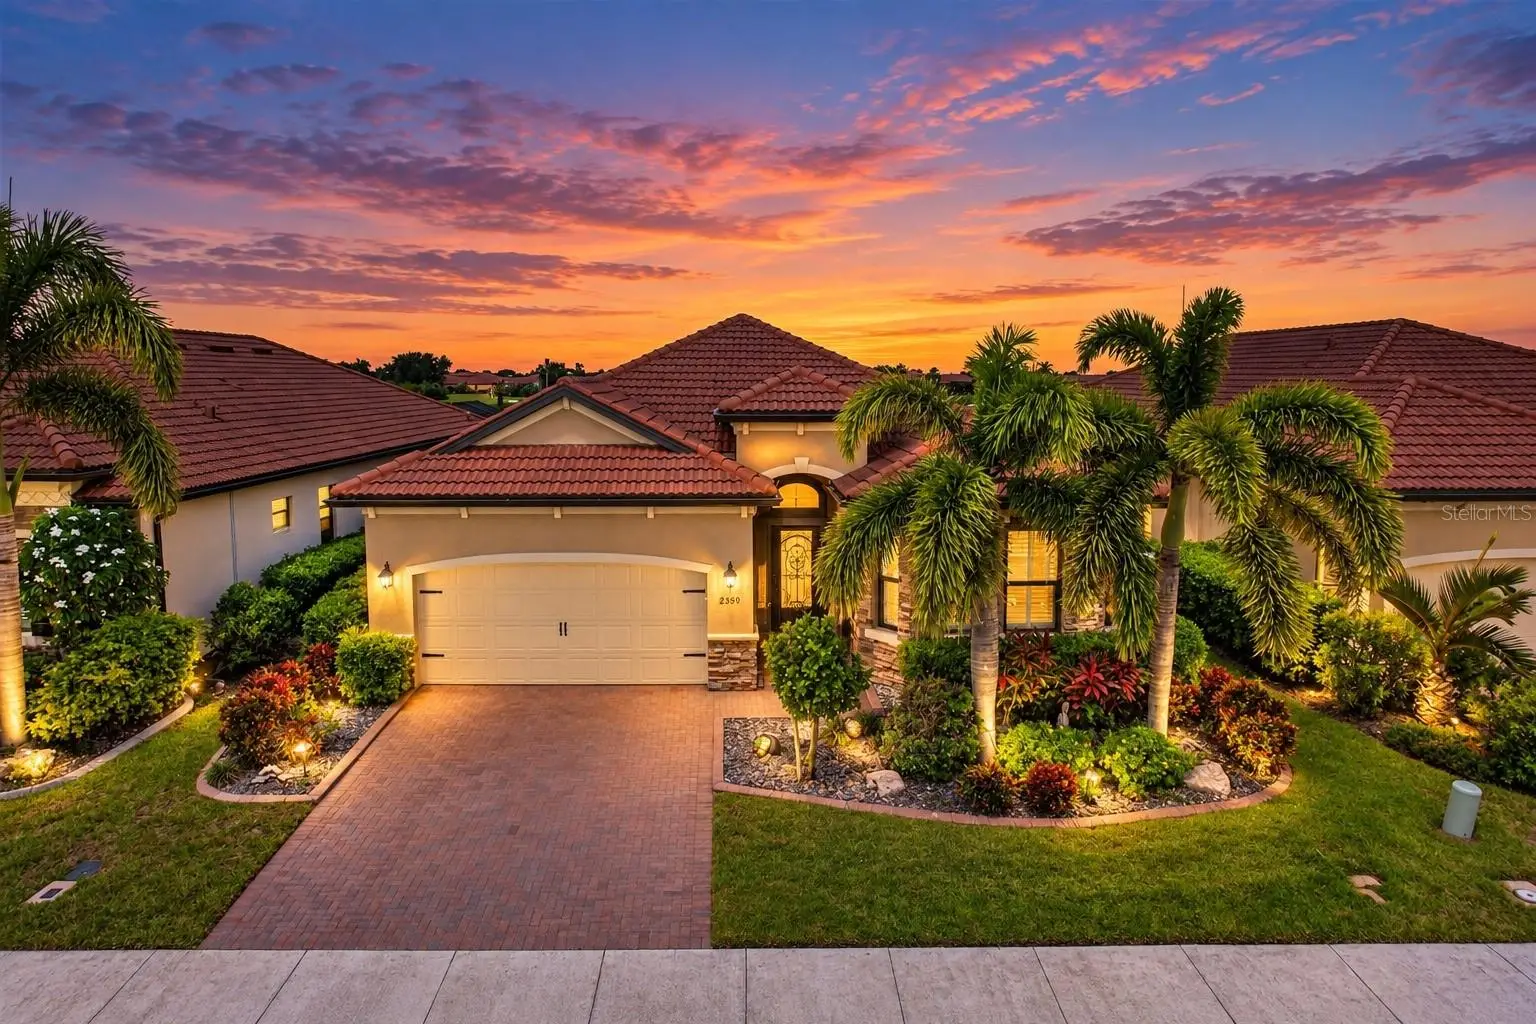

$775,000
23515 Waverly Circle
Venice, FL 34293
Listing updated: September 19, 2026 at 8:31 PM ET
Listing courtesy of Coldwell Banker Realty · Sheryl VanDuren · MLS #A4703200 · Active · 941-383-6411Property type
Year built
Lot size
Price / sq ft
HOA dues
Days on market
Garage spaces
Flood zone
About this home
$15,000 GOLF SPECIAL ASSESSMENT HAS BEEN PAID IN FULL! Welcome to this beautifully upgraded 3-bedroom, 2-bath home offering 2,078 sq. ft. of thoughtfully designed living space in an AMENITY-RICH COMMUNITY with 2 GOLF MEMBERSHIPS! Designed for Florida living and entertaining, this home features a private heated POOL & SPA , spacious screened lanai with a PANORAMIC FRAME SCREEN, and an OUTDOOR KITCHEN complete with built-in grill and refrigerator. Hurricane windows and shutters for the slider glass doors include protection for the lanai and provide added peace of mind. The front entry features a screened in door enclosure and charming covered portico. Inside, enjoy TILE FLOORING THROUGHOUT, plantation shutters, additional lighting with dimmer switches, ceiling fans throughout, and two remote-controlled shades located in the family room and primary bedroom. The spacious kitchen features an oversized sink with upgraded faucet, convenient cabinet pullouts and abundant storage. The microwave and dishwasher were replaced in 2026, along with the dryer. Both full bathrooms feature glass tub enclosures and hand bars for accessibility. The primary suite offers BUILT-IN CLOSET SYSTEMS, while the garage includes additional built-in storage plus a designated electrical connection for an EV CHARGER and GENERATOR. (Generator included) Outside, decorative rock landscaping and trim lighting in both the front and backyard enhance the home's curb appeal day and night along with upgraded decorative curbing around the flower beds. As a resident of Sarasota National, you’ll enjoy an impressive collection of amenities, including tennis and pickleball courts, a resort-style pool, lap pool and spa, a state-of-the-art 7,356-square-foot fitness center with classes, bocce courts, a dog park, playground, and an event lawn. The community also offers four dining options: The 19th Hole (RESERVED ONLY FOR GOLF MEMBERS) Tiki Bar, Palm Lounge, and Palm Dining Room. The community's 1300-acre International Audubon Sanctuary offers some of the best water and preserve views in the area. Cable is included in the HOA fees for added convenience. With a PRIVATE POOL/SPA, outdoor kitchen, hurricane protection, extensive storage, thoughtful upgrades and access to outstanding community amenities—this move-in-ready home delivers the Florida lifestyle you've been looking for!
Estimated monthly payment
Estimate only. Taxes use the listing's reported amount where available; insurance is a Florida-average estimate. Your actual payment will vary — run a full calculation or talk to a lender.
Price & listing history2 days on market
- Status: ActiveSep 17, 2026
- Listed$775,000Sep 17, 2026
- Price increased$775,000
Facts & features
- Property type
- Residential
- Sub type
- Single Family Residence
- Status
- Active
- Days on market
- 2
- Subdivision
- Sarasota National Ph 5
- County
- Sarasota
- Year built
- 2019
- Living area
- 2,078 sq ft
- Price/sq ft
- $373
- Building area
- 2,816 sq ft (Public Records)
- Lot size
- 7,047 sq ft
- Lot category
- 0 to less than 1/4
- Flood zone
- X (12115C0361G)
- Garage
- 2 spaces
- Pool
- Private pool
- Annual taxes
- $6,279 (2025)
- Parcel #
- 0466010014
- Zoning
- RE1
- MLS #
- A4703200
Ask about this home
Have a question? Ask the broker directly.
Ryan Solberg answers personally — no call center, no spam. Your question goes straight to him.
Interior Details
- Bedrooms
- 3
- Full bathrooms
- 2
- Flooring
- Tile
- Appliances
- Built-In Oven, Cooktop, Dishwasher, Disposal, Dryer, Microwave, Range, Refrigerator, Washer
- Interior features
- Accessibility Features, Ceiling Fans(s), Kitchen/Family Room Combo, Open Floorplan, Primary Bedroom Main Floor, Solid Surface Counters, Split Bedroom, Walk-In Closet(s), Window Treatments
- Laundry
- Inside, Laundry Room
- Stories / Levels
- One
- Direction faces
- Southeast
Heating & Cooling
- Heating
- Heat Pump
- Cooling
- Central Air
Parking
- Garage spaces
- 2
- Attached garage
- Yes
- Parking features
- Garage Door Opener
HOA & Financial
- HOA fee
- $3,137 / Quarterly
- Monthly HOA
- $1,046/mo
- Total monthly fees
- $1,046/mo
- Total annual fees
- $12,549
- HOA name
- Troon - Christine Orsburn
- CDD
- Yes
- Homestead exemption
- Yes
- Min lease term
- 3 Months
- Listing terms
- Cash, Conventional
- Ownership
- Fee Simple
- Available for lease
- Yes
- Lease restrictions
- Yes
- Additional lease restrictions
- See Rules and Regs.
- Approval process
- See Rules and regs.
Exterior & Construction
- Exterior features
- Hurricane Shutters, Lighting, Outdoor Grill, Outdoor Kitchen, Shade Shutter(s), Sidewalk
- Construction materials
- Block, Stucco
- Roof
- Tile
- Foundation
- Slab
- Pool
- Private pool
- Water view
- Yes
- Road surface
- Asphalt
Utilities
- Sewer
- Public Sewer
- Water source
- Public
- Utilities
- Cable Connected, Electricity Connected, Phone Available, Sewer Connected, Sprinkler Recycled, Underground Utilities, Water Connected
Community
- Pets allowed
- Cats OK, Dogs OK
Schools
Letter grades: Florida DOE 2024–25 school grades (Orange, Seminole, Lake, Osceola, Brevard). Assigned schools from the listing agent — verify enrollment with the district.
Room Details
| Room | Level | Dimensions |
|---|---|---|
| Great Room | First | 16x21 |
| Kitchen | First | 12x21 |
| Primary Bedroom | First | 15x17 |
| Primary Bathroom | First | 9x14 |
| Bedroom 2 | First | 12x15 |
| Bedroom 3 | First | 12x16 |
| Balcony/Porch/Lanai | First | 39x39 |
Listing Details
- Listing date
- 2026-09-17
- On market date
- 2026-09-17
- Original list price
- $775,000
- Occupant type
- Owner
- MLS area
- 34293 - Venice
- Listing AOR
- Sarasota - Manatee
- Status changed
- 2026-09-17
- Tax legal description
- LOT 14, SARASOTA NATIONAL PHASE 5, PB 51 PG 12
Flood risk
Minimal-risk area outside the mapped floodplain. Flood insurance is optional and typically low-cost.
Source: FEMA flood zone reported on the listing. Confirm current designation at FEMA Flood Map Service Center.
Location
Directions
Hwy 41 South to National Blvd. Take a right. Go thru Guard. Take a left at Ironbridge to 3-way stop at the corner of Waverly Circle and Ironbridge. Turn Left. Home is on the left!
More homes like this
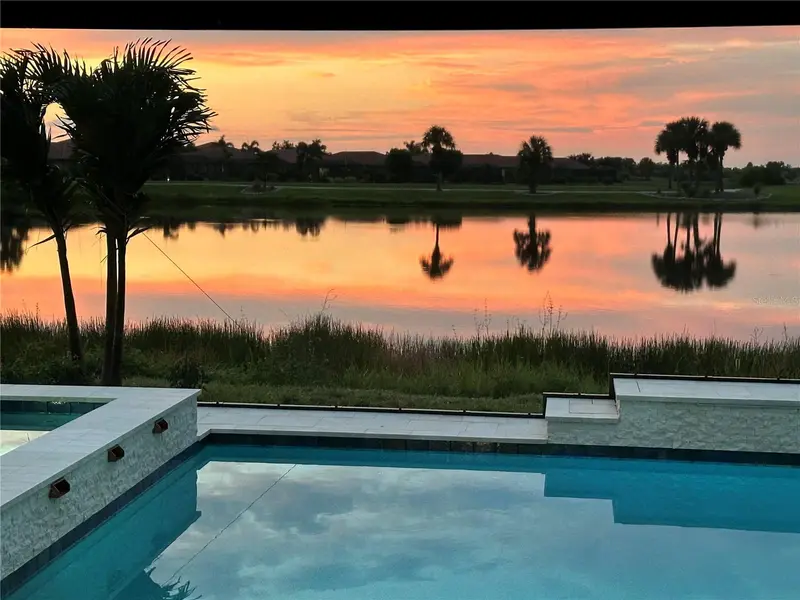
$815,000
23535 Waverly Cir
Venice, FL 34293
2 bd · 3 ba · 1,858 sqft
Sarasota National Ph 5
MLS ID #D6148685, KELLER WILLIAMS ISLAND LIFE REAL ESTATE.
Listing provided by Stellar MLS
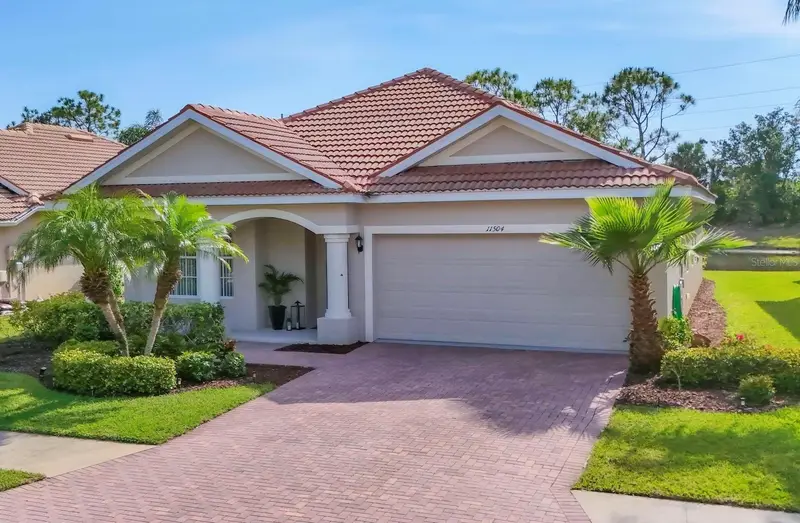
$549,000
11504 Dancing River Dr
Venice, FL 34292
4 bd · 2 ba · 2,207 sqft
Stoneybrook At Venice
MLS ID #N6145802, KELLER WILLIAMS ON THE WATER S.
Listing provided by Stellar MLS
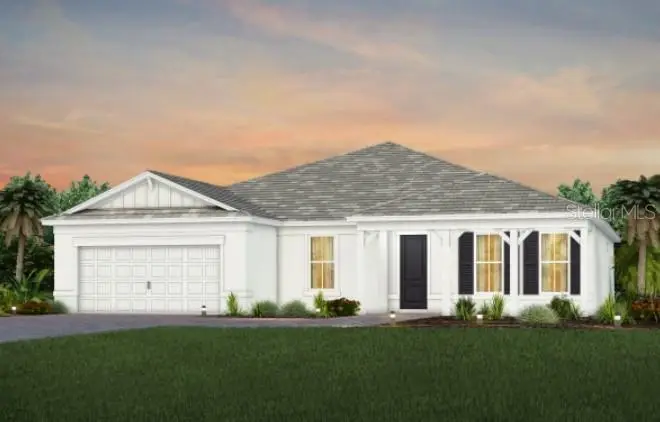
$990,240
26617 Bering Dr
Englewood, FL 34223
3 bd · 3 ba · 2,269 sqft
Beachwalk By Manasota Key
MLS ID #TB8547801, PULTE REALTY INC.
Listing provided by Stellar MLS
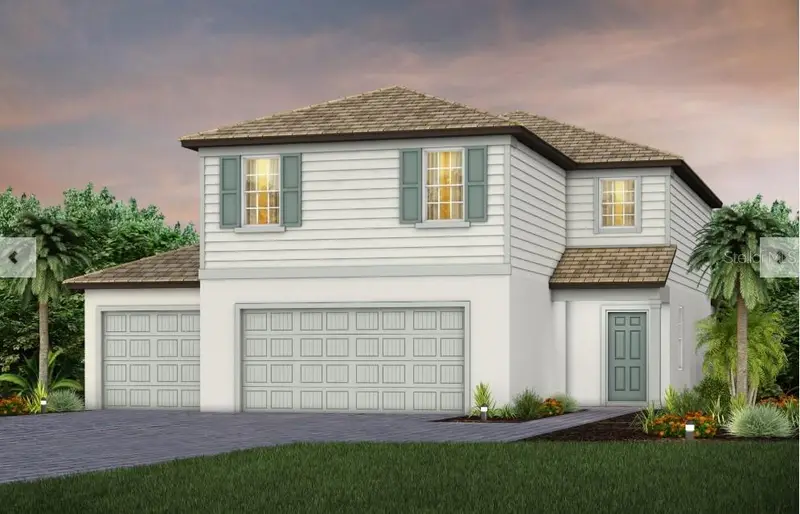
$526,155
10811 Sun Drop Dr
Venice, FL 34293
5 bd · 3 ba · 2,615 sqft
Lakespur Wellen Park
MLS ID #TB8541852, PULTE REALTY INC.
Listing provided by Stellar MLS

Listings courtesy of Stellar MLS as distributed by MLS GRID
IDX information is provided exclusively for consumers’ personal, non-commercial use and may not be used for any purpose other than to identify prospective properties consumers may be interested in purchasing.
Based on information submitted to the MLS GRID as of September 19, 2026 at 8:31 PM ET. All data is obtained from various sources and may not have been verified by broker or MLS GRID. Supplied Open House Information is subject to change without notice. All information should be independently reviewed and verified for accuracy. Properties may or may not be listed by the office/agent presenting the information.
All or a portion of the multiple listing information is provided by Stellar MLS, from a copyrighted compilation of listings. The compilation of listings and each individual listing are © 2026 Stellar MLS. All rights reserved.
Ryan Solberg, Broker · MaxLife Realty LLC · FL License #BK3354351 · Equal Housing Opportunity · Full disclaimer · DMCA