
$349,900
636 Devon Street
Port Orange, FL 32127
Listing updated: September 27, 2026 at 1:35 PM ET
Listing courtesy of Lpt Realty, Llc · Lindsey Smith · MLS #V4950765 · Active · 877-366-2213Property type
Year built
Lot size
Price / sq ft
HOA dues
Days on market
Garage spaces
Flood zone
About this home
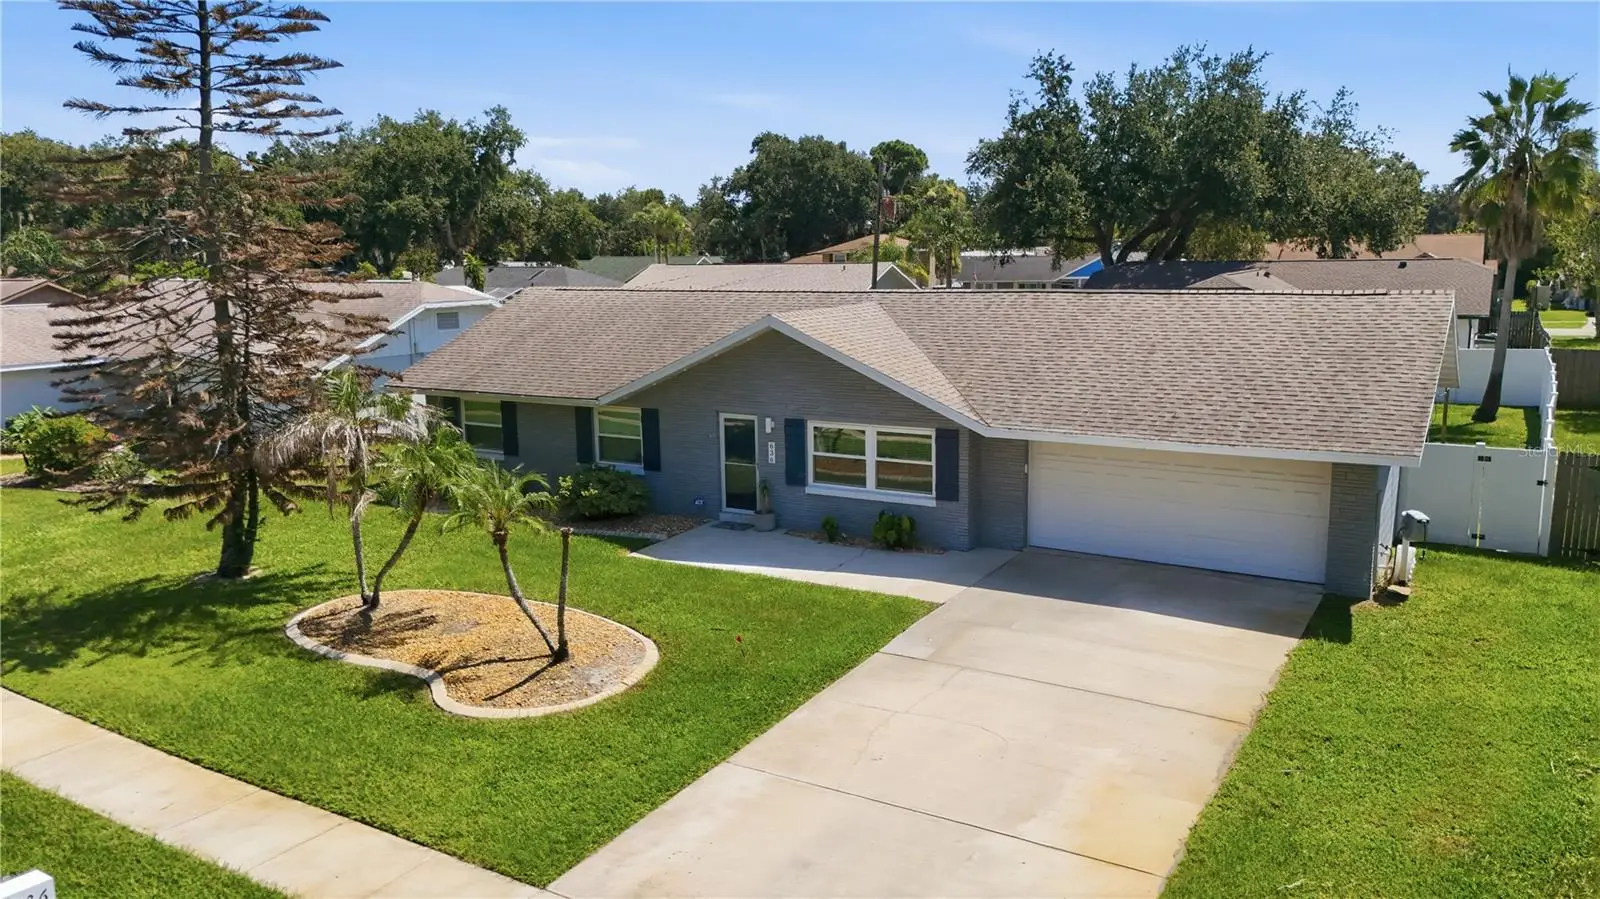
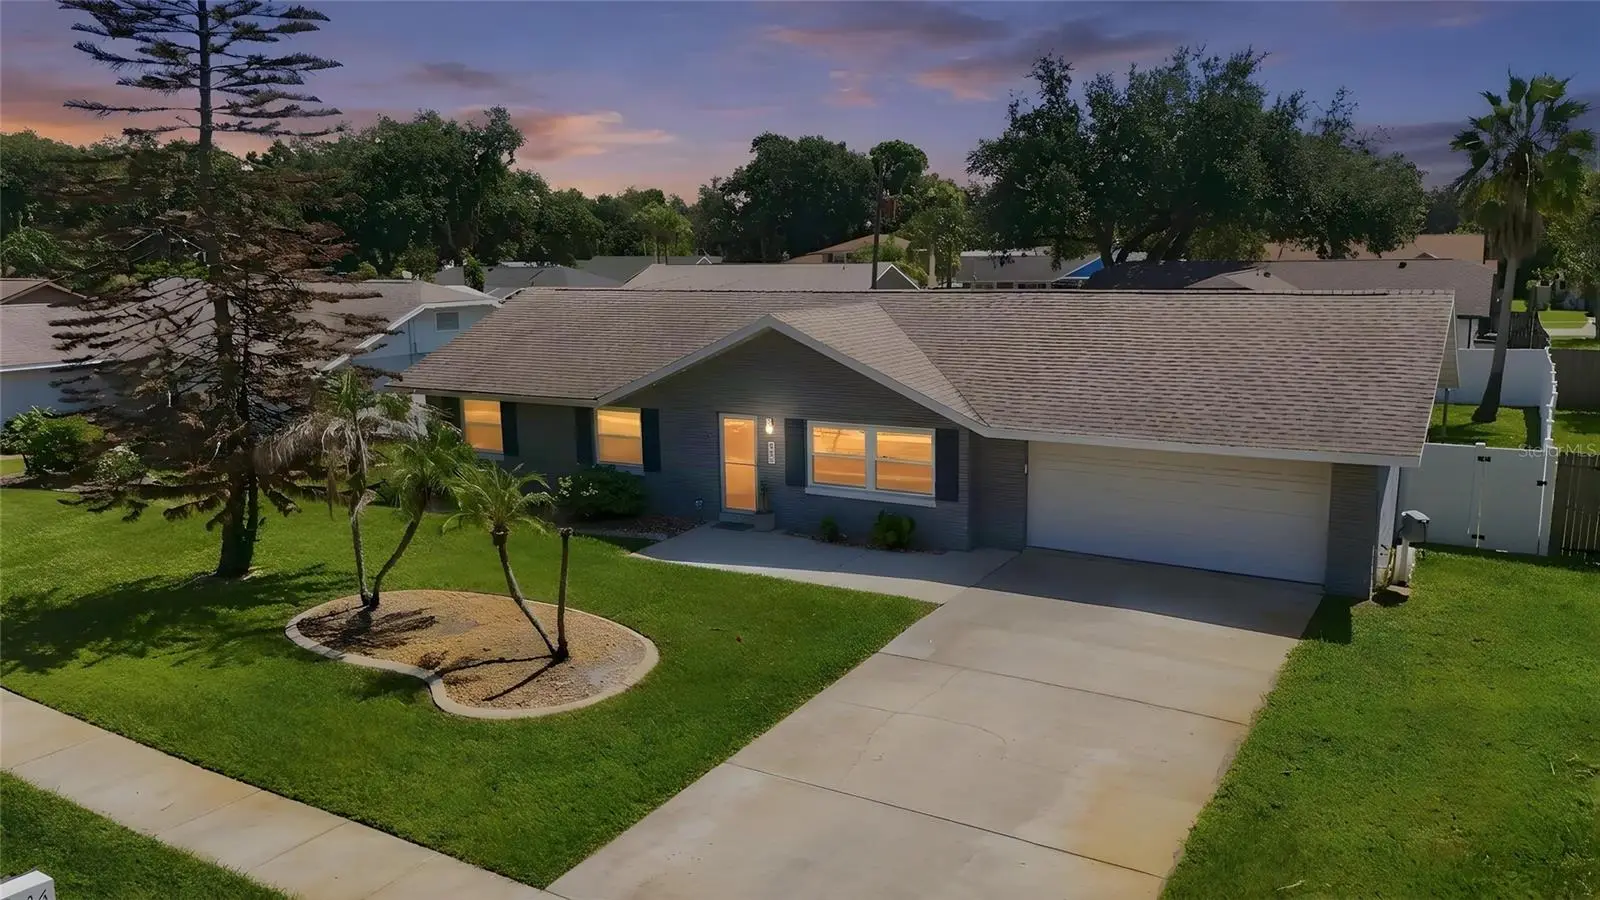
MOVE-IN READY & BUILT FOR FLORIDA LIVING! Welcome to 636 Devon St, a beautifully updated 3-bedroom, 2-bathroom, 2-car garage home in desirable Port Orange. With an open-concept layout, LVP flooring throughout, hurricane impact windows, and a 2024 A/C system with warranty, this home checks the boxes buyers are looking for. Best of all, it has never flooded and there’s no HOA! The heart of the home is designed for both everyday living and entertaining, featuring a spacious open floor plan and a well-appointed kitchen with granite countertops. The primary suite offers a highly functional closet system that maximizes every inch of storage. The laundry area is conveniently tucked into the garage with a stackable washer and dryer, keeping everything organized without sacrificing living space. Step outside and you’ll find your own private backyard retreat. The vinyl privacy fence creates a great space for pets, or entertaining, while the screened-in back porch gives you a comfortable place to enjoy the Florida weather. Gather around the firepit with friends, and take advantage of the backyard shed for extra storage. A private well for irrigation adds another practical bonus. Location, updates, functionality, and no HOA make this one a must-see. Whether you’re looking for your next home or a property that simply makes life easier, 636 Devon St delivers the space, features, and peace of mind buyers want. Come see why this Port Orange home deserves a spot at the top of your list!
Estimated monthly payment
Estimate only. Taxes use the listing's reported amount where available; insurance is a Florida-average estimate. Your actual payment will vary — run a full calculation or talk to a lender.
Price & listing history40 days on market
- Status: ActiveAug 18, 2026
- Listed$364,900Aug 18, 2026
- Price reduced$349,900
Property Documents
Documents the listing agent has made public for this property. Free to view and download.
Facts & features
- Property type
- Residential
- Sub type
- Single Family Residence
- Status
- Active
- Days on market
- 40
- Subdivision
- Hamlet Add 01
- County
- Volusia
- Year built
- 1979
- Living area
- 1,442 sq ft
- Price/sq ft
- $243
- Building area
- 1,988 sq ft (Public Records)
- Lot size
- 9,520 sq ft
- Lot category
- 0 to less than 1/4
- Flood zone
- X (12127C0526J)
- Garage
- 2 spaces
- Annual taxes
- $4,985 (2025)
- Parcel #
- 63-21-04-00-04-5000
- Zoning
- 16R8SF
- MLS #
- V4950765
Ask about this home
Have a question? Ask the broker directly.
Ryan Solberg answers personally — no call center, no spam. Your question goes straight to him.
Interior Details
- Bedrooms
- 3
- Full bathrooms
- 2
- Flooring
- Vinyl
- Appliances
- Dishwasher, Dryer, Microwave, Range, Washer
- Interior features
- Ceiling Fans(s), Dry Bar, Eat-in Kitchen, Kitchen/Family Room Combo, Open Floorplan, Stone Counters, Walk-In Closet(s)
- Laundry
- In Garage
- Stories / Levels
- One
- Direction faces
- West
Heating & Cooling
- Heating
- Central
- Cooling
- Central Air
Parking
- Garage spaces
- 2
- Attached garage
- Yes
- Parking features
- Driveway, Garage Door Opener
HOA & Financial
- Total monthly fees
- $0/mo
- Total annual fees
- $0
- CDD
- No
- Min lease term
- No Minimum
- Listing terms
- Cash, Conventional, FHA, VA Loan
- Ownership
- Fee Simple
- Available for lease
- Yes
- Lease restrictions
- No
Exterior & Construction
- Exterior features
- Fire Pit, Lighting, Storage
- Construction materials
- Block, Brick
- Roof
- Shingle
- Foundation
- Slab
- Road surface
- Asphalt
Utilities
- Sewer
- Public Sewer
- Water source
- Public
- Utilities
- Electricity Connected, Sewer Connected, Water Connected
Schools
Letter grades: Florida DOE 2024–25 school grades (Orange, Seminole, Lake, Osceola, Brevard). Assigned schools from the listing agent — verify enrollment with the district.
Room Details
| Room | Level | Dimensions |
|---|---|---|
| Living Room | First | 20x13 |
| Dining Room | First | 11x13 |
| Kitchen | First | 8x11 |
| Primary Bedroom | First | 12x13 |
| Primary Bathroom | First | 10x5 |
| Bedroom 2 | First | 10x13 |
| Bedroom 3 | First | 10x10 |
| Bathroom 2 | First | 5x8 |
| Foyer | First | 6x10 |
| Garage Apartment | First | 20x24 |
Listing Details
- Listing date
- 2026-08-18
- On market date
- 2026-08-18
- Original list price
- $364,900
- Occupant type
- Owner
- MLS area
- 32127 - Port Orange/Ponce Inlet/Daytona Beach
- Listing AOR
- Orlando Regional
- Status changed
- 2026-08-18
- Tax legal description
- LOT 45 THE HAMLET SUB 1ST ADDN MB 35 PGS 99-100 INC PER OR 3869 PG 4366 PER OR 5318 PGS 4644-4645 PER OR 5703 PG 0328 PER OR 6397 PG 2375 PER OR 7195 PG 2433 PER OR 7630 PG 4348-4349 INC PER OR 7664 PG 2291
Flood risk
Minimal-risk area outside the mapped floodplain. Flood insurance is optional and typically low-cost.
Source: FEMA flood zone reported on the listing. Confirm current designation at FEMA Flood Map Service Center.
Location
Directions
From Taylor Rd. Head south on Devon St. home on the left.
Property sale history
Public records636 DEVON ST, PORT ORANGE 32127
- Nov 2024$335,000
1,442 sq ft · Built 1979 · 0.2185 acres
Sale data from Florida public records (Department of Revenue / county property appraiser). Deemed reliable but not guaranteed; may not reflect current market or MLS status. Not Stellar MLS data.
More homes like this
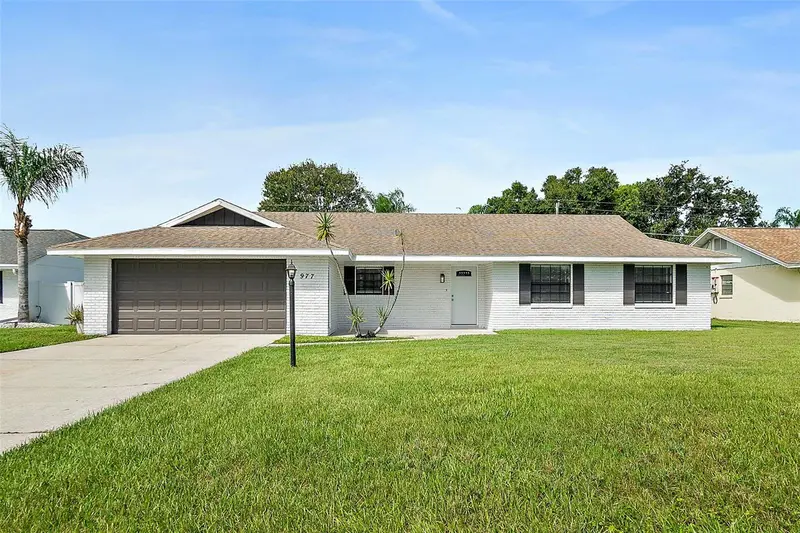
$339,900
977 Whiporwill Dr
Port Orange, FL 32127
3 bd · 2 ba · 1,396 sqft
Hamlet Add 01
MLS ID #V4951108, LPT REALTY, LLC.
Listing provided by Stellar MLS
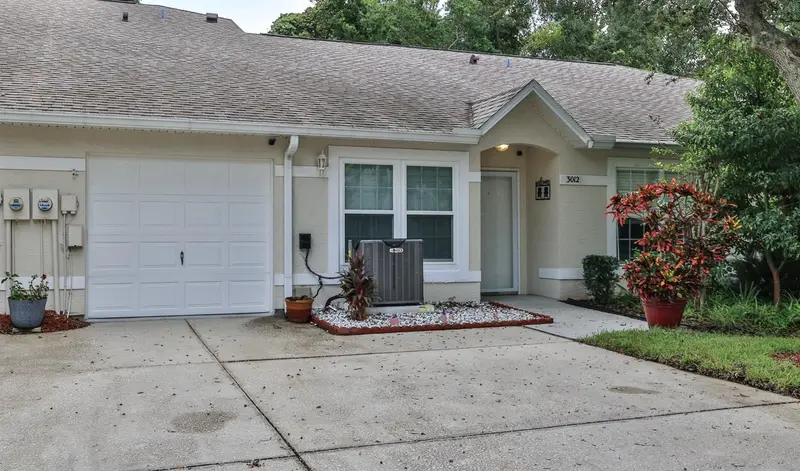
$225,000
3012 Oak Hammock Dr
Port Orange, FL 32129
2 bd · 2 ba · 1,307 sqft
Oak Hammock Pud
MLS ID #O6446710, STAMPER REALTY SERVICES LLC.
Listing provided by Stellar MLS
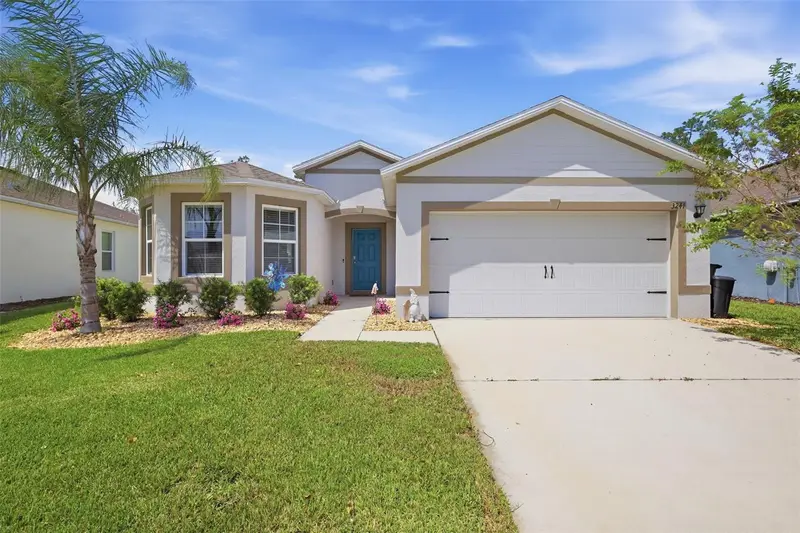
$358,000
3241 Carpentaria Dr
New Smyrna Beach, FL 32168
3 bd · 2 ba · 1,754 sqft
Coastal Woods Un D
MLS ID #V4951326, ADAMS, CAMERON & CO., REALTORS.
Listing provided by Stellar MLS
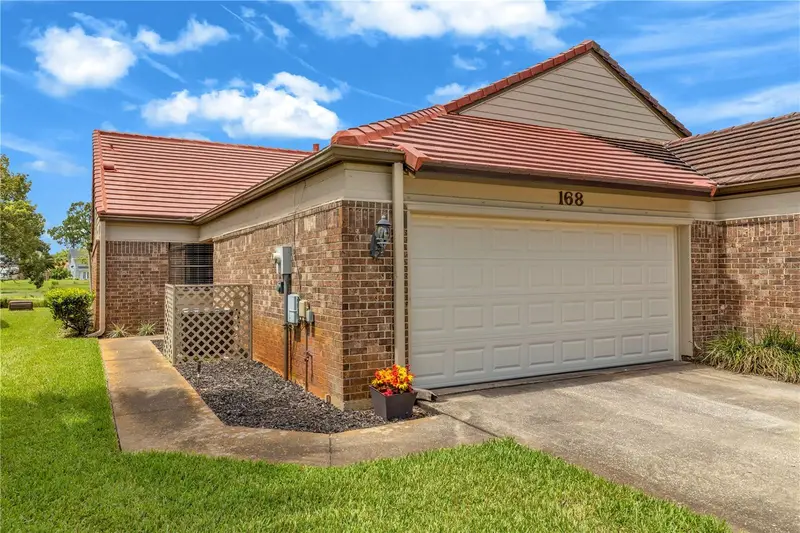
$219,000
168 Bermuda Petrel Ct
Daytona Beach, FL 32119
2 bd · 2 ba · 1,260 sqft
St Andrews Highlands
MLS ID #V4950632, RISE REALTY OF FLORIDA LLC.
Listing provided by Stellar MLS

Listings courtesy of Stellar MLS as distributed by MLS GRID
IDX information is provided exclusively for consumers’ personal, non-commercial use and may not be used for any purpose other than to identify prospective properties consumers may be interested in purchasing.
Based on information submitted to the MLS GRID as of September 27, 2026 at 1:35 PM ET. All data is obtained from various sources and may not have been verified by broker or MLS GRID. Supplied Open House Information is subject to change without notice. All information should be independently reviewed and verified for accuracy. Properties may or may not be listed by the office/agent presenting the information.
All or a portion of the multiple listing information is provided by Stellar MLS, from a copyrighted compilation of listings. The compilation of listings and each individual listing are © 2026 Stellar MLS. All rights reserved.
Ryan Solberg, Broker · MaxLife Realty LLC · FL License #BK3354351 · Equal Housing Opportunity · Full disclaimer · DMCA