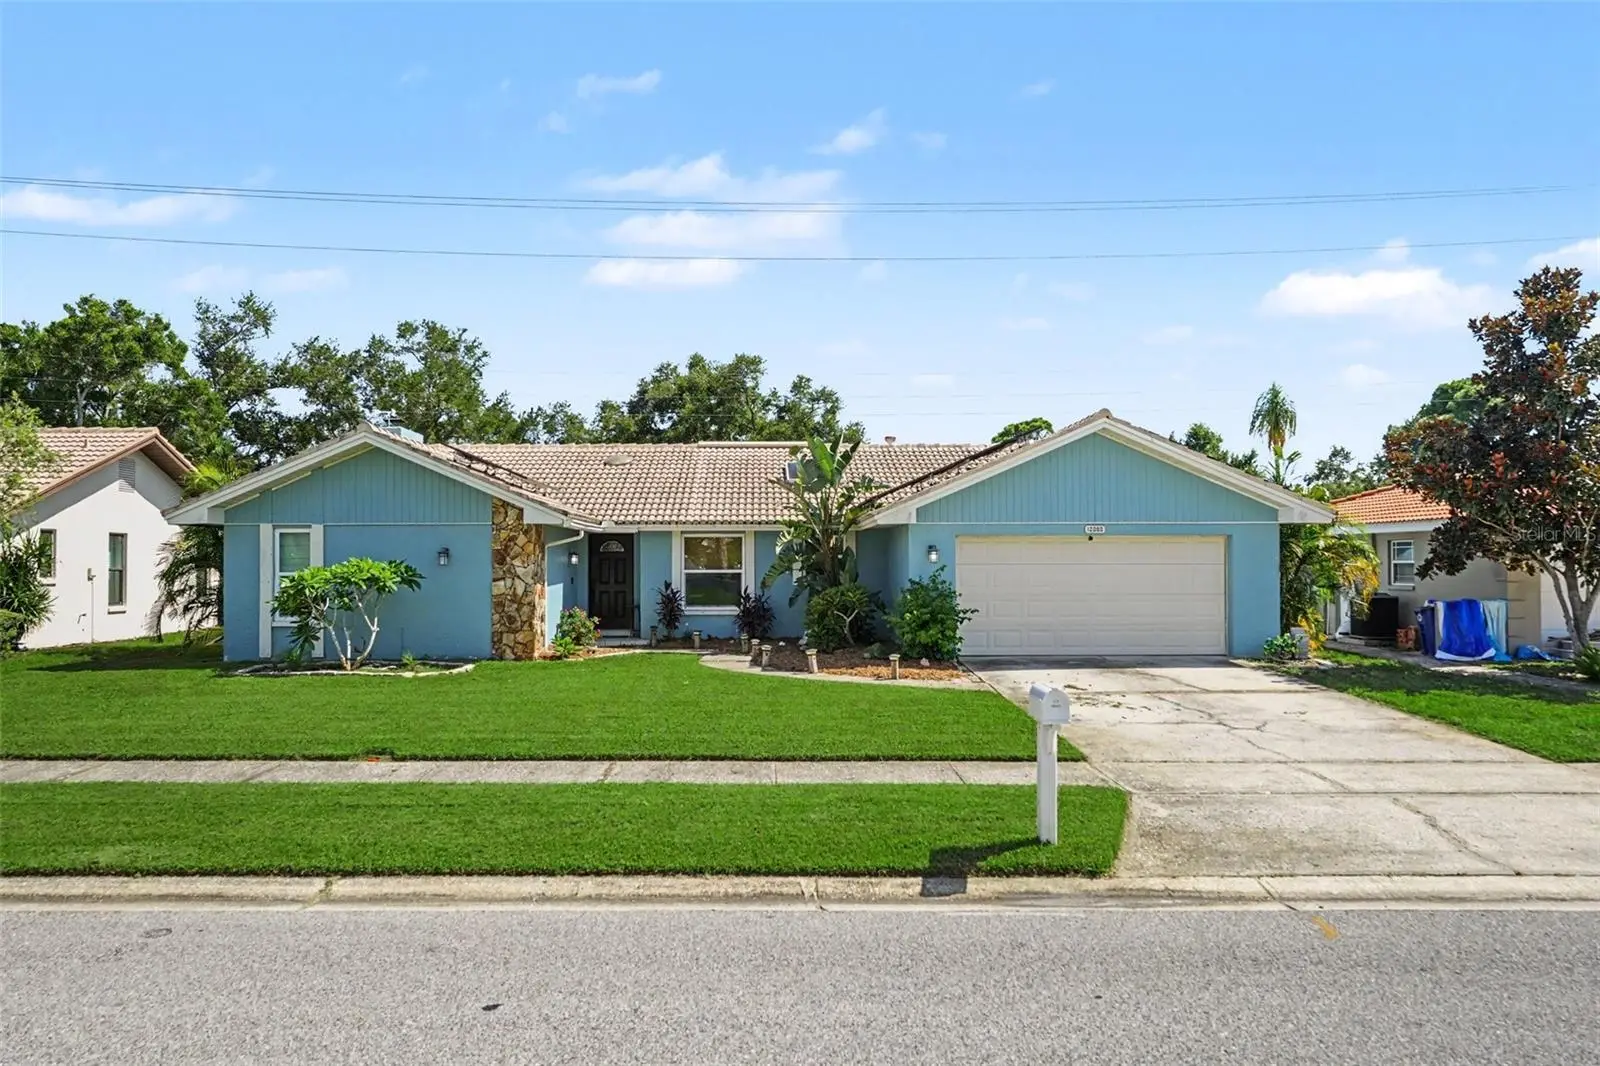

$594,999
12080 66th Avenue
Seminole, FL 33772
Listing updated: September 17, 2026 at 12:18 PM ET
Listing courtesy of Mark Spain Real Estate · Eric West · MLS #TB8539486 · Active · 855-299-7653Property type
Year built
Lot size
Price / sq ft
HOA dues
Days on market
Garage spaces
Flood zone
About this home
Welcome to your Florida retreat with beautiful, expansive views! This spacious 2-bedroom, 2-bath home offers more than 1,900 square feet of living space, a split-bedroom floor plan, and a 2-car garage in a desirable Seminole location. Adding even more value, the home’s solar system conveys with the property, offering the new owner the benefit of energy-efficient living at no additional cost from day one. Step inside to a bright, open layout featuring a dramatic great room with beamed vaulted ceilings and a cozy fireplace, perfect for relaxing or entertaining. A second living area surrounded by windows takes full advantage of the peaceful expansive views and provides a wonderful space for morning coffee, reading, or gathering with friends and family. The eat-in kitchen offers granite countertops, generous cabinet space, a sky-light and plenty of room for everyday dining. The spacious primary suite overlooks the expansive views and includes a walk-in closet and private bath. Outside, enjoy the Florida lifestyle with tranquil views and plenty of room to relax from your private pool with sun shelf. Additional features include a tile roof, central air conditioning, water softener, washer dryer combo and attic storage. Location is another standout feature of this home! Enjoy easy access to some of Pinellas County’s beautiful Gulf beaches, along with shopping, dining, entertainment, and everyday conveniences at Seminole City Center. Outdoor enthusiasts will love being close to the Pinellas Trail, offering miles of paved pathways for biking, walking, and jogging. Even better, Boca Ciega Millennium Park is easily accessible through a side entrance from the neighborhood, putting scenic walking trails, a boardwalk, observation tower, picnic areas, playground, and beautiful waterfront views practically in your backyard. This home combines space, energy efficiency, beautiful views, and an excellent location. With nearly 2,000 square feet of living space and solar included, this is an opportunity you won't want to miss. Schedule your private showing today!
Estimated monthly payment
Estimate only. Taxes use the listing's reported amount where available; insurance is a Florida-average estimate. Your actual payment will vary — run a full calculation or talk to a lender.
Price & listing history30 days on market
- Status: ActiveAug 18, 2026
- Listed$599,999Aug 18, 2026
- Price reduced$594,999
Facts & features
- Property type
- Residential
- Sub type
- Single Family Residence
- Status
- Active
- Days on market
- 30
- Subdivision
- Canterbury Chase Unit 2
- County
- Pinellas
- Year built
- 1981
- Living area
- 1,901 sq ft
- Price/sq ft
- $313
- Lot size
- 9,374 sq ft
- Lot category
- 0 to less than 1/4
- Flood zone
- X (12103C0183H)
- Garage
- 2 spaces
- Pool
- Private pool
- Annual taxes
- $5,047 (2026)
- Parcel #
- 33-30-15-13153-000-1680
- MLS #
- TB8539486
Ask about this home
Have a question? Ask the broker directly.
Ryan Solberg answers personally — no call center, no spam. Your question goes straight to him.
Interior Details
- Bedrooms
- 2
- Full bathrooms
- 2
- Flooring
- Carpet, Tile
- Appliances
- Built-In Oven, Dishwasher, Dryer, Microwave, Refrigerator, Washer
- Interior features
- Ceiling Fans(s)
- Laundry
- In Garage
- Stories / Levels
- One
- Direction faces
- North
Heating & Cooling
- Heating
- Central
- Cooling
- Central Air
Parking
- Garage spaces
- 2
- Attached garage
- Yes
- Parking features
- Driveway
HOA & Financial
- HOA fee
- $30 / Annually
- Monthly HOA
- $3/mo
- Total monthly fees
- $3/mo
- Total annual fees
- $30
- HOA name
- Jerry Shaw
- CDD
- No
- Homestead exemption
- Yes
- Min lease term
- No Minimum
- Ownership
- Fee Simple
- Available for lease
- Yes
- Lease restrictions
- No
Exterior & Construction
- Exterior features
- Lighting
- Construction materials
- Stucco
- Roof
- Tile
- Foundation
- Slab
- Pool
- Private pool
- Road surface
- Asphalt
Utilities
- Sewer
- Public Sewer
- Water source
- Public
- Utilities
- Electricity Available, Electricity Connected, Natural Gas Available, Sewer Connected
Community
- Pets allowed
- Yes
Schools
Letter grades: Florida DOE 2024–25 school grades (Orange, Seminole, Lake, Osceola, Brevard). Assigned schools from the listing agent — verify enrollment with the district.
Room Details
| Room | Level | Dimensions |
|---|---|---|
| Primary Bedroom | First | |
| Bedroom 2 | First | |
| Bathroom 1 | First | |
| Bathroom 2 | First | |
| Living Room | First | |
| Kitchen | First |
Listing Details
- Listing date
- 2026-08-18
- On market date
- 2026-08-18
- Original list price
- $599,999
- Occupant type
- Owner
- MLS area
- 33772 - Seminole
- Listing AOR
- Orlando Regional
- Status changed
- 2026-08-18
- Tax legal description
- CANTERBURY CHASE UNIT 2 LOT 168
Flood risk
Minimal-risk area outside the mapped floodplain. Flood insurance is optional and typically low-cost.
Source: FEMA flood zone reported on the listing. Confirm current designation at FEMA Flood Map Service Center.
Location
Directions
From Park Boulevard West (FL-694), turn south onto 113th Street North and proceed to 66th Avenue North. Turn right (west) onto 66th Avenue North and continue straight past the Seminole Lake Country Club area; the property will be located on your left at 12080 66th Avenue.
More homes like this
$375,000
8496 76th Ave
Seminole, FL 33777
3 bd · 2 ba · 1,650 sqft
Boulevard Acres 1st Add
MLS ID #TB8552677, CHARLES RUTENBERG REALTY INC.
Listing provided by Stellar MLS
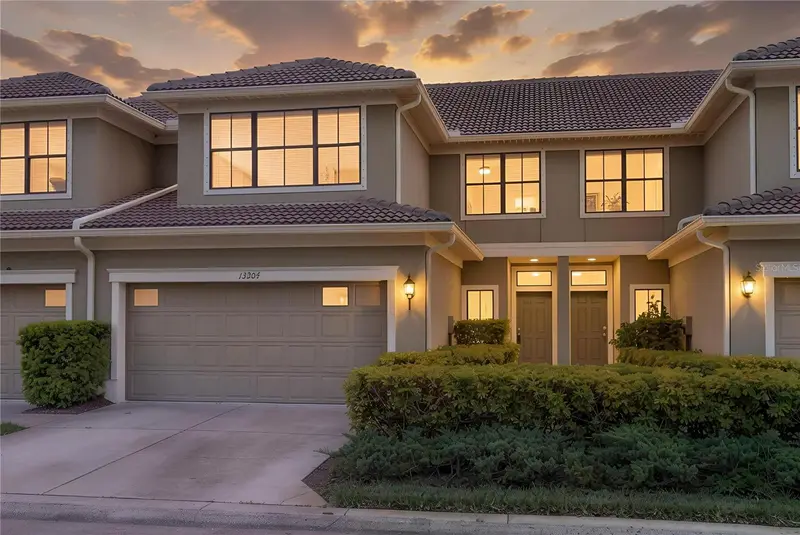
$499,000
13204 San Blas Loop
Largo, FL 33774
4 bd · 3 ba · 2,436 sqft
Beacon Trace Twnhms
MLS ID #TB8543529, KELLER WILLIAMS REALTY- PALM HARBOR.
Listing provided by Stellar MLS
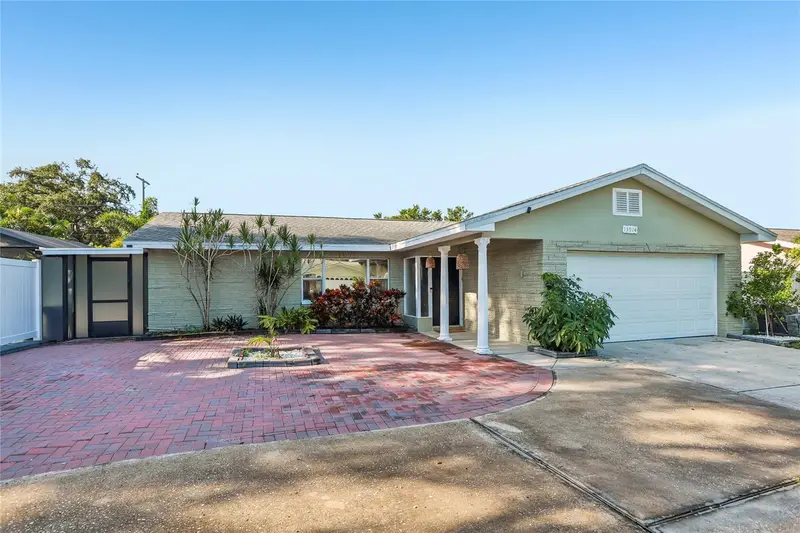
$719,900
13914 84th Ter
Seminole, FL 33776
4 bd · 2 ba · 1,794 sqft
Orange Terrace 2nd Add
MLS ID #TB8554332, MIRANDA LANDA REALTY GROUP LLC.
Listing provided by Stellar MLS
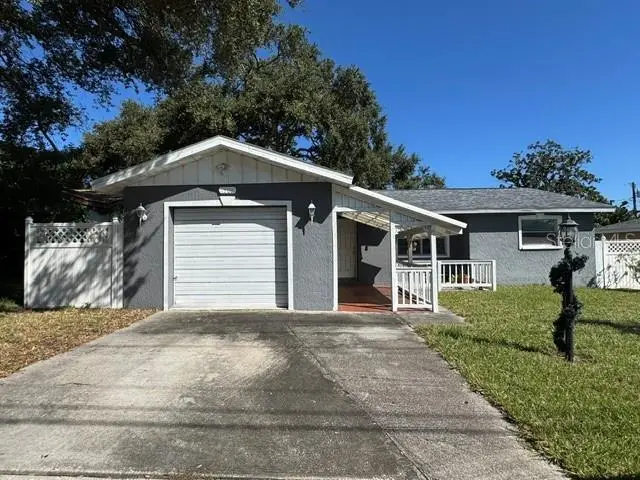
$375,000
11365 Walsingham Rd
Seminole, FL 33778
3 bd · 2 ba · 1,132 sqft
Walsingham Manor Add
MLS ID #TB8554382, SMITH & ASSOCIATES REAL ESTATE.
Listing provided by Stellar MLS

Listings courtesy of Stellar MLS as distributed by MLS GRID
IDX information is provided exclusively for consumers’ personal, non-commercial use and may not be used for any purpose other than to identify prospective properties consumers may be interested in purchasing.
Based on information submitted to the MLS GRID as of September 17, 2026 at 12:18 PM ET. All data is obtained from various sources and may not have been verified by broker or MLS GRID. Supplied Open House Information is subject to change without notice. All information should be independently reviewed and verified for accuracy. Properties may or may not be listed by the office/agent presenting the information.
All or a portion of the multiple listing information is provided by Stellar MLS, from a copyrighted compilation of listings. The compilation of listings and each individual listing are © 2026 Stellar MLS. All rights reserved.
Ryan Solberg, Broker · MaxLife Realty LLC · FL License #BK3354351 · Equal Housing Opportunity · Full disclaimer · DMCA