
$430,000
280 Santa Rosa Drive
Winter Haven, FL 33884
Listing updated: September 3, 2026 at 8:56 PM ET
Listing courtesy of Keller Williams Realty Smart 1 · Ashley James · MLS #L4964337 · Active · 863-508-3000Property type
Year built
Lot size
Price / sq ft
HOA dues
Days on market
Garage spaces
Flood zone
About this home
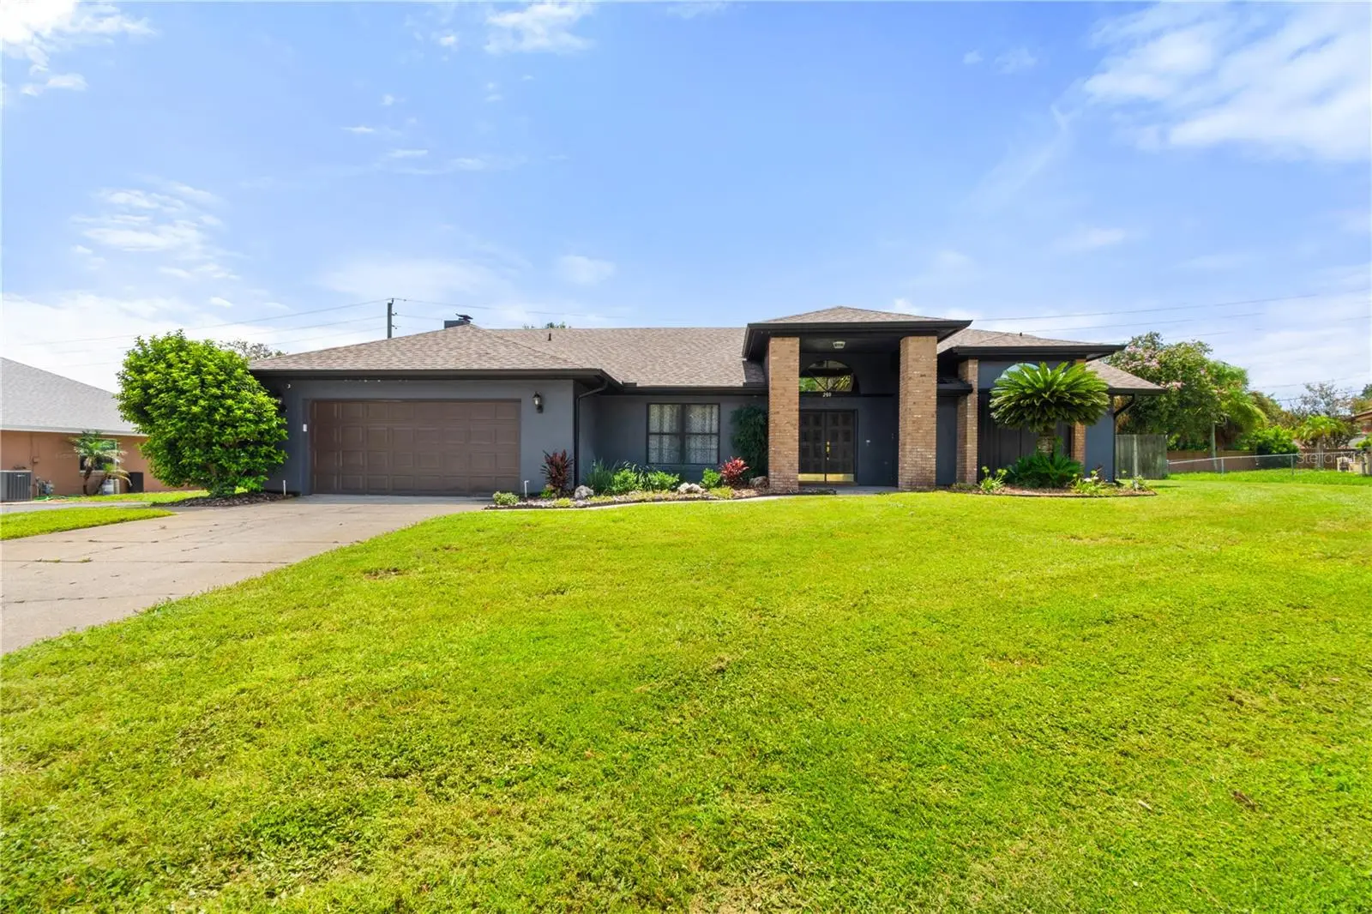
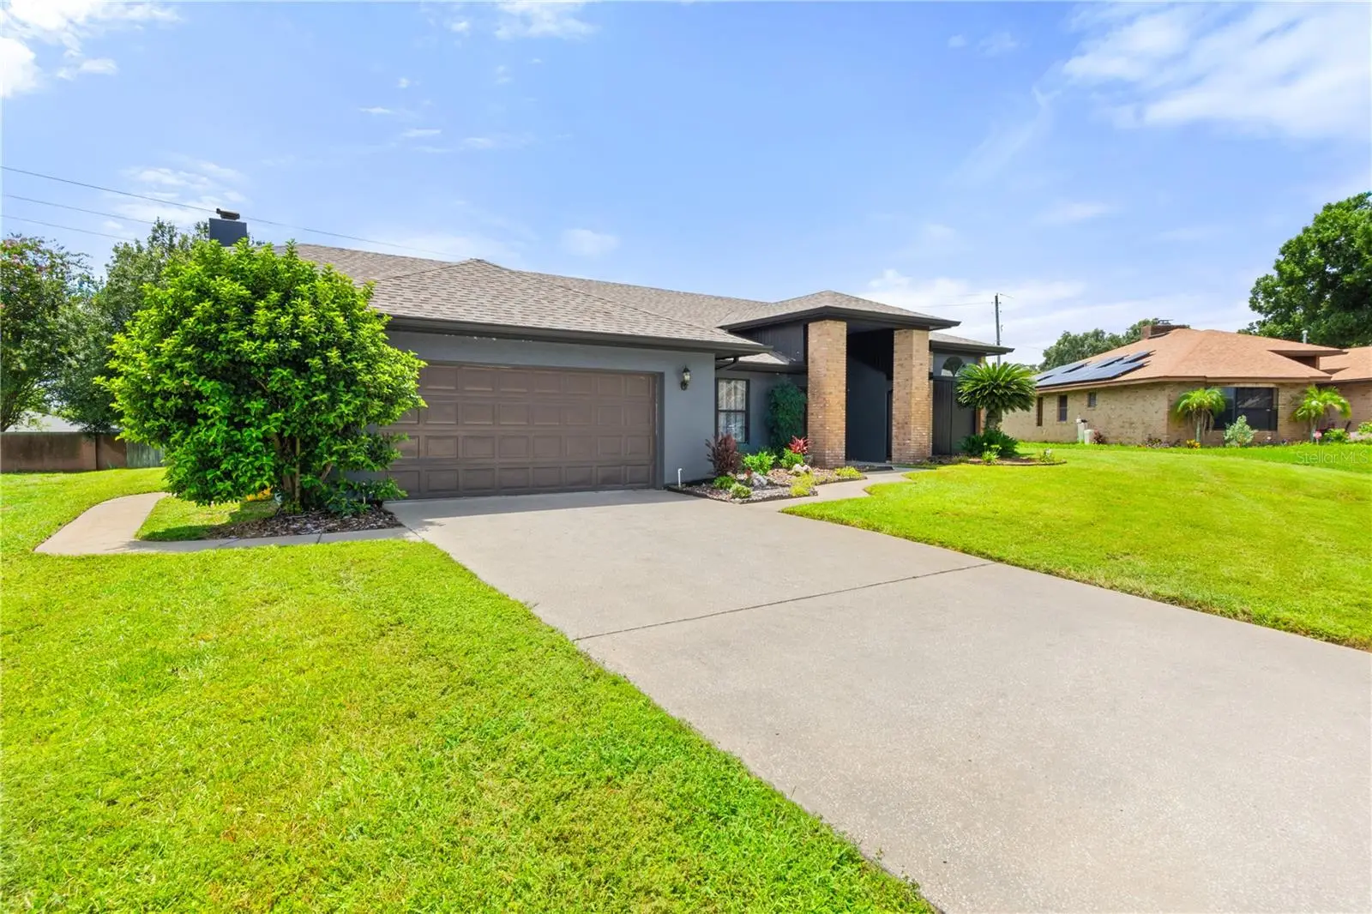
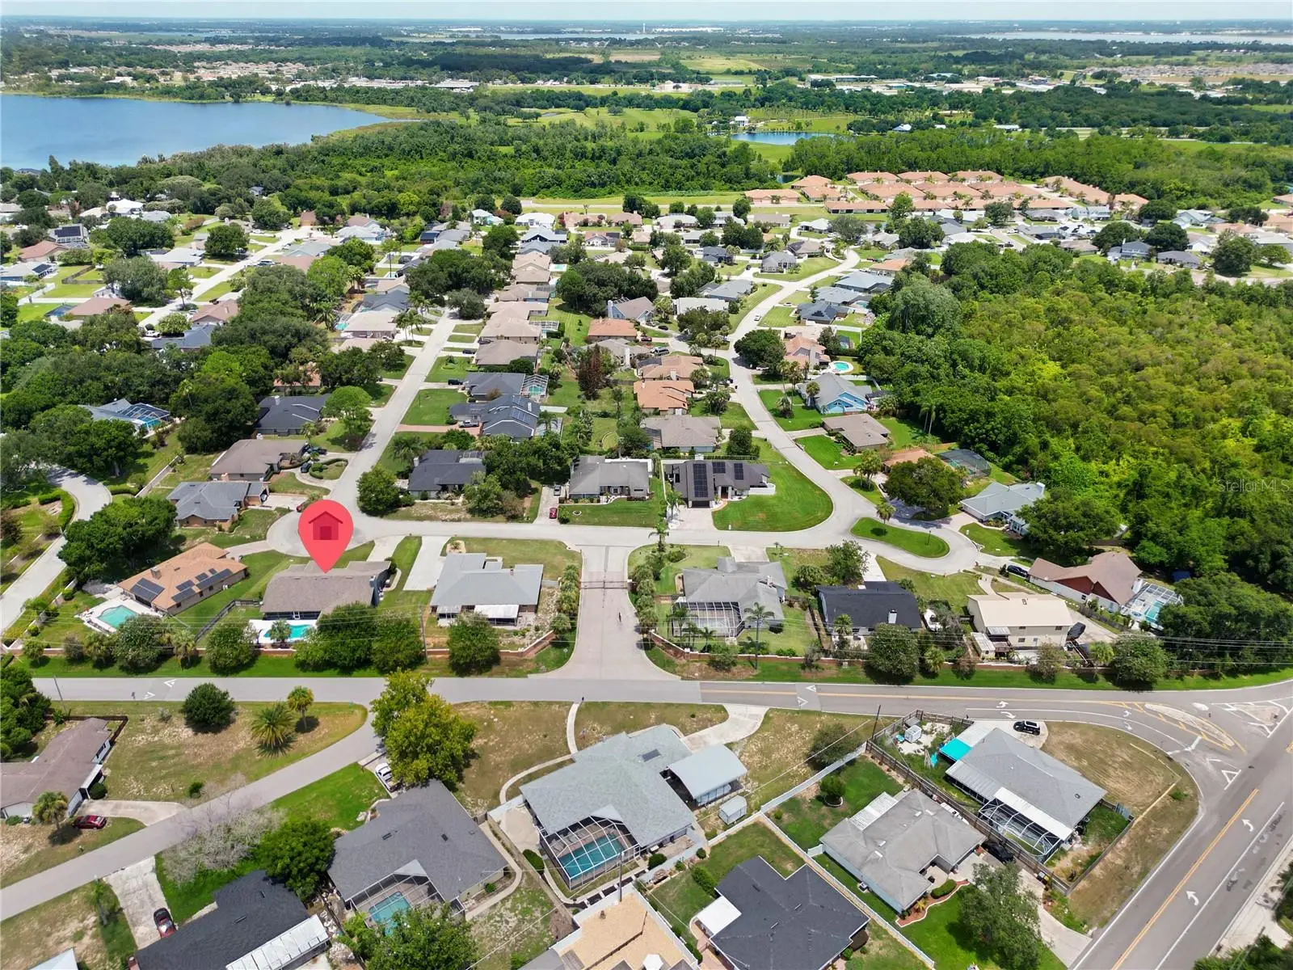
Welcome to the beautiful neighborhood of Overlook Estates. This 3 bedroom 2 bath + bonus room is waiting for its new owner/s to make it their own. This home is completely vacant which makes it that much easier to envision your own life here. When you first arrive you will notice the beautiful curb appeal this home offers. Upon entering you will be greeted by the stunning entrance. This home is bright and spacious with high ceilings and beautiful wood beams giving it character right off the bat. The kitchen was completely remodeled in 2022. It has floor to ceiling cabinets giving you plenty of space for storage. Use the large island with a built in cook top or move it over to a more formal dining room. Either way this home is the perfect place for entertaining. You can access the lanai/salt water pool from the primary bedroom, kitchen, living room, and even the full guest bath. The open floor plan allows for friends and family to gather while still having plenty of space to spread out. The primary bedroom with ensuite bath and walk in closet as well as that access to the lanai. The primary bathroom has a walk in shower, garden tub, dual vanity and also includes a walk in closet as well as a linen closet. The two additional bedrooms as well as a full bath are located on the opposite side of the house. A fourth room allows for the perfect office space or even a room to host your guests. This home has been wonderfully updated while still holding onto its charm and character. Schedule your showing today!
Estimated monthly payment
Estimate only. Taxes use the listing's reported amount where available; insurance is a Florida-average estimate. Your actual payment will vary — run a full calculation or talk to a lender.
Price & listing history11 days on market
- Status: ActiveSep 4, 2026
- Listed$430,000Aug 17, 2026
- Price increased$430,000
Facts & features
- Property type
- Residential
- Sub type
- Single Family Residence
- Status
- Active
- Days on market
- 11
- Subdivision
- Overlook Estates
- County
- Polk
- Year built
- 1986
- Living area
- 2,251 sq ft
- Price/sq ft
- $191
- Building area
- 3,531 sq ft (Public Records)
- Lot size
- 12,654 sq ft
- Lot category
- 1/4 to less than 1/2
- Flood zone
- X
- Garage
- 2 spaces
- Pool
- Private pool
- Annual taxes
- $5,003 (2026)
- Parcel #
- 26-28-35-662924-001020
- Zoning
- R
- MLS #
- L4964337
Ask about this home
Have a question? Ask the broker directly.
Ryan Solberg answers personally — no call center, no spam. Your question goes straight to him.
Interior Details
- Bedrooms
- 3
- Full bathrooms
- 2
- Flooring
- Carpet, Tile, Vinyl
- Appliances
- Built-In Oven, Convection Oven, Dishwasher, Dryer, Electric Water Heater, Microwave, Refrigerator, Washer
- Interior features
- Ceiling Fans(s), Eat-in Kitchen, High Ceilings, Kitchen/Family Room Combo, Open Floorplan, Solid Wood Cabinets, Split Bedroom, Stone Counters, Walk-In Closet(s), Window Treatments
- Laundry
- Inside, Laundry Room
- Stories / Levels
- One
- Direction faces
- North
- Fireplace
- Yes
Heating & Cooling
- Heating
- Central
- Cooling
- Central Air
Parking
- Garage spaces
- 2
- Attached garage
- Yes
- Parking features
- Garage Door Opener, Oversized
HOA & Financial
- HOA fee
- $500 / Annually
- Monthly HOA
- $42/mo
- Total monthly fees
- $42/mo
- Total annual fees
- $500
- HOA name
- Overlook Estates/ Mark Koski
- CDD
- No
- Min lease term
- 1-2 Years
- Listing terms
- Cash, Conventional, FHA, Other, VA Loan
- Ownership
- Fee Simple
- Available for lease
- Yes
- Lease restrictions
- Yes
- Additional lease restrictions
- Please see community documents regarding any restrictions on rental.
Exterior & Construction
- Exterior features
- Private Mailbox, Rain Gutters, Sidewalk, Sprinkler Metered
- Construction materials
- Block, Stucco
- Roof
- Shingle
- Foundation
- Slab
- Pool
- Private pool
- Road surface
- Paved
Utilities
- Sewer
- Septic Tank
- Water source
- Public
- Utilities
- Electricity Connected, Sprinkler Meter
Community
- Pets allowed
- Yes
Schools
Letter grades: Florida DOE 2024–25 school grades (Orange, Seminole, Lake, Osceola, Brevard). Assigned schools from the listing agent — verify enrollment with the district.
Room Details
| Room | Level | Dimensions |
|---|---|---|
| Kitchen | First | 25x27 |
| Living Room | First | 21x20 |
| Primary Bedroom | First | 14x18 |
| Primary Bathroom | First | 14x14 |
| Bedroom 2 | First | |
| Bedroom 3 | First | 13x14 |
| Den | First | 12x13 |
| Balcony/Porch/Lanai | First | 14x39 |
Listing Details
- Listing date
- 2026-08-17
- On market date
- 2026-08-17
- Original list price
- $430,000
- Occupant type
- Vacant
- MLS area
- 33884 - Winter Haven / Cypress Gardens
- Listing AOR
- East Polk
- Status changed
- 2026-09-04
- Tax legal description
- Overlook Estates Phase One PB 79 PG 30 BLK A Lot 2
Flood risk
Minimal-risk area outside the mapped floodplain. Flood insurance is optional and typically low-cost.
Source: FEMA flood zone reported on the listing. Confirm current designation at FEMA Flood Map Service Center.
Location
Directions
From US-17 head north, turn right onto Cypress Gardens Blvd SW, in 2.5 miles turn left onto Overlook Dr. In .05 a mile turn left onto Wakulla Dr. SE and then take your immediate right turn into the Overlook Estates neighborhood.
More homes like this
$319,900
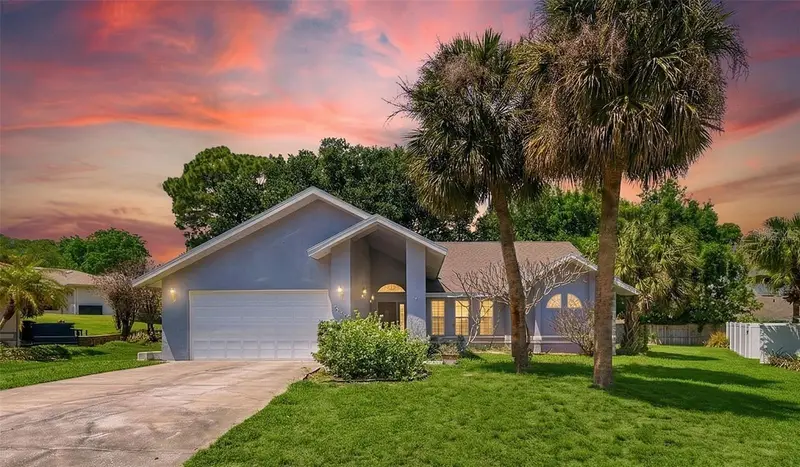
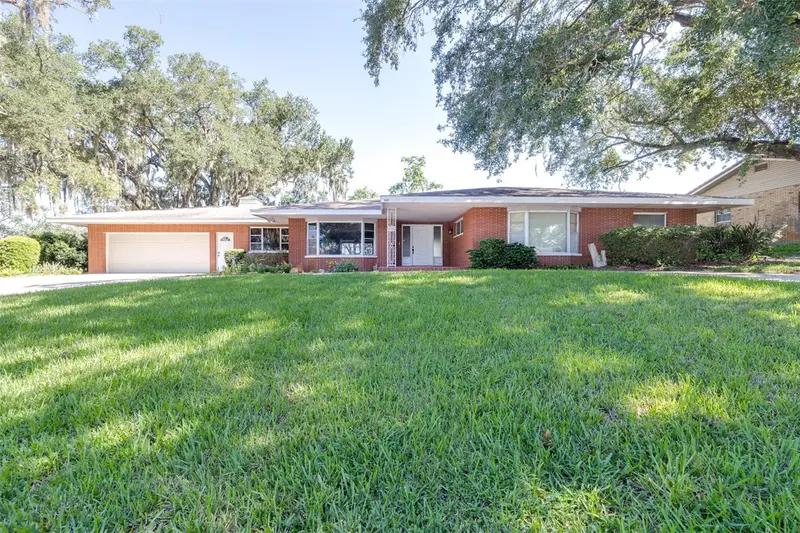
215 Santa Rosa Dr
Winter Haven, FL 33884
4 bd · 2 ba · 2,355 sqft
Overlook Estates
MLS ID #A4703624, XCLUSIVE HOMES LLC.
Listing provided by Stellar MLS
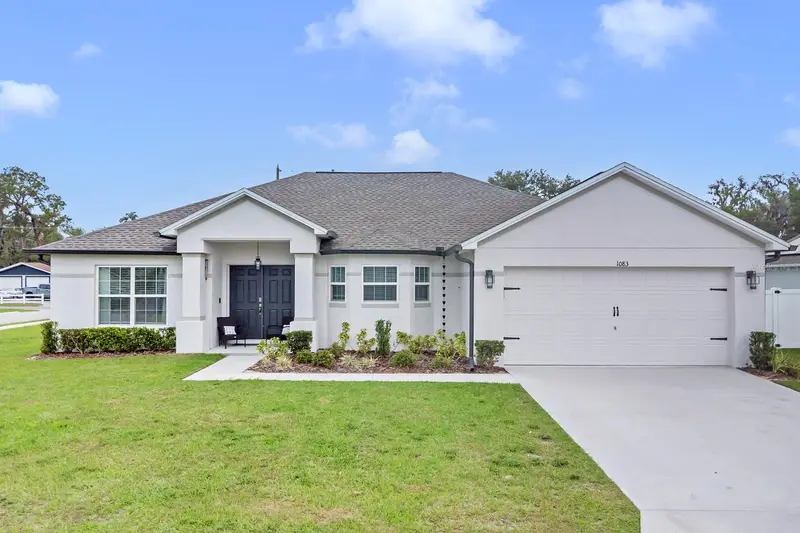
$425,000
300 Crest Dr
Haines City, FL 33844
5 bd · 4 ba · 3,091 sqft
Na-Dell Hills
MLS ID #P4939708, KELLER WILLIAMS REALTY SMART 1.
Listing provided by Stellar MLS
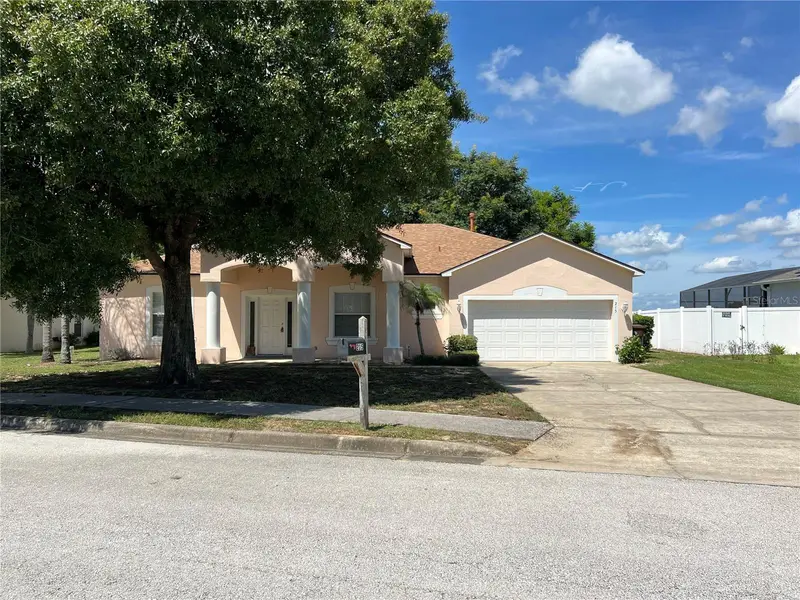
$325,000
1083 Snively Cir
Lake Hamilton, FL 33851
3 bd · 2 ba · 1,751 sqft
Lake Hamilton Rdg
MLS ID #S5156906, REMAX PREMIER PROPERTIES.
Listing provided by Stellar MLS
$379,000
215 Pamona St
Haines City, FL 33844
4 bd · 3 ba · 2,264 sqft
Estates At Lake Butler
MLS ID #O6438871, N6 REALTY.
Listing provided by Stellar MLS

Listings courtesy of Stellar MLS as distributed by MLS GRID
IDX information is provided exclusively for consumers’ personal, non-commercial use and may not be used for any purpose other than to identify prospective properties consumers may be interested in purchasing.
Based on information submitted to the MLS GRID as of September 3, 2026 at 8:56 PM ET. All data is obtained from various sources and may not have been verified by broker or MLS GRID. Supplied Open House Information is subject to change without notice. All information should be independently reviewed and verified for accuracy. Properties may or may not be listed by the office/agent presenting the information.
All or a portion of the multiple listing information is provided by Stellar MLS, from a copyrighted compilation of listings. The compilation of listings and each individual listing are © 2026 Stellar MLS. All rights reserved.
Ryan Solberg, Broker · MaxLife Realty LLC · FL License #BK3354351 · Equal Housing Opportunity · Full disclaimer · DMCA