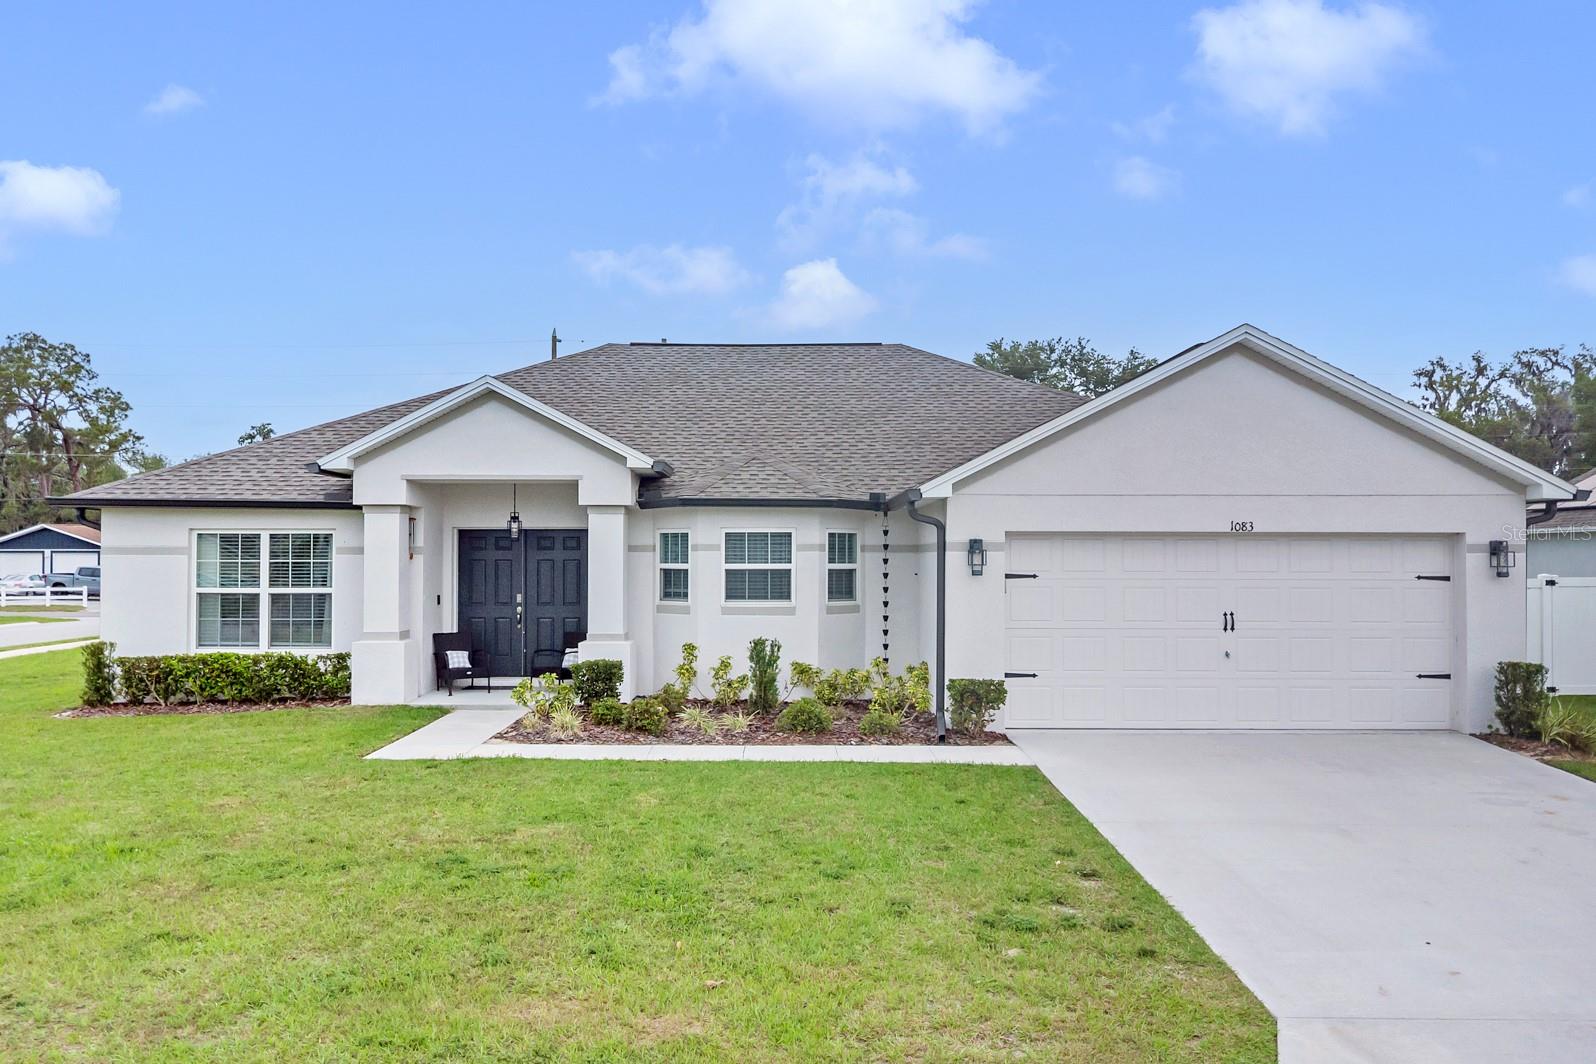

$325,000
1083 Snively Circle
Lake Hamilton, FL 33851
Listing updated: September 3, 2026 at 1:19 PM ET
Listing courtesy of Remax Premier Properties · Julio Salgado · MLS #S5156906 · Active · 407-343-4245Property type
Year built
Lot size
Price / sq ft
HOA dues
Days on market
Garage spaces
Flood zone
About this home
NO CDD! Built in 2022 and situated on a spacious corner lot, this beautifully maintained 3-bedroom, 2-bath home offers modern construction, an open layout and an exceptional setting within an intimate community of only 22 homes. Located at 1083 Snively Circle in Lake Hamilton, the home welcomes you with attractive curb appeal, a covered front porch and an expansive corner yard that provides additional outdoor space and separation from neighboring properties. Inside, the bright and inviting floor plan features vaulted ceilings, recessed lighting, neutral finishes and tile flooring throughout—including the bedrooms—providing a clean, cohesive look with no carpet to maintain. The open living and dining areas offer plenty of room for everyday living, entertaining and flexible furniture arrangements. At the center of the home is a spacious kitchen featuring quartz countertops, white shaker-style cabinetry, stainless steel appliances, abundant cabinet and counter space, a pantry and an oversized center island with seating, storage and an integrated sink. A sun-filled breakfast nook surrounded by windows provides an additional place for casual dining while overlooking the yard. The generously sized primary suite comfortably accommodates a king-size bed and includes a walk-in closet and private bathroom with dual sinks and a walk-in shower. Two additional bedrooms offer flexibility for guests, a home office or additional living space and share a full bathroom with a tub-and-shower combination. A standout feature is the spacious laundry room, enhanced with a wood-accent wall, custom shelving, storage and a convenient folding station. Additional highlights include ceiling fans, a two-car garage, a rear patio and a large yard with plenty of possibilities for outdoor entertaining, pets, gardening or future improvements. Conveniently located near US Highway 27, the property provides access to shopping, dining and surrounding areas including Winter Haven and Haines City, with Central Florida attractions also within reach. Up to $3,000 toward eligible closing costs may be available when the buyer uses the seller’s preferred lender, subject to lender approval and buyer qualification. Contact us for complete details. Modern construction, NO CDD, an oversized corner lot and a small 22-home community make this property a distinctive opportunity. Schedule your private showing today!
Estimated monthly payment
Estimate only. Taxes use the listing's reported amount where available; insurance is a Florida-average estimate. Your actual payment will vary — run a full calculation or talk to a lender.
Price & listing history0 days on market
- Status: ActiveSep 3, 2026
- Listed$325,000Sep 3, 2026
- Price increased$325,000
Facts & features
- Property type
- Residential
- Sub type
- Single Family Residence
- Status
- Active
- Days on market
- 0
- Subdivision
- Lake Hamilton Rdg
- County
- Polk
- Year built
- 2022
- Living area
- 1,751 sq ft
- Price/sq ft
- $186
- Building area
- 2,225 sq ft (Public Records)
- Lot size
- 11,182 sq ft
- Lot category
- 1/4 to less than 1/2
- Flood zone
- x
- Garage
- 2 spaces
- Annual taxes
- $3,710 (2025)
- Parcel #
- 27-28-17-829505-000010
- MLS #
- S5156906
Ask about this home
Have a question? Ask the broker directly.
Ryan Solberg answers personally — no call center, no spam. Your question goes straight to him.
Interior Details
- Bedrooms
- 3
- Full bathrooms
- 2
- Flooring
- Ceramic Tile, Other
- Appliances
- Dishwasher, Disposal, Dryer, Electric Water Heater, Microwave, Range, Refrigerator, Washer
- Interior features
- Attic Ventilator
- Laundry
- Inside
- Stories / Levels
- One
- Direction faces
- South
Heating & Cooling
- Heating
- Electric, Heat Pump
- Cooling
- Central Air
Parking
- Garage spaces
- 2
- Attached garage
- Yes
HOA & Financial
- HOA fee
- $145 / Quarterly
- Monthly HOA
- $48/mo
- Total monthly fees
- $48/mo
- Total annual fees
- $580
- HOA name
- Hamilton Ridge HOA
- CDD
- No
- Homestead exemption
- Yes
- Listing terms
- Cash, Conventional, FHA, USDA Loan, VA Loan
- Ownership
- Fee Simple
- Available for lease
- No
Exterior & Construction
- Exterior features
- Other
- Construction materials
- Block, Stucco
- Roof
- Shingle
- Foundation
- Slab
- Road surface
- Paved
Utilities
- Sewer
- Septic Tank
- Water source
- Public
- Utilities
- BB/HS Internet Available, Cable Available, Electricity Connected, Phone Available, Water Connected
Community
- Pets allowed
- Yes
Room Details
| Room | Level | Dimensions |
|---|---|---|
| Kitchen | First | 13x12 |
| Great Room | First | 18x16 |
| Primary Bedroom | First | 16x13 |
| Bedroom 2 | First | 11x11 |
| Bedroom 3 | First | 10x11 |
| Office | First |
Listing Details
- Listing date
- 2026-09-03
- On market date
- 2026-09-03
- Original list price
- $325,000
- Occupant type
- Owner
- MLS area
- 33851 - Lake Hamilton
- Listing AOR
- Osceola
- Status changed
- 2026-09-03
- Tax legal description
- LAKE HAMILTON RIDGE PB 182 PG 14-15 LOT 1
Flood risk
Minimal-risk area outside the mapped floodplain. Flood insurance is optional and typically low-cost.
Source: FEMA flood zone reported on the listing. Confirm current designation at FEMA Flood Map Service Center.
Location
Directions
Use GPS or From the Polk Parkway/FL-570, take US Highway 92 East for 26 miles to Lake Hamilton, turn left on West Main Street, the community will be on the right.
More homes like this
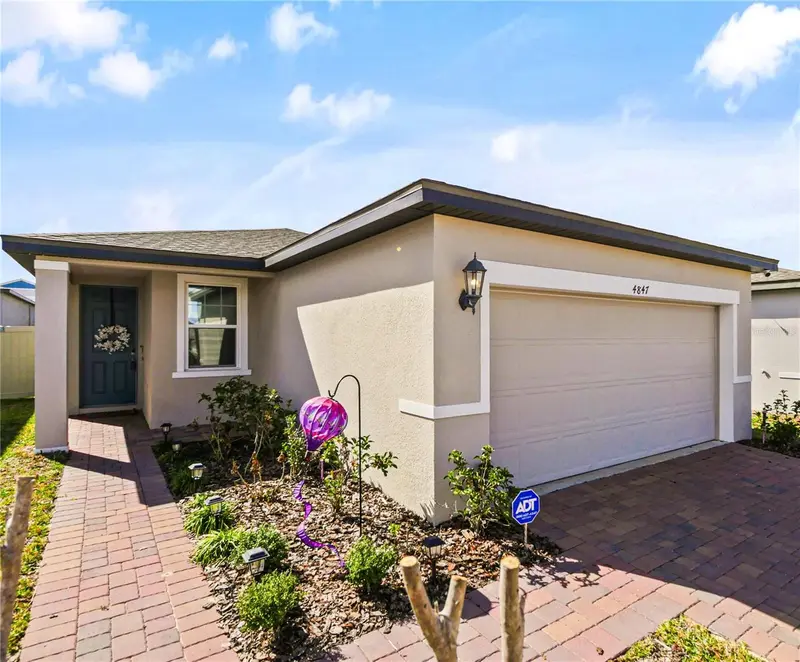
$299,800
4847 Rigging St
Haines City, FL 33844
4 bd · 2 ba · 1,688 sqft
Hammock Reserve Ph 3
MLS ID #S5144946, REALTY HUB.
Listing provided by Stellar MLS
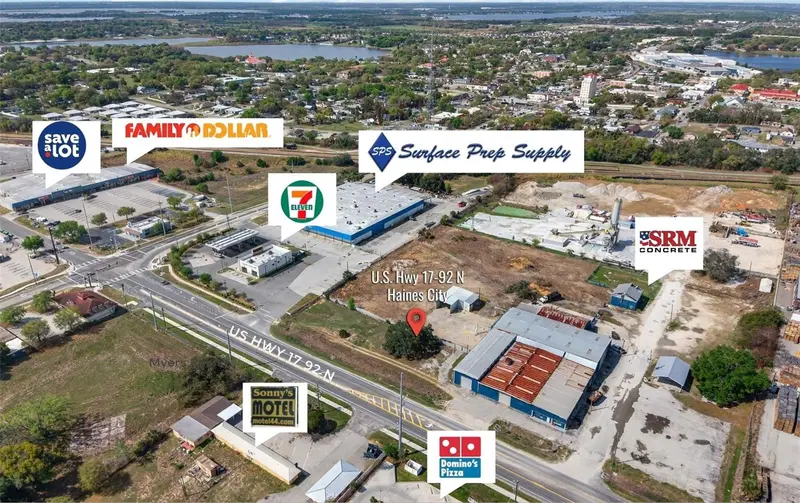
$199,999
Hwy 17 92 N
Haines City, FL 33844
0.19 acres
Haines City Terminals
MLS ID #P4938174, AMERICAN HOMES REALTY GROUP.
Listing provided by Stellar MLS
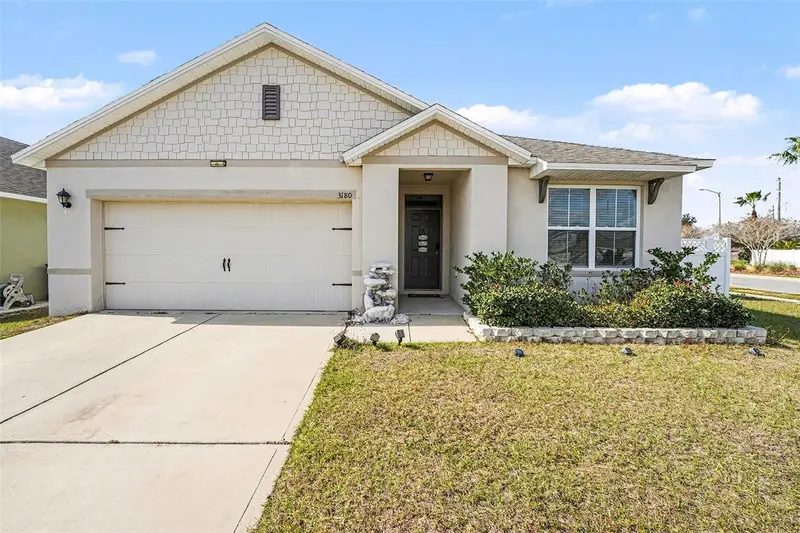
$275,000
3180 Country Club Cir
Winter Haven, FL 33881
3 bd · 2 ba · 1,732 sqft
Country Walk/Winter Haven
MLS ID #W7882124, DALTON WADE INC.
Listing provided by Stellar MLS
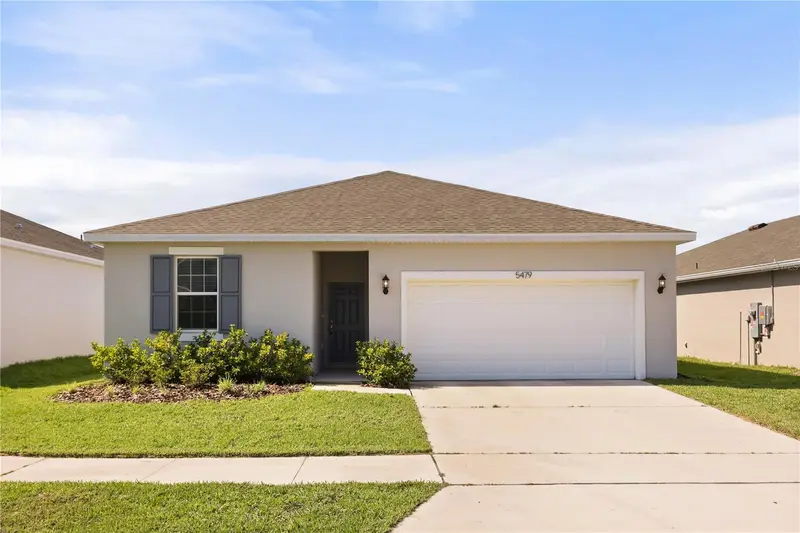
$289,900
5479 Maddie Dr
Haines City, FL 33844
3 bd · 2 ba · 1,405 sqft
Hammock Reserve Ph 3
MLS ID #O6421701, MAINFRAME REAL ESTATE.
Listing provided by Stellar MLS

Listings courtesy of Stellar MLS as distributed by MLS GRID
IDX information is provided exclusively for consumers’ personal, non-commercial use and may not be used for any purpose other than to identify prospective properties consumers may be interested in purchasing.
Based on information submitted to the MLS GRID as of September 3, 2026 at 1:19 PM ET. All data is obtained from various sources and may not have been verified by broker or MLS GRID. Supplied Open House Information is subject to change without notice. All information should be independently reviewed and verified for accuracy. Properties may or may not be listed by the office/agent presenting the information.
All or a portion of the multiple listing information is provided by Stellar MLS, from a copyrighted compilation of listings. The compilation of listings and each individual listing are © 2026 Stellar MLS. All rights reserved.
Ryan Solberg, Broker · MaxLife Realty LLC · FL License #BK3354351 · Equal Housing Opportunity · Full disclaimer · DMCA