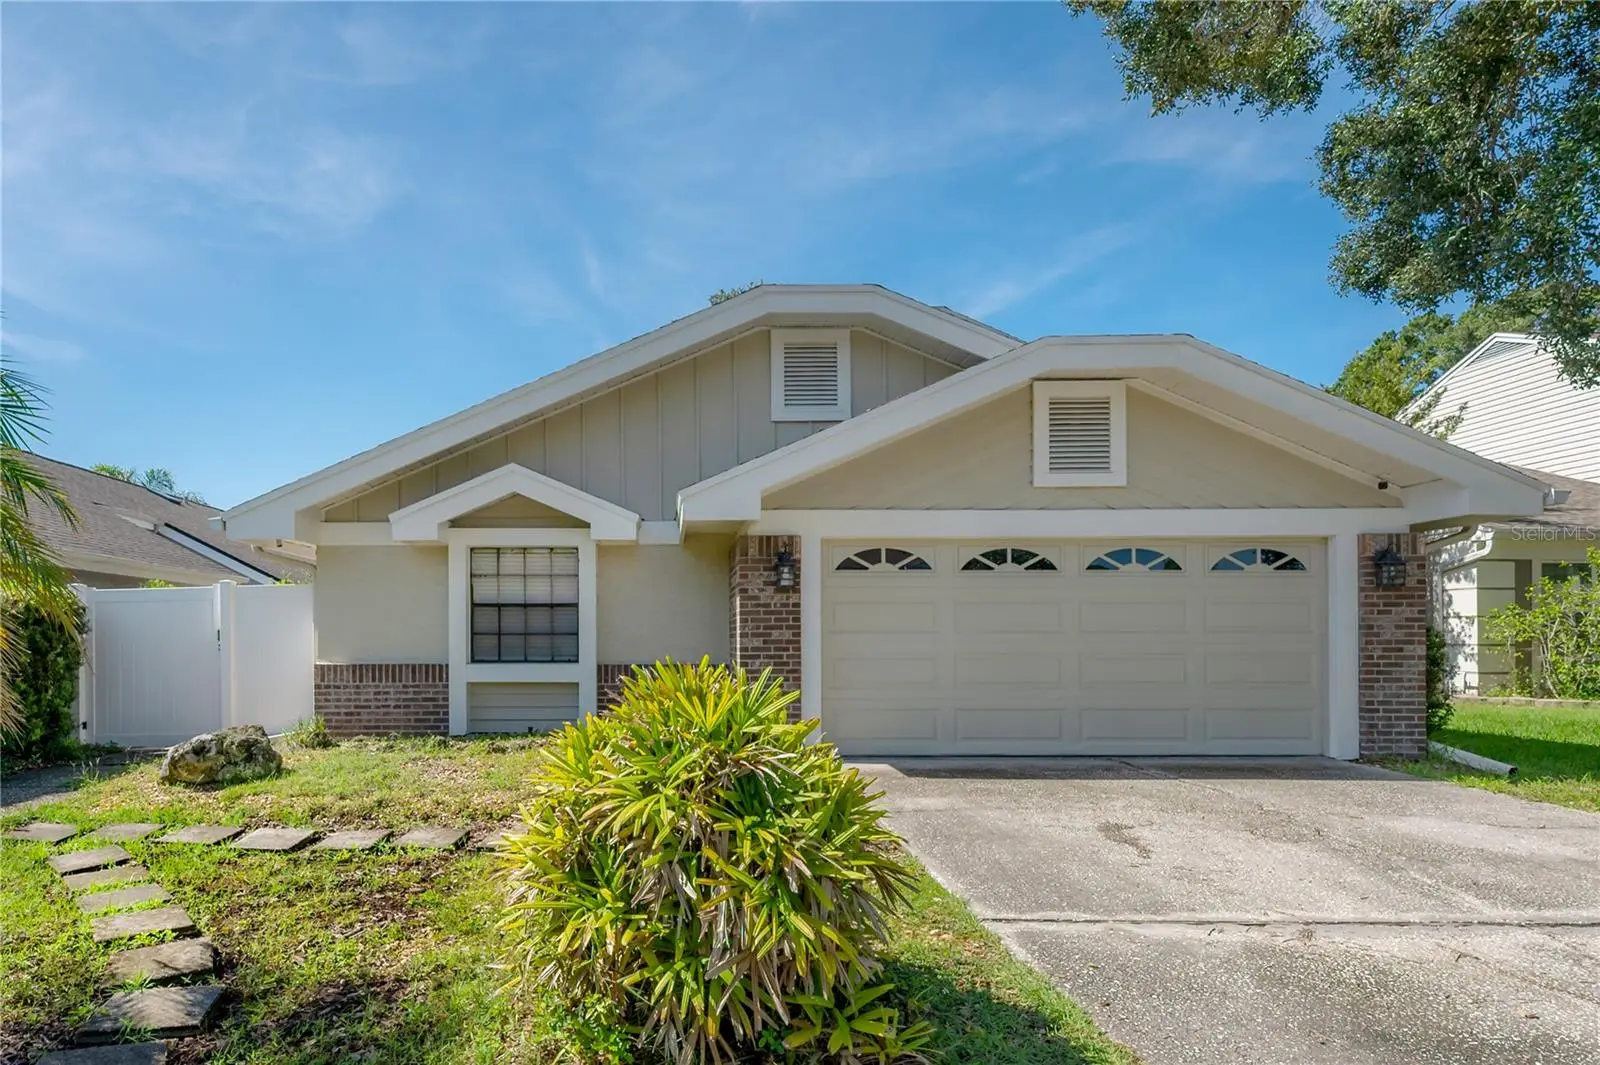



$547,000
5026 Cypress Trace Drive
Tampa, FL 33624
Listing updated: August 14, 2026 at 4:16 PM ET
Listing courtesy of Coastal Properties Group Inter · Elizabeth Schwarzen · MLS #TB8539011 · Active · 813-553-6869Property type
Year built
Lot size
Price / sq ft
HOA dues
Days on market
Garage spaces
Flood zone
About this home
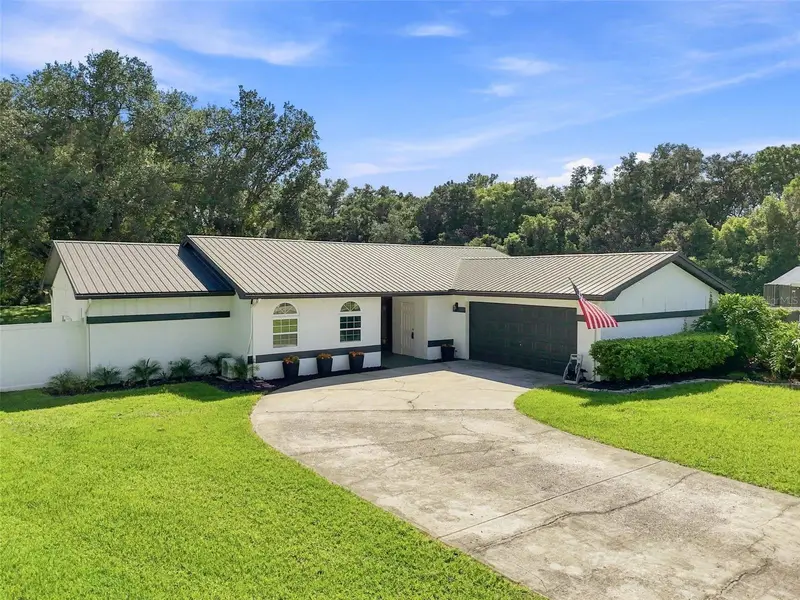
Virtually Staged. CARROLLWOOD!!! CYPRESS TRACE!!! Quiet Community Blocks From EVERYTHING!! Amazing ARCHITECTURAL DESIGN Within This 4 Bedroom / 2 Bath Single Family Home - The First Floor has Been Completely Updated with Luxury Vinyl Plank Flooring and a Muted Paint Scheme - The Oversized Living Room is Light and Bright with a Wood Burning Fireplace and French Doors Leading To the Screened-In Lanai Overlooking the Tranquil Backyard - The Kitchen has an Abundance of Cabinets, Quartz Counter Tops, Stainless Steel Appliances, an Under Mount Sink with a Goose Neck Faucet, an Island With Additional Storage, and a Custom Tile Backsplash - This Leads Into the Formal Dining Room With Casement Windows, Which Add Visual Interest and Set the Tone within the Space - The Owners Retreat is Huge and Includes an En Suite Bath with a Frameless Glass Enclosed Stand-In Shower and Double Vanities and a Large Walk-In Closet with a Closet Organization System - There are Also Three Other Bedrooms and the Screened-In Outdoor Patio Overlooking the FULLY FENCED-IN - Well Manicured Back Yard - HVAC SYSTEM (2025) - ALL Within Carrollwood Village Allowing You To Enjoy Access to Community Elements and Playgrounds - Also Located Close To Carrollwood Village Park, Which Offers a Splash Pad, Skate Park, Playground, Walking Trails, a Dog Park, and Catch-and-Release Fishing - As Well As Being Convenient to Tampa International Airport, International Plaza, Raymond James Stadium, and ALL The Shops and Restaurants in Close Proximity
Estimated monthly payment
Estimate only. Taxes use the listing's reported amount where available; insurance is a Florida-average estimate. Your actual payment will vary — run a full calculation or talk to a lender.
Price & listing history0 days on market
- Status: ActiveAug 14, 2026
- Listed$547,000Aug 14, 2026
- Price increased$547,000
Facts & features
- Property type
- Residential
- Sub type
- Single Family Residence
- Status
- Active
- Days on market
- 0
- Subdivision
- Cypress Trace
- County
- Hillsborough
- Year built
- 1985
- Living area
- 2,157 sq ft
- Price/sq ft
- $254
- Building area
- 2,971 sq ft (Public Records)
- Lot size
- 5,850 sq ft
- Lot category
- 0 to less than 1/4
- Flood zone
- X (12057C0184H)
- Garage
- 2 spaces
- Annual taxes
- $7,228 (2025)
- Parcel #
- U-05-28-18-0VF-000001-00019.0
- Zoning
- PD
- MLS #
- TB8539011
Ask about this home
Have a question? Ask the broker directly.
Ryan Solberg answers personally — no call center, no spam. Your question goes straight to him.
Interior Details
- Bedrooms
- 4
- Full bathrooms
- 2
- Flooring
- Carpet, Luxury Vinyl
- Appliances
- Built-In Oven, Cooktop, Dishwasher, Dryer, Electric Water Heater, Microwave, Range Hood, Refrigerator, Washer
- Interior features
- Ceiling Fans(s)
- Laundry
- Laundry Closet
- Stories / Levels
- Two
- Direction faces
- North
- Fireplace
- Yes
Heating & Cooling
- Heating
- Central
- Cooling
- Central Air
Parking
- Garage spaces
- 2
- Attached garage
- Yes
HOA & Financial
- HOA fee
- $693 / Annually
- Monthly HOA
- $58/mo
- Total monthly fees
- $58/mo
- Total annual fees
- $693
- HOA name
- Alexandria Eugene - Greenacres Properties
- CDD
- No
- Homestead exemption
- Yes
- Min lease term
- 6 Months
- Listing terms
- Cash, Conventional, FHA, VA Loan
- Ownership
- Fee Simple
- Available for lease
- Yes
- Lease restrictions
- Yes
- Additional lease restrictions
- Please Contact the HOA With Any Specific Questions
- Approval process
- Please Contact the HOA With Any Specific Questions
Exterior & Construction
- Exterior features
- French Doors
- Construction materials
- Block, Stucco
- Roof
- Shingle
- Foundation
- Slab
- Road surface
- Concrete
Utilities
- Sewer
- Public Sewer
- Water source
- Public
- Utilities
- BB/HS Internet Available, Cable Available, Electricity Connected, Sewer Connected, Water Connected
Community
- Pets allowed
- Breed Restrictions
Schools
Letter grades: Florida DOE 2024–25 school grades (Orange, Seminole, Lake, Osceola, Brevard). Assigned schools from the listing agent — verify enrollment with the district.
Room Details
| Room | Level | Dimensions |
|---|---|---|
| Living Room | First | 18x24 |
| Dining Room | First | 12x9 |
| Kitchen | First | 20x13 |
| Primary Bedroom | Second | 18x17 |
| Bedroom 2 | First | 12x14 |
| Bedroom 3 | First | 11x10 |
| Bedroom 4 | Second | 11x12 |
Listing Details
- Listing date
- 2026-08-14
- On market date
- 2026-08-14
- Original list price
- $547,000
- Occupant type
- Vacant
- MLS area
- 33624 - Tampa / Northdale
- Listing AOR
- Suncoast Tampa
- Status changed
- 2026-08-14
- Tax legal description
- CYPRESS TRACE LOT 19 BLOCK 1
Flood risk
Minimal-risk area outside the mapped floodplain. Flood insurance is optional and typically low-cost.
Source: FEMA flood zone reported on the listing. Confirm current designation at FEMA Flood Map Service Center.
Location
Directions
North Dale Mabry to Ehrlich Road East - Right on Barrington Drive - Left on Cypress Trace Drive - Home on the Right.
More homes like this
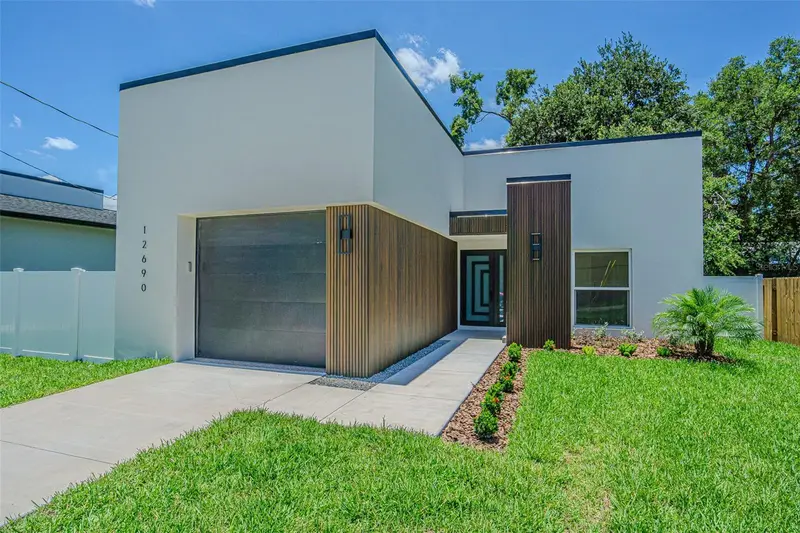
$475,000
12690 N Central Ave
Tampa, FL 33612
3 bd · 2 ba · 1,522 sqft
North Tampa Heights
MLS ID #TB8517507, MAHE REALTY LLC.
Listing provided by Stellar MLS
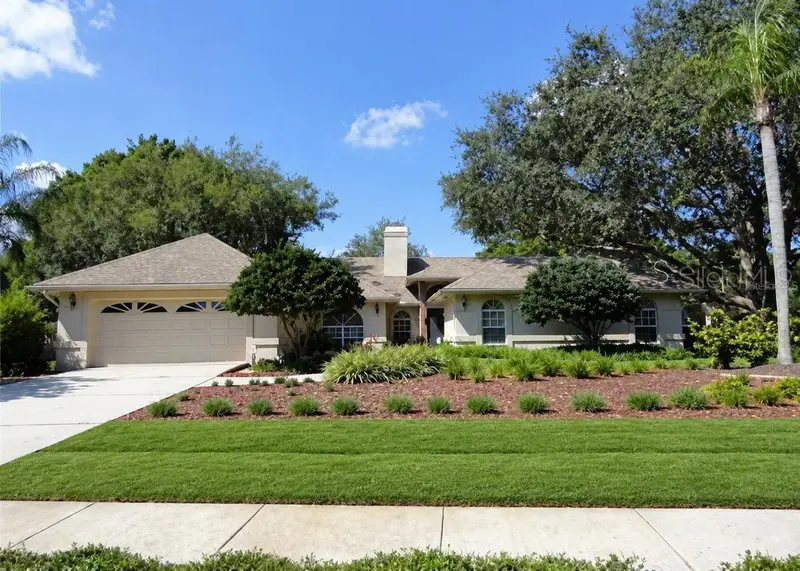
$680,000
18106 Fairmead Ct
Lutz, FL 33548
4 bd · 3 ba · 2,526 sqft
Manors At Crystal Lakes The
MLS ID #TB8521936, GULF SHORES REALTY ERA POWERED LLC.
Listing provided by Stellar MLS
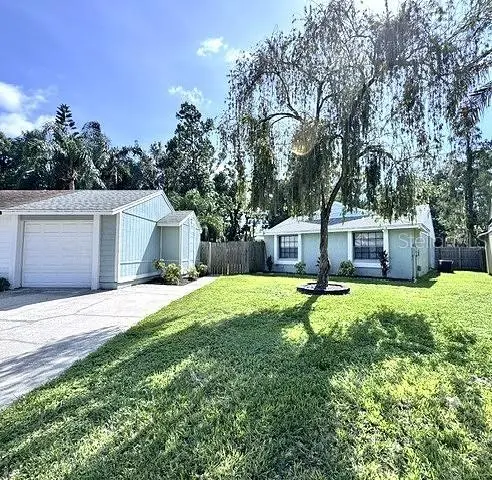
$376,000
16004 Grass Lake Dr
Tampa, FL 33618
3 bd · 2 ba · 1,269 sqft
North Lakes Sec B Unit
MLS ID #TB8538906, HOME SEARCH REALTY.
Listing provided by Stellar MLS
$615,000
7233 Woodbrook Dr
Tampa, FL 33625
3 bd · 2 ba · 1,808 sqft
Woodbriar West
MLS ID #TB8538291, PINEYWOODS REALTY LLC.
Listing provided by Stellar MLS

Listings courtesy of Stellar MLS as distributed by MLS GRID
IDX information is provided exclusively for consumers’ personal, non-commercial use and may not be used for any purpose other than to identify prospective properties consumers may be interested in purchasing.
Based on information submitted to the MLS GRID as of August 14, 2026 at 4:16 PM ET. All data is obtained from various sources and may not have been verified by broker or MLS GRID. Supplied Open House Information is subject to change without notice. All information should be independently reviewed and verified for accuracy. Properties may or may not be listed by the office/agent presenting the information.
All or a portion of the multiple listing information is provided by Stellar MLS, from a copyrighted compilation of listings. The compilation of listings and each individual listing are © 2026 Stellar MLS. All rights reserved.
Ryan Solberg, Broker · MaxLife Realty LLC · FL License #BK3354351 · Equal Housing Opportunity · Full disclaimer · DMCA