


$430,000
1105 Eagle Run WayOcoee, FL 34761
Listing updated: September 28, 2026 at 2:35 PM ET
Listing courtesy of Iconnect Real Estate · Gislene Moorman · MLS #O6433816 · Active · 407-694-2246Property type
Year built
Lot size
Price / sq ft
HOA dues
Days on market
Garage spaces
Flood zone
About this home
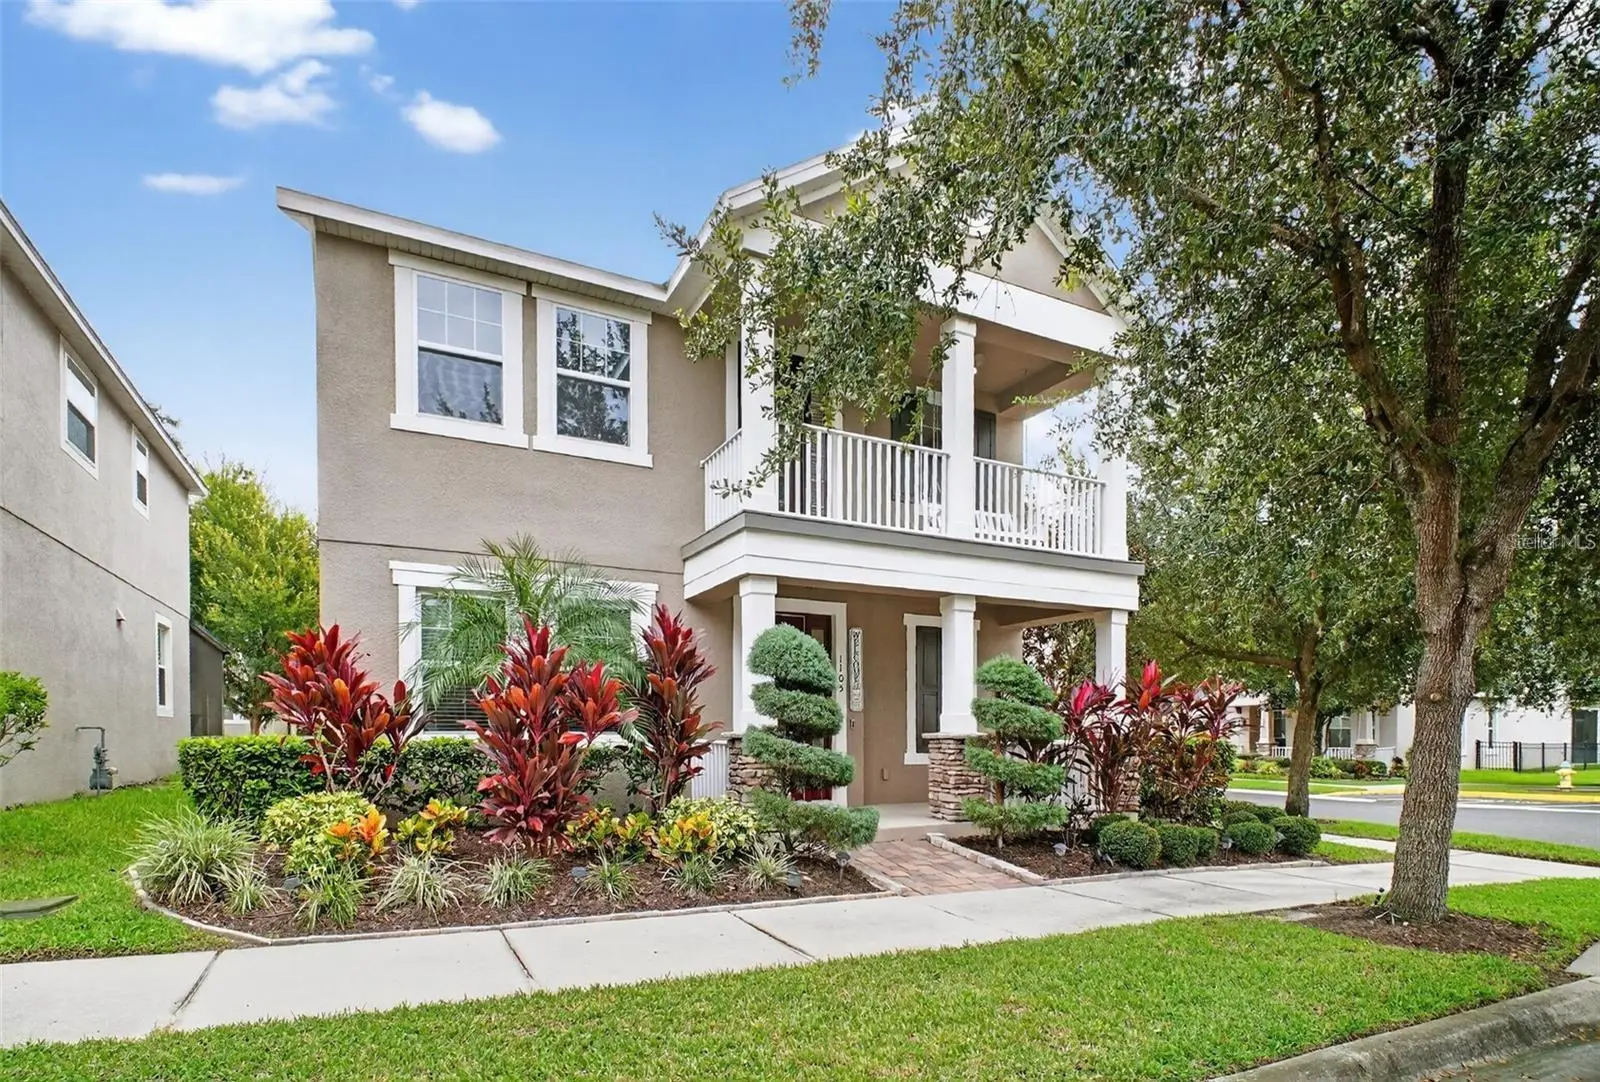
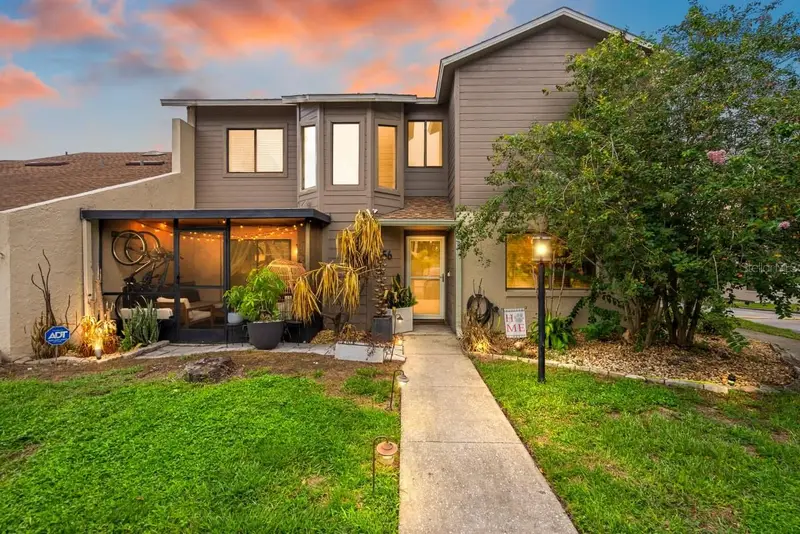
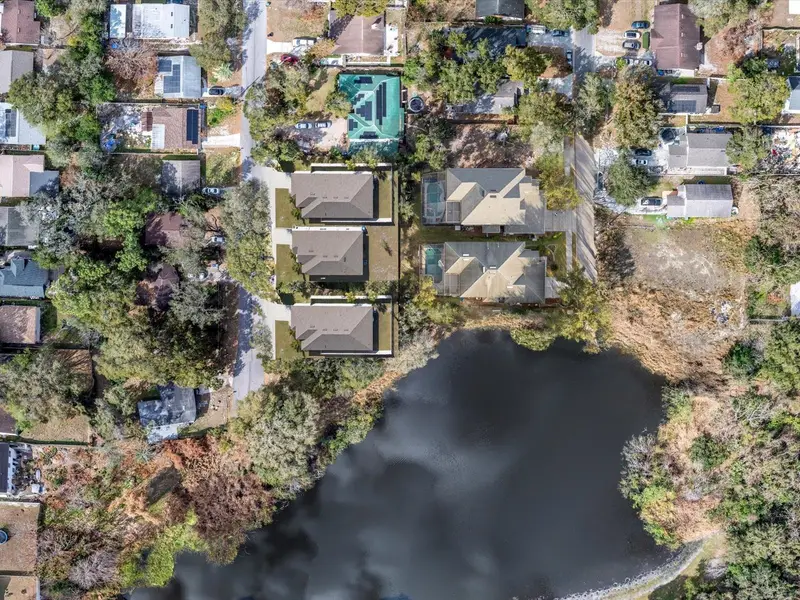
Virtually Staged. FORMER MODEL HOME | GATED COMMUNITY | OFFICE + LOFT + 3 OUTDOOR LIVING SPACES! Welcome to 1105 Eagle Run Way, a move-in-ready 3-bedroom, 2.5-bath home offering 2,100 sq. ft. of stylish, flexible living in Spring Lake Reserve. Situated on a desirable corner lot just steps from the community pool, splash pad, playground, and green spaces, this home offers much more than the typical 3-bedroom floor plan. Inside, enjoy designer touches, a dedicated office/den with French doors, and an open-concept living area leading to a beautifully appointed kitchen with ceiling-height cabinetry, stone countertops, farmhouse sink, stainless steel appliances, custom backsplash, and island seating. Upstairs, a spacious loft provides additional living space and opens to a private covered balcony. The primary suite features two walk-in closets, dual vanities, a soaking tub, and separate shower. Enjoy THREE outdoor living spaces—a covered front porch, private upper balcony, and screened rear lanai—plus a rear-entry 2-car garage and paver driveway. Fresh exterior paint, updated landscaping, keyless entry, and security cameras add to the appeal. Convenient to SR-408, Florida's Turnpike, Downtown Orlando, Winter Garden, shopping, dining, and recreation. Schedule your private showing today!
Estimated monthly payment
Estimate only. Taxes use the listing's reported amount where available; insurance is a Florida-average estimate. Your actual payment will vary — run a full calculation or talk to a lender.
Price & listing history44 days on market
- Status: ActiveAug 16, 2026
- Listed$430,000Aug 15, 2026
- Price increased$430,000
Property Documents
Documents the listing agent has made public for this property. Free to view and download.
Facts & features
- Property type
- Residential
- Sub type
- Single Family Residence
- Status
- Active
- Days on market
- 44
- Cumulative DOM
- 371
- Subdivision
- Spring Lake Reserve
- County
- Orange
- Year built
- 2015
- Living area
- 2,100 sq ft
- Price/sq ft
- $205
- Building area
- 2,976 sq ft (Public Records)
- Lot size
- 3,466 sq ft
- Lot category
- 0 to less than 1/4
- Flood zone
- X (12095C0210H)
- Garage
- 2 spaces
- Annual taxes
- $6,030 (2024)
- Parcel #
- 09-22-28-8245-00-240
- Zoning
- PUD
- MLS #
- O6433816
Ask about this home
Have a question? Ask the broker directly.
Ryan Solberg answers personally — no call center, no spam. Your question goes straight to him.
Interior Details
- Bedrooms
- 3
- Full bathrooms
- 2
- Half bathrooms
- 1
- Flooring
- Carpet, Tile, Wood
- Appliances
- Built-In Oven, Dishwasher, Disposal, Microwave, Range, Refrigerator
- Interior features
- Built-in Features, Ceiling Fans(s), Crown Molding, Eat-in Kitchen, Open Floorplan, PrimaryBedroom Upstairs, Split Bedroom, Stone Counters, Thermostat, Tray Ceiling(s), Walk-In Closet(s), Window Treatments
- Laundry
- Electric Dryer Hookup, Inside, Laundry Room, Upper Level, Washer Hookup
- Stories / Levels
- Two
- Direction faces
- West
Heating & Cooling
- Heating
- Central
- Cooling
- Central Air
Parking
- Garage spaces
- 2
- Attached garage
- Yes
- Parking features
- Driveway, Garage Faces Rear
HOA & Financial
- HOA fee
- $160 / Monthly
- Monthly HOA
- $160/mo
- Total monthly fees
- $160/mo
- Total annual fees
- $1,920
- HOA name
- Gabi Mathre
- CDD
- No
- Homestead exemption
- Yes
- Min lease term
- 1-2 Years
- Listing terms
- Cash, Conventional, FHA, VA Loan
- Ownership
- Fee Simple
- Available for lease
- Yes
- Lease restrictions
- Yes
- Additional lease restrictions
- Buyer to verify leasing restrictions with HOA and/or city/county
- Approval process
- Buyer to verify approval process with HOA and/or city/county
Exterior & Construction
- Exterior features
- Balcony, Lighting, Playground, Sidewalk
- Construction materials
- Block, Stucco
- Roof
- Shingle
- Foundation
- Slab
- Road surface
- Paved
Utilities
- Sewer
- Public Sewer
- Water source
- Public
- Utilities
- BB/HS Internet Available, Cable Available, Electricity Available, Water Available
Community
- Pets allowed
- Yes
Room Details
| Room | Level | Dimensions |
|---|---|---|
| Kitchen | First | 12x13 |
| Living Room | First | 16x13 |
| Dining Room | First | 12x10 |
| Primary Bedroom | Second | 14x14 |
| Bedroom 2 | Second | 10x13 |
| Bathroom 3 | Second | 11x10 |
| Media Room | Second | 10x19 |
| Den | First | 12x10 |
Listing Details
- Listing date
- 2026-08-15
- On market date
- 2026-08-15
- Original list price
- $430,000
- Occupant type
- Owner
- MLS area
- 34761 - Ocoee
- Listing AOR
- Orlando Regional
- Status changed
- 2026-08-16
- Tax legal description
- SPRING LAKE RESERVE 85/68 LOT 24
Flood risk
Minimal-risk area outside the mapped floodplain. Flood insurance is optional and typically low-cost.
Source: FEMA flood zone reported on the listing. Confirm current designation at FEMA Flood Map Service Center.
Location
Directions
Hiawassee to Silver Star Road, make a left and then turn right on N Apopka Vineland. Left on AD Mims Road, left onto Eagle Run Way Gate code required for entry.
More homes like this
$425,000
Ocoee, Fl
Ocoee, FL 34761
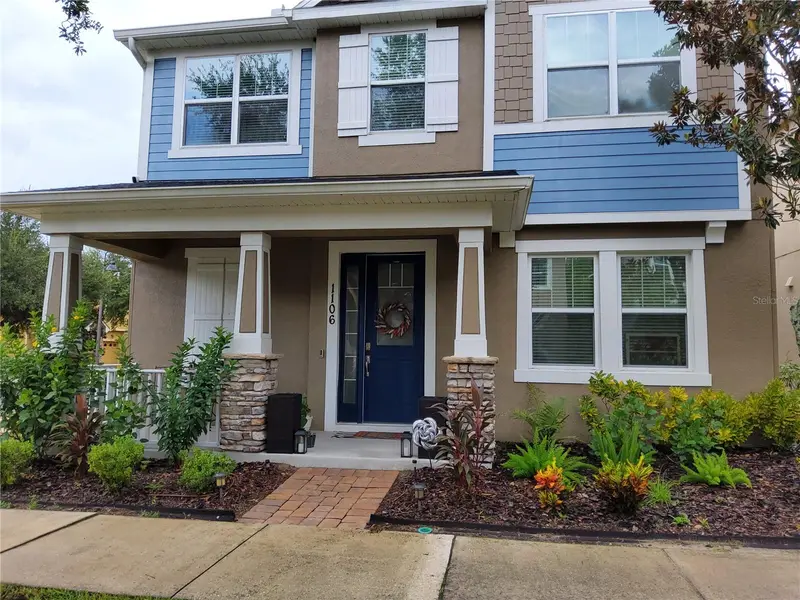
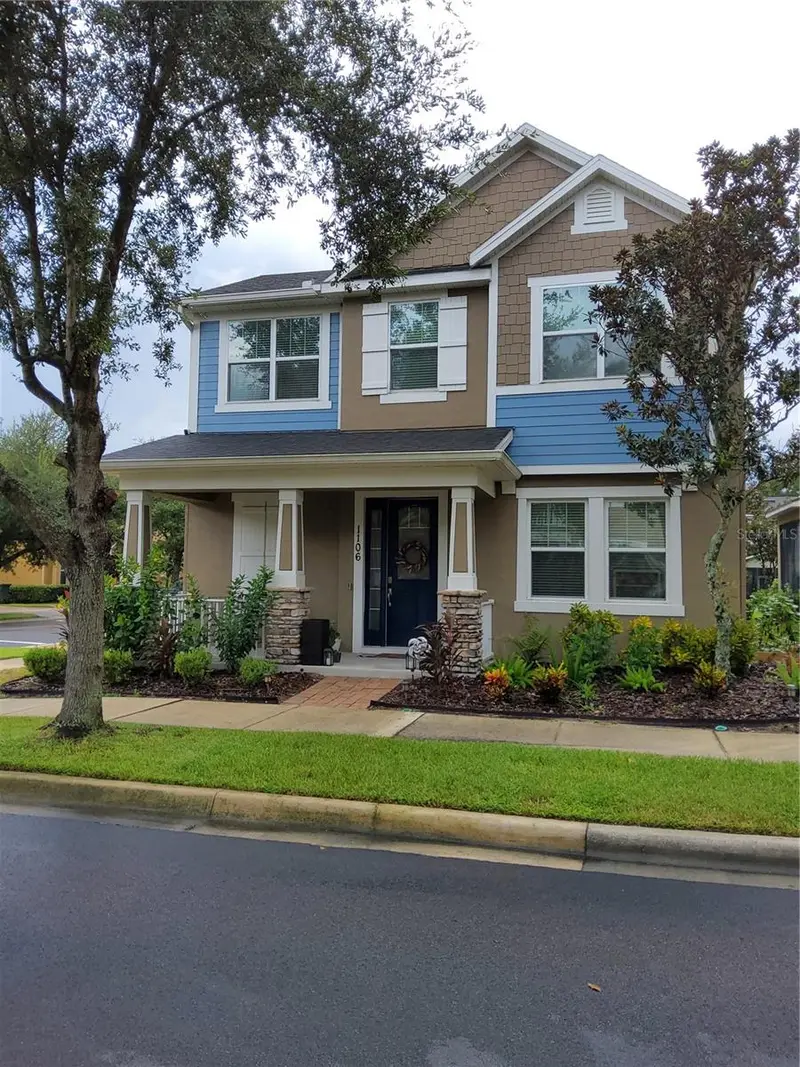
3 bd · 3 ba · 1,917 sqft
Spring Lake Reserve
MLS ID #O6440933, DISTINGUISHED FL PROPERTIES INC.
Listing provided by Stellar MLS
$369,000
7254 Country Run Pkwy
Orlando, FL 32818
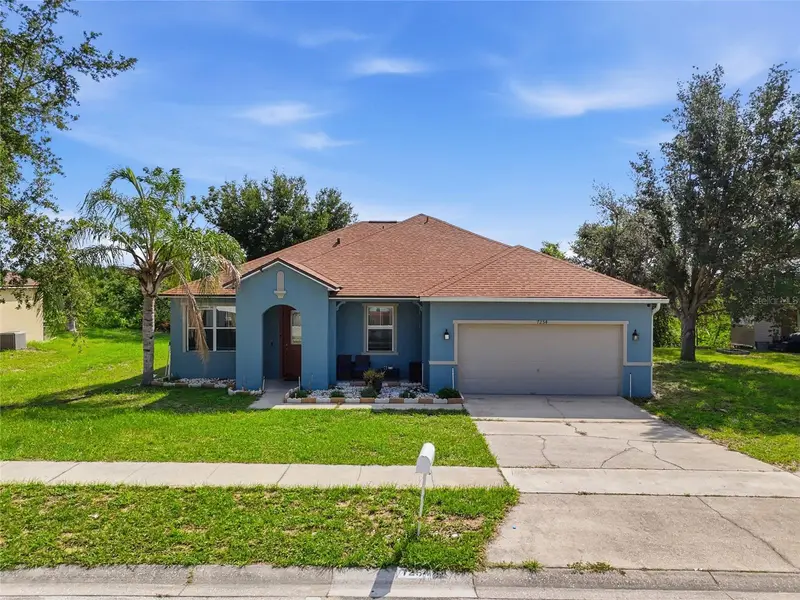
3 bd · 2 ba · 2,014 sqft
Oak Lndg
MLS ID #O6416075, CORCORAN PREMIER REALTY.
Listing provided by Stellar MLS
$274,999
656 Olympic Dr #17-3
Ocoee, FL 34761
3 bd · 3 ba · 1,345 sqft
Lake Olympic Twnhs
MLS ID #TB8544574, LPT REALTY, LLC.
Listing provided by Stellar MLS
$399,000
507 Enka Ave
Orlando, FL 32835
2.11 acres
Westmont
MLS ID #O6381020, EXP REALTY LLC.
Listing provided by Stellar MLS

Listings courtesy of Stellar MLS as distributed by MLS GRID
IDX information is provided exclusively for consumers’ personal, non-commercial use and may not be used for any purpose other than to identify prospective properties consumers may be interested in purchasing.
Based on information submitted to the MLS GRID as of September 28, 2026 at 2:35 PM ET. All data is obtained from various sources and may not have been verified by broker or MLS GRID. Supplied Open House Information is subject to change without notice. All information should be independently reviewed and verified for accuracy. Properties may or may not be listed by the office/agent presenting the information.
All or a portion of the multiple listing information is provided by Stellar MLS, from a copyrighted compilation of listings. The compilation of listings and each individual listing are © 2026 Stellar MLS. All rights reserved.
Ryan Solberg, Broker · MaxLife Realty LLC · FL License #BK3354351 · Equal Housing Opportunity · Full disclaimer · DMCA