
$239,000
90 Highland Avenue
Tarpon Springs, FL 34689
Listing updated: September 28, 2026 at 9:02 PM ET
Listing courtesy of Dalton Wade Inc · Ana Aredes · MLS #TB8539109 · Active · 888-668-8283Property type
Year built
Lot size
Price / sq ft
HOA dues
Days on market
Flood zone
About this home
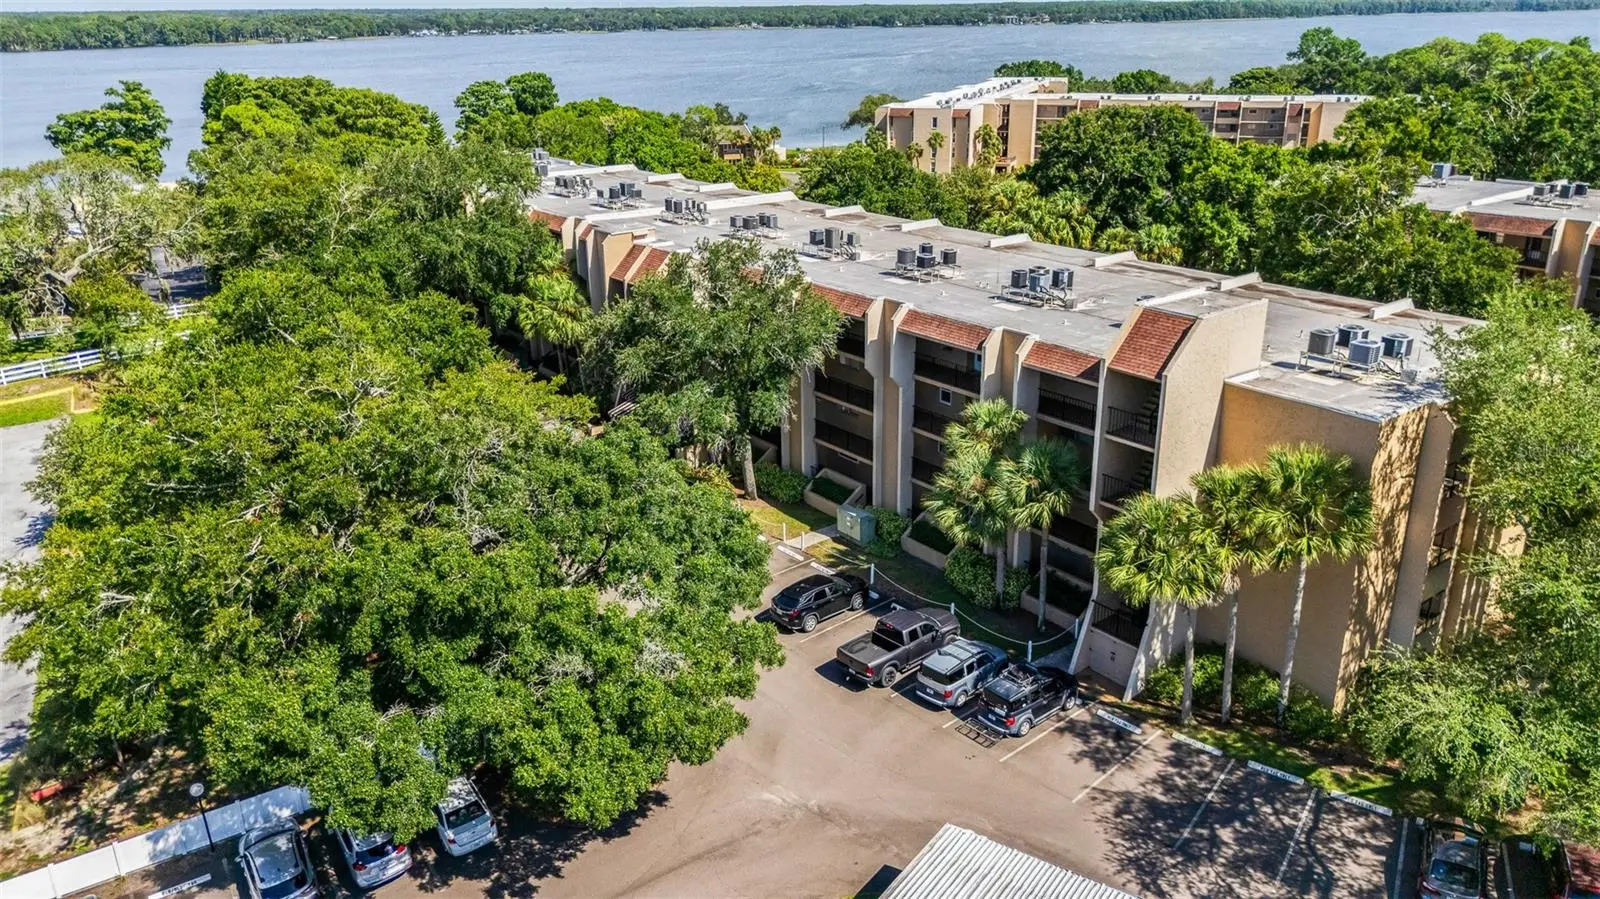
Lake Tarpon Sail & Tennis Club, offering peaceful lake views and a comfortable, private setting. This move-in-ready unit has been freshly painted and features updated flooring and light fixtures throughout. Both bathrooms were remodeled a year ago, adding a fresh and modern feel. The spacious primary suite offers excellent storage, including a large mirrored wardrobe that will remain with the unit, providing valuable additional closet space. The guest bedroom offers an added level of privacy, with no window facing the interior hallway; instead, it features access to its own private balcony, creating a quiet and inviting retreat. Enjoy resort-style amenities including a heated pool, tennis courts, marina, BBQ area, and a newly renovated clubhouse featuring a fitness center, library, and party room. The community provides plenty of opportunities to relax, stay active, and enjoy the Florida lifestyle. Parking options include open parking and designated visitor parking. Covered Carport space may be available. Ideally located near historic Downtown Tarpon Springs, with its charming shops, restaurants, entertainment, and famous Sponge Docks just minutes away. Beautiful lake views, thoughtful updates, excellent amenities, and a convenient Tarpon Springs location make this fourth-floor condo a wonderful place to call home.
Estimated monthly payment
Estimate only. Taxes use the listing's reported amount where available; insurance is a Florida-average estimate. Your actual payment will vary — run a full calculation or talk to a lender.
Price & listing history24 days on market
- Status: ActiveSep 4, 2026
- Listed$250,000Sep 4, 2026
- Price reduced$239,000
Facts & features
- Property type
- Residential
- Sub type
- Condominium
- Status
- Active
- Days on market
- 24
- Subdivision
- Lake Tarpon Sail & Tennis Club
- County
- Pinellas
- Year built
- 1983
- Living area
- 970 sq ft
- Price/sq ft
- $246
- Lot size
- 871 sq ft
- Lot category
- 0 to less than 1/4
- Flood zone
- X
- Annual taxes
- $2,138 (2025)
- Parcel #
- 08-27-16-48831-001-4020
- MLS #
- TB8539109
Ask about this home
Have a question? Ask the broker directly.
Ryan Solberg answers personally — no call center, no spam. Your question goes straight to him.
Interior Details
- Bedrooms
- 2
- Full bathrooms
- 2
- Flooring
- Vinyl
- Appliances
- Dishwasher, Disposal, Dryer, Electric Water Heater, Freezer, Microwave, Range, Refrigerator, Washer
- Interior features
- Elevator, Kitchen/Family Room Combo, Living Room/Dining Room Combo, Open Floorplan, Primary Bedroom Main Floor
- Laundry
- In Kitchen, Inside
- Stories / Levels
- One
- Direction faces
- East
Heating & Cooling
- Heating
- Central
- Cooling
- Central Air
Parking
- Carport
- Yes
HOA & Financial
- Total monthly fees
- $668/mo
- Total annual fees
- $8,016
- HOA name
- Ameritech
- CDD
- No
- Homestead exemption
- Yes
- Min lease term
- 4 Months
- Listing terms
- Cash, Conventional, FHA
- Ownership
- Fee Simple
- Available for lease
- Yes
- Lease restrictions
- Yes
- Additional lease restrictions
- Minimum lease period is 3 months. Association approval required. Additional restrictions may apply. Buyer to verify with association.
- Approval process
- Association approval required. Buyer to verify application and approval requirements with association.
Exterior & Construction
- Exterior features
- Outdoor Grill, Tennis Court(s)
- Construction materials
- Block, Stucco
- Roof
- Shingle
- Foundation
- Block
- Water access
- Yes
- Water view
- Yes
- Road surface
- Asphalt
Utilities
- Sewer
- Public Sewer
- Water source
- Public
- Utilities
- Cable Connected, Electricity Connected, Public, Sewer Connected, Water Connected
Community
- Pets allowed
- Cats OK, Dogs OK, Number Limit
Room Details
| Room | Level | Dimensions |
|---|---|---|
| Primary Bedroom | First | |
| Bedroom 2 | First | |
| Living Room | First | |
| Kitchen | First |
Listing Details
- Listing date
- 2026-09-04
- On market date
- 2026-09-04
- Original list price
- $250,000
- Occupant type
- Owner
- MLS area
- 34689 - Tarpon Springs
- Listing AOR
- Suncoast Tampa
- Status changed
- 2026-09-04
- Tax legal description
- LAKE TARPON SAIL AND TENNIS CLUB III CONDO PHASE 1 UNIT 402
Flood risk
Minimal-risk area outside the mapped floodplain. Flood insurance is optional and typically low-cost.
Source: FEMA flood zone reported on the listing. Confirm current designation at FEMA Flood Map Service Center.
Location
Directions
From US-19, head east on Keystone Road. Turn left onto S Highland Avenue and continue to the gated entrance of Lake Tarpon Sail & Tennis Club. After entering the community, take a left into the parking lot and drive straight to Building A (Club III). Take the elevator to the 4th floor. Unit 402 is located on the 4th floor. Visitor parking is available within the community.
More homes like this
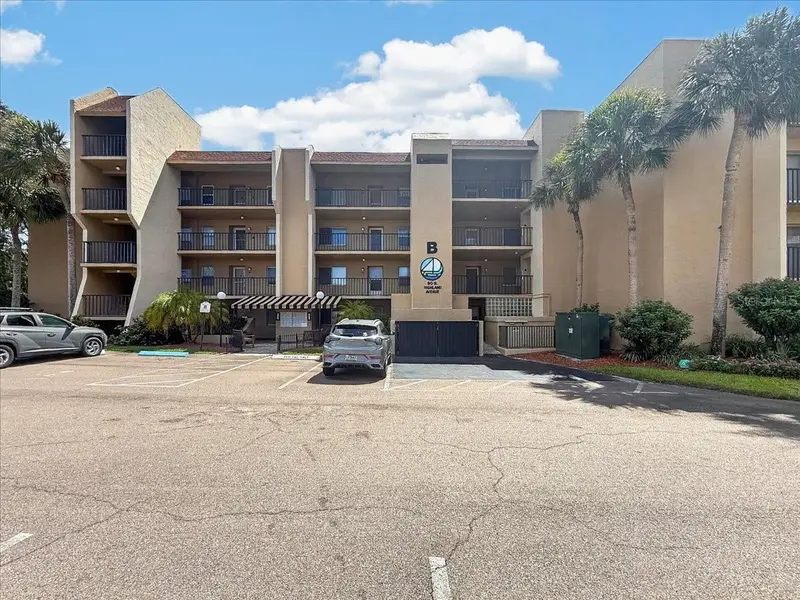
$148,990
90 S Highland Ave #317
Tarpon Springs, FL 34689
2 bd · 2 ba · 1,094 sqft
Lake Tarpon Sail & Tennis Club
MLS ID #TB8547109, LOKATION.
Listing provided by Stellar MLS
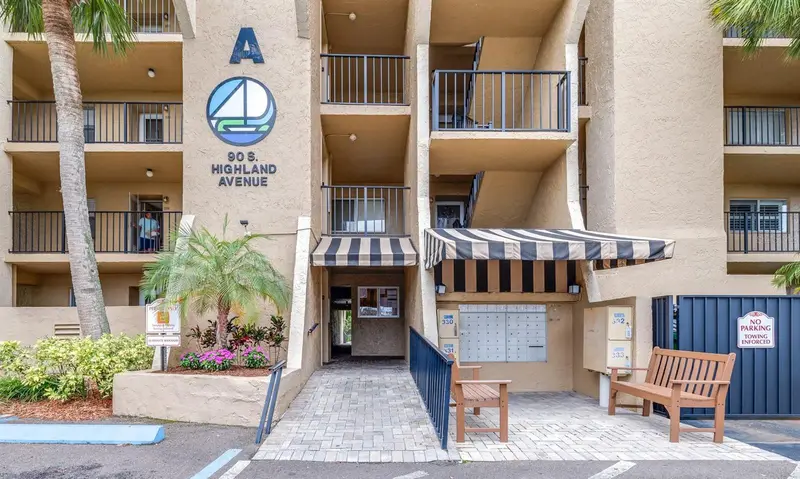
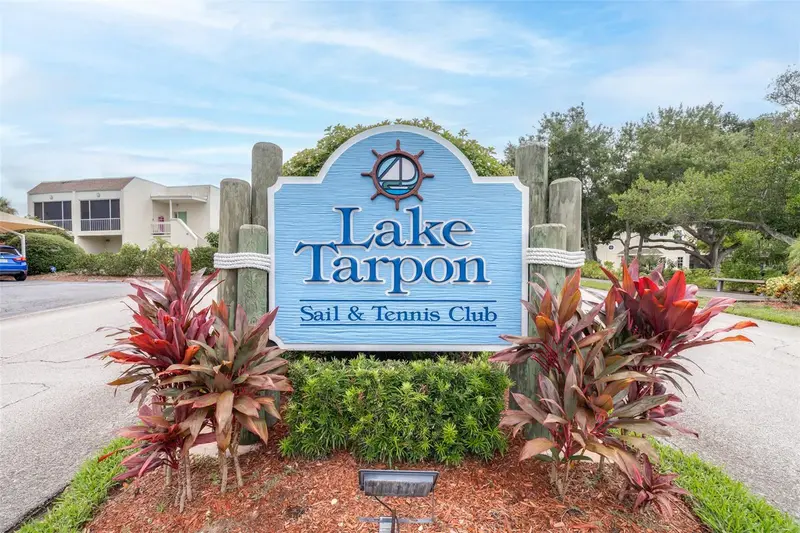
$187,000
90 S Highland Ave #110
Tarpon Springs, FL 34689
2 bd · 2 ba · 970 sqft
Lake Tarpon Sail & Tennis Club
MLS ID #TB8535365, AGILE GROUP REALTY.
Listing provided by Stellar MLS
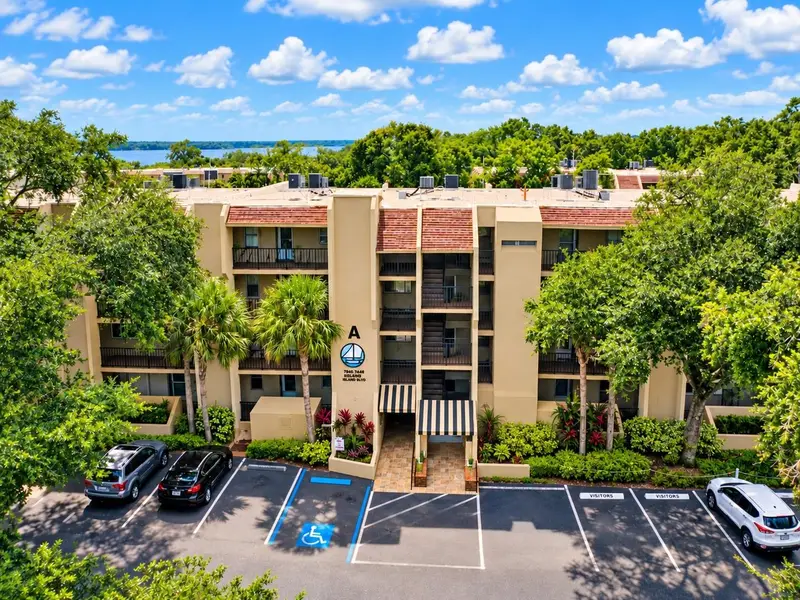
$190,000
90 S Highland Ave #202
Tarpon Springs, FL 34689
2 bd · 2 ba · 970 sqft
Lake Tarpon Sail & Tennis Club
MLS ID #TB8532552, HOMECOIN.COM.
Listing provided by Stellar MLS
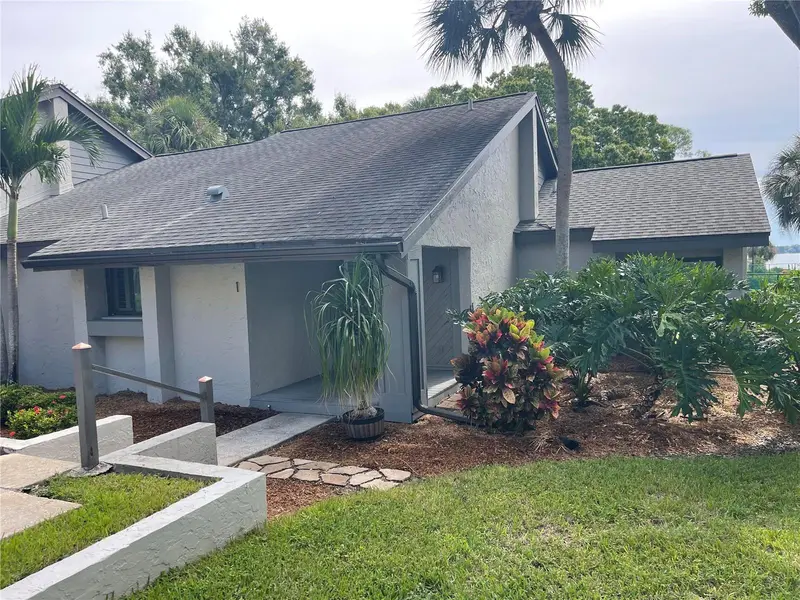
$199,500
90 S Highland Ave #1
Tarpon Springs, FL 34689
2 bd · 2 ba · 1,100 sqft
Lake Tarpon Sail & Tennis Club
MLS ID #TB8552767, RE/MAX REALTEC GROUP INC.
Listing provided by Stellar MLS

Listings courtesy of Stellar MLS as distributed by MLS GRID
IDX information is provided exclusively for consumers’ personal, non-commercial use and may not be used for any purpose other than to identify prospective properties consumers may be interested in purchasing.
Based on information submitted to the MLS GRID as of September 28, 2026 at 9:02 PM ET. All data is obtained from various sources and may not have been verified by broker or MLS GRID. Supplied Open House Information is subject to change without notice. All information should be independently reviewed and verified for accuracy. Properties may or may not be listed by the office/agent presenting the information.
All or a portion of the multiple listing information is provided by Stellar MLS, from a copyrighted compilation of listings. The compilation of listings and each individual listing are © 2026 Stellar MLS. All rights reserved.
Ryan Solberg, Broker · MaxLife Realty LLC · FL License #BK3354351 · Equal Housing Opportunity · Full disclaimer · DMCA