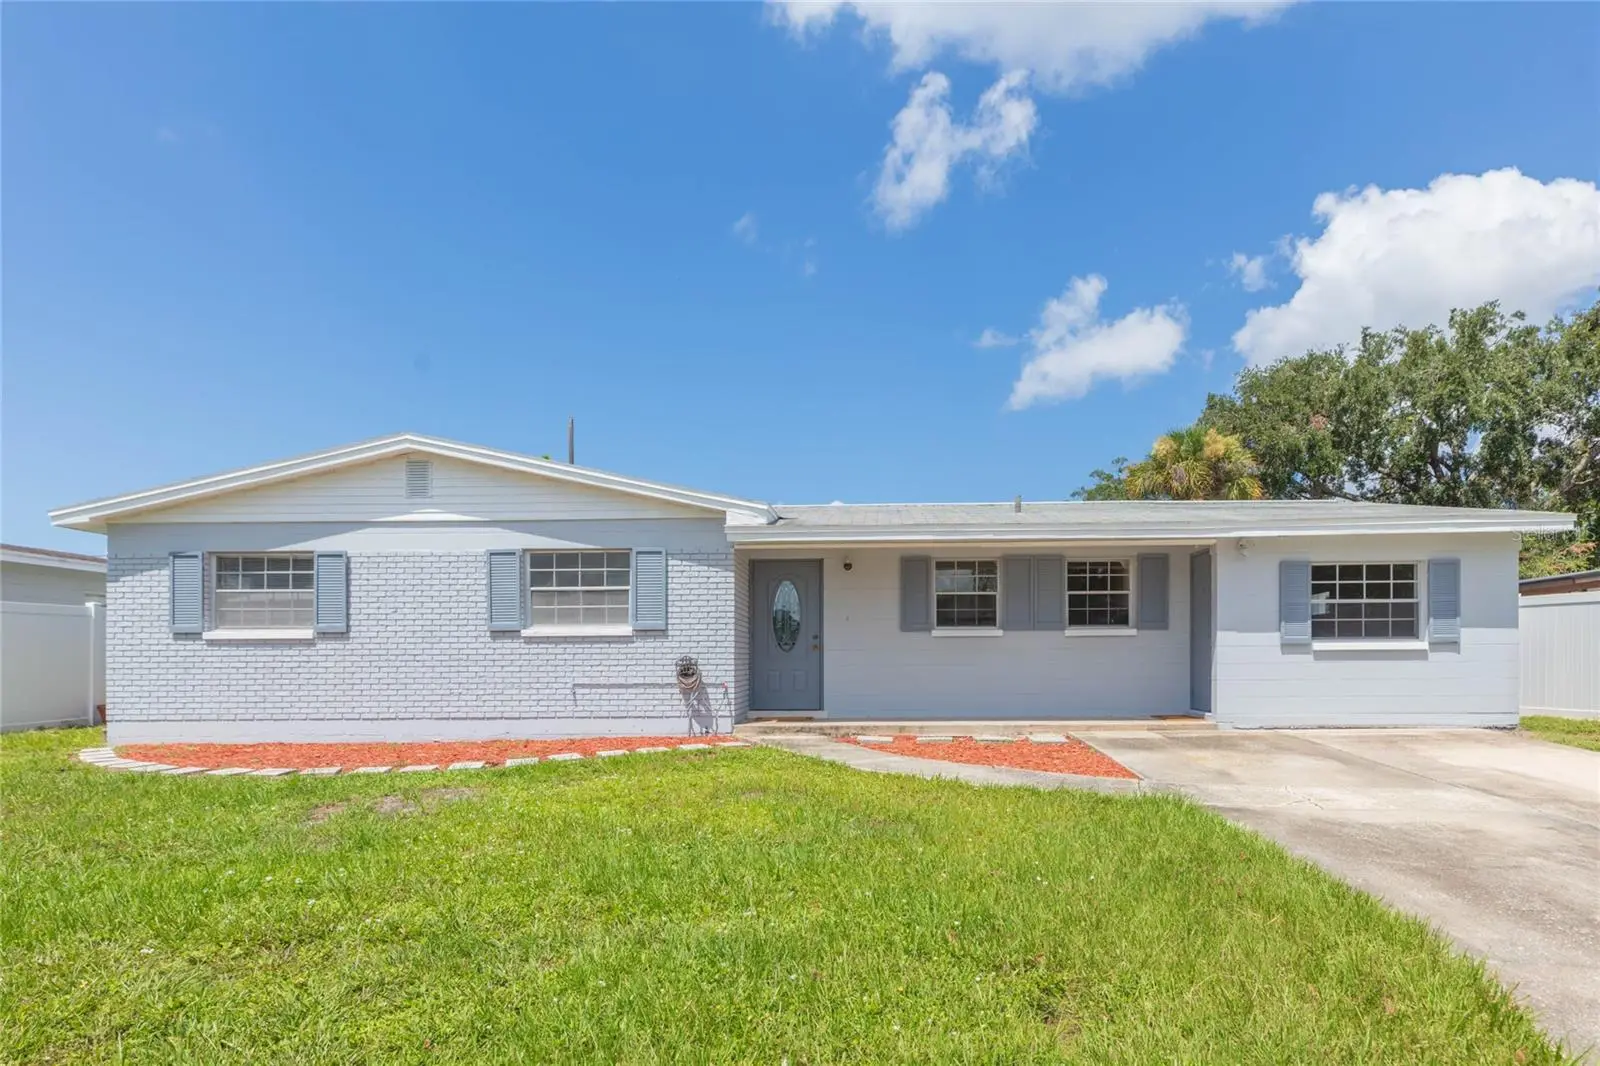

$349,900
4524 Picadilly Street
Tampa, FL 33634
Listing updated: October 2, 2026 at 7:17 PM ET
Listing courtesy of Keller Williams Tampa Central · Amy Greenfield · MLS #TB8539047 · Active · 813-865-0700Property type
Year built
Lot size
Price / sq ft
HOA dues
Days on market
Flood zone
About this home
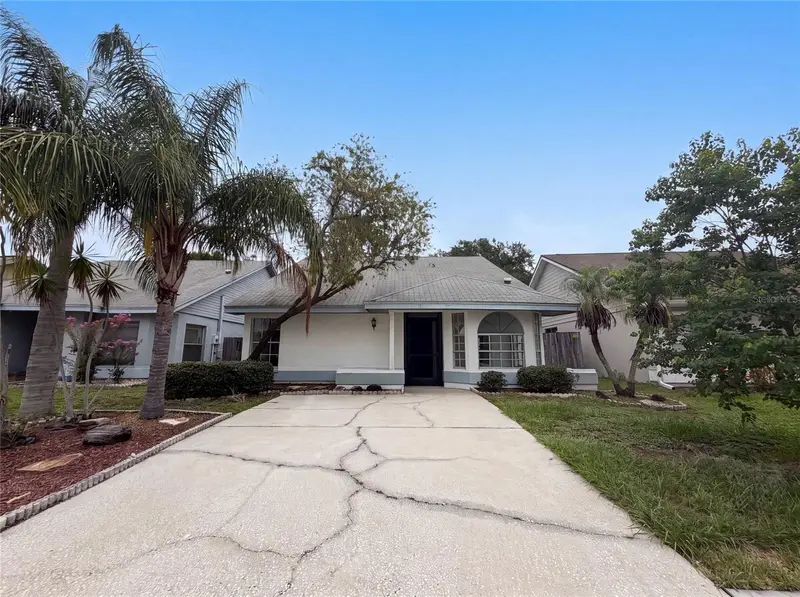
Clean slate! 3 bedroom, 2 bath block home perched high and dry in Rocky Point Village enjoying an oversized lanai with fully fenced back yard beyond... Huge driveway welcomes you to a freshly painted facade - foyer introduces both the kitchen and living / dining areas overlooking French doors and windows to the back exterior. Adjoining family room connects to the utility storage room. There's also a detached 10x12 workshop. Guest bedrooms share the hallway bath with tub; and the owner's suite has a deep closet alcove to best utilize functionality as you see fit. Established community with no HOA / deed restrictions - just minutes to the Veterans plus I-275 for easy Downtown Tampa / St Pete commuting. No water intrusion from previous storms... Picadilly has been loved by the same family for decades, and it's time for someone else to make it home again.
Estimated monthly payment
Estimate only. Taxes use the listing's reported amount where available; insurance is a Florida-average estimate. Your actual payment will vary — run a full calculation or talk to a lender.
Price & listing history48 days on market
- Status: ActiveAug 15, 2026
- Listed$379,900Aug 15, 2026
- Price reduced$349,900
Property Documents
Documents the listing agent has made public for this property. Free to view and download.
Facts & features
- Property type
- Residential
- Sub type
- Single Family Residence
- Status
- Active
- Days on market
- 48
- Subdivision
- Rocky Point Village Unit 4
- County
- Hillsborough
- Year built
- 1967
- Living area
- 1,209 sq ft
- Price/sq ft
- $289
- Building area
- 1,657 sq ft (Public Records)
- Lot size
- 6,900 sq ft
- Lot category
- 0 to less than 1/4
- Flood zone
- AE (12057C0331J)
- Annual taxes
- $1,411 (2025)
- Parcel #
- U-01-29-17-0E7-000002-00015.0
- Zoning
- RSC-9
- MLS #
- TB8539047
Ask about this home
Have a question? Ask the broker directly.
Ryan Solberg answers personally — no call center, no spam. Your question goes straight to him.
Interior Details
- Bedrooms
- 3
- Full bathrooms
- 2
- Flooring
- Carpet, Ceramic Tile
- Appliances
- Dishwasher, Electric Water Heater, Range, Refrigerator
- Interior features
- Living Room/Dining Room Combo, Primary Bedroom Main Floor
- Laundry
- Laundry Room
- Stories / Levels
- One
- Direction faces
- East
Heating & Cooling
- Heating
- Central
- Cooling
- Central Air
Parking
- Attached garage
- No
- Parking features
- Driveway, Oversized, Parking Pad
HOA & Financial
- Total monthly fees
- $0/mo
- Total annual fees
- $0
- CDD
- No
- Homestead exemption
- Yes
- Min lease term
- 1-7 Days
- Listing terms
- Cash, Conventional, FHA, VA Loan
- Ownership
- Fee Simple
- Available for lease
- Yes
- Lease restrictions
- No
- Additional lease restrictions
- Verify any leasing requirements with Hillsborough County.
Exterior & Construction
- Exterior features
- Private Mailbox
- Construction materials
- Block, Brick
- Roof
- Shingle
- Foundation
- Block, Slab
- Road surface
- Paved
Utilities
- Sewer
- Public Sewer
- Water source
- Public
- Utilities
- BB/HS Internet Available, Cable Available, Electricity Connected, Phone Available, Sewer Connected, Water Connected
Community
- Pets allowed
- Cats OK, Dogs OK, Yes
Schools
Letter grades: Florida DOE 2024–25 school grades (Orange, Seminole, Lake, Osceola, Brevard). Assigned schools from the listing agent — verify enrollment with the district.
Room Details
| Room | Level | Dimensions |
|---|---|---|
| Living Room | First | 10x13 |
| Dining Room | First | 10x9 |
| Kitchen | First | 8x15 |
| Family Room | First | 10x18 |
| Balcony/Porch/Lanai | First | 14x20 |
| Primary Bedroom | First | 10x13.5 |
| Bedroom 2 | First | 9x11 |
| Bedroom 3 | First | 9x10 |
| Utility Room | First | 7x10 |
Listing Details
- Listing date
- 2026-08-15
- On market date
- 2026-08-15
- Original list price
- $379,900
- Occupant type
- Vacant
- MLS area
- 33634 - Tampa
- Listing AOR
- Suncoast Tampa
- Status changed
- 2026-08-15
- Tax legal description
- ROCKY POINT VILLAGE UNIT NO 4 LOT 15 BLOCK 2
Flood risk
FEMA Special Flood Hazard Area (1% annual-chance / “100-year” floodplain). Flood insurance is generally required by mortgage lenders.
Source: FEMA flood zone reported on the listing. Confirm current designation at FEMA Flood Map Service Center.
Location
Directions
From FL-589 / Veterans Expressway, take Exit 3 for Memorial Highway / Eisenhower Blvd west for .7 miles. Turn right (north) onto George Road for .2 miles. Turn left (west) onto Dimarco Road for .2 miles and then turn left onto Picadilly Street - home on your right hand side.
More homes like this
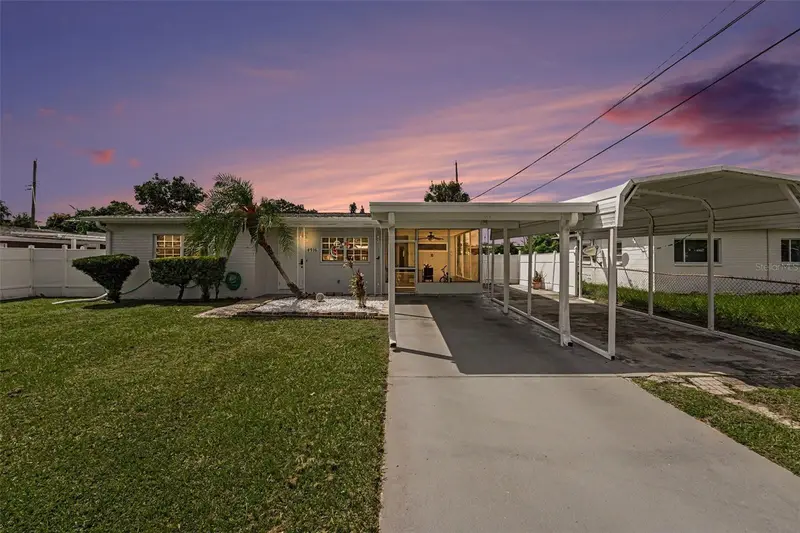
$329,990
4916 Eldorado Dr
Tampa, FL 33615
3 bd · 2 ba · 1,020 sqft
Townn Country Park Un 03
MLS ID #TB8552738, LPT REALTY, LLC.
Listing provided by Stellar MLS
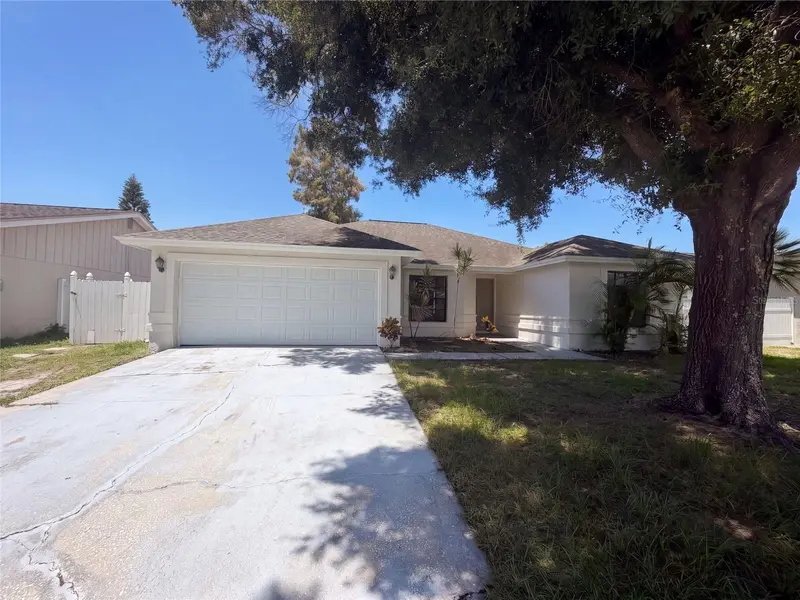
$411,000
9507 Letterstone Ct
Tampa, FL 33615
3 bd · 2 ba · 1,466 sqft
Timberlane Sub Unit 8d
MLS ID #O6442681, OPENDOOR BROKERAGE LLC.
Listing provided by Stellar MLS
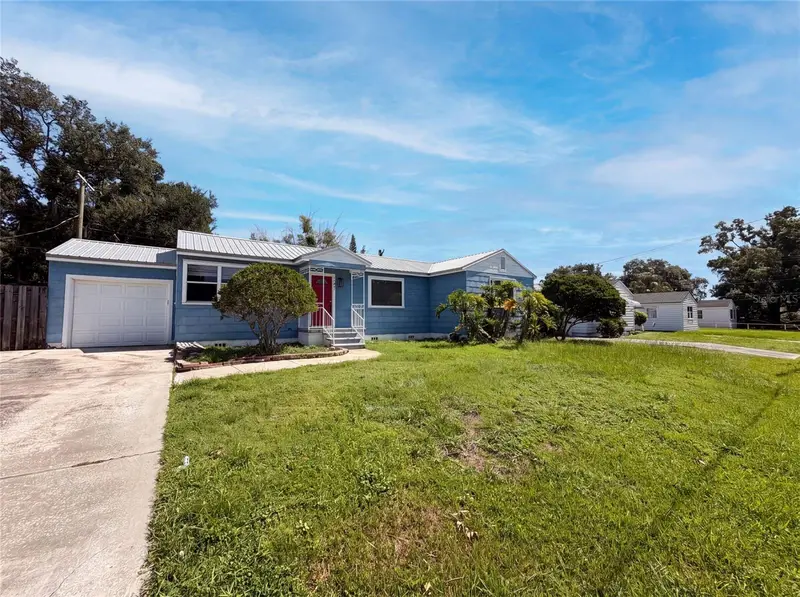
$420,000
1521 W River Shore Way
Tampa, FL 33603
3 bd · 2 ba · 1,476 sqft
Rivershores
MLS ID #O6428328, OPENDOOR BROKERAGE LLC.
Listing provided by Stellar MLS
$325,000
8613 Cottonway Ln
Tampa, FL 33635
3 bd · 2 ba · 1,260 sqft
Countryway Prcl B Trct 1 Ph
MLS ID #O6426993, OPENDOOR BROKERAGE LLC.
Listing provided by Stellar MLS

Listings courtesy of Stellar MLS as distributed by MLS GRID
IDX information is provided exclusively for consumers’ personal, non-commercial use and may not be used for any purpose other than to identify prospective properties consumers may be interested in purchasing.
Based on information submitted to the MLS GRID as of October 2, 2026 at 7:17 PM ET. All data is obtained from various sources and may not have been verified by broker or MLS GRID. Supplied Open House Information is subject to change without notice. All information should be independently reviewed and verified for accuracy. Properties may or may not be listed by the office/agent presenting the information.
All or a portion of the multiple listing information is provided by Stellar MLS, from a copyrighted compilation of listings. The compilation of listings and each individual listing are © 2026 Stellar MLS. All rights reserved.
Ryan Solberg, Broker · MaxLife Realty LLC · FL License #BK3354351 · Equal Housing Opportunity · Full disclaimer · DMCA