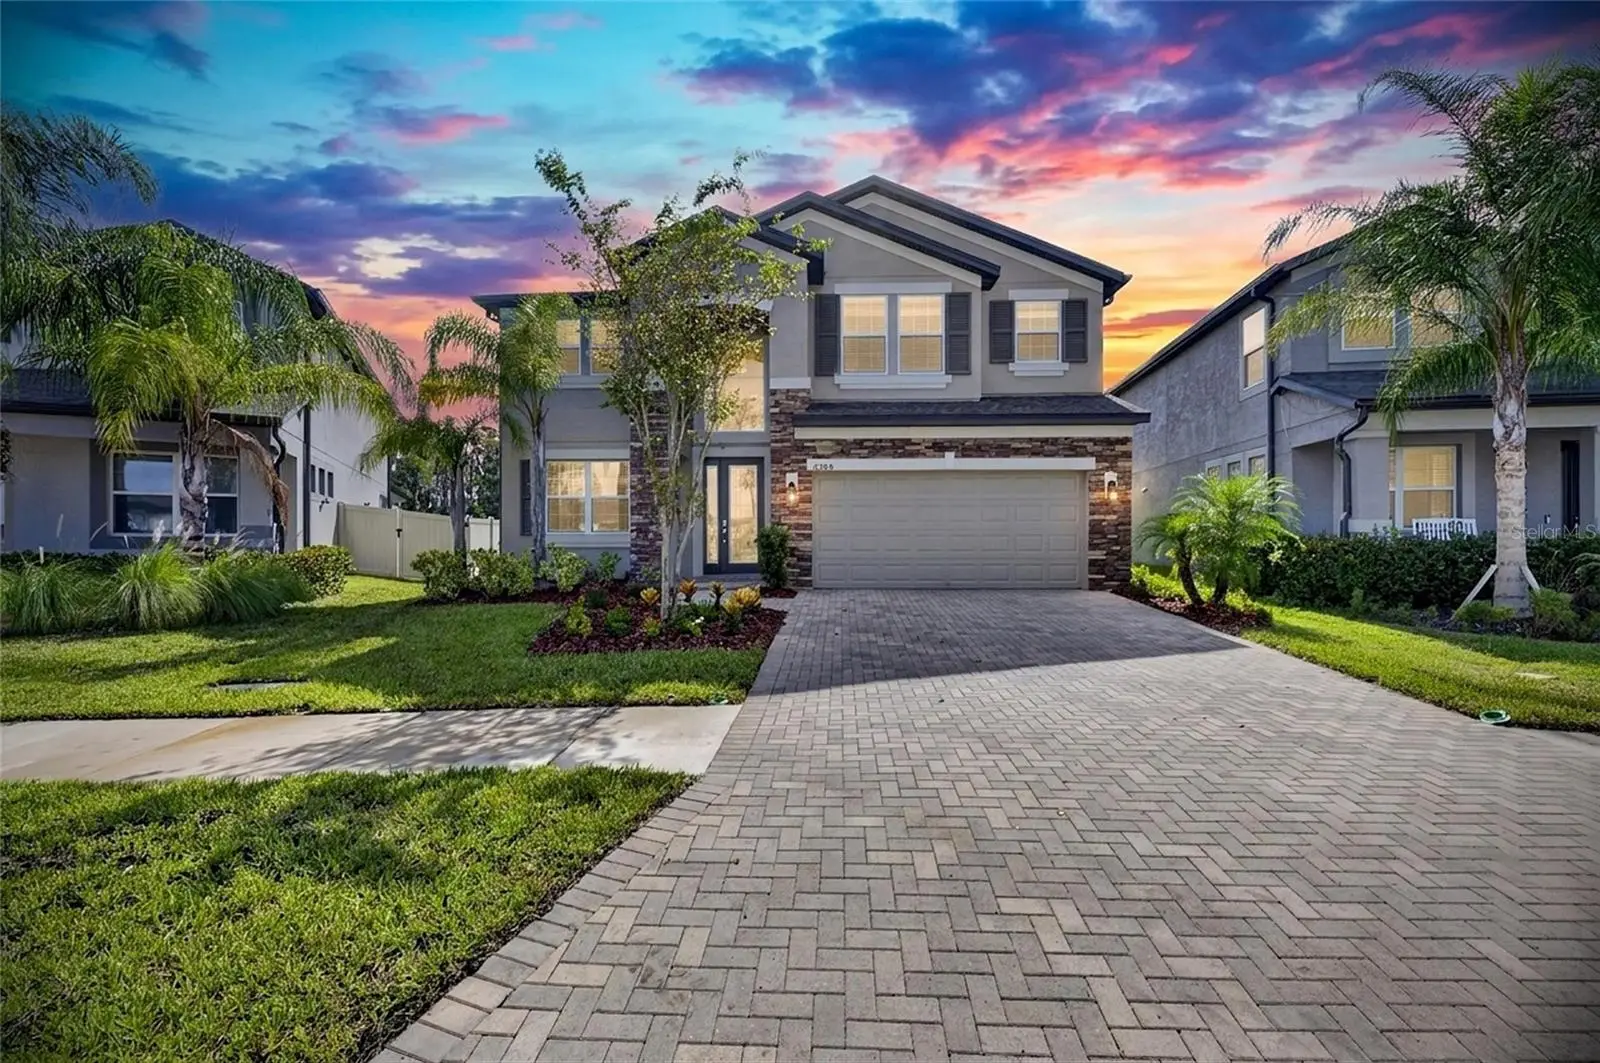

$695,000
10845 Sundrift DriveTampa, FL 33647
Listing updated: October 3, 2026 at 4:05 PM ET
Listing courtesy of Exp Realty Llc · Ken Jones · MLS #TB8539020 · Active · 888-883-8509Property type
Year built
Lot size
Price / sq ft
HOA dues
Days on market
Garage spaces
Flood zone
About this home
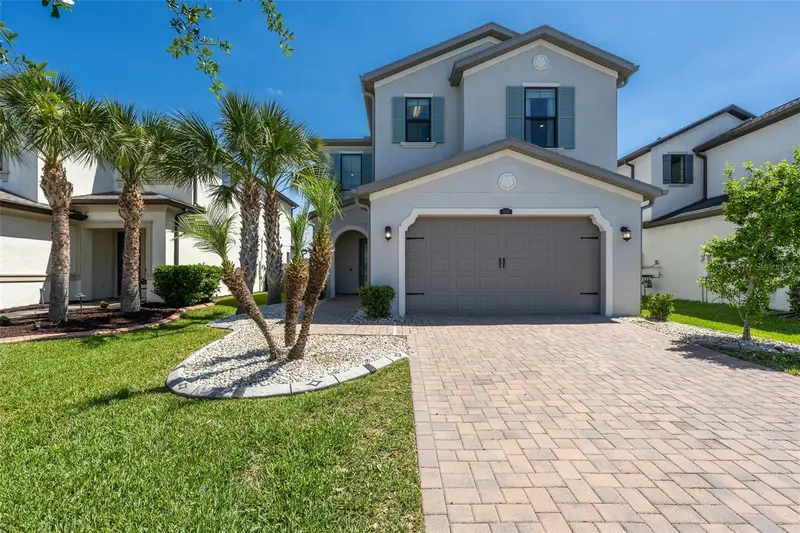
**IMPECCABLE LIKE-NEW LUXURY HOME WITH SERENE POND VIEWS IN K-BAR RANCH!** Why wait for new construction when you can have the best of both worlds—an exceptionally maintained, nearly new home with extensive upgrades, beautiful finishes, and a prime homesite overlooking the water? Built in 2022/2023 and offering approximately 3,786 square feet, this stunning 5-bedroom, 4-bath residence delivers the space, style, and flexibility today's buyers are looking for. From the moment you arrive, the impressive curb appeal sets the tone with a beautifully finished exterior, lush landscaping, pavered driveway, Engineered Hardwood floors and an inviting entry. Step inside to a bright, sophisticated interior featuring an expansive open-concept floor plan, elegant flooring, soaring ceilings, and abundant natural light. The spacious great room flows seamlessly into the gourmet kitchen and dining areas, creating an exceptional setting for both everyday living and entertaining. The beautifully appointed kitchen features upgraded cabinetry, generous counter space, a large island, and quality appliances including an upgraded induction cooktop, while the open design keeps the chef connected to the gathering spaces. The first-floor layout also provides a bedroom and full bath, offering an ideal option for guests, a home office, or multigenerational living. Upstairs, the spacious owner's suite provides a private retreat with a luxurious en-suite bath and generous closet space. Additional bedrooms are generously sized, while the flexible loft/living area provides even more room for a media room, playroom, office, or second gathering space. With four full baths, the home offers exceptional convenience for family and guests. The home actually has 2 master suites! One of the home's most appealing features is its **peaceful pond setting**, providing a beautiful backdrop and added sense of privacy. Enjoy your morning coffee or evening gatherings while taking in the tranquil water views from the outdoor living area. With an attached 2-car garage, extensive upgrades, meticulous care, and a location within the highly desirable K-Bar Ranch community, this home truly stands apart. It offers the feel and finish of a brand-new home without the wait, construction uncertainty, or need to spend thousands upgrading a basic builder package. **Immaculate. Upgraded. Spacious. Beautifully situated.** This is the opportunity to own a truly move-in-ready home in one of New Tampa's sought-after communities. Come see why 10845 Sundrift Drive is a home you'll be proud to call your own!
Estimated monthly payment
Estimate only. Taxes use the listing's reported amount where available; insurance is a Florida-average estimate. Your actual payment will vary — run a full calculation or talk to a lender.
Price & listing history50 days on market
- Status: ActiveAug 14, 2026
- Listed$700,000Aug 14, 2026
- Price reduced$695,000
Property Documents
Documents the listing agent has made public for this property. Free to view and download.
Facts & features
- Property type
- Residential
- Sub type
- Single Family Residence
- Status
- Active
- Days on market
- 50
- Subdivision
- K-Bar Ranch Prcl I
- County
- Hillsborough
- Year built
- 2023
- Living area
- 3,786 sq ft
- Price/sq ft
- $184
- Building area
- 4,571 sq ft (Public Records)
- Lot size
- 7,886 sq ft
- Lot category
- 0 to less than 1/4
- Flood zone
- X (12057C0095H)
- Garage
- 2 spaces
- Annual taxes
- $13,008 (2024)
- Parcel #
- A-02-27-20-C6X-000006-00027.0
- Zoning
- PD-A
- MLS #
- TB8539020
Ask about this home
Have a question? Ask the broker directly.
Ryan Solberg answers personally — no call center, no spam. Your question goes straight to him.
Interior Details
- Bedrooms
- 5
- Full bathrooms
- 4
- Flooring
- Carpet, Hardwood, Tile
- Appliances
- Convection Oven, Dishwasher, Disposal, Dryer, Microwave, Range, Refrigerator, Washer
- Interior features
- Cathedral Ceiling(s), Ceiling Fans(s), Coffered Ceiling(s), Crown Molding, Eat-in Kitchen, High Ceilings, Kitchen/Family Room Combo, Living Room/Dining Room Combo, Open Floorplan, Pest Guard System, Solid Surface Counters, Solid Wood Cabinets, Stone Counters, Thermostat, Tray Ceiling(s), Vaulted Ceiling(s), Walk-In Closet(s), Window Treatments
- Laundry
- Inside
- Stories / Levels
- Two
- Direction faces
- West
- In-law suite
- Yes
Heating & Cooling
- Heating
- Central
- Cooling
- Central Air
Parking
- Garage spaces
- 2
- Attached garage
- Yes
HOA & Financial
- HOA fee
- $319 / Annually
- Monthly HOA
- $27/mo
- Total monthly fees
- $27/mo
- Total annual fees
- $319
- HOA name
- TATIANA PAGAN
- CDD
- Yes
- Homestead exemption
- Yes
- Min lease term
- 1-2 Years
- Listing terms
- Cash, Conventional, FHA, VA Loan
- Ownership
- Fee Simple
- Available for lease
- Yes
- Lease restrictions
- Yes
- Additional lease restrictions
- VERIFY WITH HOA
- Approval process
- VERIFY WITH HOA
Exterior & Construction
- Exterior features
- Sidewalk
- Construction materials
- Block, Frame
- Roof
- Shingle
- Foundation
- Block
- Waterfront
- Yes
- Water access
- Yes
- Water view
- Yes
- Road surface
- Asphalt
Utilities
- Sewer
- Public Sewer
- Water source
- Public
- Utilities
- Electricity Connected, Public, Sewer Connected, Underground Utilities, Water Connected
Community
- Pets allowed
- Yes
Schools
Letter grades: Florida DOE 2024–25 school grades (Orange, Seminole, Lake, Osceola, Brevard). Assigned schools from the listing agent — verify enrollment with the district.
Room Details
| Room | Level | Dimensions |
|---|---|---|
| Kitchen | First | 12x14 |
| Dinette | First | 12x12 |
| Living Room | First | 12x21 |
| Primary Bedroom 2 | First | 12x16 |
| Primary Bedroom | Second | 15x21 |
Listing Details
- Listing date
- 2026-08-14
- On market date
- 2026-08-14
- Original list price
- $700,000
- Occupant type
- Owner
- MLS area
- 33647 - Tampa / Tampa Palms
- Listing AOR
- Sarasota - Manatee
- Status changed
- 2026-08-14
- Tax legal description
- K-BAR RANCH PARCEL I LOT 27 BLOCK 6
Flood risk
Minimal-risk area outside the mapped floodplain. Flood insurance is optional and typically low-cost.
Source: FEMA flood zone reported on the listing. Confirm current designation at FEMA Flood Map Service Center.
Location
Directions
From I-75, take Exit 270 for Bruce B. Downs Blvd. Head north on Bruce B. Downs Blvd. Turn right onto Cross Creek Blvd. Turn left onto Kinnan St. Turn right onto K-Bar Ranch Pkwy. Continue to Mistflower Ln and turn right. At the roundabout, take the second exit onto Mistflower Ln. Turn right onto Peachtree Grove Way, then right onto Sundrift Dr. Continue to 10845 Sundrift Dr; the home will be on your right.
More homes like this
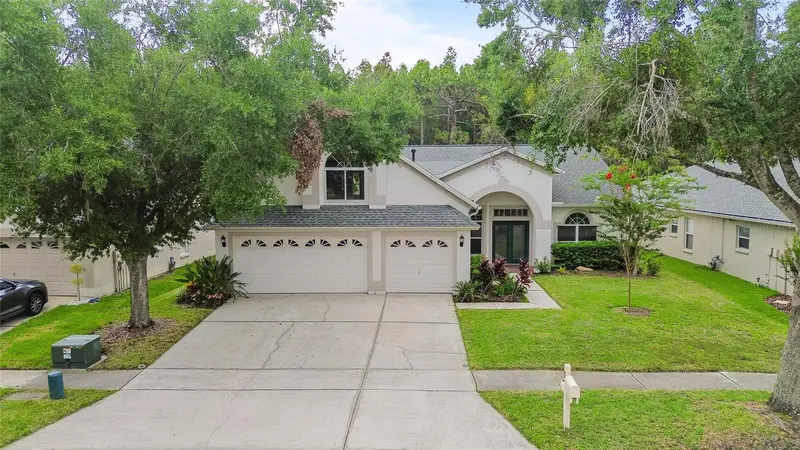
$629,500
10217 Timberland Point Dr
Tampa, FL 33647
5 bd · 3 ba · 2,750 sqft
Arbor Greene Ph 1
MLS ID #TB8543734, SELLING USA, LLC.
Listing provided by Stellar MLS
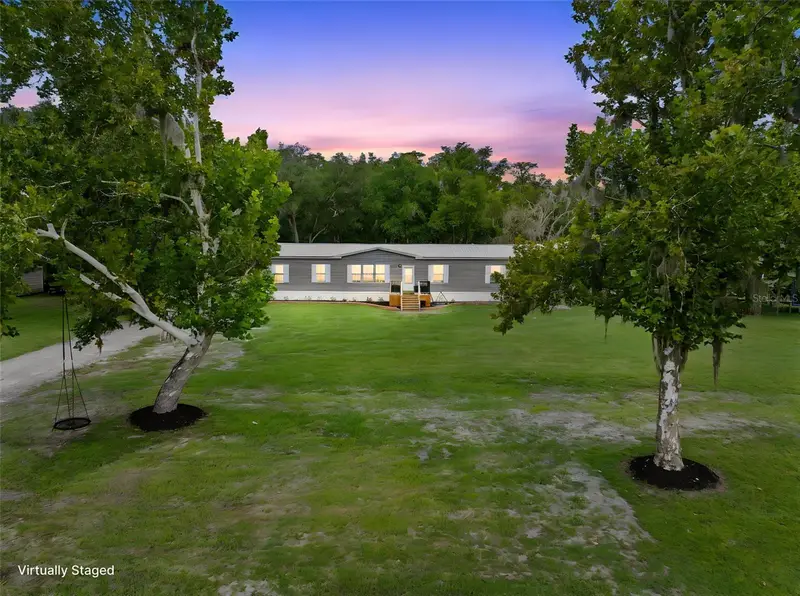
$425,000
4045 Loury Dr
Wesley Chapel, FL 33543
4 bd · 2 ba · 2,052 sqft
Williams New River Acres Unrec
MLS ID #TB8540348, HOMAN REALTY GROUP INC.
Listing provided by Stellar MLS
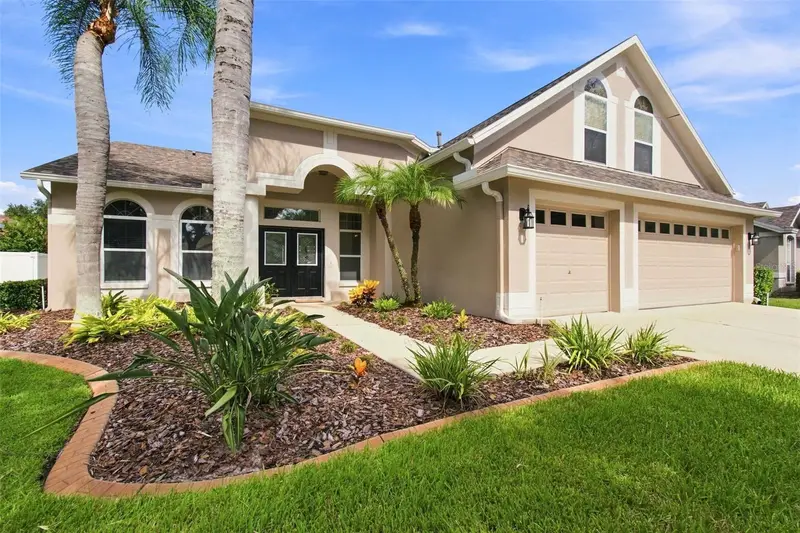
$545,000
10260 Shadow Branch Dr
Tampa, FL 33647
4 bd · 3 ba · 2,747 sqft
Arbor Greene Ph 2 Units 1 A
MLS ID #TB8538316, KELLER WILLIAMS TAMPA PROPERTIES.
Listing provided by Stellar MLS
$544,900
4790 Tramanto Ln
Wesley Chapel, FL 33543
4 bd · 3 ba · 2,509 sqft
Estancia Ph 3a & 3b
MLS ID #TB8498250, BHHS FLORIDA PROPERTIES GROUP.
Listing provided by Stellar MLS

Listings courtesy of Stellar MLS as distributed by MLS GRID
IDX information is provided exclusively for consumers’ personal, non-commercial use and may not be used for any purpose other than to identify prospective properties consumers may be interested in purchasing.
Based on information submitted to the MLS GRID as of October 3, 2026 at 4:05 PM ET. All data is obtained from various sources and may not have been verified by broker or MLS GRID. Supplied Open House Information is subject to change without notice. All information should be independently reviewed and verified for accuracy. Properties may or may not be listed by the office/agent presenting the information.
All or a portion of the multiple listing information is provided by Stellar MLS, from a copyrighted compilation of listings. The compilation of listings and each individual listing are © 2026 Stellar MLS. All rights reserved.
Ryan Solberg, Broker · MaxLife Realty LLC · FL License #BK3354351 · Equal Housing Opportunity · Full disclaimer · DMCA