

$560,000
745 Marsh Reed Drive
Winter Garden, FL 34787
Listing updated: August 19, 2026 at 6:49 AM ET
Listing courtesy of Re Florida Homes · Sarah Rakhmatullaeva · MLS #O6433504 · Active · 954-589-7099Property type
Year built
Lot size
Price / sq ft
HOA dues
Day on market
Garage spaces
Flood zone
About this home
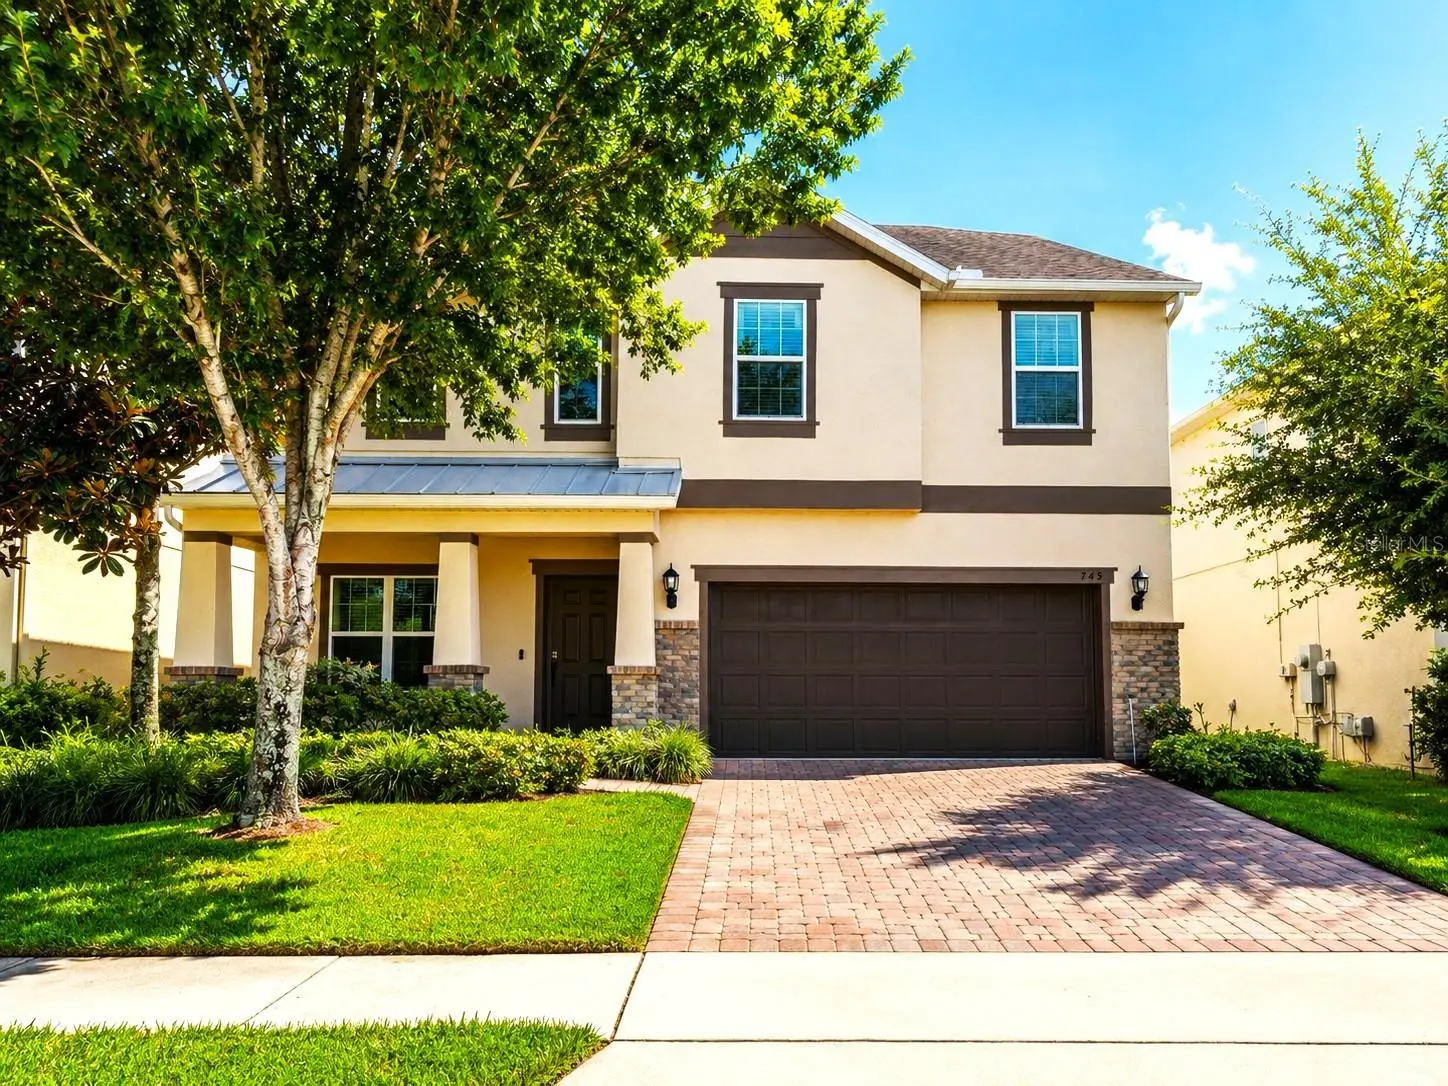
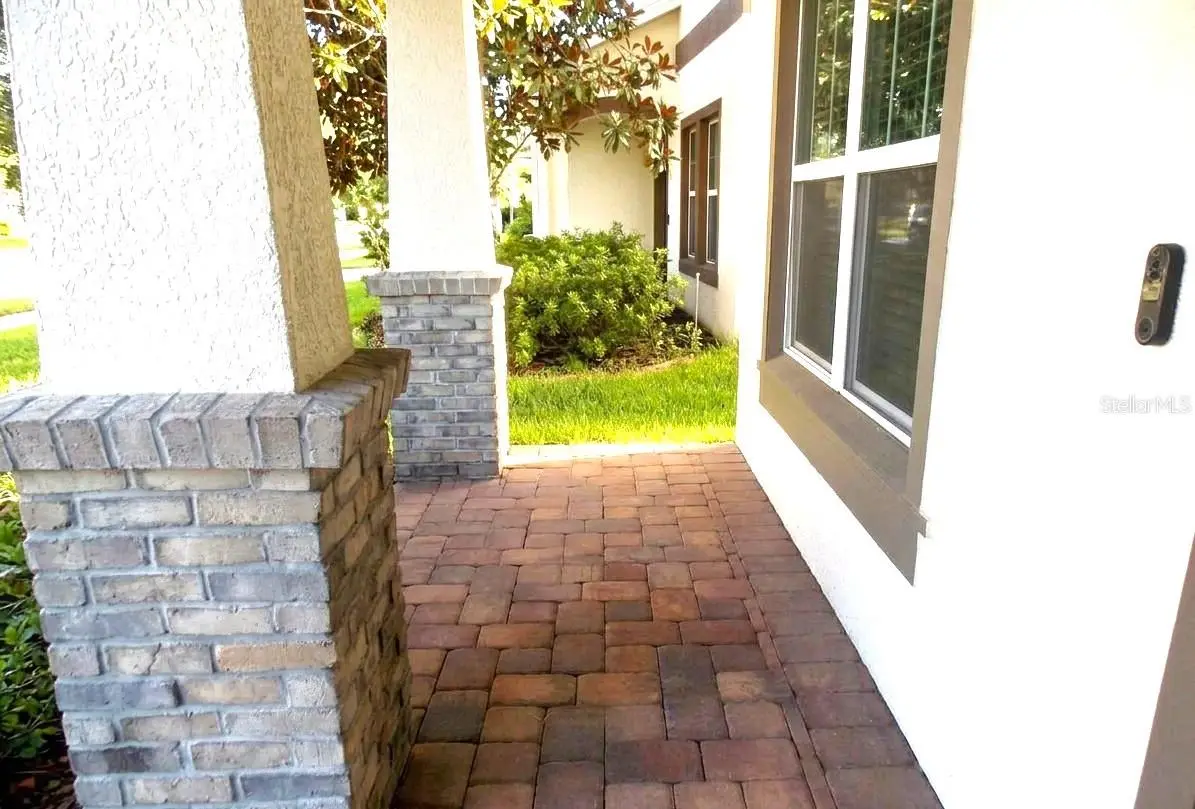
Motivated seller! Located in the community of Johns Lake Pointe, this beautifully designed 4-bedroom, 2.5-bath home offers a desirable split floor plan and a spacious 2-car garage. A welcoming front porch sets the tone for this inviting residence. The living room overlooks the private fenced backyard, creating the perfect setting for relaxing or entertaining. The kitchen features chestnut cabinetry, stainless steel appliances, a center island with a sit-in bar, and a separate dining area ideal for gatherings. The primary suite includes a well-appointed primary bathroom with dual sinks, a garden tub, and a walk-in shower. The back porch is protected by a screen. With a recent price improvement, this home presents outstanding value, flexibility, and the opportunity to personalize to your taste. Ideally located less than 20 minutes from Disney, Johns Lake Pointe is a beautifully maintained community offering resort-style amenities, including a clubhouse with a pool and kitchen, fitness center, yoga room, tennis courts, and playground. Enjoy an exceptional lifestyle in a prime location, priced to allow the next owner to create a private oasis. Don’t miss the opportunity to make this remarkable house your home!
Estimated monthly payment
Estimate only. Taxes use the listing's reported amount where available; insurance is a Florida-average estimate. Your actual payment will vary — run a full calculation or talk to a lender.
Price & listing history1 days on market
- Status: ActiveAug 18, 2026
- Listed$560,000Aug 18, 2026
- Price increased$560,000
Facts & features
- Property type
- Residential
- Sub type
- Single Family Residence
- Status
- Active
- Days on market
- 1
- Cumulative DOM
- 34
- Subdivision
- John Lake Pointe
- County
- Orange
- Year built
- 2015
- Living area
- 2,596 sq ft
- Price/sq ft
- $216
- Building area
- 3,398 sq ft (Public Records)
- Lot size
- 5,265 sq ft
- Lot category
- 0 to less than 1/4
- Flood zone
- X* (12095C0215H)
- Garage
- 2 spaces
- Annual taxes
- $8,274 (2025)
- Parcel #
- 28-22-27-4025-01-380
- Zoning
- PUD
- MLS #
- O6433504
Ask about this home
Have a question? Ask the broker directly.
Ryan Solberg answers personally — no call center, no spam. Your question goes straight to him.
Interior Details
- Bedrooms
- 4
- Full bathrooms
- 2
- Half bathrooms
- 1
- Flooring
- Ceramic Tile, Laminate
- Appliances
- Convection Oven, Dishwasher, Disposal, Dryer, Electric Water Heater, Microwave, Range, Refrigerator, Washer
- Interior features
- Ceiling Fans(s), Eat-in Kitchen, Kitchen/Family Room Combo, Living Room/Dining Room Combo, Open Floorplan, Solid Surface Counters, Stone Counters, Walk-In Closet(s)
- Laundry
- Corridor Access, Inside, Laundry Room, Upper Level
- Stories / Levels
- Two
- Direction faces
- West
Heating & Cooling
- Heating
- Electric
- Cooling
- Central Air
Parking
- Garage spaces
- 2
- Attached garage
- Yes
- Parking features
- Driveway, Garage Door Opener, Guest
- Carport
- Yes
HOA & Financial
- HOA fee
- $114 / Monthly
- Monthly HOA
- $114/mo
- Total monthly fees
- $114/mo
- Total annual fees
- $1,368
- HOA name
- Don Asher & Laura Caprio
- CDD
- No
- Min lease term
- 8-12 Months
- Listing terms
- Cash, Conventional, FHA, VA Loan
- Ownership
- Fee Simple
- Available for lease
- Yes
- Lease restrictions
- Yes
- Additional lease restrictions
- Contact the HOA for their rules and restrictions.
Exterior & Construction
- Exterior features
- Lighting, Private Mailbox
- Construction materials
- Stone
- Roof
- Shingle
- Foundation
- Concrete Perimeter
- Road surface
- Asphalt
Utilities
- Sewer
- Public Sewer
- Water source
- Public
- Utilities
- Cable Available, Electricity Available, Public, Sewer Connected, Sprinkler Meter, Sprinkler Recycled, Water Available
Community
- Pets allowed
- Cats OK, Dogs OK
Schools
Letter grades: Florida DOE 2024–25 school grades (Orange, Seminole, Lake, Osceola, Brevard). Assigned schools from the listing agent — verify enrollment with the district.
Room Details
| Room | Level | Dimensions |
|---|---|---|
| Kitchen | First | 11x16 |
| Primary Bedroom | Second | 15x18 |
| Living Room | First | 10x10 |
Listing Details
- Listing date
- 2026-08-13
- On market date
- 2026-08-18
- Original list price
- $560,000
- Occupant type
- Vacant
- MLS area
- 34787 - Winter Garden/Oakland
- Listing AOR
- Orlando Regional
- Status changed
- 2026-08-18
- Tax legal description
- JOHNS LAKE POINTE 69/121 LOT 138
Flood risk
See FEMA for this zone’s designation and insurance requirements.
Source: FEMA flood zone reported on the listing. Confirm current designation at FEMA Flood Map Service Center.
Location
Directions
Head north on Avalon Rd toward Egret Hammock Dr. Turn left onto Egret Hammock Dr. Turn left at the 1st cross street onto Marsh Reed Dr. The destination will be on the left.
More homes like this
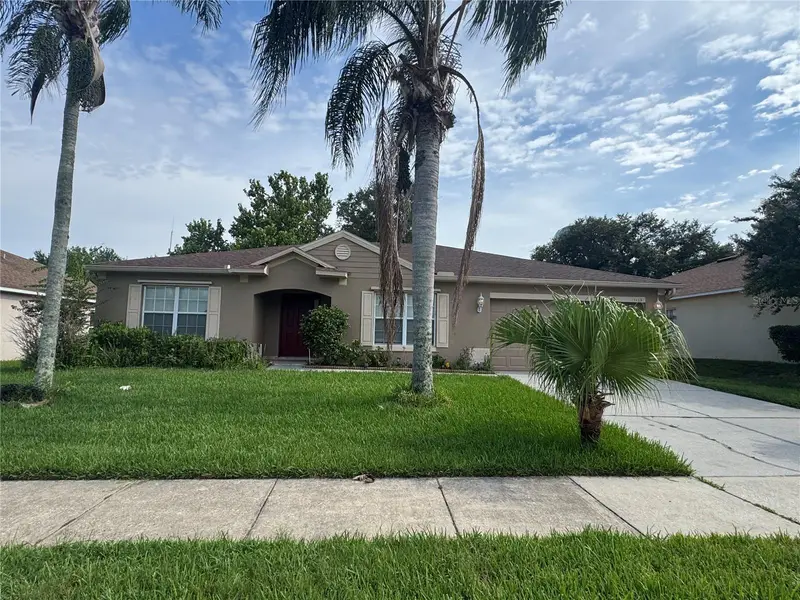
$505,000
1112 Juniper Hammock Ct
Winter Garden, FL 34787
4 bd · 2 ba · 2,545 sqft
Fullers Crossing Ph 02 49 31
MLS ID #O6388013, FLORIDA REALTY INVESTMENTS.
Listing provided by Stellar MLS
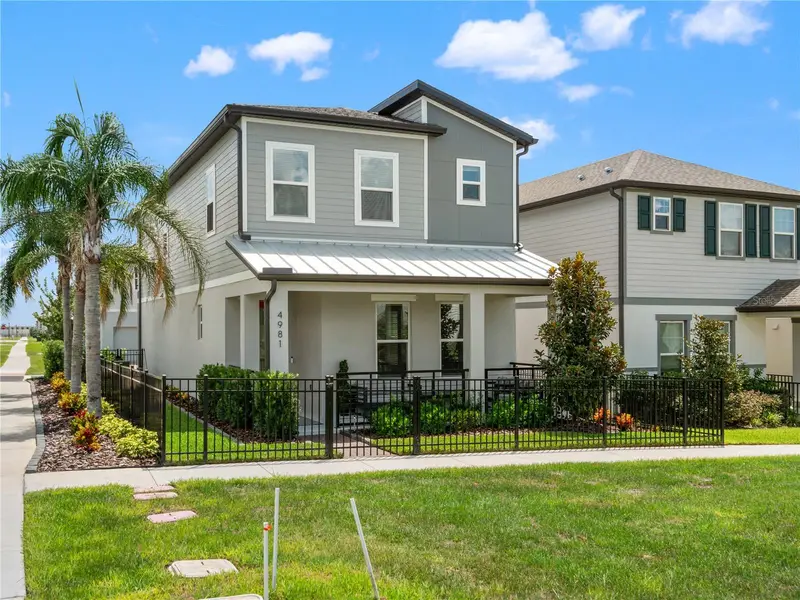
$574,900
4981 Coral Bean Aly
Winter Garden, FL 34787
4 bd · 3 ba · 2,114 sqft
Silverleaf Reserve/Hamlin Ph 2
MLS ID #O6430193, RE/MAX PRIME PROPERTIES.
Listing provided by Stellar MLS
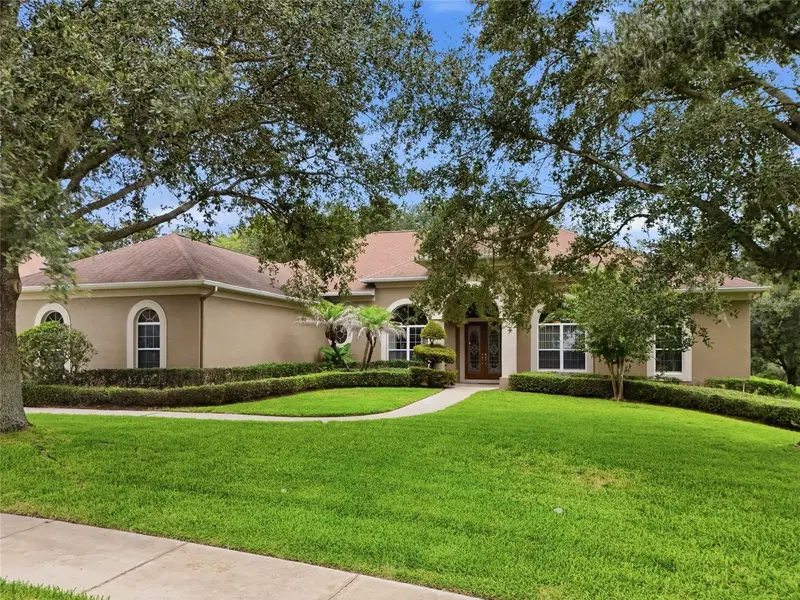
$850,000
17535 Cobblestone Ln
Clermont, FL 34711
4 bd · 4 ba · 3,470 sqft
Magnolia Pointe Sub
MLS ID #G5116081, SELLSTATE INNOVATION REALTY.
Listing provided by Stellar MLS
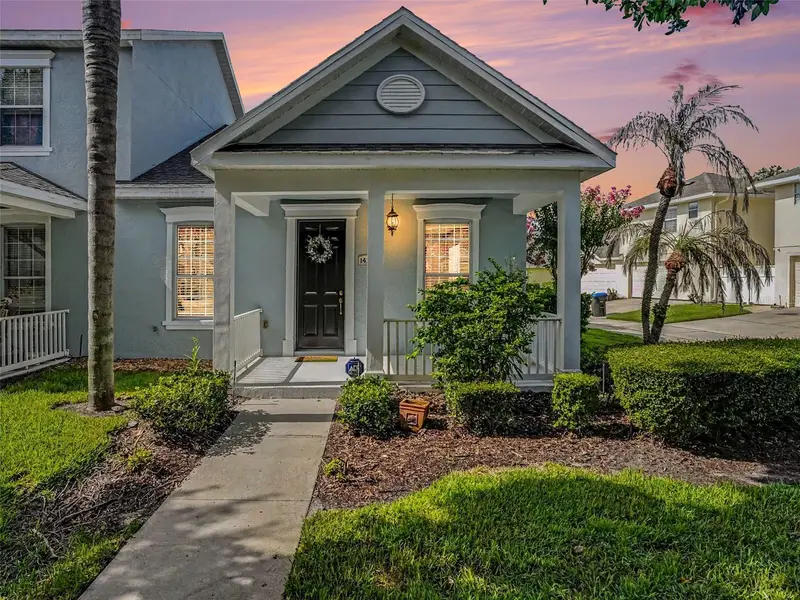
$360,000
14250 Sonco
Windermere, FL 34786
2 bd · 2 ba · 1,155 sqft
Summerport Phase4
MLS ID #O6425518, WATSON REALTY CORP.
Listing provided by Stellar MLS

Listings courtesy of Stellar MLS as distributed by MLS GRID
IDX information is provided exclusively for consumers’ personal, non-commercial use and may not be used for any purpose other than to identify prospective properties consumers may be interested in purchasing.
Based on information submitted to the MLS GRID as of August 19, 2026 at 6:49 AM ET. All data is obtained from various sources and may not have been verified by broker or MLS GRID. Supplied Open House Information is subject to change without notice. All information should be independently reviewed and verified for accuracy. Properties may or may not be listed by the office/agent presenting the information.
All or a portion of the multiple listing information is provided by Stellar MLS, from a copyrighted compilation of listings. The compilation of listings and each individual listing are © 2026 Stellar MLS. All rights reserved.
Ryan Solberg, Broker · MaxLife Realty LLC · FL License #BK3354351 · Equal Housing Opportunity · Full disclaimer · DMCA