


$360,000
14250 Sonco
Windermere, FL 34786
Listing updated: July 16, 2026 at 7:55 AM ET
Listing courtesy of Watson Realty Corp · Vicki Bray-Fagan, LLC · MLS #O6425518 · Active · 407-323-3200Property type
Year built
Lot size
Price / sq ft
HOA dues
Days on market
Garage spaces
Flood zone
About this home
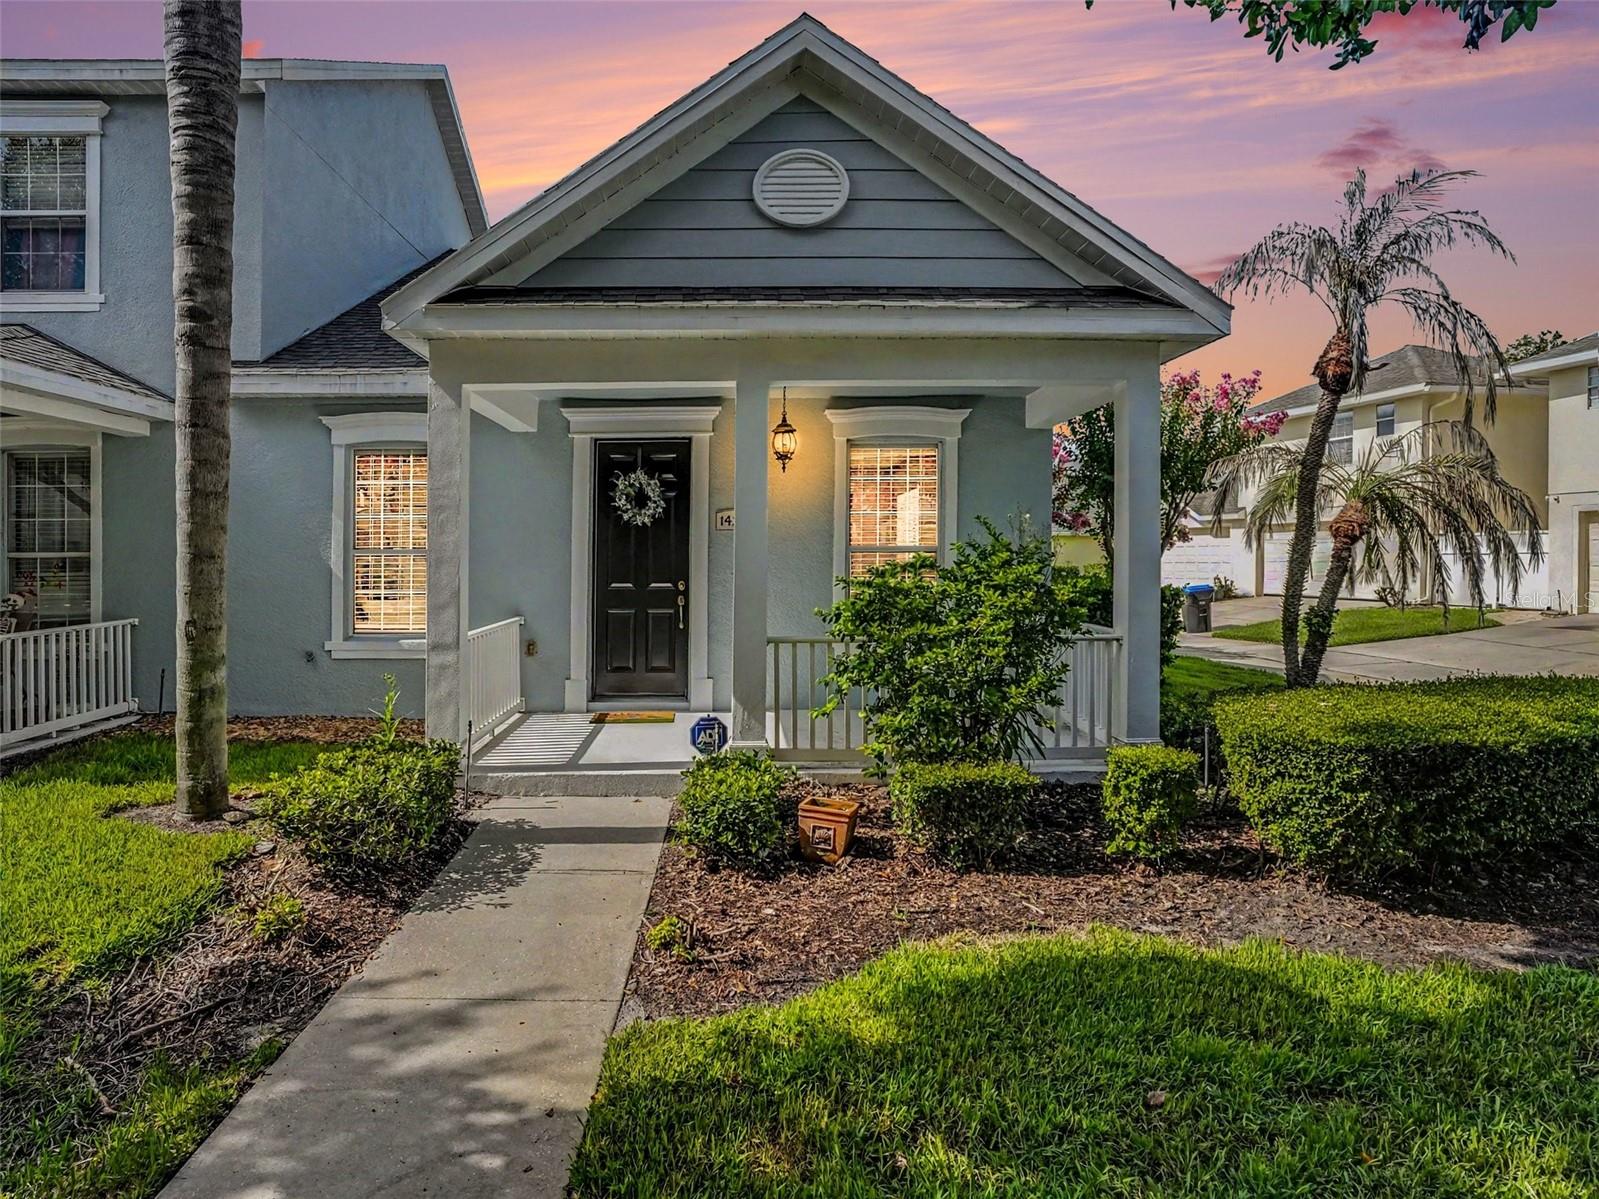
Location, Location, Location! Welcome to this charming one-story end-unit townhome in the highly desirable Summerport community of Windermere! Ideally situated to Keene's Crossing Elementary School and the community's exceptional amenities. The open-concept floor plan creates a bright, spacious atmosphere, seamlessly connecting the living room, dining area, and kitchen—perfect for everyday living and entertaining. The generously sized eat-in kitchen features a breakfast bar, LG appliances, 42-inch cabinetry, granite countertops, tile flooring, an attractive art niche, and French doors that open to a covered, screened porch. The primary suite boasts a double tray ceiling, walk-in closet, dual vanities, a relaxing soaking tub, and a linen closet. The secondary bedroom is conveniently located adjacent to the guest bathroom. Additional highlights include an inside laundry room with Maytag washer and dryer included, a spacious rear-entry two-car garage, and all ceiling fans, light fixtures, and window treatments conveying with the sale. Summerport residents enjoy an impressive array of amenities, including a clubhouse, resort-style pool, fitness center, tennis courts, basketball and volleyball courts, scenic walking trails, fishing docks, playgrounds, and more. Conveniently located near SR 429, Hamlin Town Center shopping, dining, world-famous theme parks, and countless Central Florida attractions, this home truly offers the perfect combination of location, lifestyle, and value!
Estimated monthly payment
Estimate only. Taxes use the listing's reported amount where available; insurance is a Florida-average estimate. Your actual payment will vary — run a full calculation or talk to a lender.
Price & listing history0 days on market
- Status: ActiveJul 16, 2026
- Listed$360,000Jul 16, 2026
- Price increased$360,000
Facts & features
- Property type
- Residential
- Sub type
- Townhouse
- Status
- Active
- Days on market
- 0
- Subdivision
- Summerport Phase4
- County
- Orange
- Year built
- 2004
- Living area
- 1,155 sq ft
- Price/sq ft
- $312
- Building area
- 1,686 sq ft (Public Records)
- Lot size
- 5,723 sq ft
- Lot category
- 0 to less than 1/4
- Flood zone
- X (12095C0380H)
- Garage
- 2 spaces
- Annual taxes
- $3,002 (2025)
- Parcel #
- 15-23-27-8391-00-480SI
- Zoning
- P-D
- MLS #
- O6425518
Ask about this home
Have a question? Ask the broker directly.
Ryan Solberg answers personally — no call center, no spam. Your question goes straight to him.
Interior Details
- Bedrooms
- 2
- Full bathrooms
- 2
- Flooring
- Tile, Carpet
- Appliances
- Microwave, Range, Refrigerator, Washer, Dishwasher, Disposal, Dryer, Electric Water Heater
- Interior features
- Eat-in Kitchen, Living Room/Dining Room Combo, Open Floorplan, Primary Bedroom Main Floor, Solid Surface Counters, Walk-In Closet(s), Window Treatments, Ceiling Fans(s)
- Laundry
- Laundry Room, Inside
- Stories / Levels
- One
- Direction faces
- South
Heating & Cooling
- Heating
- Electric
- Cooling
- Central Air
Parking
- Garage spaces
- 2
- Attached garage
- Yes
- Parking features
- Driveway, Garage Door Opener, Garage Faces Rear
HOA & Financial
- HOA fee
- $213 / Monthly
- Monthly HOA
- $213/mo
- Total monthly fees
- $343/mo
- Total annual fees
- $4,114
- HOA name
- Jeff Chase
- CDD
- No
- Homestead exemption
- Yes
- Min lease term
- 8-12 Months
- Listing terms
- Cash, Conventional, FHA, VA Loan
- Ownership
- Fee Simple
- Available for lease
- Yes
- Lease restrictions
- Yes
- Additional lease restrictions
- Buyer(s) to verify with HOA.
Exterior & Construction
- Exterior features
- French Doors, Sidewalk
- Construction materials
- Stucco, Block
- Roof
- Shingle
- Foundation
- Slab
- Road surface
- Asphalt
Utilities
- Sewer
- Public Sewer
- Water source
- Public
- Utilities
- Public, Sewer Connected, Cable Available, Underground Utilities, Water Connected, Electricity Connected
Community
- Pets allowed
- Yes
Schools
Letter grades: Florida DOE 2024–25 school grades (Orange, Seminole, Lake, Osceola, Brevard). Assigned schools from the listing agent — verify enrollment with the district.
Room Details
| Room | Level | Dimensions |
|---|---|---|
| Family Room | First | 13x15 |
| Dining Room | First | 9x12 |
| Kitchen | First | 18x12 |
| Primary Bedroom | First | 14x11 |
| Bedroom 2 | First | 11x11 |
| Laundry | First | 8x6 |
| Balcony/Porch/Lanai | First | 13x12 |
Listing Details
- Listing date
- 2026-07-16
- On market date
- 2026-07-16
- Original list price
- $360,000
- Occupant type
- Owner
- MLS area
- 34786 - Windermere
- Listing AOR
- Orlando Regional
- Status changed
- 2026-07-16
- Tax legal description
- Summerport Phase 4 55/26 Lot 48
Flood risk
Minimal-risk area outside the mapped floodplain. Flood insurance is optional and typically low-cost.
Source: FEMA flood zone reported on the listing. Confirm current designation at FEMA Flood Map Service Center.
Location
Directions
From SR 429 S, take Exit 19 toward Winter Garden Vineland Rd, turn left onto Winter Garden Vineland Rd, turn Right onto Bluebird Pond Rd, turn Right onto Bluebird Park Rd., turn Right onto Sonco Ave.
More homes like this
$440,000
13736 Summerport Village Pkwy
Windermere, FL 34786
3 bd · 3 ba · 1,976 sqft
Vineyards/Horizons West Ph 4
MLS ID #O6425332, LUXE HUNTER REAL ESTATE.
Listing provided by Stellar MLS
$289,000
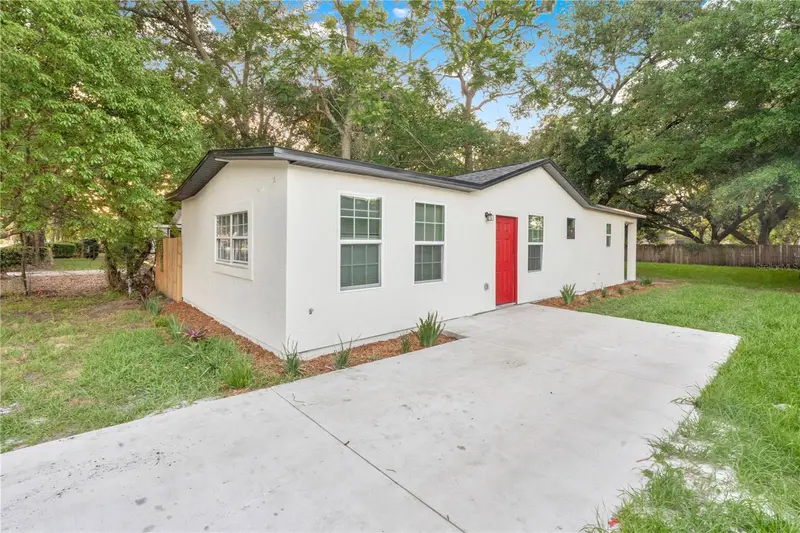
1701 E Bay St
Winter Garden, FL 34787
2 bd · 2 ba · 825 sqft
Joe Louis Park First Add
MLS ID #O6413973, STIRLING INTERNATIONAL REAL ES.
Listing provided by Stellar MLS
$565,000
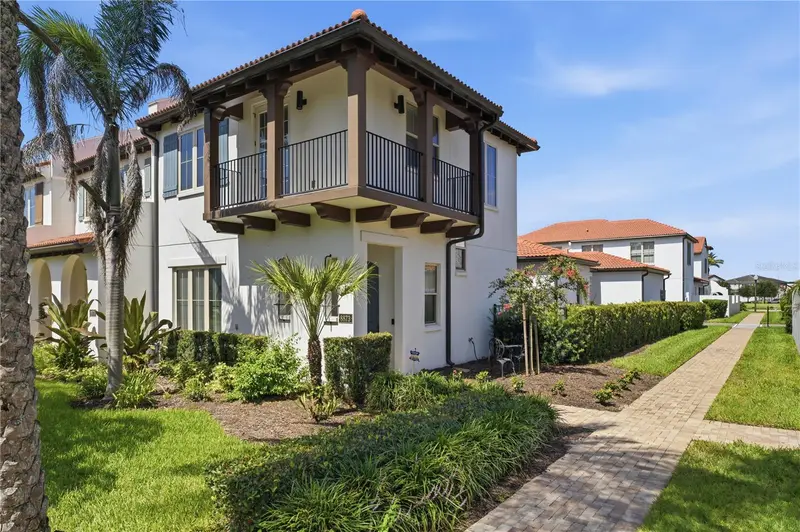
8873 Fountain Palm Aly
Winter Garden, FL 34787
3 bd · 3 ba · 2,162 sqft
Lakeshore Preserve
MLS ID #O6423477, EXP REALTY LLC.
Listing provided by Stellar MLS
$299,500
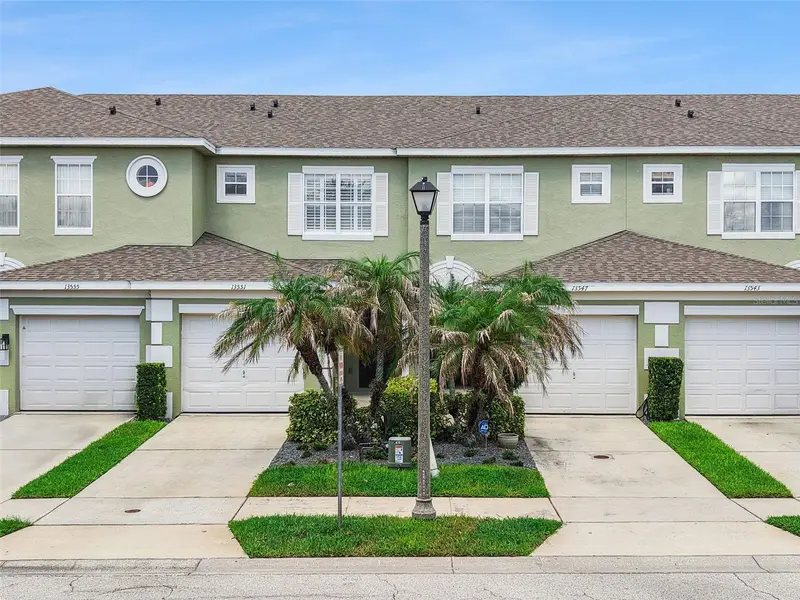
13551 Daniels Landing Cir
Winter Garden, FL 34787
2 bd · 3 ba · 1,293 sqft
Daniels Landing
MLS ID #O6423265, RE/MAX PRIME PROPERTIES.
Listing provided by Stellar MLS

Listings courtesy of Stellar MLS as distributed by MLS GRID
IDX information is provided exclusively for consumers’ personal, non-commercial use and may not be used for any purpose other than to identify prospective properties consumers may be interested in purchasing.
Based on information submitted to the MLS GRID as of July 16, 2026 at 7:55 AM ET. All data is obtained from various sources and may not have been verified by broker or MLS GRID. Supplied Open House Information is subject to change without notice. All information should be independently reviewed and verified for accuracy. Properties may or may not be listed by the office/agent presenting the information.
All or a portion of the multiple listing information is provided by Stellar MLS, from a copyrighted compilation of listings. The compilation of listings and each individual listing are © 2026 Stellar MLS. All rights reserved.
Ryan Solberg, Broker · MaxLife Realty LLC · FL License #BK3354351 · Equal Housing Opportunity · Full disclaimer · DMCA