
$815,000
17535 Cobblestone LaneClermont, FL 34711
Listing updated: September 26, 2026 at 8:28 PM ET
Listing courtesy of Sellstate Innovation Realty · Sandy Simmonds · MLS #G5116081 · Active · 877-325-2781Property type
Year built
Lot size
Price / sq ft
HOA dues
Days on market
Garage spaces
Flood zone
About this home
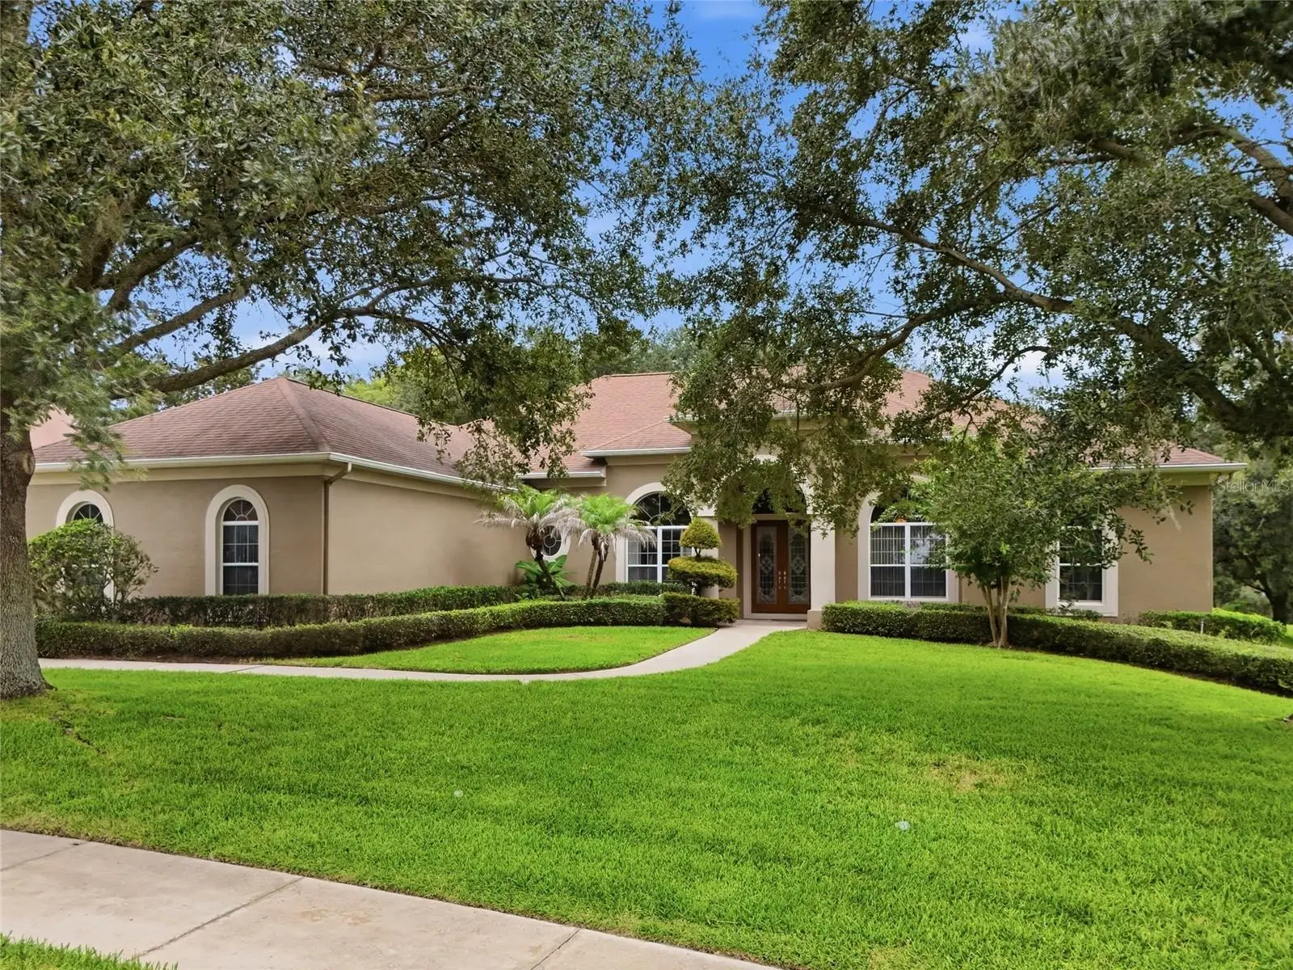
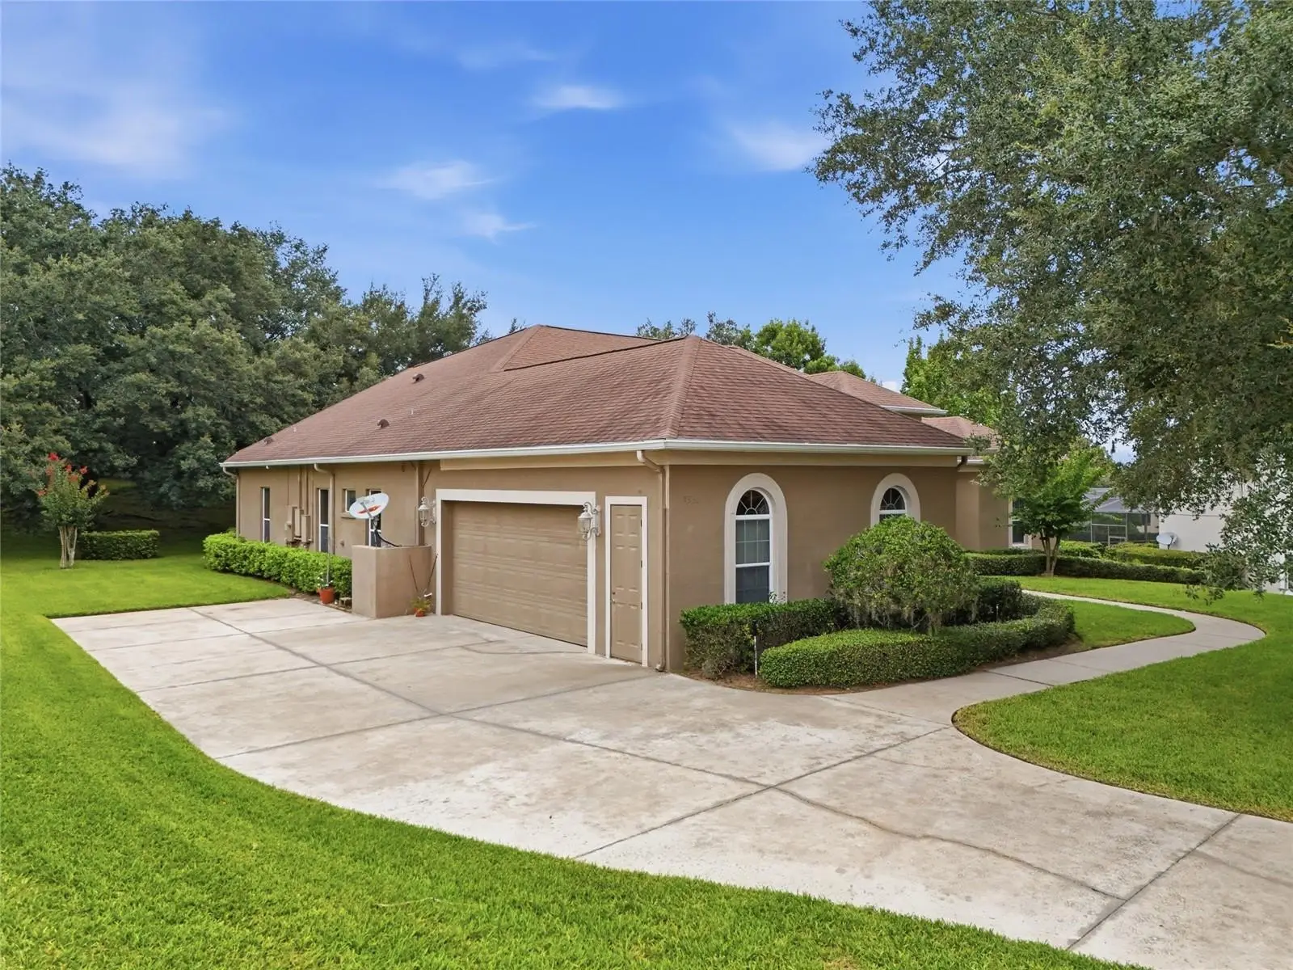
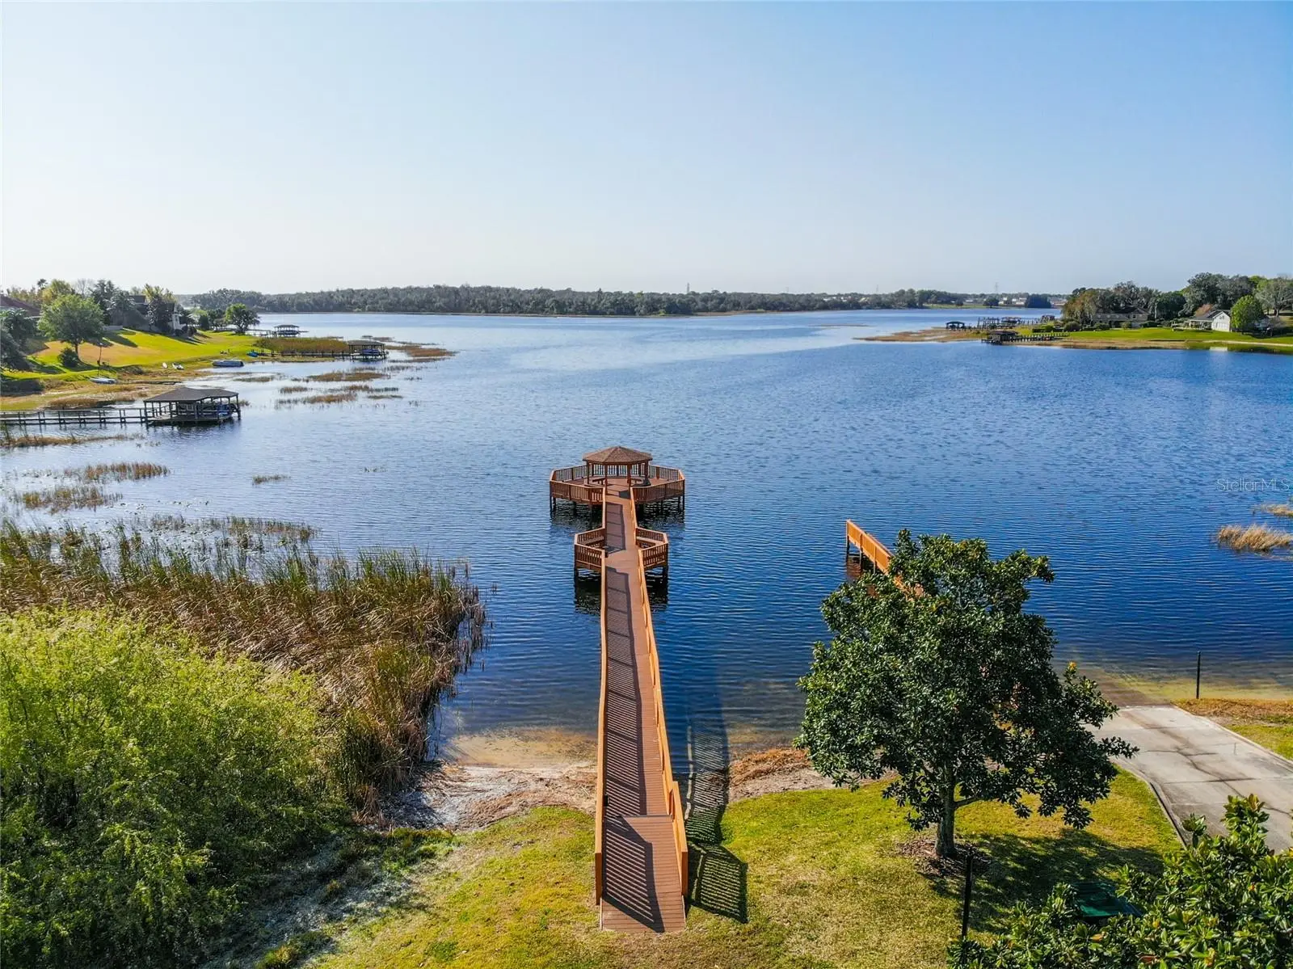
Welcome to 17535 Cobblestone Lane, an impressive pool home situated within Magnolia Pointe, Clermont’s gated lakefront community on Johns Lake. Offering 3,470 square feet, four bedrooms and four bathrooms, this thoughtfully designed residence combines a spacious three-way split floor plan with elegant architectural details throughout. A grand entrance opens to the formal living and dining areas, where soaring 12-foot ceilings creates an immediate sense of space. Crown molding upgraded baseboards and custom millwork add distinction throughout the home. A private office located near the living area and primary suite provides a dedicated space for work, study or other flexible uses. At the heart of the home, the expansive great room connects seamlessly with the gourmet kitchen and outdoor living areas. The kitchen features handcrafted Busby cabinetry, double ovens and a center island with a prep sink and additional storage. Picturesque windows and French doors fill the living spaces with natural light while showcasing views of the pool and lanai. The spacious secondary bedrooms offer generous proportions and added privacy, with each featuring its own walk-in closet and ample space for a variety of uses. A private guest suite located just off the great room further complements the home’s well-planned layout. Designed for indoor-outdoor living, the brick-paver pool deck includes approximately 481 square feet of covered lanai space, along with direct access to a dedicated pool bathroom. The oversized 663-square-foot side-entry garage and extended driveway provide abundant parking and storage. Magnolia Pointe offers a 24-hour manned gatehouse and an array of community amenities, including a private boat ramp and fishing pier on Johns Lake, two community pools, tennis and basketball courts, playgrounds and lakeside picnic areas. Conveniently located approximately two miles from the Florida Turnpike, the community also provides easy access to nearby shopping, dining, recreation and Winter Garden Village.
Estimated monthly payment
Estimate only. Taxes use the listing's reported amount where available; insurance is a Florida-average estimate. Your actual payment will vary — run a full calculation or talk to a lender.
Price & listing history52 days on market
- Status: ActiveAug 5, 2026
- Listed$850,000Aug 5, 2026
- Price reduced$815,000
Facts & features
- Property type
- Residential
- Sub type
- Single Family Residence
- Status
- Active
- Days on market
- 52
- Subdivision
- Magnolia Pointe Sub
- County
- Lake
- Year built
- 2005
- Living area
- 3,470 sq ft
- Price/sq ft
- $235
- Building area
- 4,681 sq ft (Public Records)
- Lot size
- 16,612 sq ft
- Lot category
- 1/4 to less than 1/2
- Flood zone
- x
- Garage
- 2 spaces
- Pool
- Private pool
- Annual taxes
- $6,341 (2025)
- Parcel #
- 25-22-26-1300-000-04500
- Zoning
- PUD
- MLS #
- G5116081
Ask about this home
Have a question? Ask the broker directly.
Ryan Solberg answers personally — no call center, no spam. Your question goes straight to him.
Interior Details
- Bedrooms
- 4
- Full bathrooms
- 4
- Flooring
- Carpet, Tile
- Appliances
- Built-In Oven, Convection Oven, Cooktop, Dishwasher, Disposal, Exhaust Fan, Microwave, Refrigerator
- Interior features
- Eat-in Kitchen, High Ceilings, Kitchen/Family Room Combo, Living Room/Dining Room Combo, Open Floorplan, Primary Bedroom Main Floor, Solid Surface Counters, Solid Wood Cabinets, Split Bedroom, Vaulted Ceiling(s), Walk-In Closet(s)
- Laundry
- Electric Dryer Hookup, Inside, Laundry Room, Washer Hookup
- Stories / Levels
- One
- Direction faces
- South
- Fireplace
- Yes
Heating & Cooling
- Heating
- Electric, Heat Pump
- Cooling
- Central Air
Parking
- Garage spaces
- 2
- Attached garage
- Yes
- Parking features
- Driveway, Garage Faces Side, Guest, Oversized
HOA & Financial
- HOA fee
- $372 / Quarterly
- Monthly HOA
- $124/mo
- Total monthly fees
- $191/mo
- Total annual fees
- $2,288
- HOA name
- Ellis Property Management
- CDD
- No
- Homestead exemption
- Yes
- Min lease term
- 1-2 Years
- Listing terms
- Cash, Conventional, VA Loan
- Ownership
- Fee Simple
- Available for lease
- Yes
- Lease restrictions
- Yes
- Additional lease restrictions
- Buyer to verify current lease restrictions with HOA
Exterior & Construction
- Exterior features
- Sprinkler Metered
- Construction materials
- Block, Stucco
- Roof
- Shingle
- Foundation
- Slab
- Pool
- Private pool
- Water access
- Yes
- Water view
- Yes
- Road surface
- Asphalt
Utilities
- Sewer
- Public Sewer
- Water source
- Public
- Utilities
- Cable Available, Public
Community
- Pets allowed
- Yes
Room Details
| Room | Level | Dimensions |
|---|---|---|
| Living Room | First | 25x18 |
| Dining Room | First | 18x13 |
| Family Room | First | 25x18 |
| Kitchen | First | 13x11 |
| Office | First | 11x11 |
| Primary Bedroom | First | 20x14 |
| Primary Bathroom | First | 14x12 |
| Bedroom 2 | First | 12x11 |
| Bedroom 3 | First | 12x11 |
| Bedroom 4 | First | 12x10 |
Listing Details
- Listing date
- 2026-08-05
- On market date
- 2026-08-05
- Original list price
- $850,000
- Occupant type
- Vacant
- MLS area
- 34711 - Clermont
- Listing AOR
- Lake and Sumter
- Status changed
- 2026-08-05
- Tax legal description
- MAGNOLIA POINTE SUB LOT 45 PB 40 PGS 1-6 ORB 2665 PG 2187 ORB 3411 PG 1712 ORB 6561 PG 517
Flood risk
Minimal-risk area outside the mapped floodplain. Flood insurance is optional and typically low-cost.
Source: FEMA flood zone reported on the listing. Confirm current designation at FEMA Flood Map Service Center.
Location
Directions
WEST ON HIGHWAY 50 TO MAGNOLIA POINTE BLVD. (1.8 MILES WEST OF THE TURNPIKE EXIT 272) LEFT THROUGH GATE TO 2ND GATED ENTRANCE TO FIRST LEFT ON COBBLESTONE LANE, PROPERTY WILL BE ON THE LEFT.
More homes like this
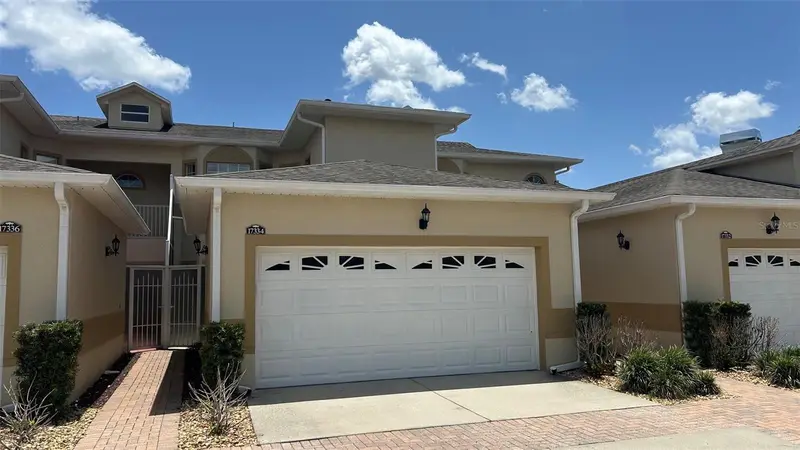
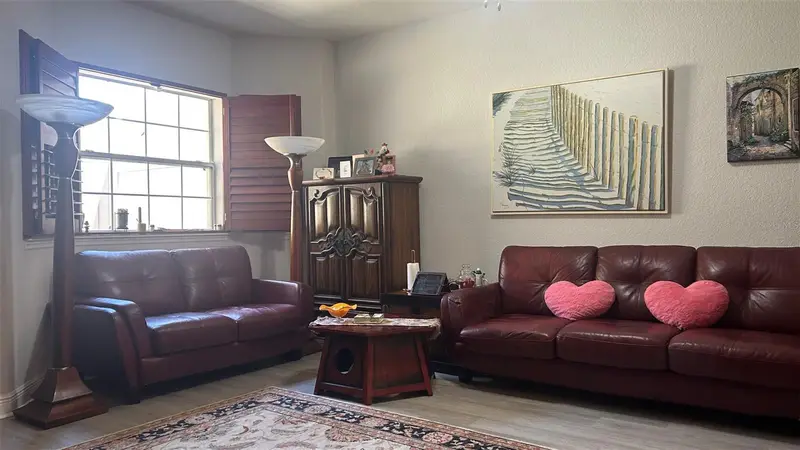
$324,900
17334 Promenade Dr
Clermont, FL 34711
4 bd · 4 ba · 2,048 sqft
Magnolia Pointe Sub
MLS ID #O6424398, SOGO REAL ESTATE SERVICES LLC.
Listing provided by Stellar MLS
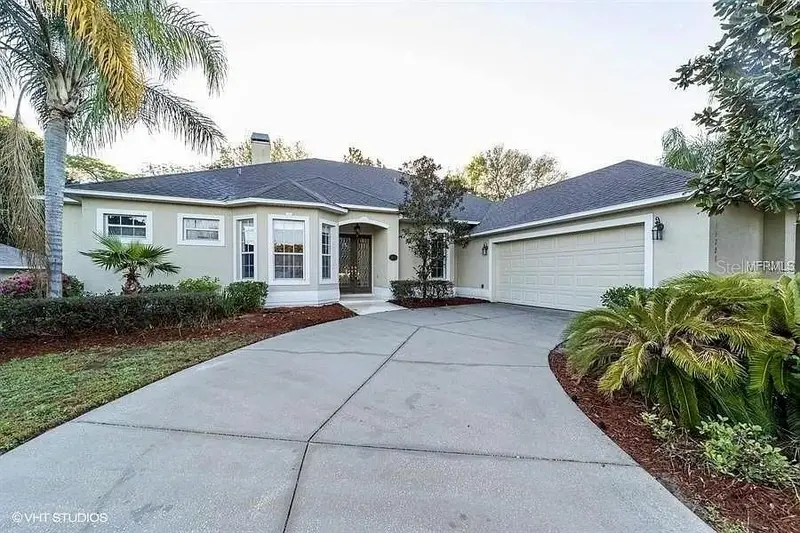
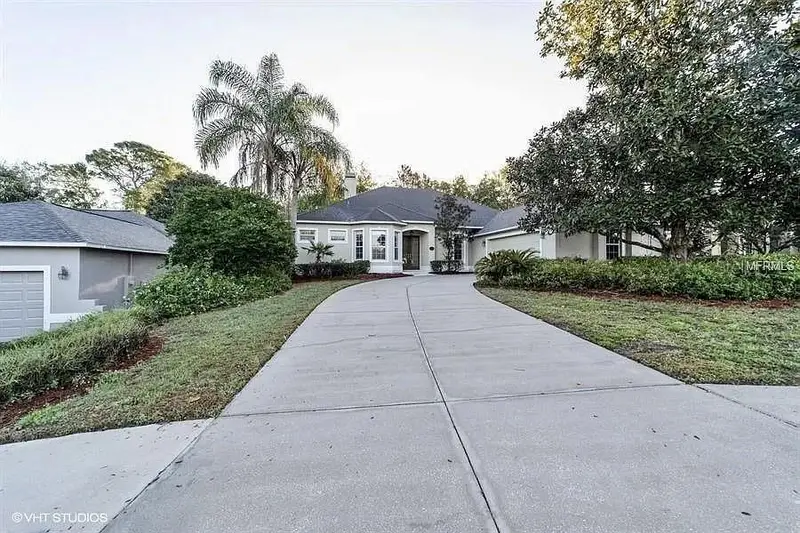
$650,000
13200 Whisper Bay Dr
Clermont, FL 34711
3 bd · 3 ba · 2,588 sqft
Magnolia Pointe Sub
MLS ID #O6377368, EXP REALTY LLC.
Listing provided by Stellar MLS
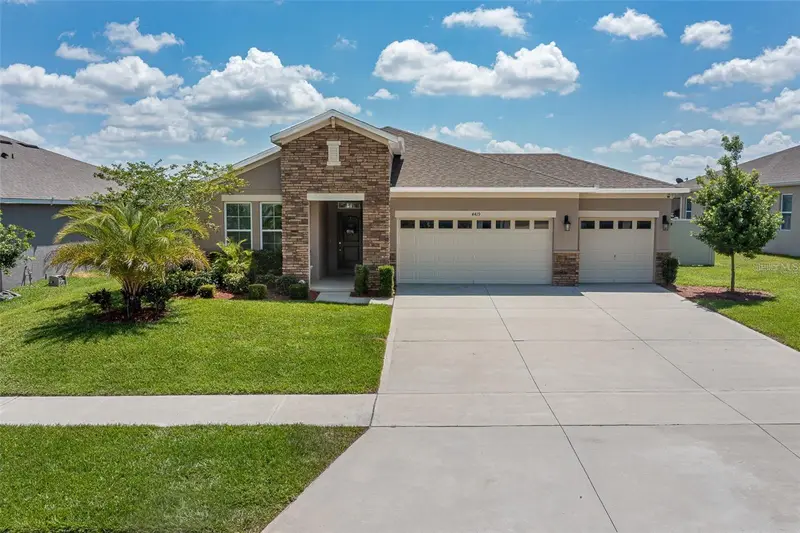
$615,000
4419 Linwood Trace Ln
Clermont, FL 34711
4 bd · 3 ba · 2,105 sqft
Linwood Sub
MLS ID #O6447081, LPT REALTY, LLC.
Listing provided by Stellar MLS
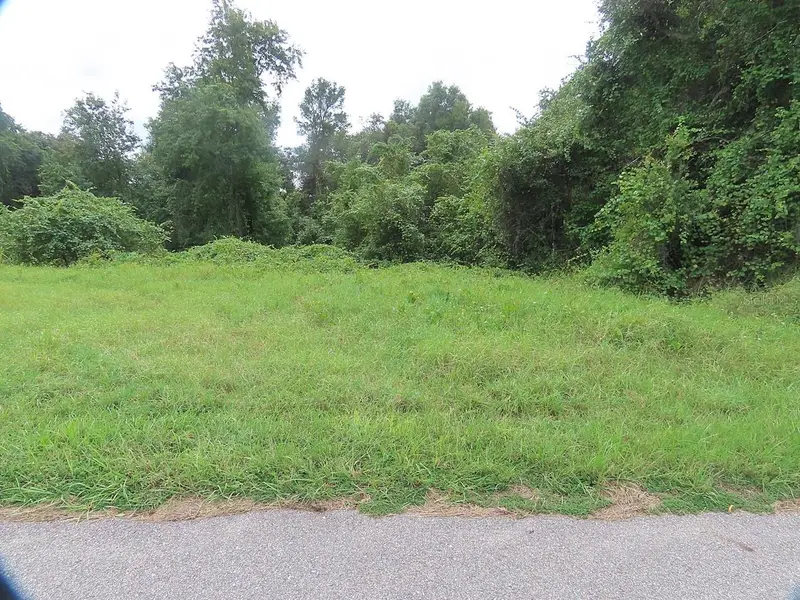
$980,000
17701 Seidner Rd
Winter Garden, FL 34787
4.72 acres
Lake Avalon Groves Rep
MLS ID #O6447065, SOUTHERN REALTY ENTERPRISES.
Listing provided by Stellar MLS

Listings courtesy of Stellar MLS as distributed by MLS GRID
IDX information is provided exclusively for consumers’ personal, non-commercial use and may not be used for any purpose other than to identify prospective properties consumers may be interested in purchasing.
Based on information submitted to the MLS GRID as of September 26, 2026 at 8:28 PM ET. All data is obtained from various sources and may not have been verified by broker or MLS GRID. Supplied Open House Information is subject to change without notice. All information should be independently reviewed and verified for accuracy. Properties may or may not be listed by the office/agent presenting the information.
All or a portion of the multiple listing information is provided by Stellar MLS, from a copyrighted compilation of listings. The compilation of listings and each individual listing are © 2026 Stellar MLS. All rights reserved.
Ryan Solberg, Broker · MaxLife Realty LLC · FL License #BK3354351 · Equal Housing Opportunity · Full disclaimer · DMCA