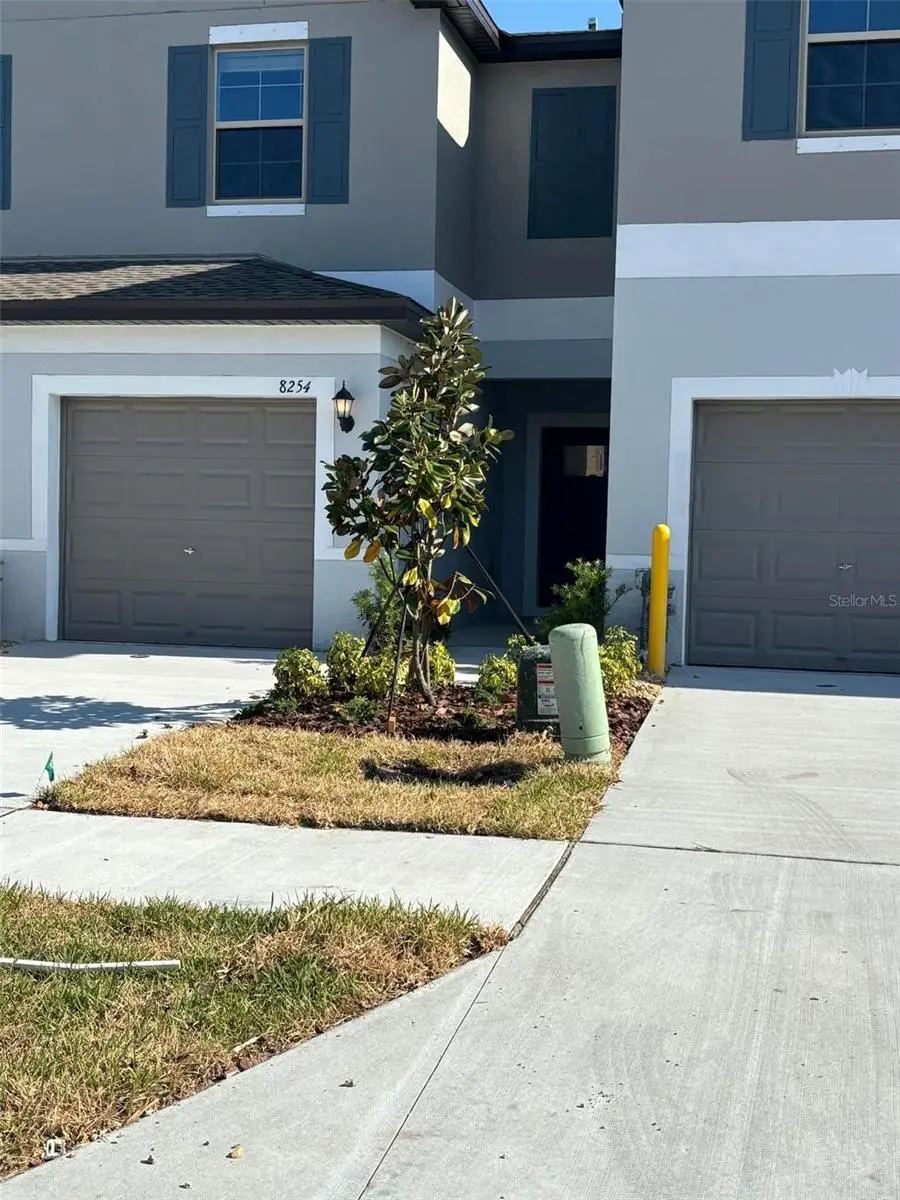



$272,500
8254 Corner Pine Way
New Port Richey, FL 34655
Listing updated: August 14, 2026 at 7:07 AM ET
Listing courtesy of Lpt Realty, Llc · Danna Goss · MLS #TB8538682 · Active · 877-366-2213Property type
Year built
Lot size
Price / sq ft
HOA dues
Day on market
Garage space
Flood zone
About this home
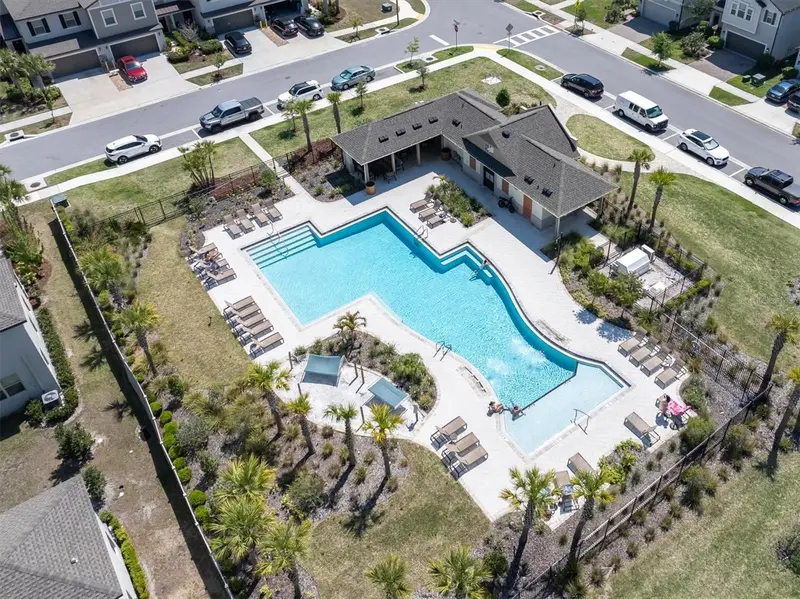
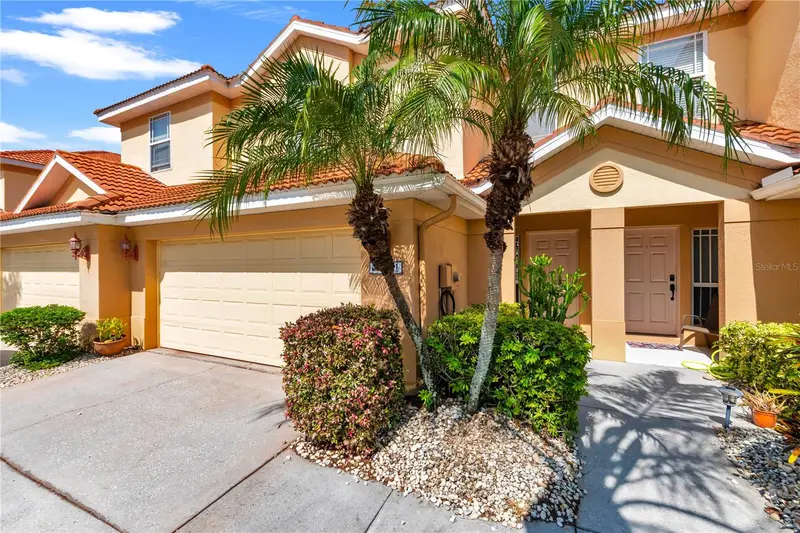
TOWNHOUSE LIVING IN BRYANT SQUARE - right in the middle of Trinity! This beautifully maintained two-story townhome has 2 bedrooms, 2.5 bathrooms, and 1,513 square feet of living space in the fantastic New Port Richey/Trinity location. The main level features a bright, open-concept floor plan with plenty of room to relax and entertain. The kitchen is both stylish and functional, offering granite countertops, stainless steel appliances, attractive cabinetry, and a seamless flow into the living and dining areas. Upstairs, is a spacious loft that can easily be used as a home office, reading area. The large primary suite features a private ensuite bath with dual sinks and a large walk-in closet. The second bedroom also has its own private ensuite bathroom. Upstairs laundry room makes life a whole lot easier. Additional features include a finished garage and covered rear porch for added space. Beyond your front door, Bryant Square offers a wonderful lifestyle with paved walking and biking trails, two community pools, and a playground. The community also provides easy access to the Starkey Park and the Suncoast Trail. With highly rated schools, shopping, restaurants, and everyday conveniences within walking distance, this townhome is a wonderful opportunity for those looking for comfort, convenience, and low-maintenance Florida living.
Estimated monthly payment
Estimate only. Taxes use the listing's reported amount where available; insurance is a Florida-average estimate. Your actual payment will vary — run a full calculation or talk to a lender.
Price & listing history1 days on market
- Status: ActiveAug 14, 2026
- Listed$268,000Aug 13, 2026
- Price increased$272,500
Facts & features
- Property type
- Residential
- Sub type
- Townhouse
- Status
- Active
- Days on market
- 1
- Subdivision
- Mitchell Ranch 54 West Ph 4 7
- County
- Pasco
- Year built
- 2024
- Living area
- 1,513 sq ft
- Price/sq ft
- $180
- Building area
- 1,905 sq ft (Public Records)
- Lot size
- 1,764 sq ft
- Lot category
- 0 to less than 1/4
- Flood zone
- X (12101C0360F)
- Garage
- 1 spaces
- Annual taxes
- $4,958 (2025)
- Parcel #
- 16-26-23-011.0-25A.00-002.0
- Zoning
- MPUD
- MLS #
- TB8538682
Ask about this home
Have a question? Ask the broker directly.
Ryan Solberg answers personally — no call center, no spam. Your question goes straight to him.
Interior Details
- Bedrooms
- 2
- Full bathrooms
- 2
- Half bathrooms
- 1
- Flooring
- Carpet, Ceramic Tile
- Appliances
- Dishwasher, Disposal, Dryer, Electric Water Heater, Ice Maker, Microwave, Range, Refrigerator, Washer
- Interior features
- Ceiling Fans(s)
- Laundry
- Inside
- Stories / Levels
- Two
- Direction faces
- North
Heating & Cooling
- Heating
- Central
- Cooling
- Central Air
Parking
- Garage spaces
- 1
- Attached garage
- Yes
- Parking features
- Garage Door Opener, Ground Level
HOA & Financial
- HOA fee
- $180 / Monthly
- Monthly HOA
- $180/mo
- Total monthly fees
- $332/mo
- Total annual fees
- $3,984
- HOA name
- Melrose Management
- CDD
- Yes
- Homestead exemption
- Yes
- Min lease term
- No Minimum
- Listing terms
- Cash, Conventional, FHA, VA Loan
- Ownership
- Fee Simple
- Available for lease
- Yes
- Lease restrictions
- No
- Additional lease restrictions
- Check with Management Company for exact
Exterior & Construction
- Exterior features
- Lighting, Private Entrance, Sliding Doors
- Construction materials
- Stucco
- Roof
- Shingle
- Foundation
- Slab
- Road surface
- Paved
Utilities
- Sewer
- Public Sewer
- Water source
- Public
- Utilities
- Cable Available, Electricity Connected, Sewer Connected, Water Connected
Community
- Pets allowed
- Cats OK, Dogs OK
Schools
Letter grades: Florida DOE 2024–25 school grades (Orange, Seminole, Lake, Osceola, Brevard). Assigned schools from the listing agent — verify enrollment with the district.
Room Details
| Room | Level | Dimensions |
|---|---|---|
| Primary Bedroom | Second | 12x12 |
| Kitchen | First | 10x8 |
| Living Room | First | 13x15 |
Listing Details
- Listing date
- 2026-08-13
- On market date
- 2026-08-13
- Original list price
- $268,000
- Occupant type
- Vacant
- MLS area
- 34655 - New Port Richey/Seven Springs/Trinity
- Listing AOR
- Orlando Regional
- Status changed
- 2026-08-14
- Tax legal description
- MITCHELL RANCH 54 WEST PHASES 4 7 8 9 & 10 PB 89 PG 91 BLOCK 25A LOT 2
Flood risk
Minimal-risk area outside the mapped floodplain. Flood insurance is optional and typically low-cost.
Source: FEMA flood zone reported on the listing. Confirm current designation at FEMA Flood Map Service Center.
Location
Directions
From SR54 heading West, past Little Rd and turn L onto Cattle Ranch Way, take the 2nd R onto Bear Landing Way, R on Rolling Tides Dr, R on Bryant Park Dr and a L on Corner Pine Way. Unit on the Left.
More homes like this
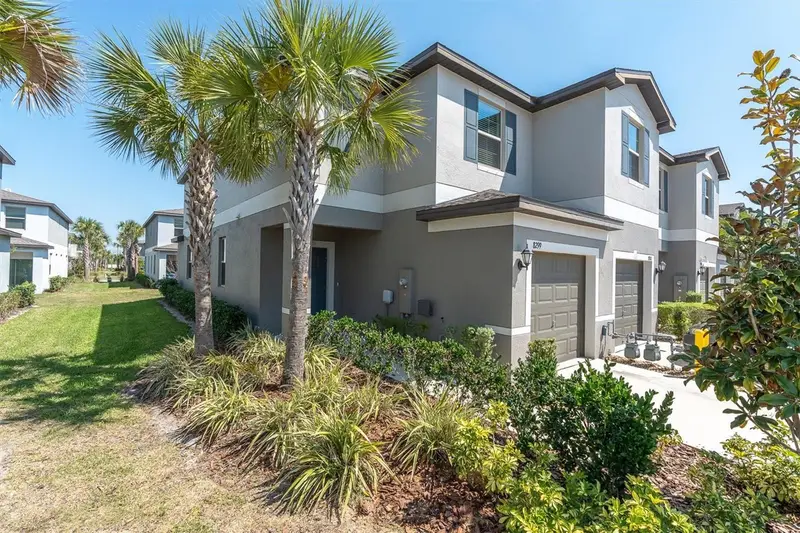
$278,900
8299 Birch Haven Ln
New Port Richey, FL 34655
2 bd · 3 ba · 1,541 sqft
Mitchell Ranch 54 West Ph 4 7
MLS ID #W7884292, SANDPEAK REALTY.
Listing provided by Stellar MLS
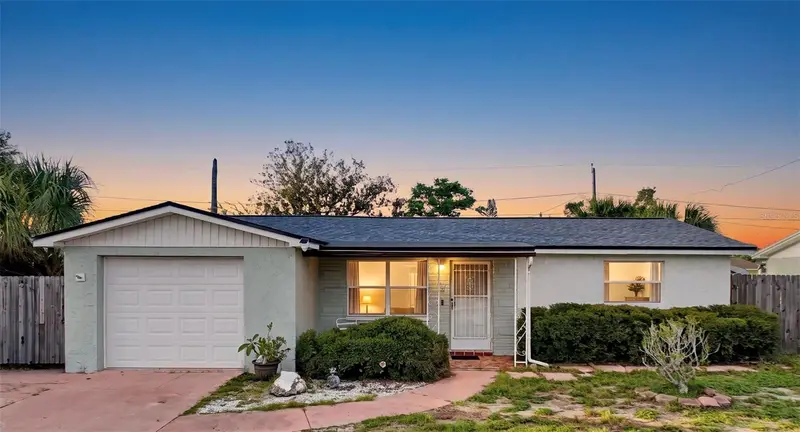
$225,000
3649 Holiday Lake Dr
Holiday, FL 34691
3 bd · 2 ba · 1,285 sqft
Holiday Lake Estates
MLS ID #W7888593, RE/MAX MARKETING SPECIALISTS.
Listing provided by Stellar MLS
$359,900
1421 Ridge Ter
Tarpon Springs, FL 34689
3 bd · 3 ba · 1,881 sqft
Hidden Ridge Twnhms
MLS ID #W7887155, FIRST FLORIDA REALTY LLC.
Listing provided by Stellar MLS
$295,000
6353 Florida Ave
New Port Richey, FL 34653
3 bd · 2 ba · 1,320 sqft
New Port Richey City
MLS ID #W7888413, FUTURE HOME REALTY.
Listing provided by Stellar MLS

Listings courtesy of Stellar MLS as distributed by MLS GRID
IDX information is provided exclusively for consumers’ personal, non-commercial use and may not be used for any purpose other than to identify prospective properties consumers may be interested in purchasing.
Based on information submitted to the MLS GRID as of August 14, 2026 at 7:07 AM ET. All data is obtained from various sources and may not have been verified by broker or MLS GRID. Supplied Open House Information is subject to change without notice. All information should be independently reviewed and verified for accuracy. Properties may or may not be listed by the office/agent presenting the information.
All or a portion of the multiple listing information is provided by Stellar MLS, from a copyrighted compilation of listings. The compilation of listings and each individual listing are © 2026 Stellar MLS. All rights reserved.
Ryan Solberg, Broker · MaxLife Realty LLC · FL License #BK3354351 · Equal Housing Opportunity · Full disclaimer · DMCA