

$370,000
716 Leffingwell AvenueEllenton, FL 34222
Listing updated: October 3, 2026 at 1:05 PM ET
Listing courtesy of Exp Realty Llc · Destiny Jones · MLS #A4702930 · Active · 888-883-8509Property type
Year built
Lot size
Price / sq ft
HOA dues
Days on market
Garage space
Flood zone
About this home
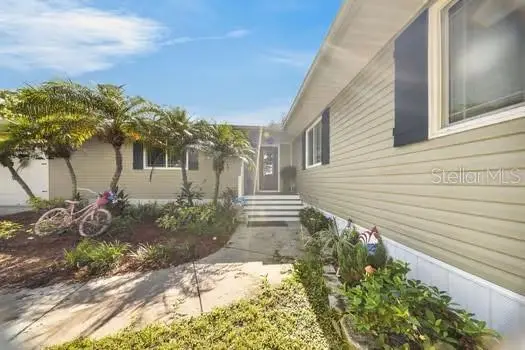
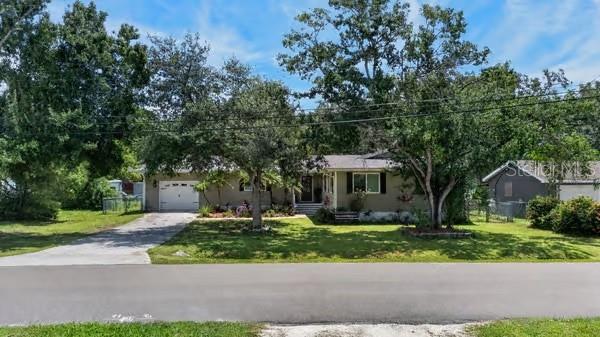
SELLER MOTIVATED! Welcome home to this beautifully renovated 4-bedroom, 2-bathroom home in the heart of Ellenton! Move-in ready and full of warmth and charm, this home blends modern updates with comfortable everyday living. Major updates include a NEW ROOF in 2025, HVAC SYSTEM 2018, and IMPACT RESISTANT WINDOWS in 2020 for added peace of mind for years to come. Inside the thoughtful renovations create a fresh, welcoming feel while maintaining the cozy atmosphere that makes this home feel truly special. Step outside to enjoy Florida living in the large covered back deck complete with an outdoor sink and plenty of space for furniture and entertaining. The fully fenced backyard also features a fire pit, shed, and separate workshop shed—perfect for hobbies, and storage. Charming, updated, and inviting—this Ellenton home is ready for its next owners to move right in and enjoy. Come and see why this beautiful property feels like home the moment you walk through the door!
Estimated monthly payment
Estimate only. Taxes use the listing's reported amount where available; insurance is a Florida-average estimate. Your actual payment will vary — run a full calculation or talk to a lender.
Price & listing history50 days on market
- Status: ActiveAug 14, 2026
- Listed$380,000Aug 14, 2026
- Price reduced$370,000
Facts & features
- Property type
- Residential
- Sub type
- Single Family Residence
- Status
- Active
- Days on market
- 50
- Subdivision
- Ellenton Real Estate Co 2nd Sub
- County
- Manatee
- Year built
- 1987
- Living area
- 1,840 sq ft
- Price/sq ft
- $201
- Building area
- 2,304 sq ft (Public Records)
- Lot size
- 10,258 sq ft
- Lot category
- 0 to less than 1/4
- Flood zone
- AE (12081C0169F)
- Garage
- 1 spaces
- Annual taxes
- $1,569 (2025)
- Parcel #
- 946910056
- Zoning
- RSF6
- MLS #
- A4702930
Ask about this home
Have a question? Ask the broker directly.
Ryan Solberg answers personally — no call center, no spam. Your question goes straight to him.
Interior Details
- Bedrooms
- 4
- Full bathrooms
- 2
- Flooring
- Wood
- Appliances
- Convection Oven, Cooktop, Dishwasher, Refrigerator
- Interior features
- Ceiling Fans(s), Walk-In Closet(s)
- Laundry
- Electric Dryer Hookup, Laundry Room
- Stories / Levels
- One
- Direction faces
- West
Heating & Cooling
- Heating
- Central
- Cooling
- Central Air
Parking
- Garage spaces
- 1
- Attached garage
- Yes
HOA & Financial
- Total monthly fees
- None
- Total annual fees
- None
- CDD
- No
- Homestead exemption
- Yes
- Min lease term
- No Minimum
- Listing terms
- Cash, Conventional
- Ownership
- Fee Simple
- Available for lease
- Yes
- Lease restrictions
- No
Exterior & Construction
- Exterior features
- Fire Pit, Storage
- Construction materials
- Frame
- Roof
- Shingle
- Foundation
- Concrete Perimeter, Crawlspace
- Road surface
- Asphalt
Utilities
- Sewer
- Public Sewer
- Water source
- Public
- Utilities
- BB/HS Internet Available, Cable Connected, Electricity Connected, Public, Sewer Connected, Water Connected
Schools
Letter grades: Florida DOE 2024–25 school grades (Orange, Seminole, Lake, Osceola, Brevard). Assigned schools from the listing agent — verify enrollment with the district.
Room Details
| Room | Level | Dimensions |
|---|---|---|
| Primary Bedroom | First | 13.8x21.5 |
| Bedroom 2 | First | 11.3x10 |
| Bedroom 3 | First | 11.3x13.2 |
| Bedroom 4 | First | 9.11x13.2 |
| Kitchen | First | 14x12.2 |
| Dining Room | First | 17.1x11.7 |
| Laundry | First | |
| Foyer | First | 8.1x7.11 |
| Balcony/Porch/Lanai | First | 19.9x19.8 |
| Bathroom 1 | First | 9.11x6.6 |
| Bathroom 2 | First | 9.11x5.6 |
| Living Room | First | 15.6x20.2 |
Listing Details
- Listing date
- 2026-08-10
- On market date
- 2026-08-14
- Original list price
- $380,000
- Occupant type
- Vacant
- MLS area
- 34222 - Ellenton
- Listing AOR
- Sarasota - Manatee
- Status changed
- 2026-08-14
- Tax legal description
- THE S 90 FT OF THE W 114 FT OF LOT 1 PLAT OF ELLENTON; SD LOT 1 BEING BOUNDED ON N SIDE BY ELM ST, ON THE E BY CHURCH ST, ON THE S BY LOT 2 & ON THE W BY LEFFINGWELL AVE PI#6469.1005/6
Flood risk
FEMA Special Flood Hazard Area (1% annual-chance / “100-year” floodplain). Flood insurance is generally required by mortgage lenders.
Source: FEMA flood zone reported on the listing. Confirm current designation at FEMA Flood Map Service Center.
Location
Directions
From I-75, take Exit 224 toward Ellenton/US-301. Head west on US-301 toward Ellenton. Turn left onto Leffingwell Ave. Continue on Leffingwell Ave to 716 Leffingwell Ave. The home will be on the left.
More homes like this
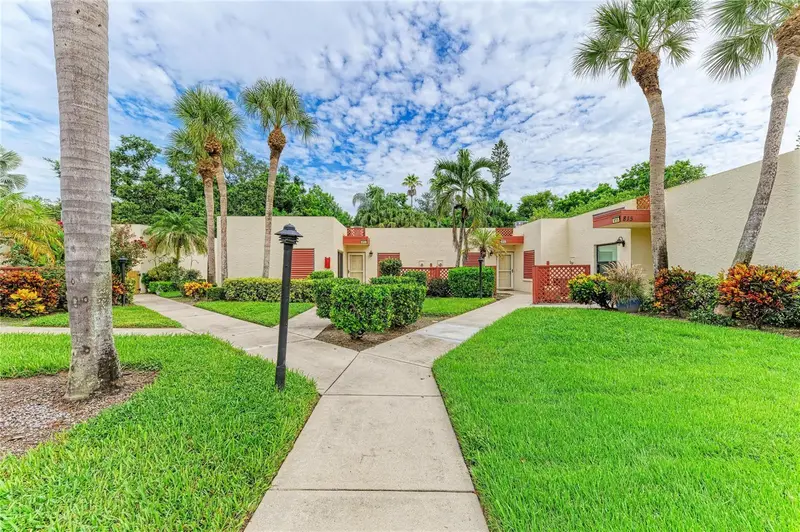
$239,000
813 Spring Lakes Blvd
Bradenton, FL 34210
2 bd · 2 ba · 1,545 sqft
Spring Lakes Vi
MLS ID #A4704441, HORIZON REALTY INTERNATIONAL.
Listing provided by Stellar MLS
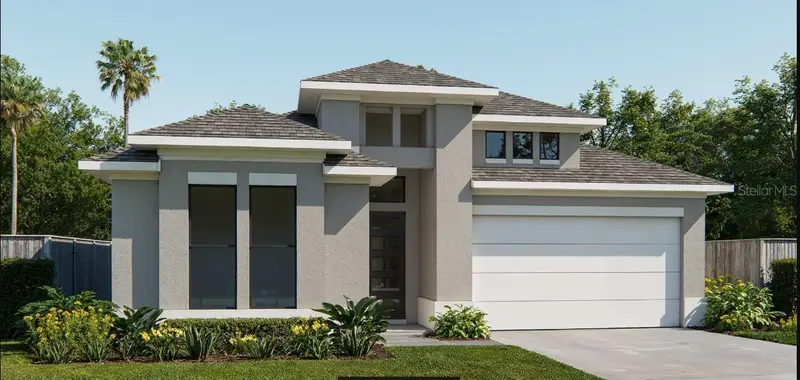
$499,900
7910 Bon Air Way
Parrish, FL 34219
3 bd · 3 ba · 2,200 sqft
Seaire - Parrish Lakes
MLS ID #TB8505157, PERRY HOMES.
Listing provided by Stellar MLS
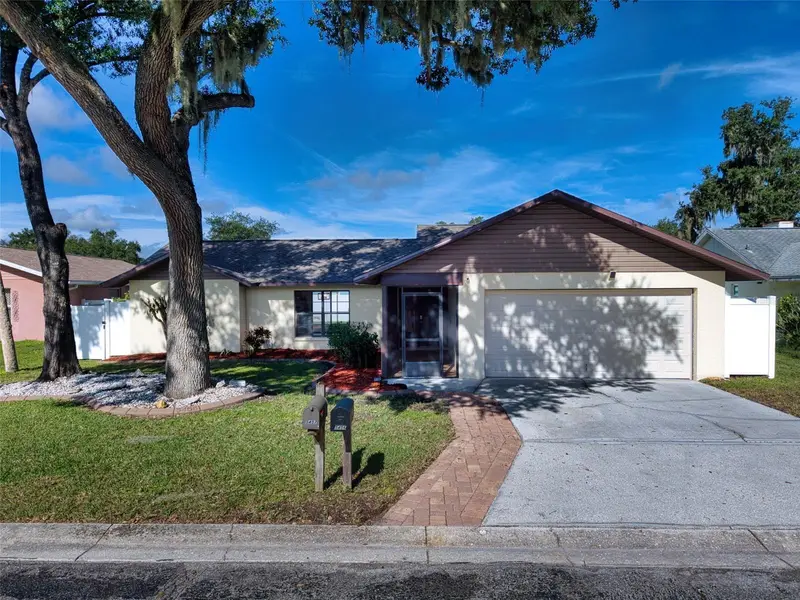
$350,000
5456 81st Avenue Cir E
Palmetto, FL 34221
3 bd · 2 ba · 1,600 sqft
Villages Of Thousand Oaks Village Ii
MLS ID #A4704995, LESLIE WELLS REALTY, INC..
Listing provided by Stellar MLS
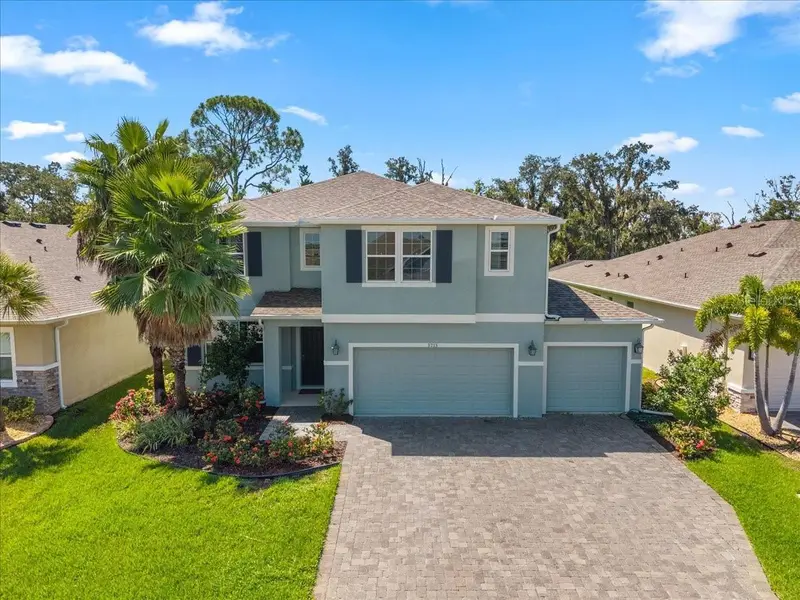
$510,000
5715 Hevena Ct
Palmetto, FL 34221
5 bd · 4 ba · 3,651 sqft
Trevesta Ph I-A
MLS ID #TB8537552, KELLER WILLIAMS TAMPA PROPERTIES.
Listing provided by Stellar MLS

Listings courtesy of Stellar MLS as distributed by MLS GRID
IDX information is provided exclusively for consumers’ personal, non-commercial use and may not be used for any purpose other than to identify prospective properties consumers may be interested in purchasing.
Based on information submitted to the MLS GRID as of October 3, 2026 at 1:05 PM ET. All data is obtained from various sources and may not have been verified by broker or MLS GRID. Supplied Open House Information is subject to change without notice. All information should be independently reviewed and verified for accuracy. Properties may or may not be listed by the office/agent presenting the information.
All or a portion of the multiple listing information is provided by Stellar MLS, from a copyrighted compilation of listings. The compilation of listings and each individual listing are © 2026 Stellar MLS. All rights reserved.
Ryan Solberg, Broker · MaxLife Realty LLC · FL License #BK3354351 · Equal Housing Opportunity · Full disclaimer · DMCA