


$339,900
10403 177th Place
Summerfield, FL 34491
Listing updated: August 14, 2026 at 7:46 PM ET
Listing courtesy of Assist 2 Sell The Eshack Team · Aaron Eshack · MLS #TB8538582 · Active · 813-400-1395Property type
Year built
Lot size
Price / sq ft
HOA dues
Days on market
Garage spaces
Flood zone
About this home
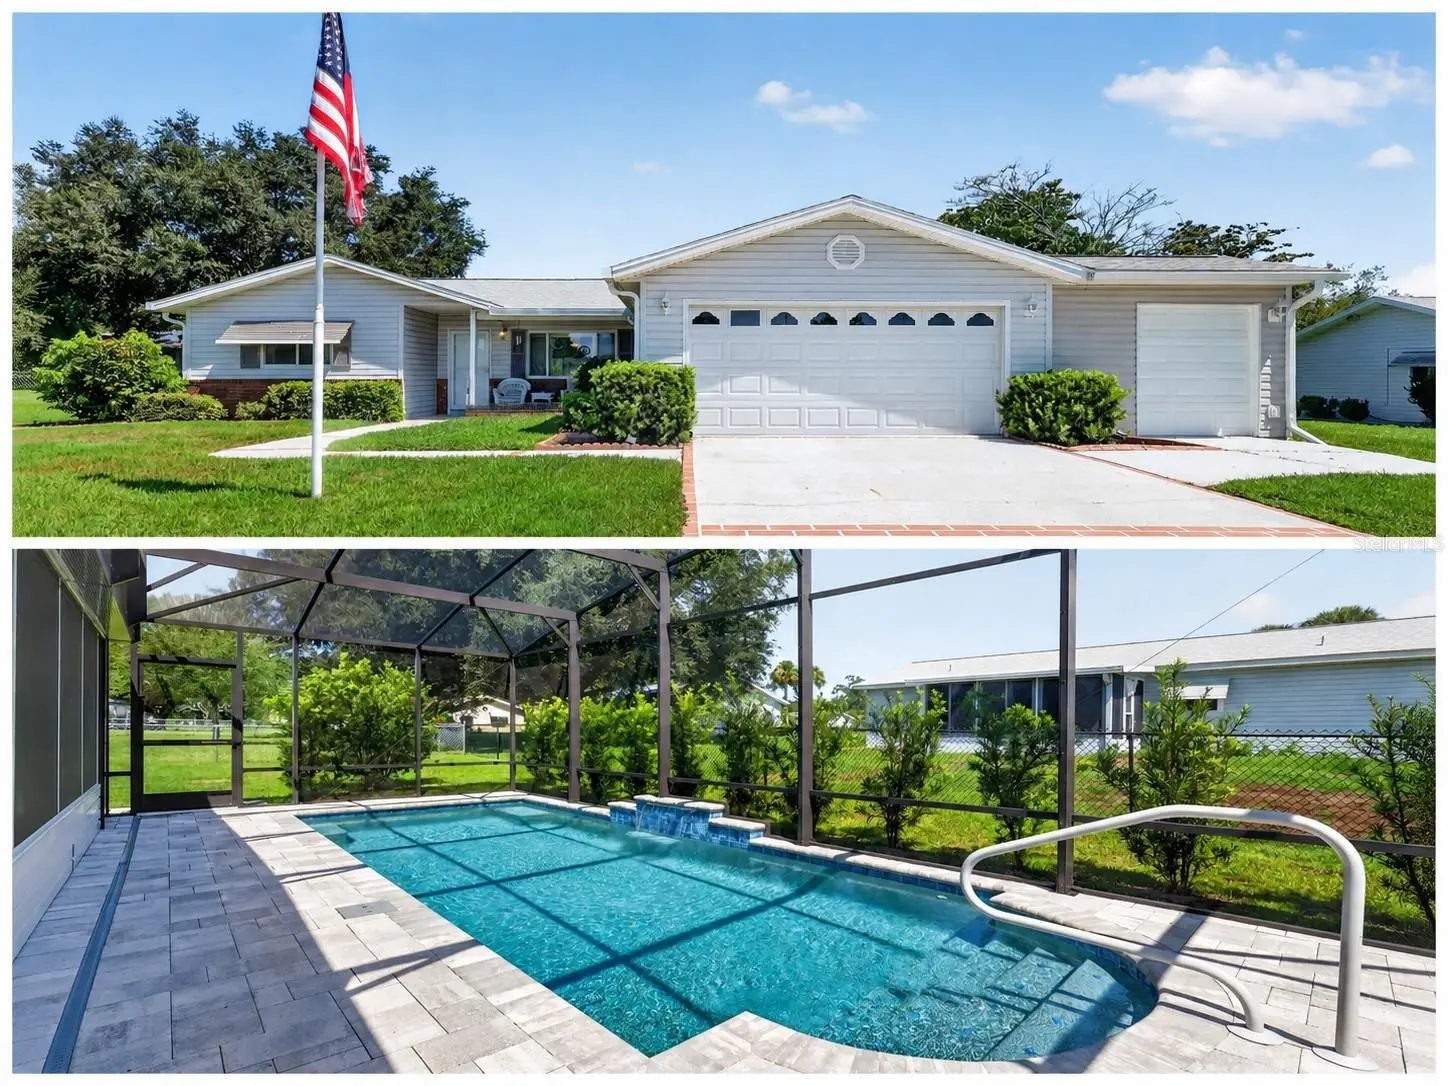
Welcome to 10403 SE 177th Place, a beautifully maintained 3-bedroom, 2-bathroom split-floor-plan home offering 1,500+ sq. ft. of living space. Enjoy your own PRIVATE FENCED BACKYARD RETREAT featuring a SALTWATER POOL, charming waterfall, HEATED SPA, large pavered deck, and fully enclosed screen enclosure. This home is situated on an OVERSIZED 1/4-ACRE LOT on a quiet cul-de-sac. Relax and enjoy the wonderful combination of indoor and outdoor living, along with major updates including a NEW ROOF in November 2022, IN-GROUND POOL AND HOT TUB installed in 2023, and NEW A/C UNIT in 2025. A charming covered front porch welcomes you inside to a beautifully naturally lit and spacious great room that flows seamlessly into the dining and kitchen areas. The kitchen features white cabinetry and appliances, crown molding, recessed lighting, a built-in pantry with sliding shelves, backsplash, and an undermount sink. The home features porcelain tile throughout, providing a cool, clean look that is ideal for Florida living. Also included is the added BONUS FLORIDA ROOM, accessed through the living room sliding glass doors. The Florida room is air-conditioned, with windows that fill the space with natural light while providing additional living space. The split floor plan features a primary suite with a large walk-in closet and an updated en-suite bathroom with a beautifully remodeled walk-in tiled shower and frameless glass enclosure. The two comfortably sized additional bedrooms share a full-size bathroom with a tub and shower. CAR ENTHUSIASTS, GOLFERS, HOBBYISTS, OR ANYONE NEEDING ADDITIONAL STORAGE will appreciate the OVERSIZED TWO-CAR GARAGE with built-in storage, utility sink, and workbench, PLUS a separate 10x10 GOLF CART GARAGE with its own garage door opener and rear access door—perfect for a golf cart, workshop, or additional storage. Additional features include gutters, a painted driveway, covered front and rear porch areas, a fully fenced backyard, and an oversized lot offering plenty of outdoor space. With its PRIVATE POOL AND SPA, NEWER ROOF AND A/C, ADDITIONAL FLORIDA ROOM, OVERSIZED TWO-CAR GARAGE, SEPARATE GOLF CART GARAGE, and desirable location within a gated golf course community, this home offers an exceptional combination of comfort, space, storage, and Florida living. Community and location perks include access to golf, recreation, and year-round social events with music and dining. The community is golf-cart accessible to The Villages and is conveniently located near shopping, dining, medical facilities, banks, supermarkets, restaurants, entertainment, salons, and more. THE VILLAGES is a short golf cart ride away, and there is NO CDD OR BOND to pay.
Estimated monthly payment
Estimate only. Taxes use the listing's reported amount where available; insurance is a Florida-average estimate. Your actual payment will vary — run a full calculation or talk to a lender.
Price & listing history0 days on market
- Status: ActiveAug 14, 2026
- Listed$339,900Aug 14, 2026
- Price increased$339,900
Facts & features
- Property type
- Residential
- Sub type
- Single Family Residence
- Status
- Active
- Days on market
- 0
- Subdivision
- Spruce Creek South
- County
- Marion
- Year built
- 1990
- Living area
- 1,526 sq ft
- Price/sq ft
- $223
- Building area
- 3,307 sq ft (Public Records)
- Lot size
- 10,890 sq ft
- Lot category
- 1/4 to less than 1/2
- Flood zone
- x
- Garage
- 2 spaces
- Annual taxes
- $2,350 (2025)
- Parcel #
- 6002-011-028
- Zoning
- R1
- MLS #
- TB8538582
Ask about this home
Have a question? Ask the broker directly.
Ryan Solberg answers personally — no call center, no spam. Your question goes straight to him.
Interior Details
- Bedrooms
- 3
- Full bathrooms
- 2
- Flooring
- Tile
- Appliances
- Convection Oven, Dishwasher, Dryer, Electric Water Heater, Microwave, Range, Refrigerator, Washer
- Interior features
- Ceiling Fans(s), Open Floorplan, Primary Bedroom Main Floor, Split Bedroom, Thermostat, Walk-In Closet(s)
- Laundry
- In Garage
- Stories / Levels
- One
- Direction faces
- South
Heating & Cooling
- Heating
- Central, Electric
- Cooling
- Central Air
Parking
- Garage spaces
- 2
- Attached garage
- Yes
- Parking features
- Driveway, Garage Door Opener, Golf Cart Garage
HOA & Financial
- HOA fee
- $176 / Monthly
- Monthly HOA
- $176/mo
- Total monthly fees
- $176/mo
- Total annual fees
- $2,112
- HOA name
- Tracey Brown
- CDD
- No
- Homestead exemption
- Yes
- Listing terms
- Cash, Conventional, VA Loan
- Ownership
- Fee Simple
- Available for lease
- No
- Approval process
- Buyer to submit application to association.
Exterior & Construction
- Exterior features
- Private Mailbox, Private Yard, Rain Gutters, Sliding Doors
- Construction materials
- Vinyl Siding, Frame
- Roof
- Shingle
- Foundation
- Slab
- Road surface
- Asphalt
Utilities
- Sewer
- Septic Tank
- Water source
- Public
- Utilities
- BB/HS Internet Available, Electricity Connected, Public, Sprinkler Meter, Underground Utilities, Water Connected
Community
- Pets allowed
- Number Limit
- Senior community
- Yes
Schools
Letter grades: Florida DOE 2024–25 school grades (Orange, Seminole, Lake, Osceola, Brevard). Assigned schools from the listing agent — verify enrollment with the district.
Room Details
| Room | Level | Dimensions |
|---|---|---|
| Primary Bedroom | First | 13x15 |
| Bedroom 2 | First | 13x12 |
| Bedroom 3 | First | 12x12 |
| Living Room | First | 15x28 |
| Kitchen | First | 7x12 |
| Dining Room | First | 15x12 |
Listing Details
- Listing date
- 2026-08-14
- On market date
- 2026-08-14
- Original list price
- $339,900
- Occupant type
- Owner
- MLS area
- 34491 - Summerfield
- Listing AOR
- Suncoast Tampa
- Status changed
- 2026-08-14
- Tax legal description
- SEC 35 TWP 17 RGE 23 PLAT BOOK 001 PAGE 100 SPRUCE CREEK SOUTH II BLK K LOT 28
Flood risk
Minimal-risk area outside the mapped floodplain. Flood insurance is optional and typically low-cost.
Source: FEMA flood zone reported on the listing. Confirm current designation at FEMA Flood Map Service Center.
Location
Directions
Enter Spruce Creek South off Hwy 441 just north of the Villages past Walmart. Please use the SE 176th St entrance. Continue to SE 102 and turn left toward golf course. Take first left onto SE 177. House is on the left.
More homes like this
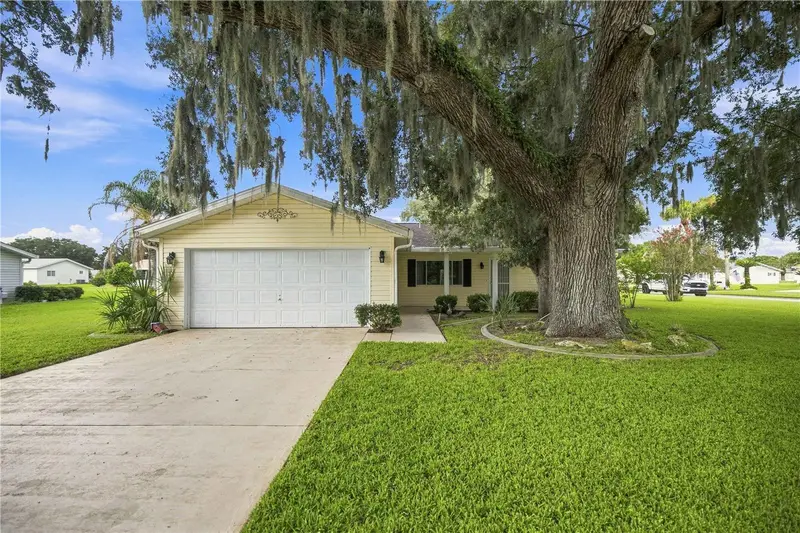
$185,000
10298 Se 176th St
Summerfield, FL 34491
2 bd · 2 ba · 1,248 sqft
Spruce Creek South
MLS ID #OM729710, JUDY L. TROUT REALTY.
Listing provided by Stellar MLS
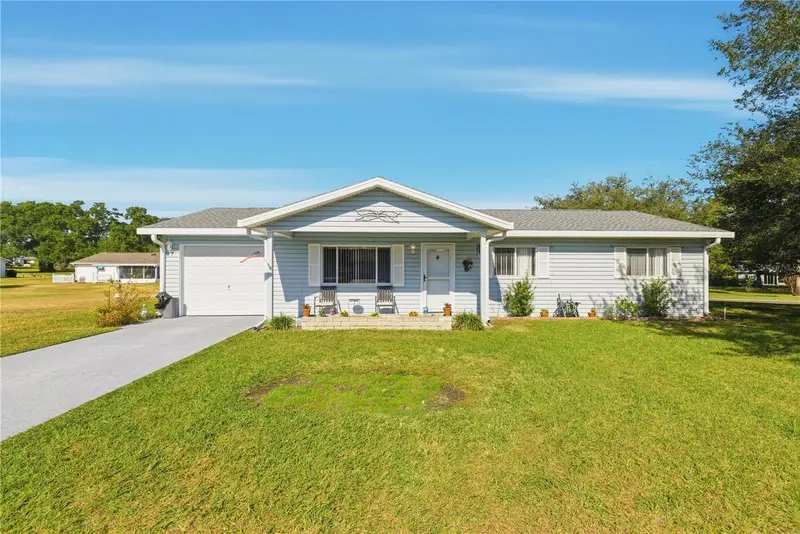
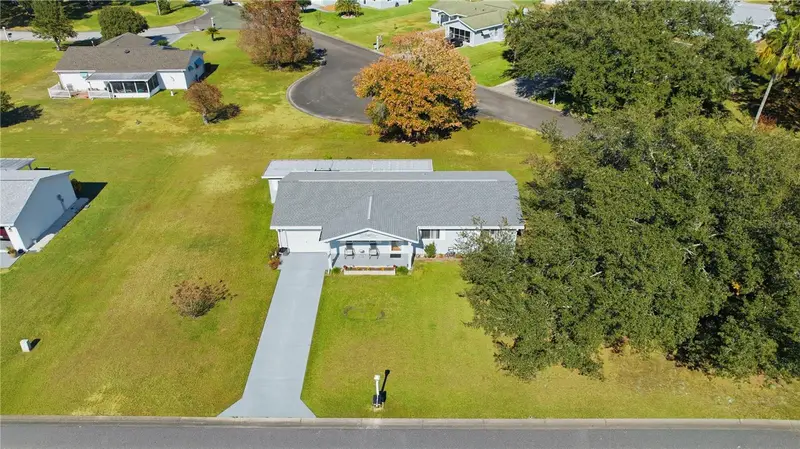
$212,500
10599 Se 178th St
Summerfield, FL 34491
2 bd · 2 ba · 1,008 sqft
Spruce Creek South
MLS ID #G5104689, RE/MAX PREMIER REALTY LADY LK.
Listing provided by Stellar MLS
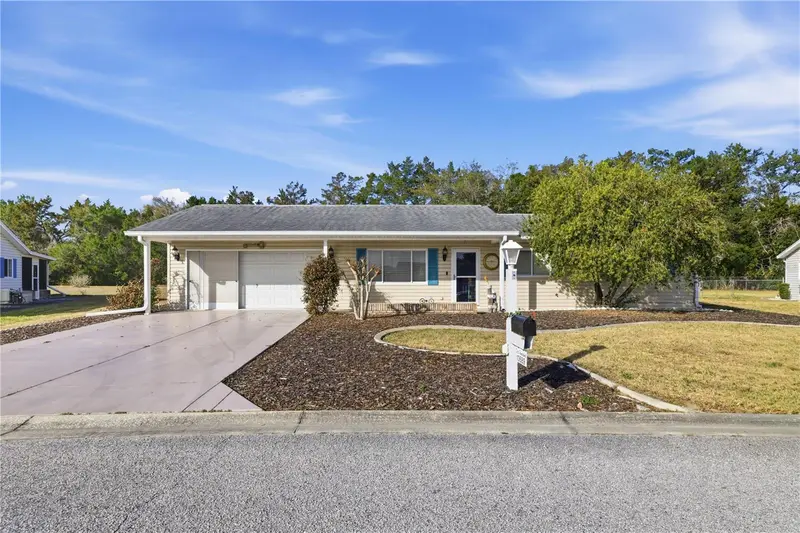

$212,900
10689 Se 174th Loop
Summerfield, FL 34491
2 bd · 2 ba · 1,008 sqft
Spruce Creek South
MLS ID #G5109057, RE/MAX PREMIER REALTY LADY LK.
Listing provided by Stellar MLS
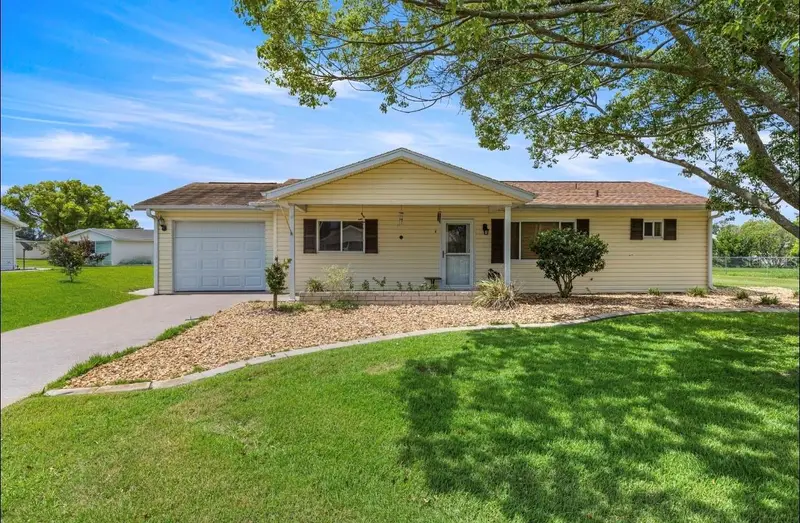
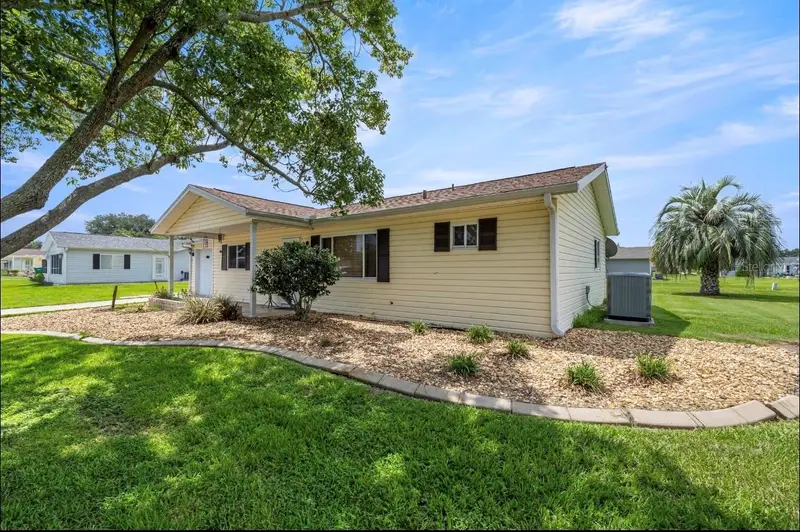
$214,900
10358 Se 178 Pl
Summerfield, FL 34491
2 bd · 2 ba · 1,260 sqft
Spruce Creek South
MLS ID #OM727240, JUDY L. TROUT REALTY.
Listing provided by Stellar MLS

Listings courtesy of Stellar MLS as distributed by MLS GRID
IDX information is provided exclusively for consumers’ personal, non-commercial use and may not be used for any purpose other than to identify prospective properties consumers may be interested in purchasing.
Based on information submitted to the MLS GRID as of August 14, 2026 at 7:46 PM ET. All data is obtained from various sources and may not have been verified by broker or MLS GRID. Supplied Open House Information is subject to change without notice. All information should be independently reviewed and verified for accuracy. Properties may or may not be listed by the office/agent presenting the information.
All or a portion of the multiple listing information is provided by Stellar MLS, from a copyrighted compilation of listings. The compilation of listings and each individual listing are © 2026 Stellar MLS. All rights reserved.
Ryan Solberg, Broker · MaxLife Realty LLC · FL License #BK3354351 · Equal Housing Opportunity · Full disclaimer · DMCA