



$949,000
16410 Slate Place
Bradenton, FL 34211
Listing updated: August 14, 2026 at 10:50 AM ET
Listing courtesy of Preferred Shore Llc · Carissa Pelczynski · MLS #A4702864 · Active · 941-999-1179Property type
Year built
Lot size
Price / sq ft
HOA dues
Days on market
Garage spaces
Flood zone
About this home
Experience elevated Florida living in this exceptional 3,641 sq ft Yorkshire floor plan, built in 2022 and ideally positioned on a peaceful private water-view lot in the gated, maintenance-free community of Sapphire Point at Lakewood Ranch. This impressive 5-bedroom, 5-bathroom home also features a spacious bonus room, den/flex room, and a full guest ensuite on the first floor, offering exceptional flexibility for family living, guests, entertaining, and working from home. Thoughtfully upgraded inside and out, this residence blends sophisticated finishes, smart-home technology, and resort-style outdoor living. The centerpiece of the backyard is a custom saltwater pool and spa, featuring Hayward electric fire water bowls, laminar deck jets, three-zone LED lighting, jacuzzi bubble jets, upgraded glass tile, and a powerful 140,000 BTU electric heater. The extended panoramic-view lanai features 20x20 no-see-um screening, Areca palms for privacy, an upgraded baby barrier with magnet-lift access, and outdoor kitchen rough-ins ready for your finishing touches. Inside, the home showcases oversized wood-look tile, 8-foot doors, crown moulding, and a dramatic 72-inch electric fireplace wall with real shiplap and a recessed TV niche. The gourmet kitchen features an induction cooktop, upgraded 42-inch upper cabinets, and quartz countertops, along with thoughtful touches including a dedicated pantry outlet for a coffee station. A pocket sliding door seamlessly connects the living area to the lanai, creating an ideal indoor-outdoor entertaining space. Sonos speakers are installed throughout the living room, lanai, and movie room with synchronized or independent audio zones. The home is equipped with automated blackout roller shades on every window, individually controlled or fully programmable through integrated hubs. Additional upgrades include whole-home hurricane impact windows rated to 185 mph, an expanded three-car driveway, 4-foot garage extension, epoxy garage flooring, ceiling-mounted garage storage, a finished workshop space, custom cabinetry, custom closets throughout, a convenient custom drop zone, smart switches, extensive WiFi wiring with three access-point prewires, Ring alarm system with full door and window sensors, and two reverse-osmosis drinking water systems serving the kitchen and laundry. The custom laundry room features countertops, a utility sink, and upper cabinetry. The front porch is also screened. The home’s exceptional pool and outdoor living design was recognized as a 2023 Residential Pool Award Nominee, highlighting the craftsmanship, attention to detail, and resort-style design of this impressive outdoor retreat. Sapphire Point is a gated, maintenance-free community offering resort-style amenities including a clubhouse, fitness center, community pool, dog park, basketball courts, playground, and fire pit. Conveniently located near shopping, dining, and highly regarded schools, the community is zoned for the new Lake Manatee K–8 School and Rangeland High School, opening for the 2027–28 school year. A rare opportunity to own a highly upgraded 5-bedroom, 5-bathroom Yorkshire home with a full first-floor guest ensuite, bonus room, den/flex space, custom pool and spa, and tranquil water views in one of Lakewood Ranch’s desirable gated communities.
Estimated monthly payment
Estimate only. Taxes use the listing's reported amount where available; insurance is a Florida-average estimate. Your actual payment will vary — run a full calculation or talk to a lender.
Price & listing history0 days on market
- Status: ActiveAug 14, 2026
- Listed$949,000Aug 14, 2026
- Price increased$949,000
Facts & features
- Property type
- Residential
- Sub type
- Single Family Residence
- Status
- Active
- Days on market
- 0
- Subdivision
- Sapphire Point Ph I & Ii Subph 1a, 1b, 1
- County
- Manatee
- Year built
- 2022
- Living area
- 3,641 sq ft
- Price/sq ft
- $261
- Building area
- 4,000 sq ft (Public Records)
- Lot size
- 6,761 sq ft
- Lot category
- 0 to less than 1/4
- Flood zone
- X (12081C0345E)
- Garage
- 2 spaces
- Pool
- Private pool
- Annual taxes
- $11,584 (2025)
- Parcel #
- 581711909
- Zoning
- PD-R
- MLS #
- A4702864
Ask about this home
Have a question? Ask the broker directly.
Ryan Solberg answers personally — no call center, no spam. Your question goes straight to him.
Interior Details
- Bedrooms
- 5
- Full bathrooms
- 4
- Half bathrooms
- 1
- Flooring
- Tile
- Appliances
- Built-In Oven, Convection Oven, Cooktop, Dishwasher, Disposal, Electric Water Heater, Kitchen Reverse Osmosis System, Refrigerator
- Interior features
- In Wall Pest System, Kitchen/Family Room Combo, Living Room/Dining Room Combo, Open Floorplan, PrimaryBedroom Upstairs, Walk-In Closet(s), Window Treatments
- Laundry
- Upper Level
- Stories / Levels
- Two
- Direction faces
- North
- Fireplace
- Yes
Heating & Cooling
- Heating
- Electric
- Cooling
- Central Air
Parking
- Garage spaces
- 2
- Attached garage
- Yes
HOA & Financial
- HOA fee
- $1,024 / Quarterly
- Monthly HOA
- $341/mo
- Total monthly fees
- $341/mo
- Total annual fees
- $4,096
- HOA name
- Melissa Smith
- CDD
- Yes
- Homestead exemption
- Yes
- Min lease term
- 3 Months
- Listing terms
- Cash, Conventional
- Ownership
- Fee Simple
- Available for lease
- Yes
- Lease restrictions
- Yes
- Additional lease restrictions
- Contact hoa
- Approval process
- Contact hoa
Exterior & Construction
- Exterior features
- Sidewalk, Sliding Doors
- Construction materials
- Block, Stucco
- Roof
- Tile
- Foundation
- Slab
- Pool
- Private pool
- Water view
- Yes
- Road surface
- Asphalt
Utilities
- Sewer
- Public Sewer
- Water source
- Public
- Utilities
- Electricity Connected
Community
- Pets allowed
- Yes
Schools
Letter grades: Florida DOE 2024–25 school grades (Orange, Seminole, Lake, Osceola, Brevard). Assigned schools from the listing agent — verify enrollment with the district.
Room Details
| Room | Level | Dimensions |
|---|---|---|
| Living Room | First | 16x22 |
| Kitchen | First | 15x15 |
| Primary Bedroom | Second | 14x16 |
| Bedroom 2 | First | 11x11 |
| Bedroom 3 | Second | 12x12 |
| Bedroom 4 | Second | 12x12 |
| Bedroom 5 | Second | 12x12 |
| Bonus Room | Second | 16x17 |
| Den | First | 11x17 |
Listing Details
- Listing date
- 2026-08-13
- On market date
- 2026-08-14
- Original list price
- $949,000
- Occupant type
- Owner
- MLS area
- 34211 - Bradenton/Lakewood Ranch Area
- Listing AOR
- Sarasota - Manatee
- Status changed
- 2026-08-14
- Tax legal description
- LOT 265 SAPPHIRE POINT PH IA, IB, IC, IIA, IIB & IIC PI# 5817.1190/9
Flood risk
Minimal-risk area outside the mapped floodplain. Flood insurance is optional and typically low-cost.
Source: FEMA flood zone reported on the listing. Confirm current designation at FEMA Flood Map Service Center.
Location
Directions
State Road 70 East to Uihlein Road, North on Uihlein to Sapphire Point Dr, West On Sapphire Point Drive to Bluestar Ct, North on Bluestar Ct to Slate Place, East on Slate Place.
More homes like this
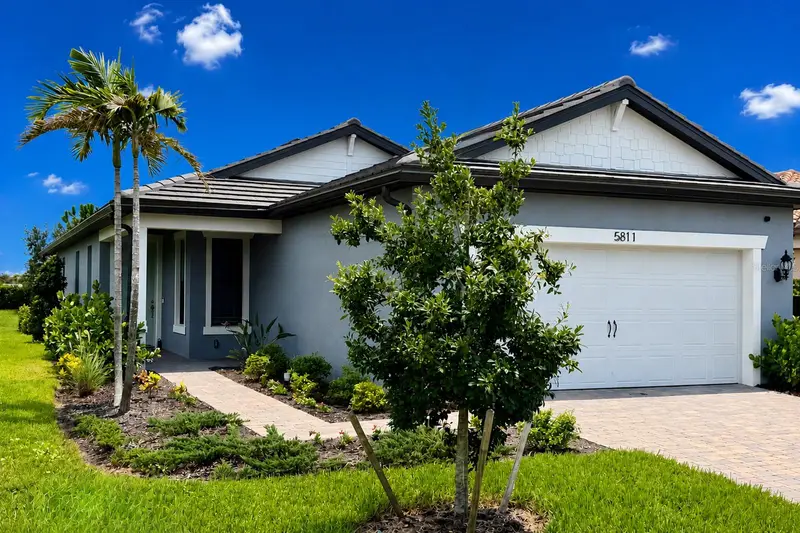
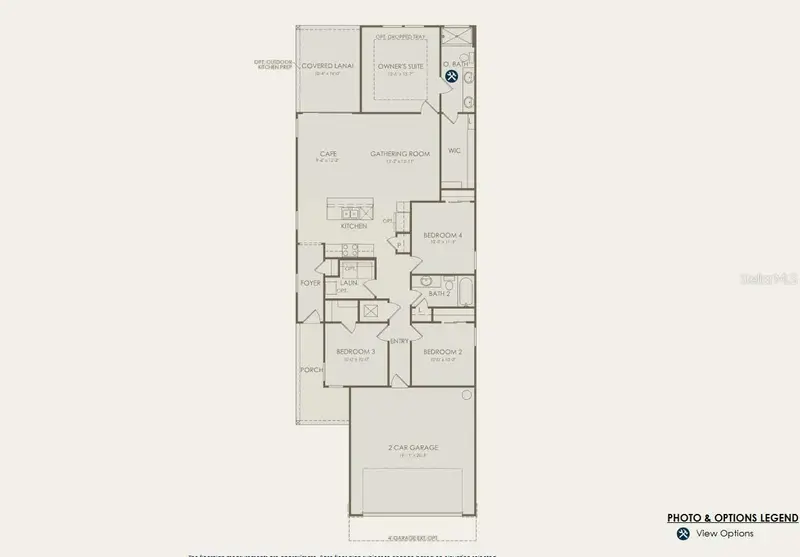
$475,000
5811 Silverside Pine Ct
Lakewood Ranch, FL 34211
3 bd · 2 ba · 1,580 sqft
Sapphire Point Ph I & Ii Subph 1a, 1b, 1
MLS ID #A4681775, BRIGHT REALTY.
Listing provided by Stellar MLS
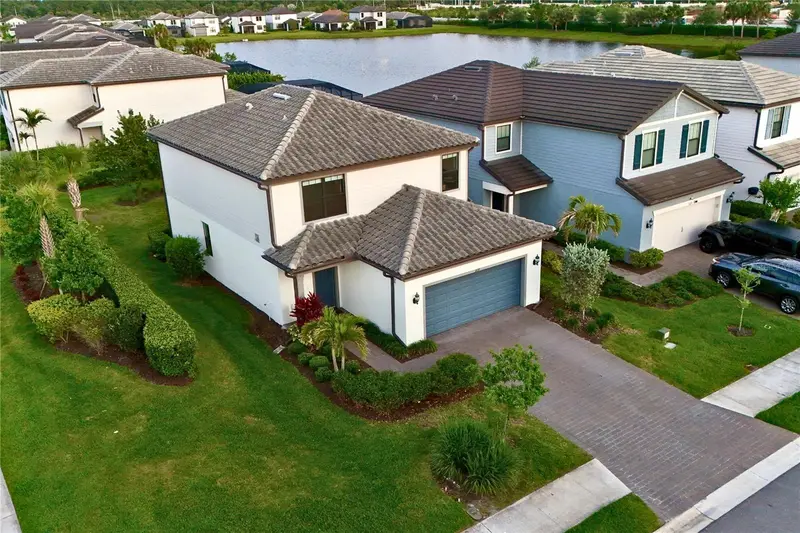
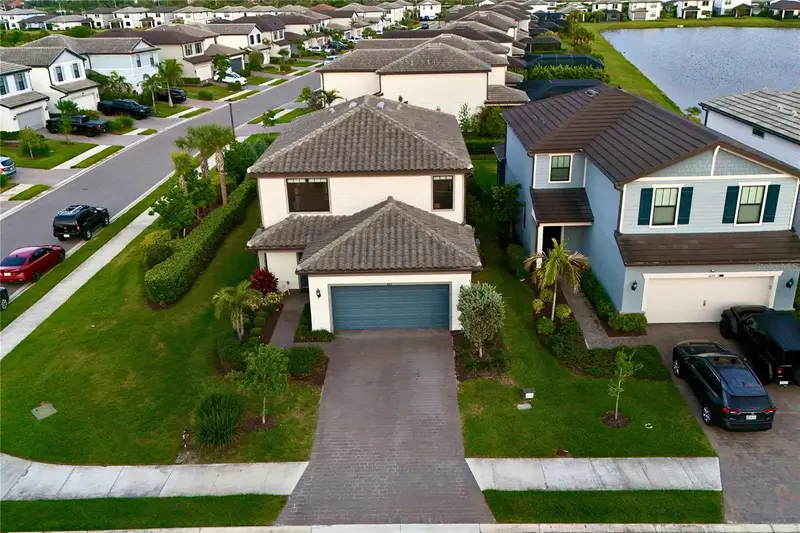
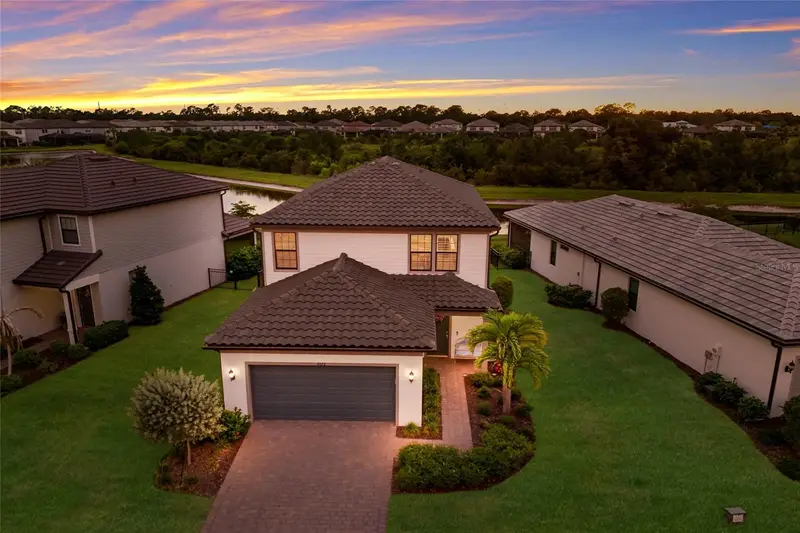
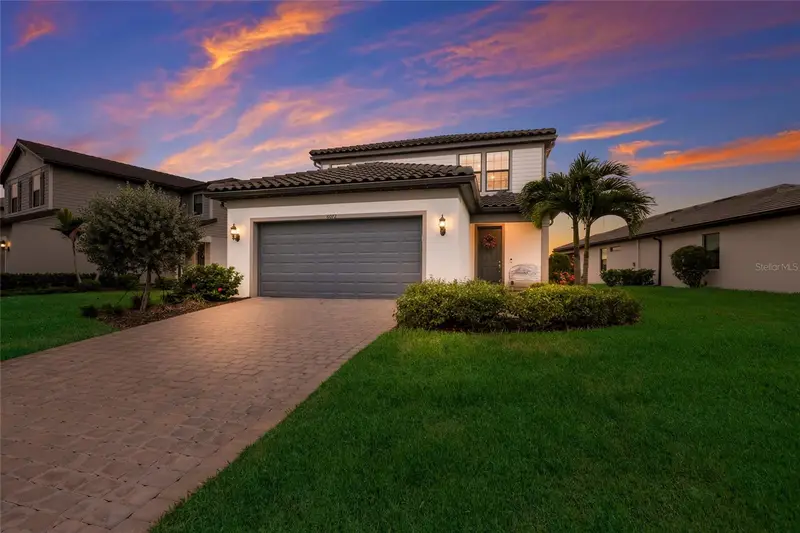
$479,900
6111 Bluestar Ct
Lakewood Ranch, FL 34211
4 bd · 3 ba · 2,208 sqft
Sapphire Point Ph I & Ii Subph 1a, 1b, 1
MLS ID #A4691201, PREFERRED SHORE LLC.
Listing provided by Stellar MLS
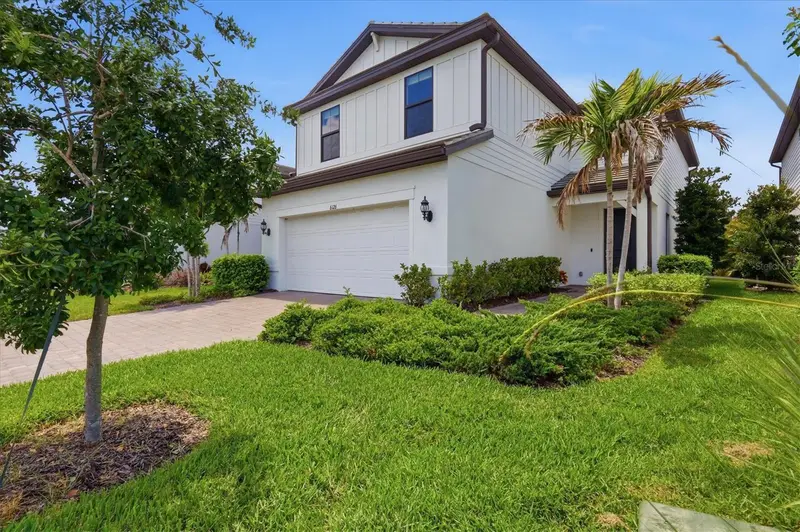
$539,900
6072 Baywood Ct
Lakewood Ranch, FL 34211
4 bd · 3 ba · 2,208 sqft
Sapphire Point Ph I & Ii Subph 1a, 1b, 1
MLS ID #A4698997, SERHANT.
Listing provided by Stellar MLS
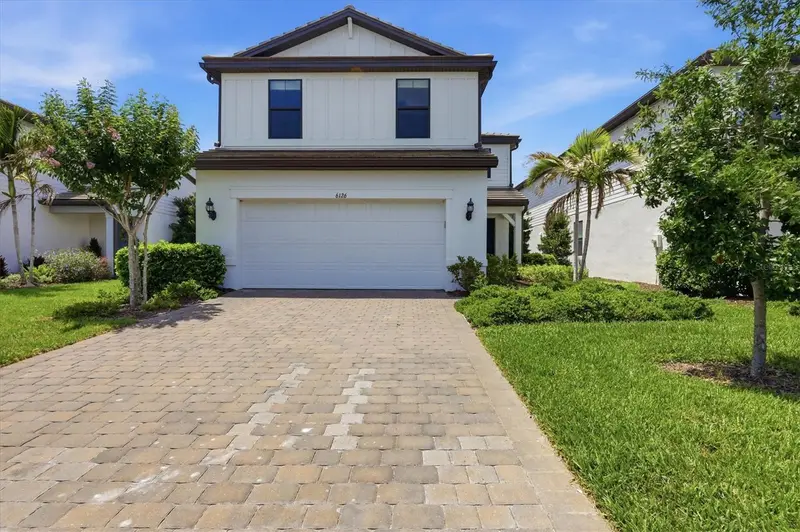
$549,000
6126 Bluestar Ct
Lakewood Ranch, FL 34211
5 bd · 3 ba · 2,710 sqft
Sapphire Point Ph I & Ii Subph 1a, 1b, 1
MLS ID #A4691898, KELLER WILLIAMS ON THE WATER S.
Listing provided by Stellar MLS

Listings courtesy of Stellar MLS as distributed by MLS GRID
IDX information is provided exclusively for consumers’ personal, non-commercial use and may not be used for any purpose other than to identify prospective properties consumers may be interested in purchasing.
Based on information submitted to the MLS GRID as of August 14, 2026 at 10:50 AM ET. All data is obtained from various sources and may not have been verified by broker or MLS GRID. Supplied Open House Information is subject to change without notice. All information should be independently reviewed and verified for accuracy. Properties may or may not be listed by the office/agent presenting the information.
All or a portion of the multiple listing information is provided by Stellar MLS, from a copyrighted compilation of listings. The compilation of listings and each individual listing are © 2026 Stellar MLS. All rights reserved.
Ryan Solberg, Broker · MaxLife Realty LLC · FL License #BK3354351 · Equal Housing Opportunity · Full disclaimer · DMCA