
$529,900
6072 Baywood Court
Lakewood Ranch, FL 34211
Listing updated: September 7, 2026 at 6:39 PM ET
Listing courtesy of Serhant · Christy Peterson · MLS #A4698997 · Active · 646-480-7665Property type
Year built
Lot size
Price / sq ft
HOA dues
Days on market
Garage spaces
Flood zone
About this home
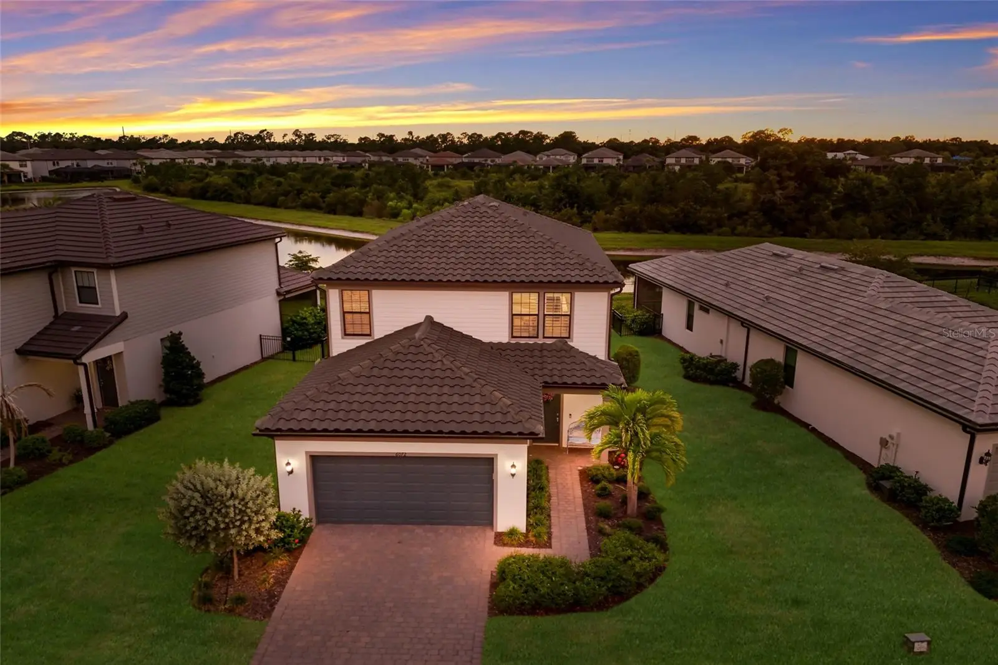
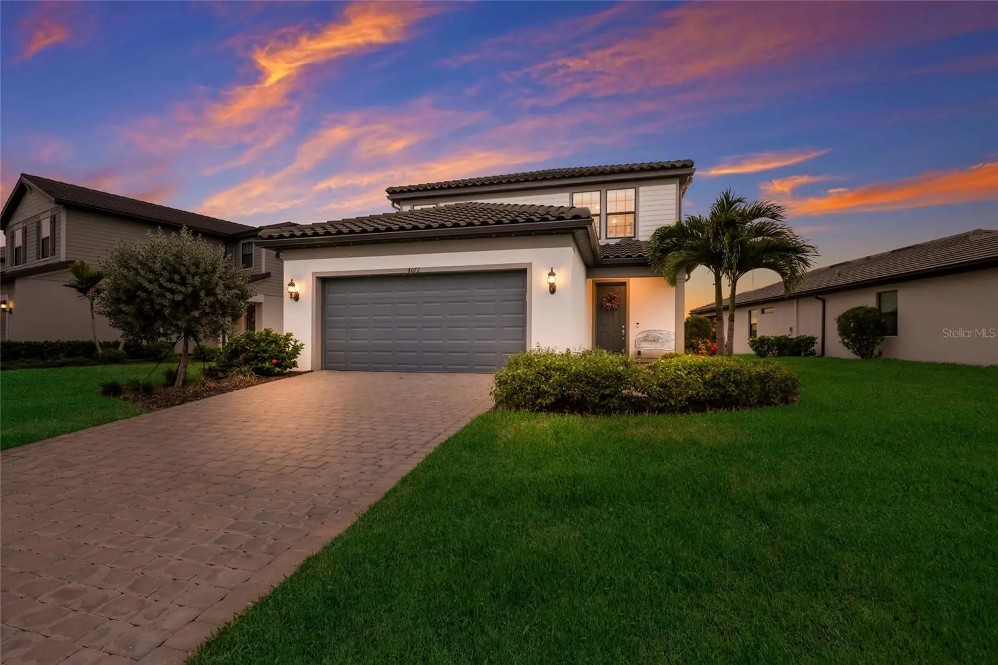
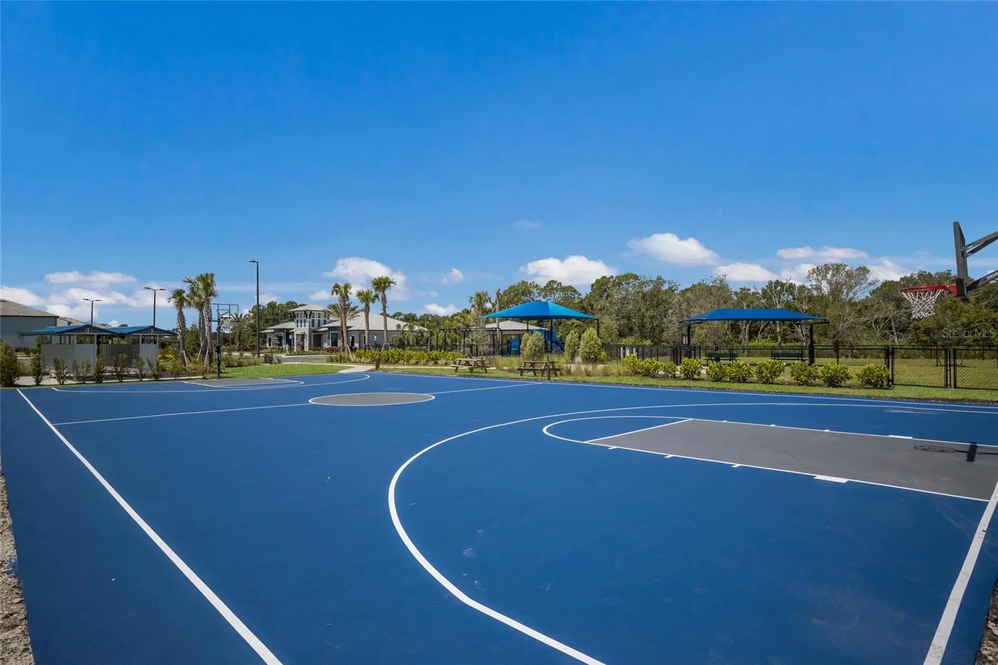
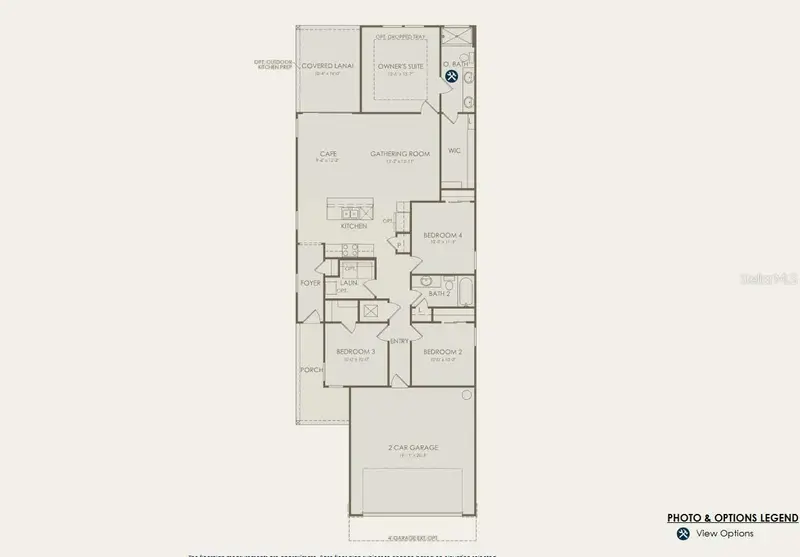
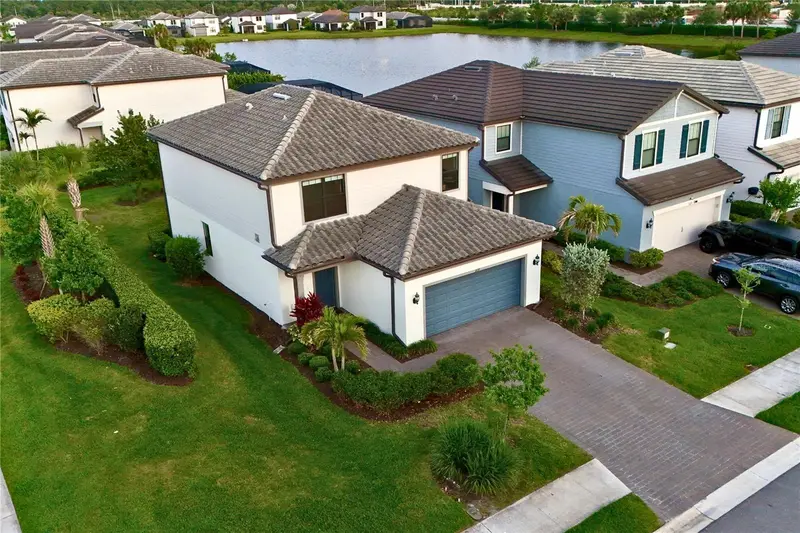
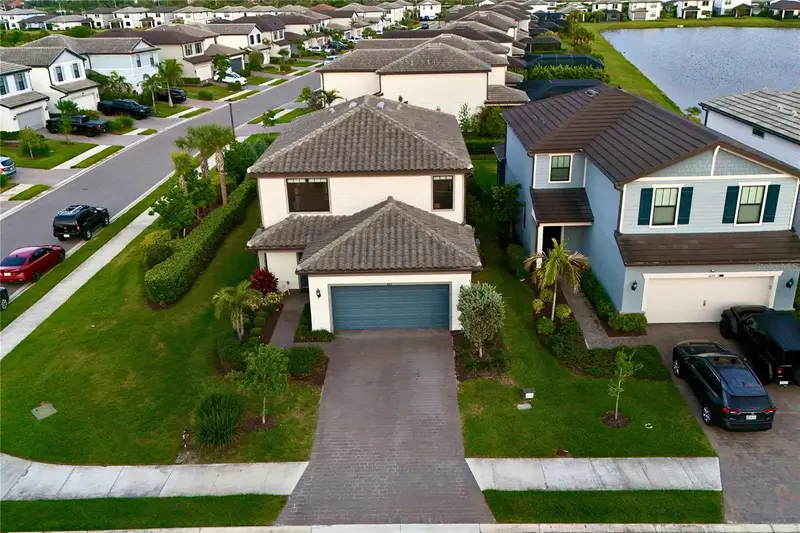
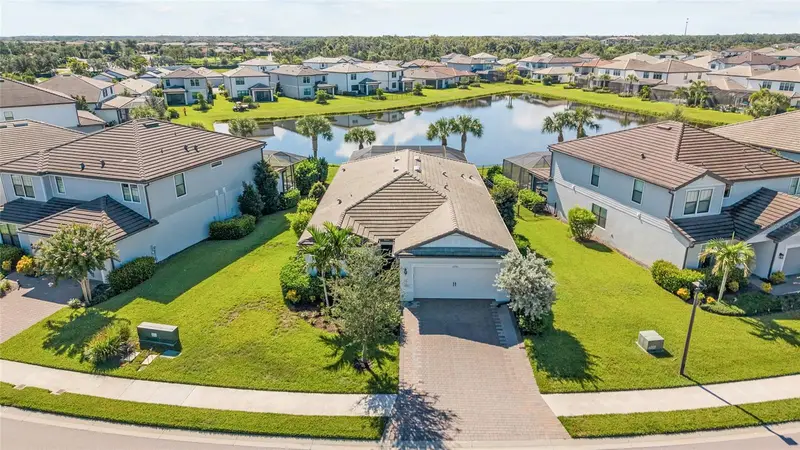
WELCOME to this BEAUTIFULLY maintained Morris model by Pulte offering 4 bedrooms, 3 bathrooms, and a 2 car garage in the highly sought after GATED community of Sapphire Point at Lakewood Ranch. This MOVE-IN READY home offers a thoughtful layout that blends comfortable everyday living with inviting spaces for entertaining. As you step inside, you’re welcomed by a spacious kitchen and living room combination. The kitchen showcases beautiful cabinetry, a STYLISH tile backsplash, stainless steel appliances, a center ISLAND with seating, and ample counter space, while the adjacent dining area features sliding glass doors leading to the SCREENED lanai for seamless indoor-outdoor living. The spacious living room offers the perfect place to relax and unwind after a long day. The first floor also includes a bedroom and a full bathroom with a tiled glass walk-in shower, making it ideal for guests or a home office. Upstairs, you’ll find a versatile LOFT perfect for a media room, game room, or playroom, along with an OVERSIZED owner’s suite featuring peaceful pond views and breathtaking Florida sunsets. The ENSUITE bathroom offers dual vanities, a tiled glass walk-in shower with a BUILT-IN BENCH, and a SPACIOUS walk-in closet. Two additional bedrooms share a full bathroom with an extended vanity and a tub/shower combination. Step outside to the fully screened lanai where you can relax while enjoying tranquil pond and sunset views, while the spacious backyard offers plenty of room to add a custom pool or simply enjoy outdoor entertaining with family and friends. Additional highlights include beautiful landscaping, PLANTATION SHUTTERS throughout, and true move-in ready condition. Sapphire Point offers exceptional resort style amenities, including a clubhouse, community pool, state-of-the-art fitness center, basketball court, playground, dog park, and miles of walking and biking trails, creating a community where there’s truly something for everyone to enjoy. Lakewood Ranch is known for their A+ rated school system and is perfectly located just a short ride to downtown Sarasota, St. Pete, world class shopping, fine dining and the FAMOUS Gulf beaches! Don't wait to make this your HOME and begin your FLORIDA Lifestyle!
Estimated monthly payment
Estimate only. Taxes use the listing's reported amount where available; insurance is a Florida-average estimate. Your actual payment will vary — run a full calculation or talk to a lender.
Price & listing history56 days on market
- Status: ActiveJul 13, 2026
- Listed$639,900Jul 13, 2026
- Price reduced$529,900
Facts & features
- Property type
- Residential
- Sub type
- Single Family Residence
- Status
- Active
- Days on market
- 56
- Subdivision
- Sapphire Point Ph I & Ii Subph 1a, 1b, 1
- County
- Manatee
- Year built
- 2023
- Living area
- 2,208 sq ft
- Price/sq ft
- $240
- Building area
- 2,958 sq ft (Public Records)
- Lot size
- 7,061 sq ft
- Lot category
- 0 to less than 1/4
- Flood zone
- X
- Garage
- 2 spaces
- Annual taxes
- $5,524 (2025)
- Parcel #
- 581719909
- Zoning
- PD-R
- MLS #
- A4698997
Ask about this home
Have a question? Ask the broker directly.
Ryan Solberg answers personally — no call center, no spam. Your question goes straight to him.
Interior Details
- Bedrooms
- 4
- Full bathrooms
- 3
- Flooring
- Carpet, Tile
- Appliances
- Dishwasher, Dryer, Microwave, Range, Refrigerator, Washer
- Interior features
- Ceiling Fans(s), Eat-in Kitchen, Kitchen/Family Room Combo, PrimaryBedroom Upstairs, Stone Counters, Walk-In Closet(s)
- Laundry
- Inside, Laundry Room
- Stories / Levels
- Two
- Direction faces
- North
Heating & Cooling
- Heating
- Central
- Cooling
- Central Air
Parking
- Garage spaces
- 2
- Attached garage
- Yes
HOA & Financial
- HOA fee
- $995 / Quarterly
- Monthly HOA
- $332/mo
- Total monthly fees
- $332/mo
- Total annual fees
- $3,978
- HOA name
- Castle Group - Melissa Smith
- CDD
- Yes
- Homestead exemption
- Yes
- Min lease term
- 3 Months
- Listing terms
- Cash, Conventional, FHA, VA Loan
- Ownership
- Fee Simple
- Available for lease
- Yes
- Lease restrictions
- Yes
- Additional lease restrictions
- Buyer's responsibility to confirm that all information is accurate with the HOA.
- Approval process
- Buyer's responsibility to confirm that all information is accurate with the HOA.
Exterior & Construction
- Exterior features
- Hurricane Shutters, Lighting, Sidewalk
- Construction materials
- Block, Stucco
- Roof
- Tile
- Foundation
- Slab
- Water view
- Yes
- Road surface
- Paved
Utilities
- Sewer
- Public Sewer
- Water source
- Public
- Utilities
- Cable Available, Electricity Connected, Natural Gas Connected, Public, Sewer Connected, Sprinkler Recycled, Water Connected
Community
- Pets allowed
- Yes
Schools
Letter grades: Florida DOE 2024–25 school grades (Orange, Seminole, Lake, Osceola, Brevard). Assigned schools from the listing agent — verify enrollment with the district.
Room Details
| Room | Level | Dimensions |
|---|---|---|
| Kitchen | First | |
| Living Room | First | |
| Dining Room | First | |
| Primary Bedroom | Second | |
| Primary Bathroom | Second | |
| Bedroom 2 | Second | |
| Bedroom 3 | Second | |
| Bedroom 4 | Second | |
| Bathroom 2 | Second | |
| Bathroom 3 | First | |
| Den | First |
Listing Details
- Listing date
- 2026-07-12
- On market date
- 2026-07-13
- Original list price
- $639,900
- Occupant type
- Owner
- MLS area
- 34211 - Bradenton/Lakewood Ranch Area
- Listing AOR
- Orlando Regional
- Status changed
- 2026-07-13
- Tax legal description
- LOT 425 SAPPHIRE POINT PH IA, IB, IC, IIA, IIB & IIC PI# 5817.1990/9
Flood risk
Minimal-risk area outside the mapped floodplain. Flood insurance is optional and typically low-cost.
Source: FEMA flood zone reported on the listing. Confirm current designation at FEMA Flood Map Service Center.
Location
Directions
From I-75 S, take Exit 217 onto 53rd Ave E, turn LEFT onto SR70, at the roundabout take the second exit onto Uihlein Rd, turn LEFT onto Sapphire Point Dr, turn LEFT onto Baywood Ct and HOME will be on your RIGHT.
More homes like this
$475,000
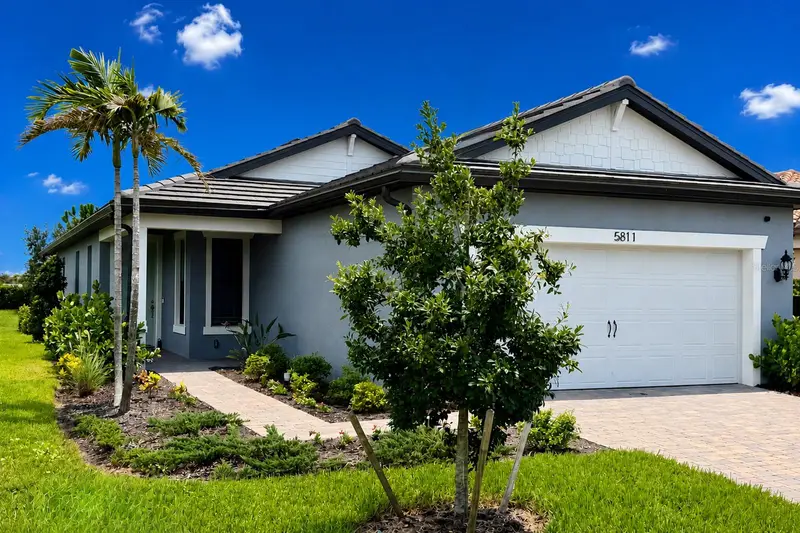
5811 Silverside Pine Ct
Lakewood Ranch, FL 34211
4 bd · 2 ba · 1,580 sqft
Sapphire Point Ph I & Ii Subph 1a, 1b, 1
MLS ID #A4681775, BRIGHT REALTY.
Listing provided by Stellar MLS
$479,900
6111 Bluestar Ct
Lakewood Ranch, FL 34211
4 bd · 3 ba · 2,208 sqft
Sapphire Point Ph I & Ii Subph 1a, 1b, 1
MLS ID #A4691201, PREFERRED SHORE LLC.
Listing provided by Stellar MLS
$725,000
5755 Bluestar Ct
Lakewood Ranch, FL 34211
3 bd · 2 ba · 2,054 sqft
Sapphire Point Ph I & Ii Subph 1a, 1b, 1
MLS ID #A4704397, COLDWELL BANKER REALTY.
Listing provided by Stellar MLS
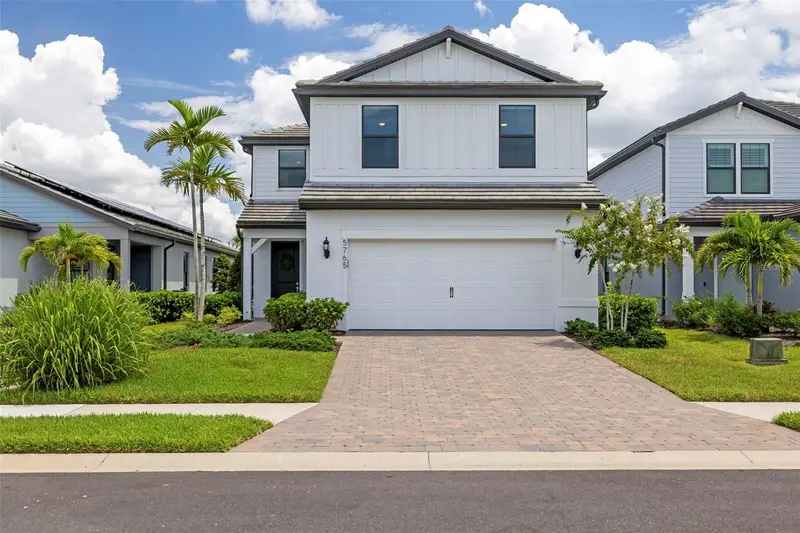
$734,900
5765 Silverside Pine Ct
Bradenton, FL 34211
5 bd · 3 ba · 2,616 sqft
Sapphire Point Ph I & Ii Subph 1a, 1b, 1
MLS ID #TB8543478, CHARLES RUTENBERG REALTY INC.
Listing provided by Stellar MLS

Listings courtesy of Stellar MLS as distributed by MLS GRID
IDX information is provided exclusively for consumers’ personal, non-commercial use and may not be used for any purpose other than to identify prospective properties consumers may be interested in purchasing.
Based on information submitted to the MLS GRID as of September 7, 2026 at 6:39 PM ET. All data is obtained from various sources and may not have been verified by broker or MLS GRID. Supplied Open House Information is subject to change without notice. All information should be independently reviewed and verified for accuracy. Properties may or may not be listed by the office/agent presenting the information.
All or a portion of the multiple listing information is provided by Stellar MLS, from a copyrighted compilation of listings. The compilation of listings and each individual listing are © 2026 Stellar MLS. All rights reserved.
Ryan Solberg, Broker · MaxLife Realty LLC · FL License #BK3354351 · Equal Housing Opportunity · Full disclaimer · DMCA