
$470,000
6111 Bluestar CourtLakewood Ranch, FL 34211
Listing updated: September 30, 2026 at 9:11 PM ET
Listing courtesy of Preferred Shore Llc · Raiza Aguilar · MLS #A4691201 · Active · 941-999-1179Property type
Year built
Lot size
Price / sq ft
HOA dues
Days on market
Garage spaces
Flood zone
About this home
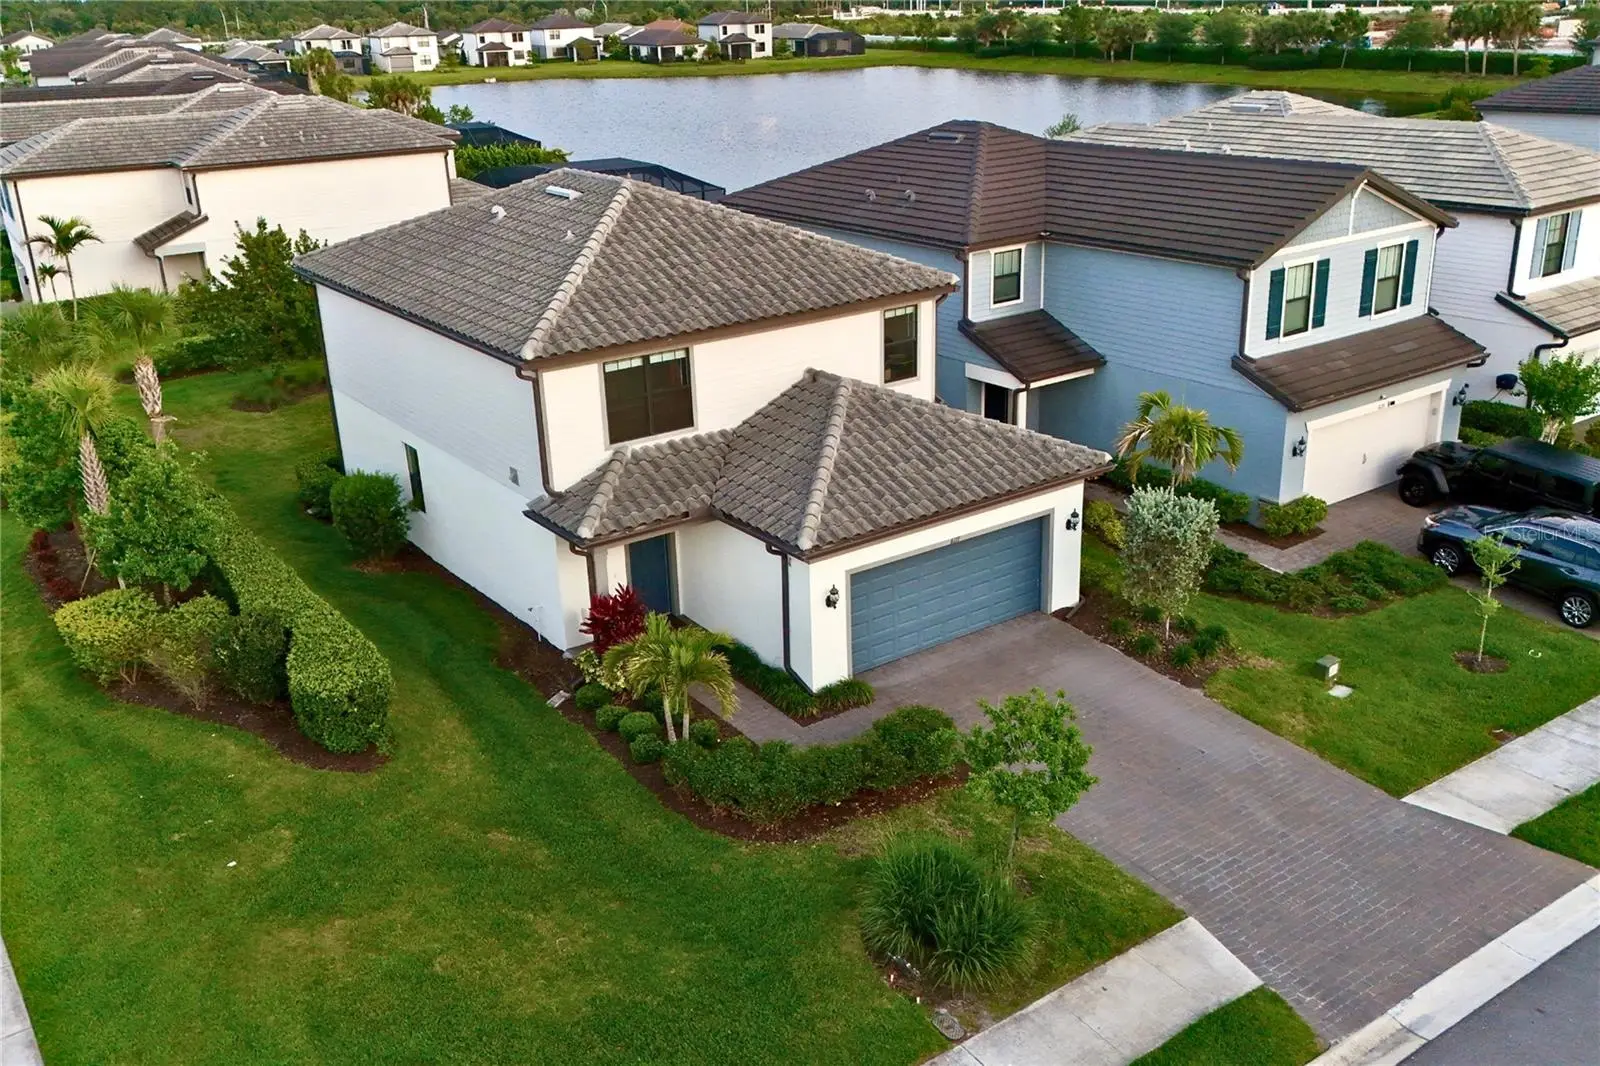
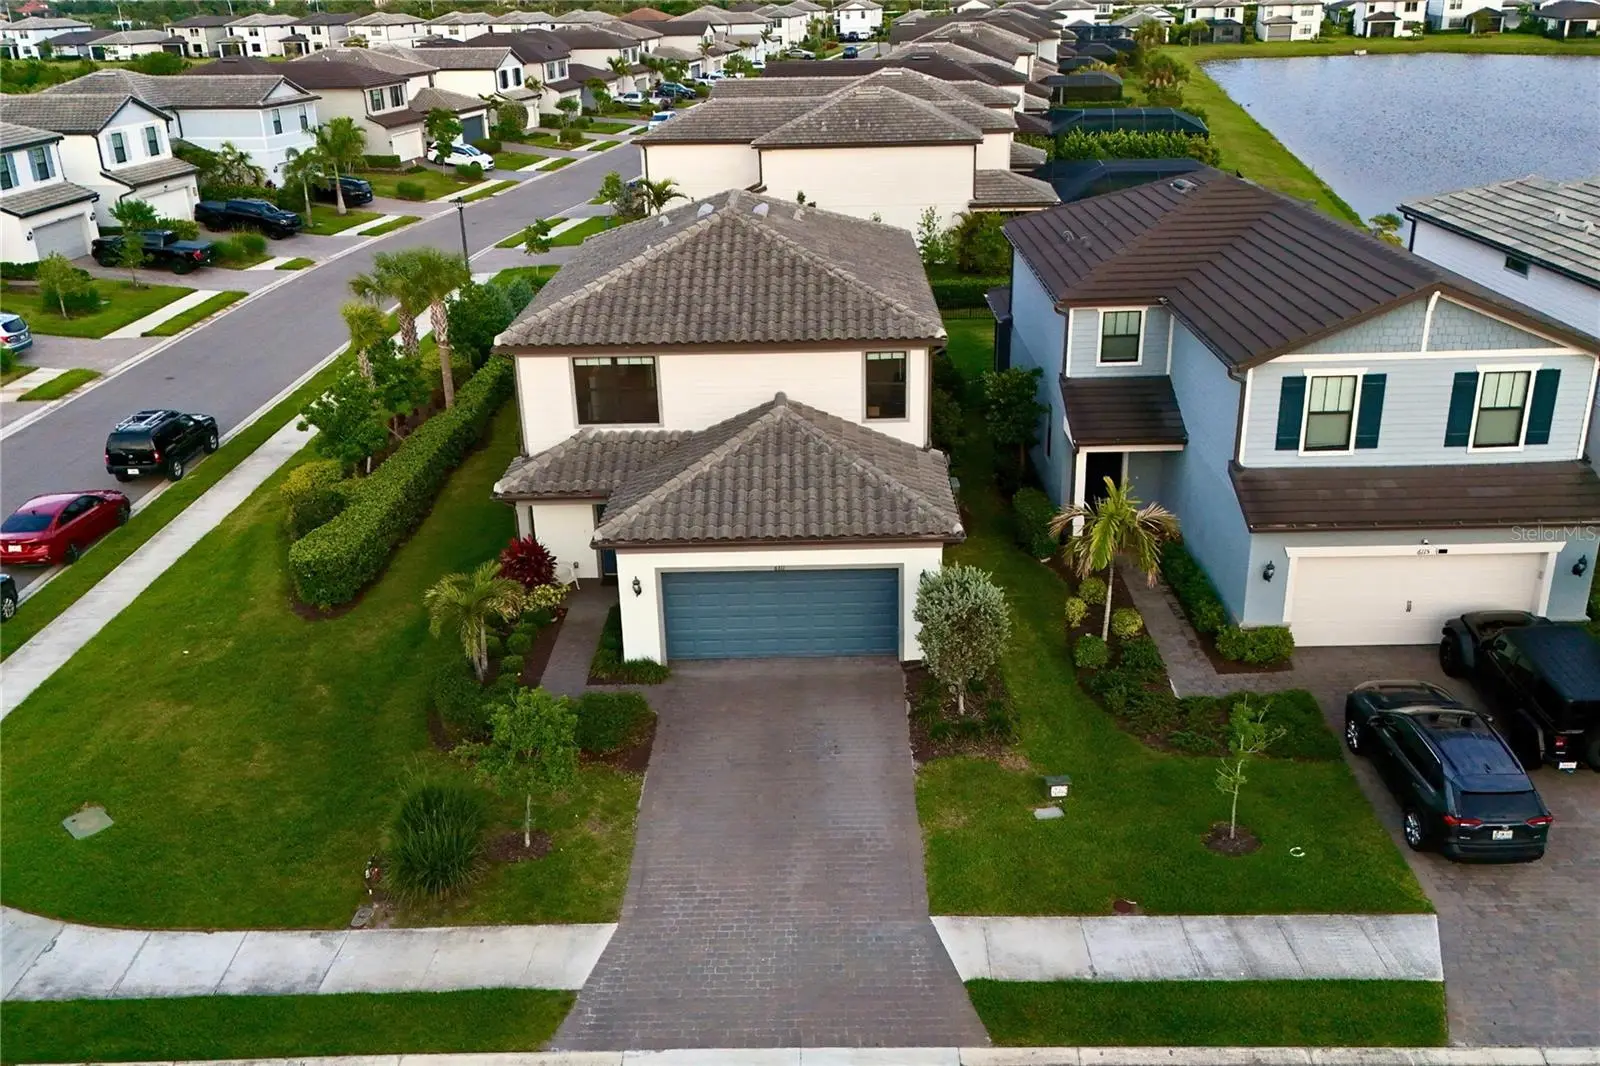
Virtually Staged. Welcome to paradise in this spectacular end-unit residence located at 6111 Bluestar Court within the highly coveted Sapphire Point community of Lakewood Ranch! Family and Pets friendly. This stunning two-story home perfectly captures the essence of Florida living, offering a bright and airy atmosphere enhanced by its premier corner location. Step outside to your private screened lanai and enjoy peaceful views of the water to your right, providing the ultimate backdrop for your morning coffee or evening relaxation. The interior flow is designed for both comfort and style, featuring an open-concept layout that makes entertaining a breeze. Living in Sapphire Point means embracing a resort-style lifestyle where world-class amenities are just steps away, including a magnificent clubhouse, state-of-the-art fitness center, community pool, and a dog park. The location is truly unbeatable, situated just 15 minutes from the excitement of the Sarasota Polo Club, Premier Sport Campus at Lakewood Ranch, The Premier Shopping at UTC Mall, and the top-rated Lakewood Ranch Medical Center. Families will appreciate being zoned for some of the best elementary, middle, and high schools in the region. When you are ready to explore further, you are only 30 minutes away from the breathtaking Gulf Coast, famous for its sugary sands, turquoise waters, and frequent dolphin sightings. Whether you are enjoying the robust calendar of community activities or exploring the vibrant local area, this move-in-ready masterpiece offers the perfect balance of elegance and convenience. Don't miss your chance to own a piece of the Florida dream in one of Lakewood Ranch's most vibrant neighborhoods! Welcome to your Dream Home!!!
Estimated monthly payment
Estimate only. Taxes use the listing's reported amount where available; insurance is a Florida-average estimate. Your actual payment will vary — run a full calculation or talk to a lender.
Price & listing history156 days on market
- Status: ActiveApr 28, 2026
- Listed$539,000Apr 27, 2026
- Price reduced$470,000
Property Documents
Documents the listing agent has made public for this property. Free to view and download.
Facts & features
- Property type
- Residential
- Sub type
- Single Family Residence
- Status
- Active
- Days on market
- 156
- Subdivision
- Sapphire Point Ph I & Ii Subph 1a, 1b, 1
- County
- Manatee
- Year built
- 2021
- Living area
- 2,208 sq ft
- Price/sq ft
- $213
- Building area
- 2,790 sq ft (Public Records)
- Lot size
- 5,458 sq ft
- Lot category
- 0 to less than 1/4
- Flood zone
- X
- Garage
- 2 spaces
- Annual taxes
- $7,396 (2025)
- Parcel #
- 581717459
- Zoning
- RES
- MLS #
- A4691201
Ask about this home
Have a question? Ask the broker directly.
Ryan Solberg answers personally — no call center, no spam. Your question goes straight to him.
Interior Details
- Bedrooms
- 4
- Full bathrooms
- 3
- Flooring
- Carpet, Luxury Vinyl, Tile
- Appliances
- Dishwasher, Disposal, Dryer, Electric Water Heater, Microwave, Range, Refrigerator, Washer
- Interior features
- Ceiling Fans(s), Walk-In Closet(s)
- Laundry
- Laundry Room
- Stories / Levels
- Two
- Direction faces
- Northwest
Heating & Cooling
- Heating
- Central
- Cooling
- Central Air
Parking
- Garage spaces
- 2
- Attached garage
- Yes
- Parking features
- Driveway, Garage Door Opener
HOA & Financial
- HOA fee
- $999 / Quarterly
- Monthly HOA
- $333/mo
- Total monthly fees
- $333/mo
- Total annual fees
- $3,996
- HOA name
- Castle Group / Melissa Smith
- CDD
- Yes
- Min lease term
- 3 Months
- Listing terms
- Cash, Conventional, FHA, VA Loan
- Ownership
- Fee Simple
- Available for lease
- Yes
- Lease restrictions
- Yes
- Additional lease restrictions
- Contact and verify with the association.
- Approval process
- Contact and verify with the association. No purchase approval necessary. Any tenant needs to be approved.
Exterior & Construction
- Exterior features
- Hurricane Shutters, Other, Rain Gutters, Sidewalk
- Construction materials
- Block, Concrete, Stucco
- Roof
- Tile
- Foundation
- Other
- Water view
- Yes
- Road surface
- Paved
Utilities
- Sewer
- Public Sewer
- Water source
- Public
- Utilities
- Electricity Connected
Community
- Pets allowed
- Cats OK, Dogs OK, Number Limit, Yes
Schools
Letter grades: Florida DOE 2024–25 school grades (Orange, Seminole, Lake, Osceola, Brevard). Assigned schools from the listing agent — verify enrollment with the district.
Room Details
| Room | Level | Dimensions |
|---|---|---|
| Bathroom 2 | First | 11x12 |
| Kitchen | First | |
| Living Room | First | 15x19 |
| Primary Bedroom | Second | 13x15 |
| Bedroom 3 | Second | 10x13 |
| Bathroom 4 | Second | 10x12 |
| Loft | Second | 14x12 |
| Balcony/Porch/Lanai | First | 16x10 |
Listing Details
- Listing date
- 2026-04-22
- On market date
- 2026-04-27
- Original list price
- $539,000
- Occupant type
- Owner
- MLS area
- 34211 - Bradenton/Lakewood Ranch Area
- Listing AOR
- Sarasota - Manatee
- Home warranty
- Yes
- Status changed
- 2026-04-28
- Tax legal description
- LOT 376 SAPPHIRE POINT PH IA, IB, IC, IIA, IIB & IIC PI# 5817.1745/9
Flood risk
Minimal-risk area outside the mapped floodplain. Flood insurance is optional and typically low-cost.
Source: FEMA flood zone reported on the listing. Confirm current designation at FEMA Flood Map Service Center.
Location
Directions
From I-75, take exit 217 for SR-70 and head east toward Uihlein Road. Turn left onto Uihlein Road, proceed to Sapphire Point Drive and turn left into the community, then make a left onto Bluestar Court where the property will be located on the left-hand side.
More homes like this
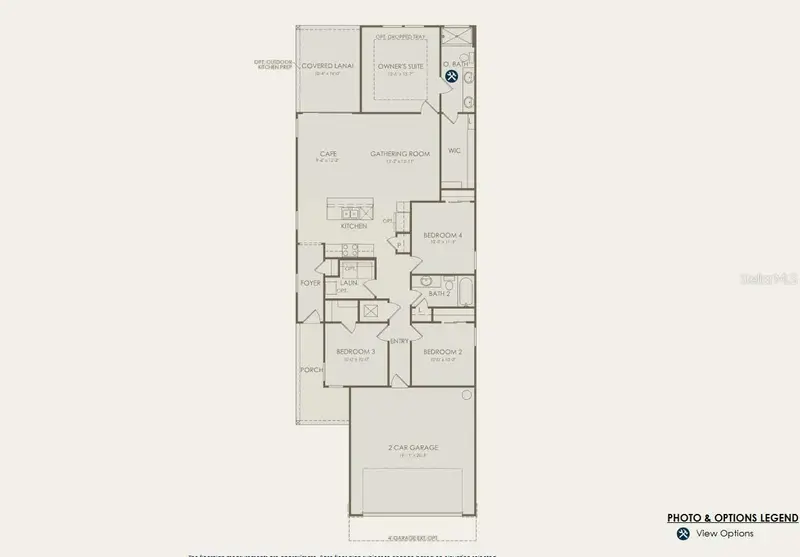
$449,000
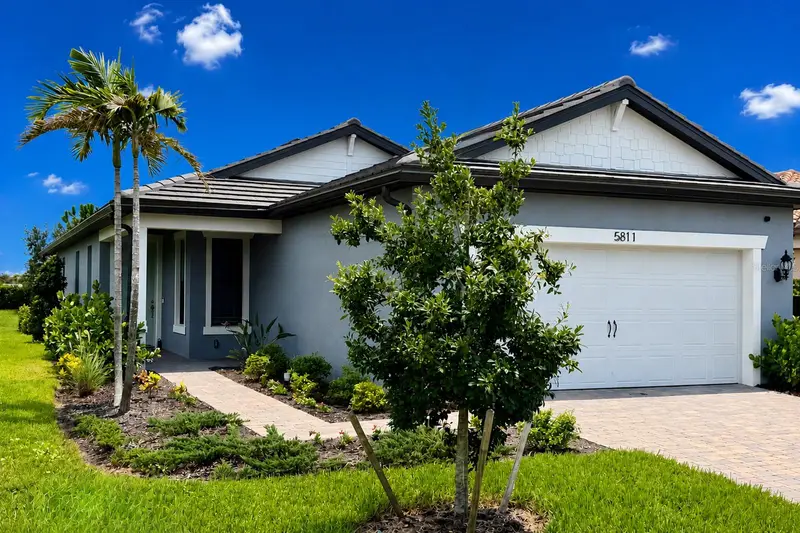
5811 Silverside Pine Ct
Lakewood Ranch, FL 34211
4 bd · 2 ba · 1,580 sqft
Sapphire Point Ph I & Ii Subph 1a, 1b, 1
MLS ID #A4681775, BRIGHT REALTY.
Listing provided by Stellar MLS
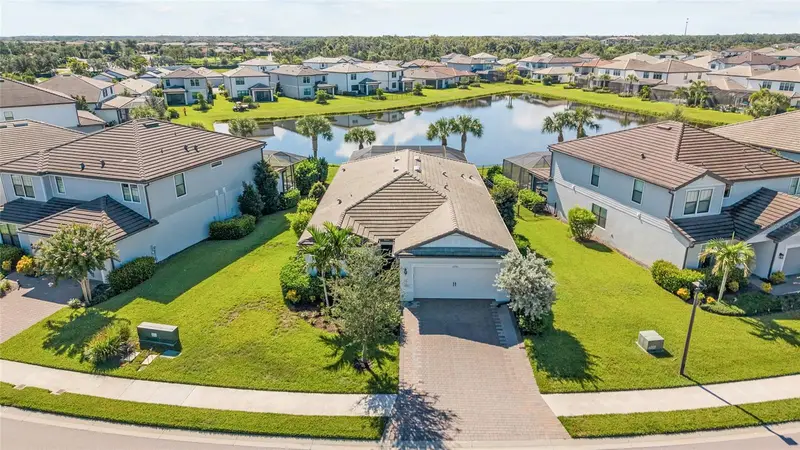
$725,000
5755 Bluestar Ct
Lakewood Ranch, FL 34211
3 bd · 2 ba · 2,054 sqft
Sapphire Point Ph I & Ii Subph 1a, 1b, 1
MLS ID #A4704397, COLDWELL BANKER REALTY.
Listing provided by Stellar MLS
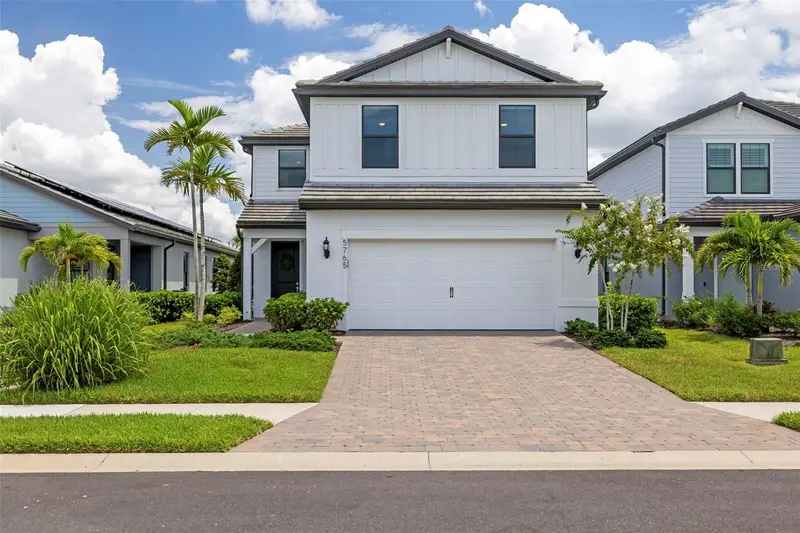
$734,900
5765 Silverside Pine Ct
Bradenton, FL 34211
5 bd · 3 ba · 2,616 sqft
Sapphire Point Ph I & Ii Subph 1a, 1b, 1
MLS ID #TB8543478, CHARLES RUTENBERG REALTY INC.
Listing provided by Stellar MLS
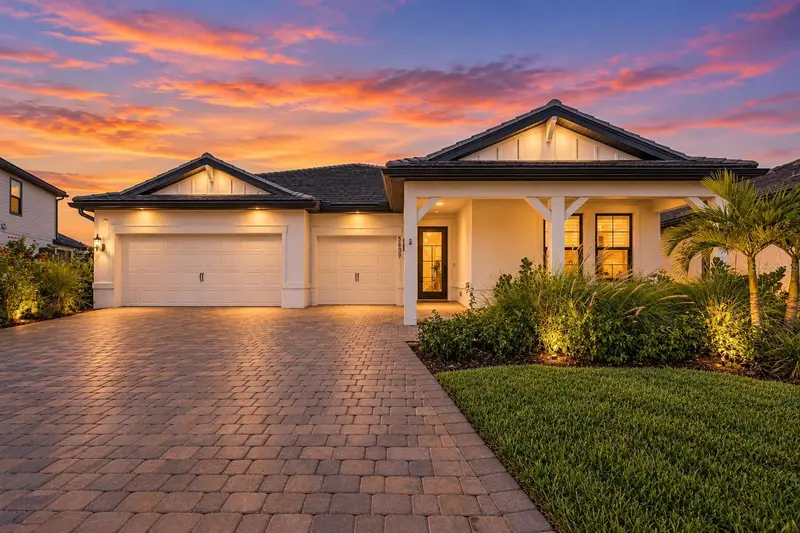
$1,399,000
5839 Silverside Pine Ct
Lakewood Ranch, FL 34211
5 bd · 5 ba · 4,289 sqft
Sapphire Point Ph I & Ii Subph 1a, 1b, 1
MLS ID #A4707978, EXP REALTY LLC.
Listing provided by Stellar MLS

Listings courtesy of Stellar MLS as distributed by MLS GRID
IDX information is provided exclusively for consumers’ personal, non-commercial use and may not be used for any purpose other than to identify prospective properties consumers may be interested in purchasing.
Based on information submitted to the MLS GRID as of September 30, 2026 at 9:11 PM ET. All data is obtained from various sources and may not have been verified by broker or MLS GRID. Supplied Open House Information is subject to change without notice. All information should be independently reviewed and verified for accuracy. Properties may or may not be listed by the office/agent presenting the information.
All or a portion of the multiple listing information is provided by Stellar MLS, from a copyrighted compilation of listings. The compilation of listings and each individual listing are © 2026 Stellar MLS. All rights reserved.
Ryan Solberg, Broker · MaxLife Realty LLC · FL License #BK3354351 · Equal Housing Opportunity · Full disclaimer · DMCA